Votre e-mail a été envoyé.


Building 2 2A Bar Hl Industriel/Logistique | 152–4 271 m² | À louer | Bar Hill CB23 8SQ
Certaines informations ont été traduites automatiquement.
Informations principales
- Immediately available.
- Grade-A market-leading specifications, targeting ‘Carbon Zero’ and ‘EPC A+’.
- Available for manufacturing and logistics uses.
- Next to Junction 25 of the A14, with excellent transport links to M11 and A1.
Caractéristiques
Tous les espaces disponibles(4)
Afficher les loyers en
- Espace
- Surface
- Durée
- Loyer
- Type de bien
- Aménagement
- Disponible
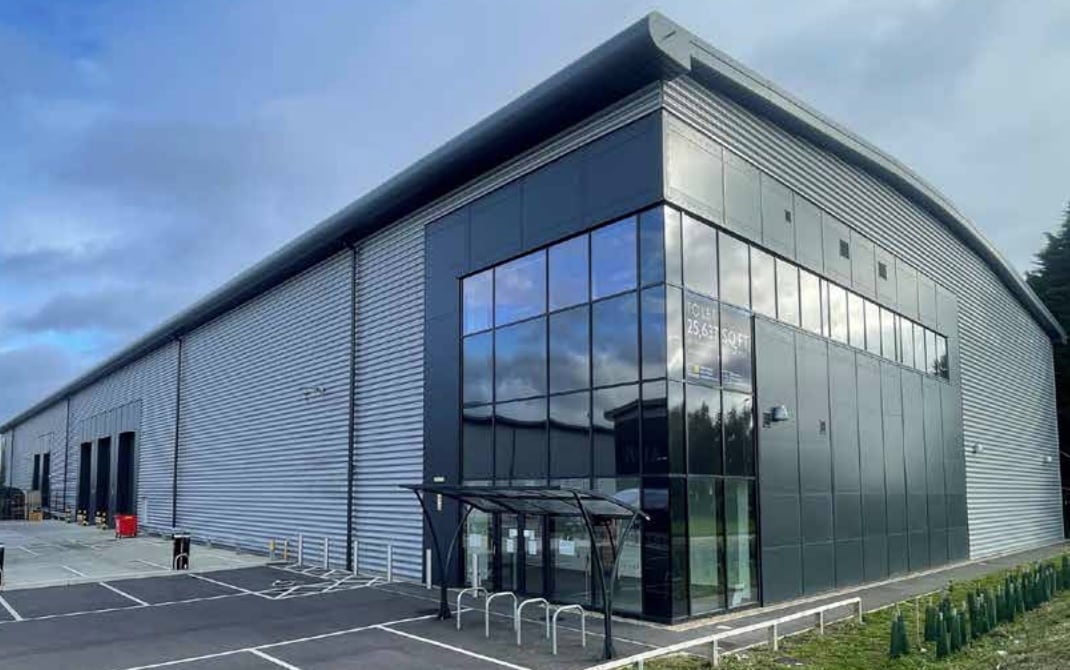


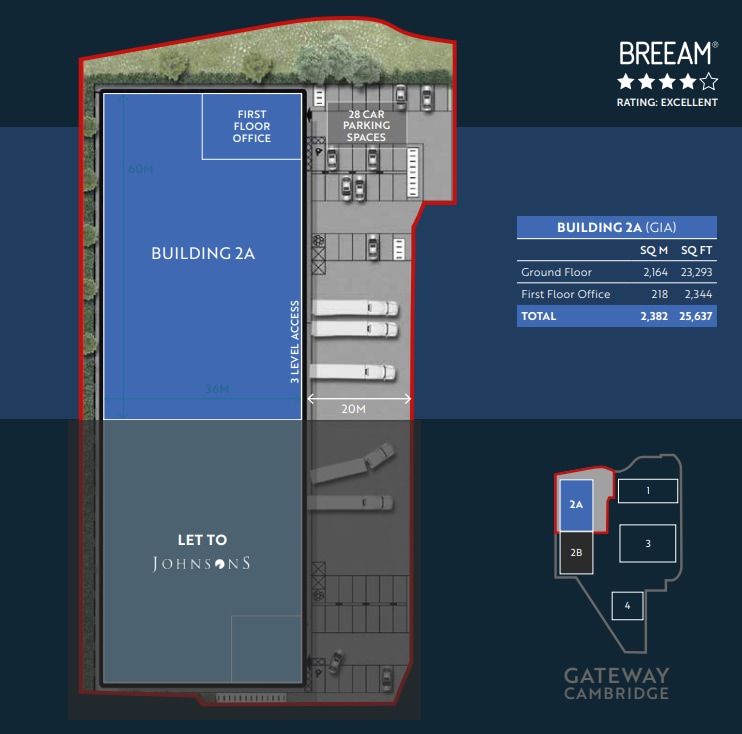
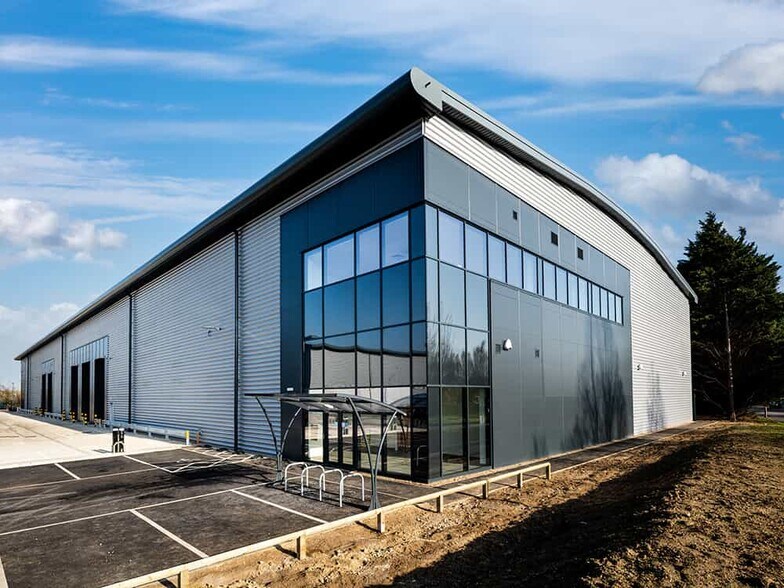
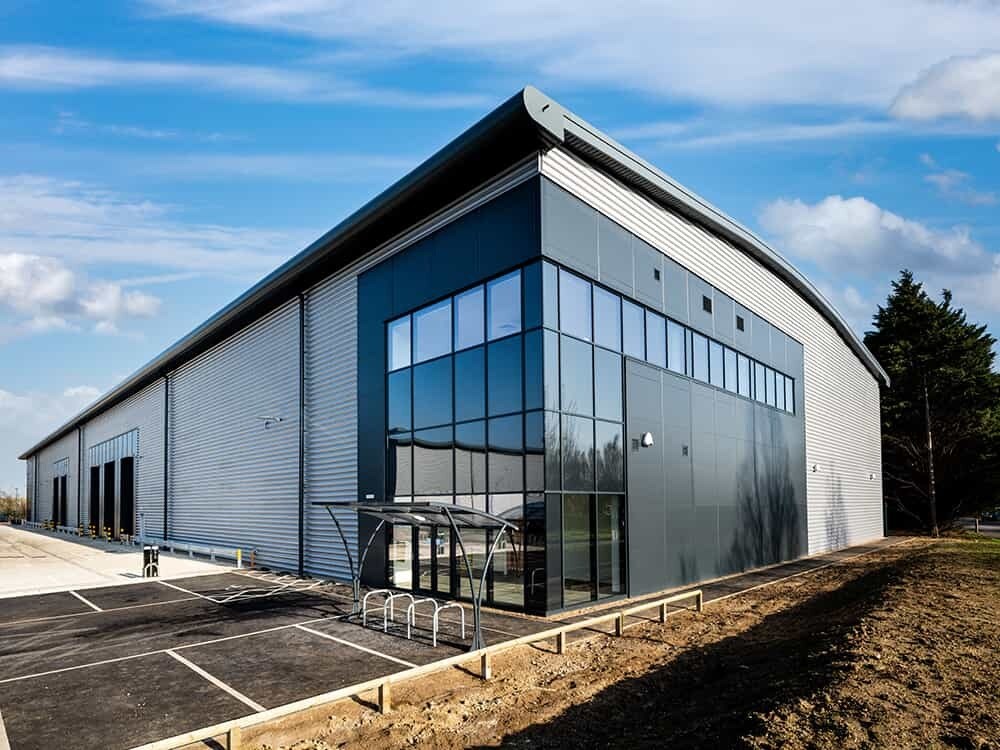
Gateway Cambridge is an exciting new development set across five acres in North West Cambridge, offering adaptable space, built to Grade-A market-leading specifications. Carefully considered for energy and water consumption, waste management and carbon reduction, the high-specification units at Gateway Cambridge are designed to optimise efficiencies and enable lower running costs, whilst protecting the natural environment. With the ability to increase the capacity of Photovoltaic arrays and electric car charging bays, the units have been developed with advanced features that can be adapted to suit changing business and market needs.
- Classe d’utilisation : B8
- Peut être associé à un ou plusieurs espaces supplémentaires pour obtenir jusqu’à 4 271 m² d’espace adjacent.
- Entreposage sécurisé
- Toilettes dans les parties communes
- Grade-A market-leading specifications
- Espace en excellent état
- Ventilation et chauffage centraux
- Stores automatiques
- Immediately available
- Manufacturing and logistics uses
Unit 2B, Cambridge Gateway, Bar Hill, Cambridge CB23 8BH is a modern industrial/distribution warehouse available to lease, offering approximately 20,333 sq ft (1,889 sq m) of space. Available immediately on a long-term lease, with rent available on application (POA).
- Classe d’utilisation : B2
- Climatisation centrale
- Grade A specification
- Secure fenced yard with approx. 20m yard depth
- Peut être associé à un ou plusieurs espaces supplémentaires pour obtenir jusqu’à 4 271 m² d’espace adjacent.
- Cour
- 10m clear internal warehouse height
- Available immediately on a long-term lease
Gateway Cambridge is an exciting new development set across five acres in North West Cambridge, offering adaptable space, built to Grade-A market-leading specifications. Carefully considered for energy and water consumption, waste management and carbon reduction, the high-specification units at Gateway Cambridge are designed to optimise efficiencies and enable lower running costs, whilst protecting the natural environment. With the ability to increase the capacity of Photovoltaic arrays and electric car charging bays, the units have been developed with advanced features that can be adapted to suit changing business and market needs.
- Classe d’utilisation : B8
- Espace en excellent état
- Ventilation et chauffage centraux
- Stores automatiques
- Immediately available
- Manufacturing and logistics uses
- Comprend 218 m² d’espace de bureau dédié
- Peut être associé à un ou plusieurs espaces supplémentaires pour obtenir jusqu’à 4 271 m² d’espace adjacent.
- Entreposage sécurisé
- Toilettes dans les parties communes
- Grade-A market-leading specifications
Unit 2B, Cambridge Gateway, Bar Hill, Cambridge CB23 8BH is a modern industrial/distribution warehouse available to lease, offering approximately 20,333 sq ft (1,889 sq m) of space. Available immediately on a long-term lease, with rent available on application (POA).
- Classe d’utilisation : B2
- Climatisation centrale
- Grade A specification
- Secure fenced yard with approx. 20m yard depth
- Peut être associé à un ou plusieurs espaces supplémentaires pour obtenir jusqu’à 4 271 m² d’espace adjacent.
- Cour
- 10m clear internal warehouse height
- Available immediately on a long-term lease
| Espace | Surface | Durée | Loyer | Type de bien | Aménagement | Disponible |
| RDC – 2A | 2 164 m² | Négociable | Sur demande Sur demande Sur demande Sur demande | Industriel/Logistique | Construction partielle | Maintenant |
| RDC – 2B | 1 737 m² | Négociable | Sur demande Sur demande Sur demande Sur demande | Industriel/Logistique | Construction achevée | 30 jours |
| 1er étage – 2A | 218 m² | Négociable | Sur demande Sur demande Sur demande Sur demande | Industriel/Logistique | Construction partielle | Maintenant |
| 1er étage – 2B | 152 m² | Négociable | Sur demande Sur demande Sur demande Sur demande | Industriel/Logistique | Construction achevée | 30 jours |
RDC – 2A
| Surface |
| 2 164 m² |
| Durée |
| Négociable |
| Loyer |
| Sur demande Sur demande Sur demande Sur demande |
| Type de bien |
| Industriel/Logistique |
| Aménagement |
| Construction partielle |
| Disponible |
| Maintenant |
RDC – 2B
| Surface |
| 1 737 m² |
| Durée |
| Négociable |
| Loyer |
| Sur demande Sur demande Sur demande Sur demande |
| Type de bien |
| Industriel/Logistique |
| Aménagement |
| Construction achevée |
| Disponible |
| 30 jours |
1er étage – 2A
| Surface |
| 218 m² |
| Durée |
| Négociable |
| Loyer |
| Sur demande Sur demande Sur demande Sur demande |
| Type de bien |
| Industriel/Logistique |
| Aménagement |
| Construction partielle |
| Disponible |
| Maintenant |
1er étage – 2B
| Surface |
| 152 m² |
| Durée |
| Négociable |
| Loyer |
| Sur demande Sur demande Sur demande Sur demande |
| Type de bien |
| Industriel/Logistique |
| Aménagement |
| Construction achevée |
| Disponible |
| 30 jours |
RDC – 2A
| Surface | 2 164 m² |
| Durée | Négociable |
| Loyer | Sur demande |
| Type de bien | Industriel/Logistique |
| Aménagement | Construction partielle |
| Disponible | Maintenant |
Gateway Cambridge is an exciting new development set across five acres in North West Cambridge, offering adaptable space, built to Grade-A market-leading specifications. Carefully considered for energy and water consumption, waste management and carbon reduction, the high-specification units at Gateway Cambridge are designed to optimise efficiencies and enable lower running costs, whilst protecting the natural environment. With the ability to increase the capacity of Photovoltaic arrays and electric car charging bays, the units have been developed with advanced features that can be adapted to suit changing business and market needs.
- Classe d’utilisation : B8
- Espace en excellent état
- Peut être associé à un ou plusieurs espaces supplémentaires pour obtenir jusqu’à 4 271 m² d’espace adjacent.
- Ventilation et chauffage centraux
- Entreposage sécurisé
- Stores automatiques
- Toilettes dans les parties communes
- Immediately available
- Grade-A market-leading specifications
- Manufacturing and logistics uses
RDC – 2B
| Surface | 1 737 m² |
| Durée | Négociable |
| Loyer | Sur demande |
| Type de bien | Industriel/Logistique |
| Aménagement | Construction achevée |
| Disponible | 30 jours |
Unit 2B, Cambridge Gateway, Bar Hill, Cambridge CB23 8BH is a modern industrial/distribution warehouse available to lease, offering approximately 20,333 sq ft (1,889 sq m) of space. Available immediately on a long-term lease, with rent available on application (POA).
- Classe d’utilisation : B2
- Peut être associé à un ou plusieurs espaces supplémentaires pour obtenir jusqu’à 4 271 m² d’espace adjacent.
- Climatisation centrale
- Cour
- Grade A specification
- 10m clear internal warehouse height
- Secure fenced yard with approx. 20m yard depth
- Available immediately on a long-term lease
1er étage – 2A
| Surface | 218 m² |
| Durée | Négociable |
| Loyer | Sur demande |
| Type de bien | Industriel/Logistique |
| Aménagement | Construction partielle |
| Disponible | Maintenant |
Gateway Cambridge is an exciting new development set across five acres in North West Cambridge, offering adaptable space, built to Grade-A market-leading specifications. Carefully considered for energy and water consumption, waste management and carbon reduction, the high-specification units at Gateway Cambridge are designed to optimise efficiencies and enable lower running costs, whilst protecting the natural environment. With the ability to increase the capacity of Photovoltaic arrays and electric car charging bays, the units have been developed with advanced features that can be adapted to suit changing business and market needs.
- Classe d’utilisation : B8
- Comprend 218 m² d’espace de bureau dédié
- Espace en excellent état
- Peut être associé à un ou plusieurs espaces supplémentaires pour obtenir jusqu’à 4 271 m² d’espace adjacent.
- Ventilation et chauffage centraux
- Entreposage sécurisé
- Stores automatiques
- Toilettes dans les parties communes
- Immediately available
- Grade-A market-leading specifications
- Manufacturing and logistics uses
1er étage – 2B
| Surface | 152 m² |
| Durée | Négociable |
| Loyer | Sur demande |
| Type de bien | Industriel/Logistique |
| Aménagement | Construction achevée |
| Disponible | 30 jours |
Unit 2B, Cambridge Gateway, Bar Hill, Cambridge CB23 8BH is a modern industrial/distribution warehouse available to lease, offering approximately 20,333 sq ft (1,889 sq m) of space. Available immediately on a long-term lease, with rent available on application (POA).
- Classe d’utilisation : B2
- Peut être associé à un ou plusieurs espaces supplémentaires pour obtenir jusqu’à 4 271 m² d’espace adjacent.
- Climatisation centrale
- Cour
- Grade A specification
- 10m clear internal warehouse height
- Secure fenced yard with approx. 20m yard depth
- Available immediately on a long-term lease
Aperçu du bien
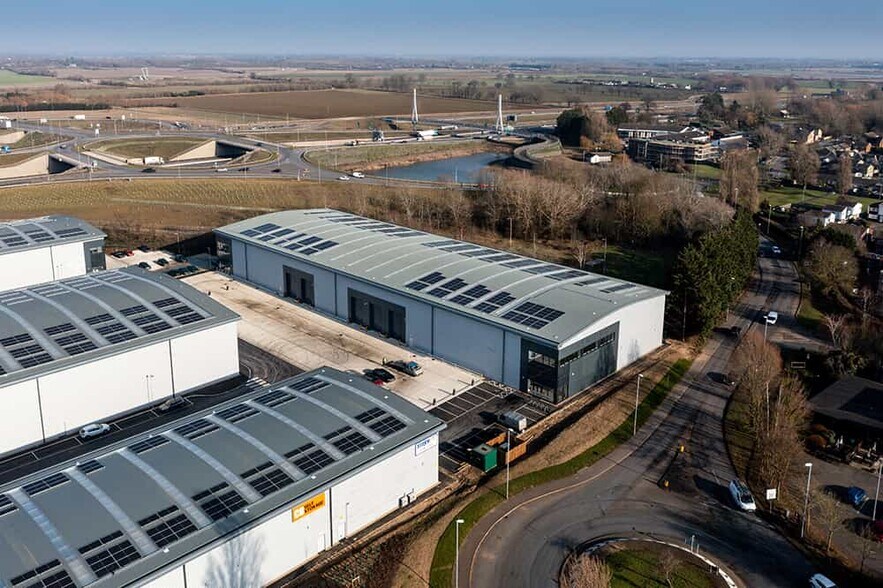
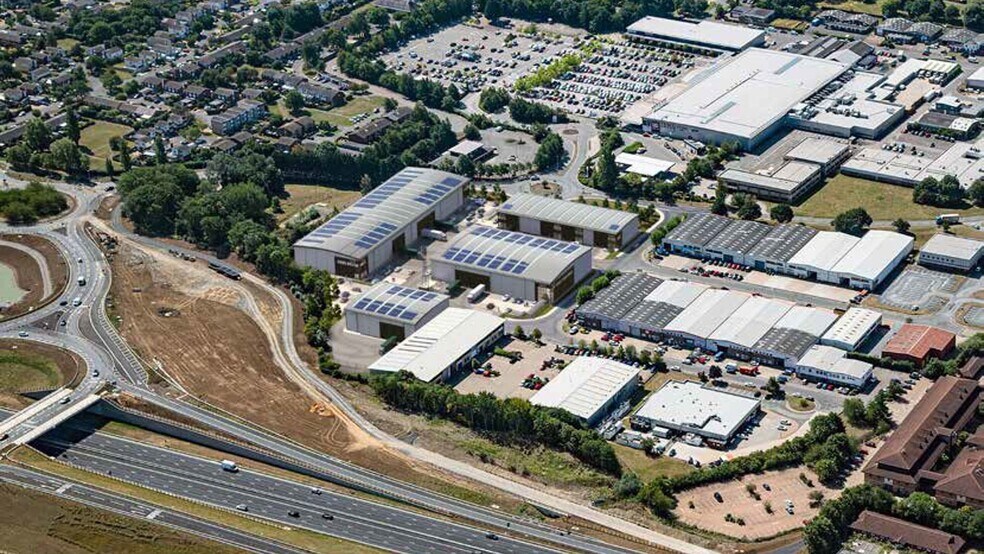
Gateway Cambridge is situated at the entrance to Bar Hill. The development is within 500m of the Bar Hill junction of the A14 giving easy and swift access to the main roadways, M11 and A14, with the A1 and Stansted Airport 30 minutes away in either direction.
Faits sur l’installation entrepôt
Occupants
- Étage
- Nom de l’occupant
- Secteur d’activité
- Multi
- Johnsons
- Transport et entreposage






Présenté par
Société non fournie
Building 2 | 2A Bar Hl
Hum, une erreur s’est produite lors de l’envoi de votre message. Veuillez réessayer.
Merci ! Votre message a été envoyé.