Votre e-mail a été envoyé.
2989 S Highway 304 111–1 375 m² | À louer | Rosanky, TX 78953
Certaines informations ont été traduites automatiquement.
Informations principales
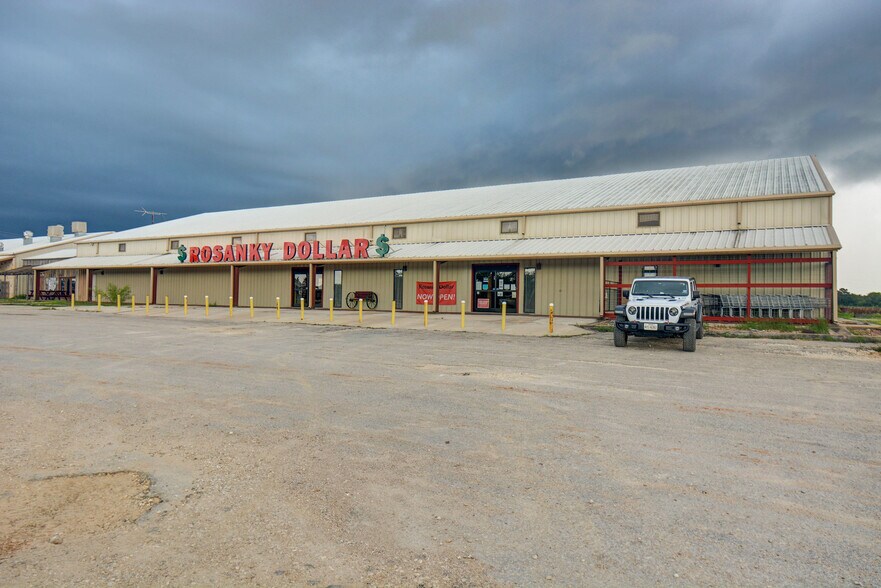
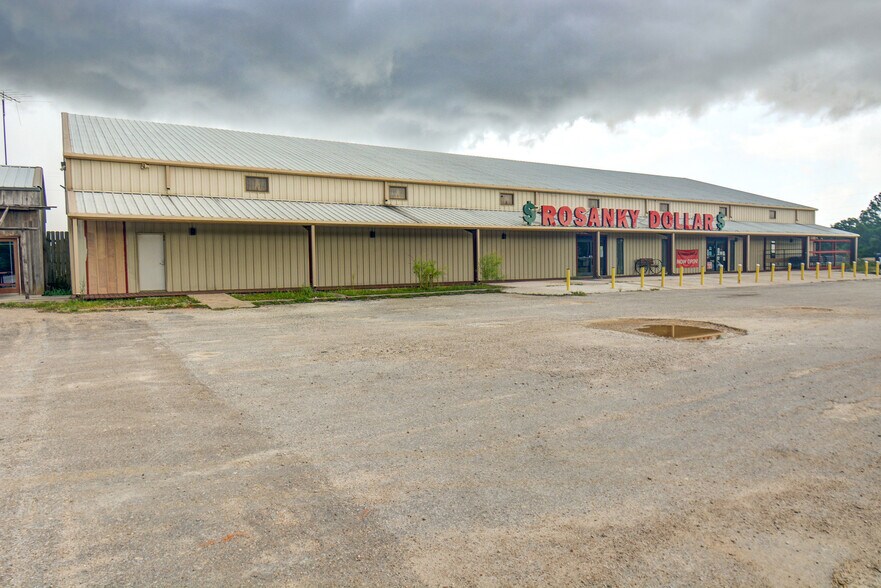
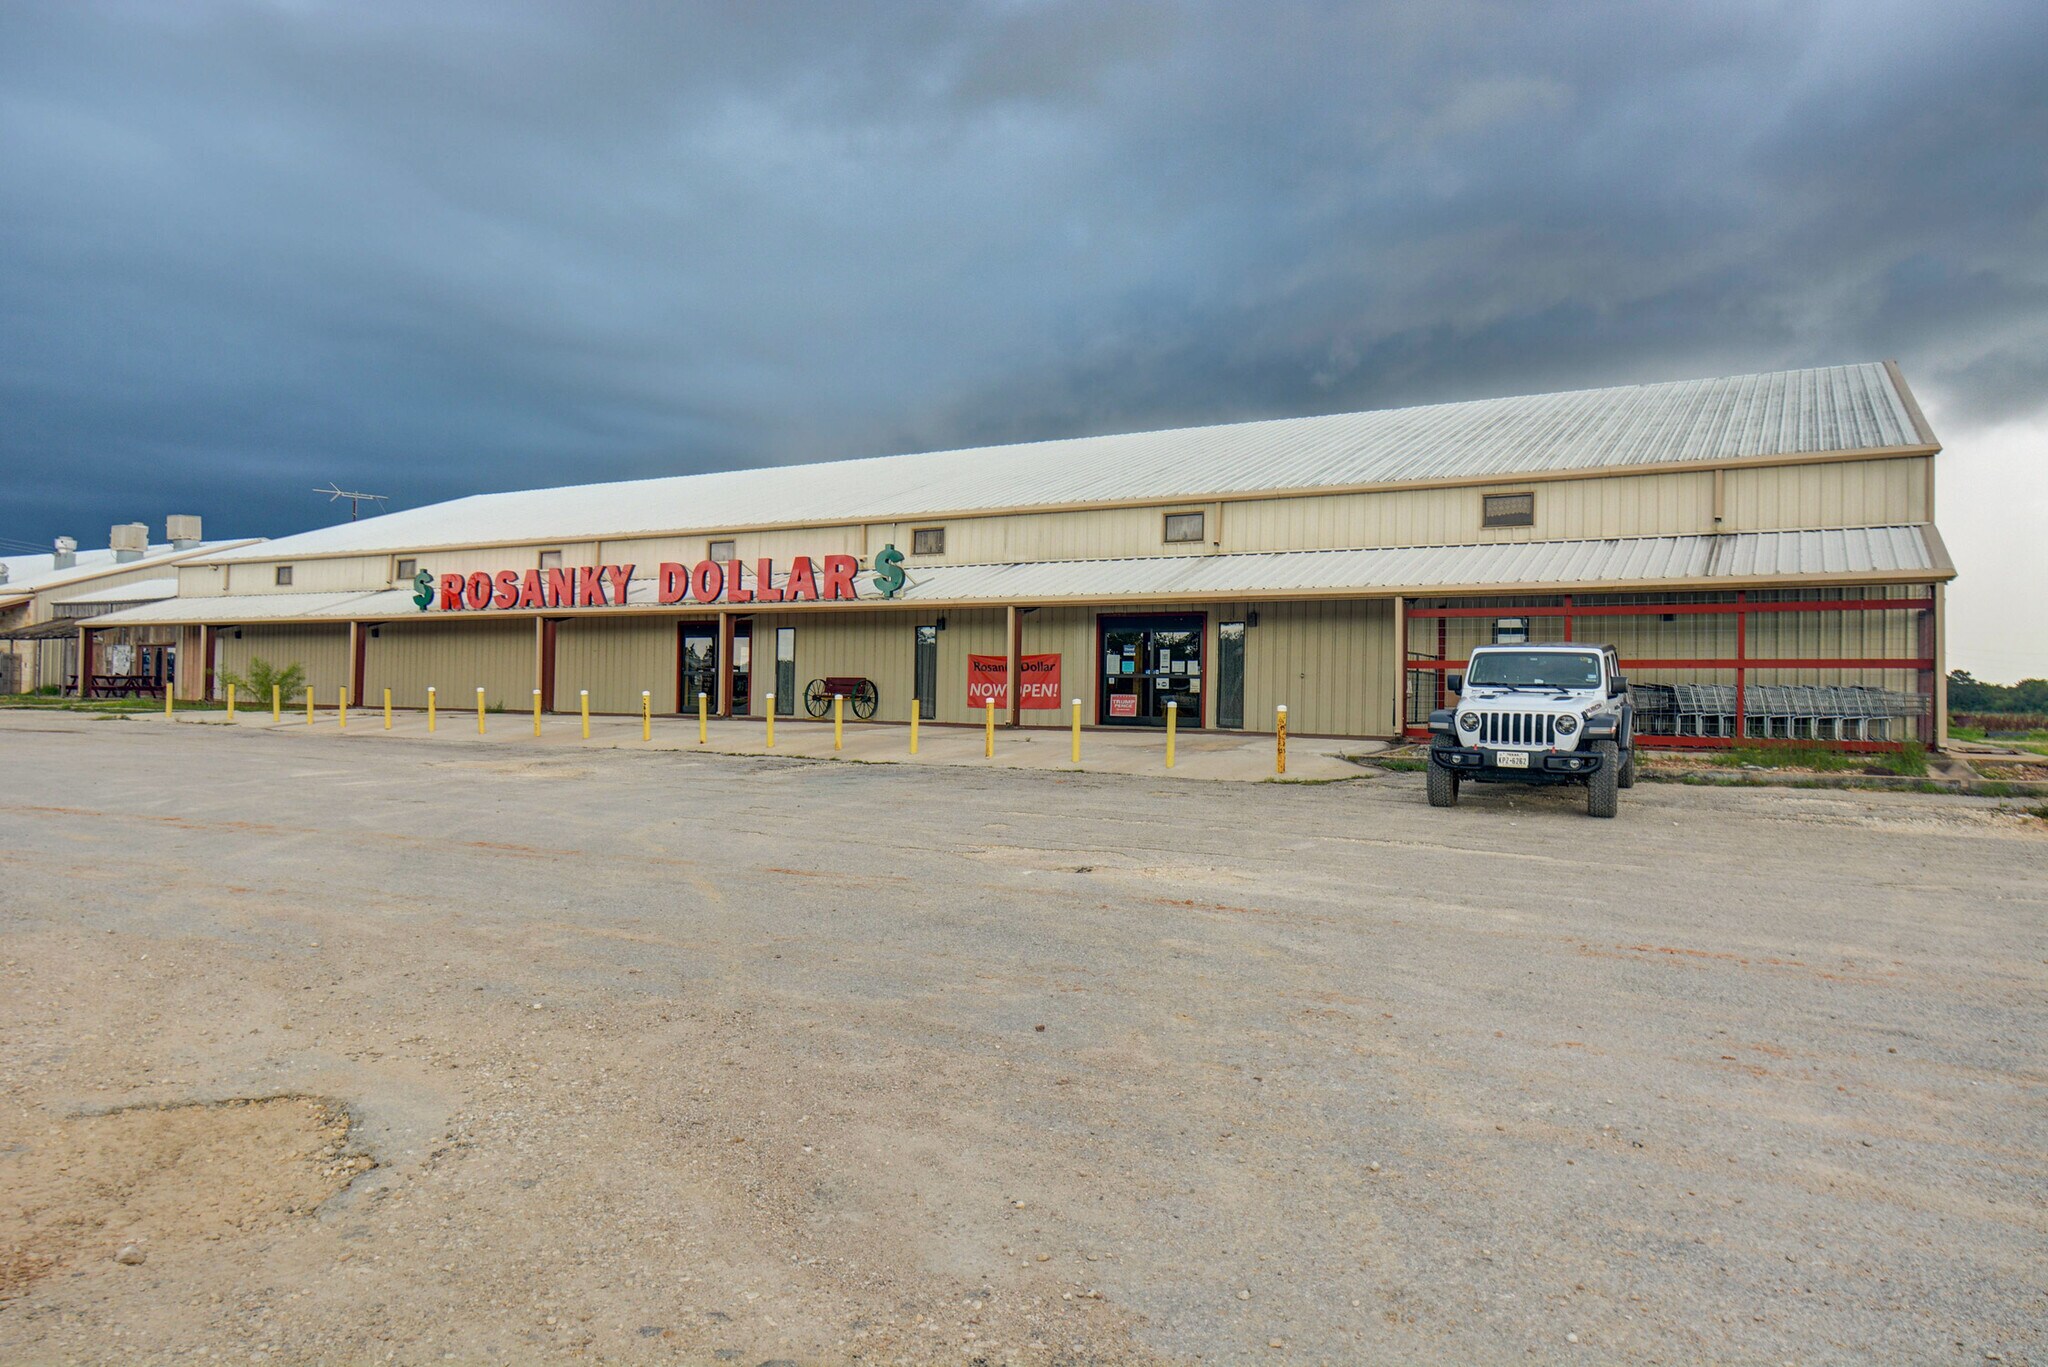
- Positioned on approximately 6 acres, offering substantial land for flexible commercial or mixed-use purposes.
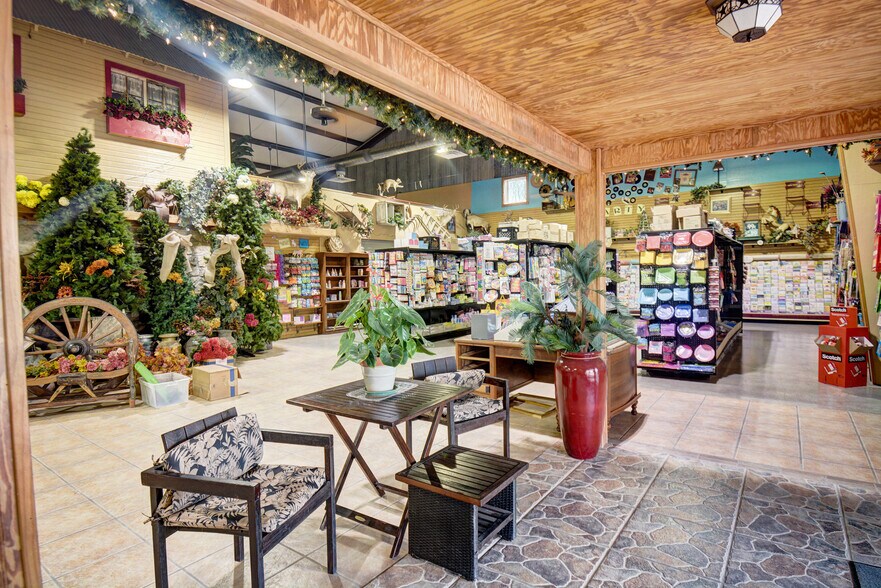
- Interior includes first and second-floor office spaces on the south end, enabling administrative and operational integration.
- Equipped with a covered loading dock, generous truck access, and ample parking to support logistics or retail operations.
- Boasts a 16-foot eave height and a 28-foot center beam height, accommodating varied occupier needs and potential interior reconfiguration.
Caractéristiques
Tous les espaces disponibles(2)
Afficher les loyers en
- Espace
- Surface
- Durée
- Loyer
- Type de bien
- Aménagement
- Disponible
Established Commercial Building/Location that could serve multiple purposes, including a distribution center, with 6.0+/- acres, covered loading dock, ample room for trucks, customers, etc. Main building is 13,600 SF (BCAD), with 16 ft eave height and 28 ft center beam height. Building dimensions are believed to be 80ft x 170 ft, and could allow for creating multiple spaces. Currently has 1st and 2nd floor interior offices on South end of building. The total rent for the entire property is $12,000 per month.
- Comprend 111 m² d’espace de bureau dédié
- Peut être associé à un ou plusieurs espaces supplémentaires pour obtenir jusqu’à 1 375 m² d’espace adjacent.
Established Commercial Building/Location that could serve multiple purposes, including a distribution center, with 6.0+/- acres, covered loading dock, ample room for trucks, customers, etc. Main building is 13,600 SF (BCAD), with 16 ft eave height and 28 ft center beam height. Building dimensions are believed to be 80ft x 170 ft, and could allow for creating multiple spaces. Currently has 1st and 2nd floor interior offices on South end of building. The total rent for the entire property is $12,000 per month.
- Convient pour 3 à 10 personnes
- Peut être associé à un ou plusieurs espaces supplémentaires pour obtenir jusqu’à 1 375 m² d’espace adjacent.
| Espace | Surface | Durée | Loyer | Type de bien | Aménagement | Disponible |
| 1er étage | 1 263 m² | Négociable | Sur demande Sur demande Sur demande Sur demande | Industriel/Logistique | - | 30 jours |
| 2e étage | 111 m² | Négociable | Sur demande Sur demande Sur demande Sur demande | Bureau | - | 30 jours |
1er étage
| Surface |
| 1 263 m² |
| Durée |
| Négociable |
| Loyer |
| Sur demande Sur demande Sur demande Sur demande |
| Type de bien |
| Industriel/Logistique |
| Aménagement |
| - |
| Disponible |
| 30 jours |
2e étage
| Surface |
| 111 m² |
| Durée |
| Négociable |
| Loyer |
| Sur demande Sur demande Sur demande Sur demande |
| Type de bien |
| Bureau |
| Aménagement |
| - |
| Disponible |
| 30 jours |
1er étage
| Surface | 1 263 m² |
| Durée | Négociable |
| Loyer | Sur demande |
| Type de bien | Industriel/Logistique |
| Aménagement | - |
| Disponible | 30 jours |
Established Commercial Building/Location that could serve multiple purposes, including a distribution center, with 6.0+/- acres, covered loading dock, ample room for trucks, customers, etc. Main building is 13,600 SF (BCAD), with 16 ft eave height and 28 ft center beam height. Building dimensions are believed to be 80ft x 170 ft, and could allow for creating multiple spaces. Currently has 1st and 2nd floor interior offices on South end of building. The total rent for the entire property is $12,000 per month.
- Comprend 111 m² d’espace de bureau dédié
- Peut être associé à un ou plusieurs espaces supplémentaires pour obtenir jusqu’à 1 375 m² d’espace adjacent.
2e étage
| Surface | 111 m² |
| Durée | Négociable |
| Loyer | Sur demande |
| Type de bien | Bureau |
| Aménagement | - |
| Disponible | 30 jours |
Established Commercial Building/Location that could serve multiple purposes, including a distribution center, with 6.0+/- acres, covered loading dock, ample room for trucks, customers, etc. Main building is 13,600 SF (BCAD), with 16 ft eave height and 28 ft center beam height. Building dimensions are believed to be 80ft x 170 ft, and could allow for creating multiple spaces. Currently has 1st and 2nd floor interior offices on South end of building. The total rent for the entire property is $12,000 per month.
- Convient pour 3 à 10 personnes
- Peut être associé à un ou plusieurs espaces supplémentaires pour obtenir jusqu’à 1 375 m² d’espace adjacent.
Aperçu du bien
Located on over six acres along Highway 304, this property offers flexible space for retail, warehouse, or distribution uses. The 13,600-square-foot building includes a covered loading dock, ample truck and customer parking, and two levels of interior offices. With 16-foot eave height and 28-foot center beam height, the open layout accommodates diverse operational needs. The site provides easy regional access to Bastrop and nearby highways, making it ideal for businesses requiring both visibility and functionality.
Faits sur l’installation entrepôt


Présenté par

2989 S Highway 304
Hum, une erreur s’est produite lors de l’envoi de votre message. Veuillez réessayer.
Merci ! Votre message a été envoyé.