Votre e-mail a été envoyé.
2989 S Highway 304 Industriel/Logistique 1 375 m² À vendre Rosanky, TX 78953 1 592 961 € (1 158,55 €/m²)
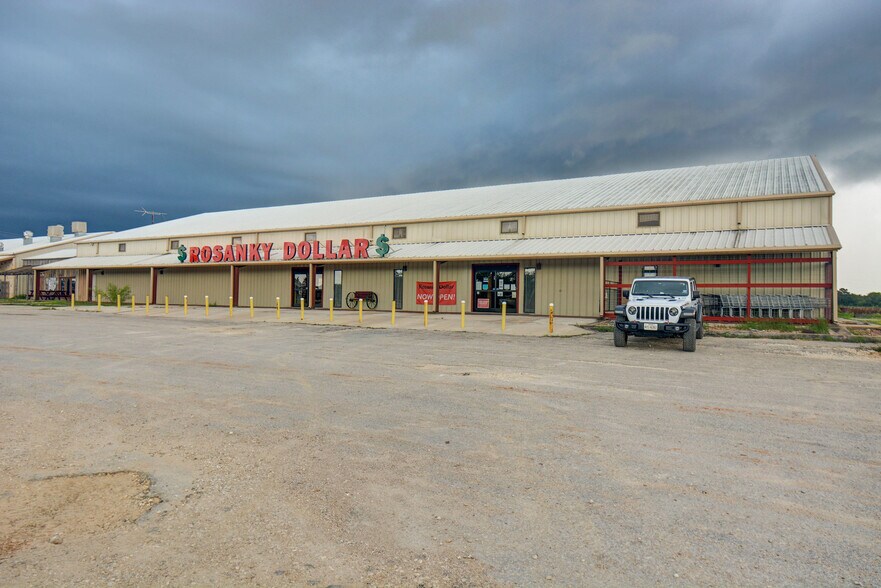
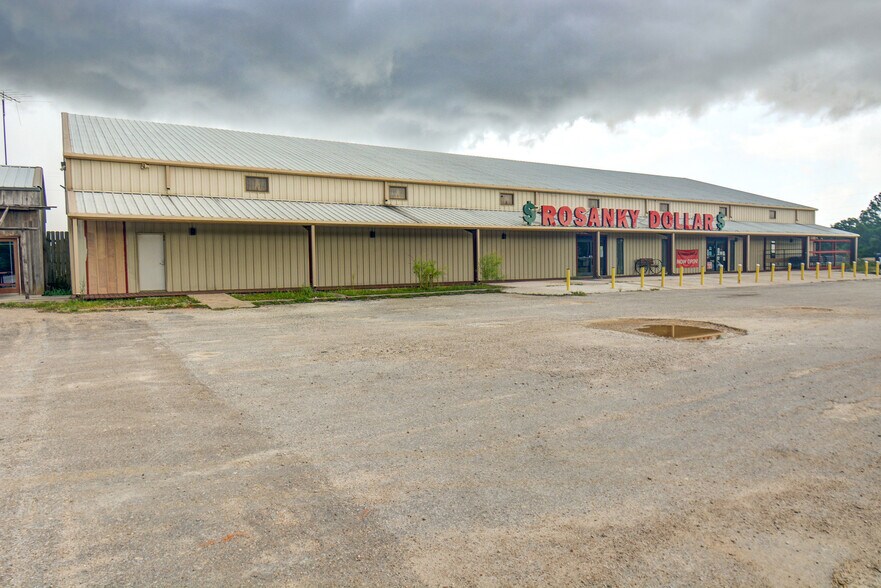
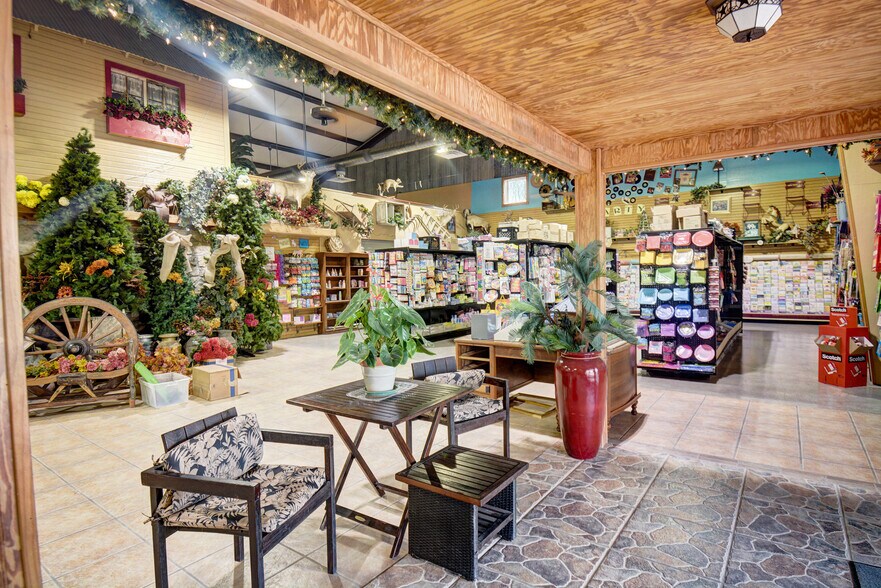
Certaines informations ont été traduites automatiquement.
Informations principales sur l'investissement
- Positioned on approximately 6 acres, offering substantial land for flexible commercial or mixed-use purposes.
- Interior includes first and second-floor office spaces on the south end, enabling administrative and operational integration.
- Equipped with a covered loading dock, generous truck access, and ample parking to support logistics or retail operations.
- Boasts a 16-foot eave height and a 28-foot center beam height, accommodating varied occupier needs and potential interior reconfiguration.
Résumé analytique
Informations sur l’immeuble
| Prix | 1 592 961 € | Nb d’étages | 2 |
| Prix par m² | 1 158,55 € | Année de construction/rénovation | 2001/2016 |
| Type de vente | Investissement ou propriétaire occupant | Occupation | Mono |
| Type de bien | Industriel/Logistique | Ratio de stationnement | 0,28/1 000 m² |
| Sous-type de bien | Entrepôt | Hauteur libre du plafond | 4,88 m |
| Classe d’immeuble | C | Nb de portes élevées/de chargement | 2 |
| Surface du lot | 4,49 ha | Zone de développement économique [USA] |
Oui
|
| Surface utile brute | 1 375 m² |
| Prix | 1 592 961 € |
| Prix par m² | 1 158,55 € |
| Type de vente | Investissement ou propriétaire occupant |
| Type de bien | Industriel/Logistique |
| Sous-type de bien | Entrepôt |
| Classe d’immeuble | C |
| Surface du lot | 4,49 ha |
| Surface utile brute | 1 375 m² |
| Nb d’étages | 2 |
| Année de construction/rénovation | 2001/2016 |
| Occupation | Mono |
| Ratio de stationnement | 0,28/1 000 m² |
| Hauteur libre du plafond | 4,88 m |
| Nb de portes élevées/de chargement | 2 |
| Zone de développement économique [USA] |
Oui |
Caractéristiques
- Signalisation
Disponibilité de l’espace
- Espace
- Surface
- Type de bien
- Aménagement
- Disponible
Established Commercial Building/Location that could serve multiple purposes, including a distribution center, with 6.0+/- acres, covered loading dock, ample room for trucks, customers, etc. Main building is 13,600 SF (BCAD), with 16 ft eave height and 28 ft center beam height. Building dimensions are believed to be 80ft x 170 ft, and could allow for creating multiple spaces. Currently has 1st and 2nd floor interior offices on South end of building. The total rent for the entire property is $12,000 per month.
Established Commercial Building/Location that could serve multiple purposes, including a distribution center, with 6.0+/- acres, covered loading dock, ample room for trucks, customers, etc. Main building is 13,600 SF (BCAD), with 16 ft eave height and 28 ft center beam height. Building dimensions are believed to be 80ft x 170 ft, and could allow for creating multiple spaces. Currently has 1st and 2nd floor interior offices on South end of building. The total rent for the entire property is $12,000 per month.
| Espace | Surface | Type de bien | Aménagement | Disponible |
| 1er étage | 1 263 m² | Industriel/Logistique | - | 30 jours |
| 2e étage | 111 m² | Bureau | - | 30 jours |
1er étage
| Surface |
| 1 263 m² |
| Type de bien |
| Industriel/Logistique |
| Aménagement |
| - |
| Disponible |
| 30 jours |
2e étage
| Surface |
| 111 m² |
| Type de bien |
| Bureau |
| Aménagement |
| - |
| Disponible |
| 30 jours |
1er étage
| Surface | 1 263 m² |
| Type de bien | Industriel/Logistique |
| Aménagement | - |
| Disponible | 30 jours |
Established Commercial Building/Location that could serve multiple purposes, including a distribution center, with 6.0+/- acres, covered loading dock, ample room for trucks, customers, etc. Main building is 13,600 SF (BCAD), with 16 ft eave height and 28 ft center beam height. Building dimensions are believed to be 80ft x 170 ft, and could allow for creating multiple spaces. Currently has 1st and 2nd floor interior offices on South end of building. The total rent for the entire property is $12,000 per month.
2e étage
| Surface | 111 m² |
| Type de bien | Bureau |
| Aménagement | - |
| Disponible | 30 jours |
Established Commercial Building/Location that could serve multiple purposes, including a distribution center, with 6.0+/- acres, covered loading dock, ample room for trucks, customers, etc. Main building is 13,600 SF (BCAD), with 16 ft eave height and 28 ft center beam height. Building dimensions are believed to be 80ft x 170 ft, and could allow for creating multiple spaces. Currently has 1st and 2nd floor interior offices on South end of building. The total rent for the entire property is $12,000 per month.
Taxes foncières
| Numéro de parcelle | 20904 | Évaluation des aménagements | 421 528 € |
| Évaluation du terrain | 284 617 € | Évaluation totale | 706 145 € |
Taxes foncières

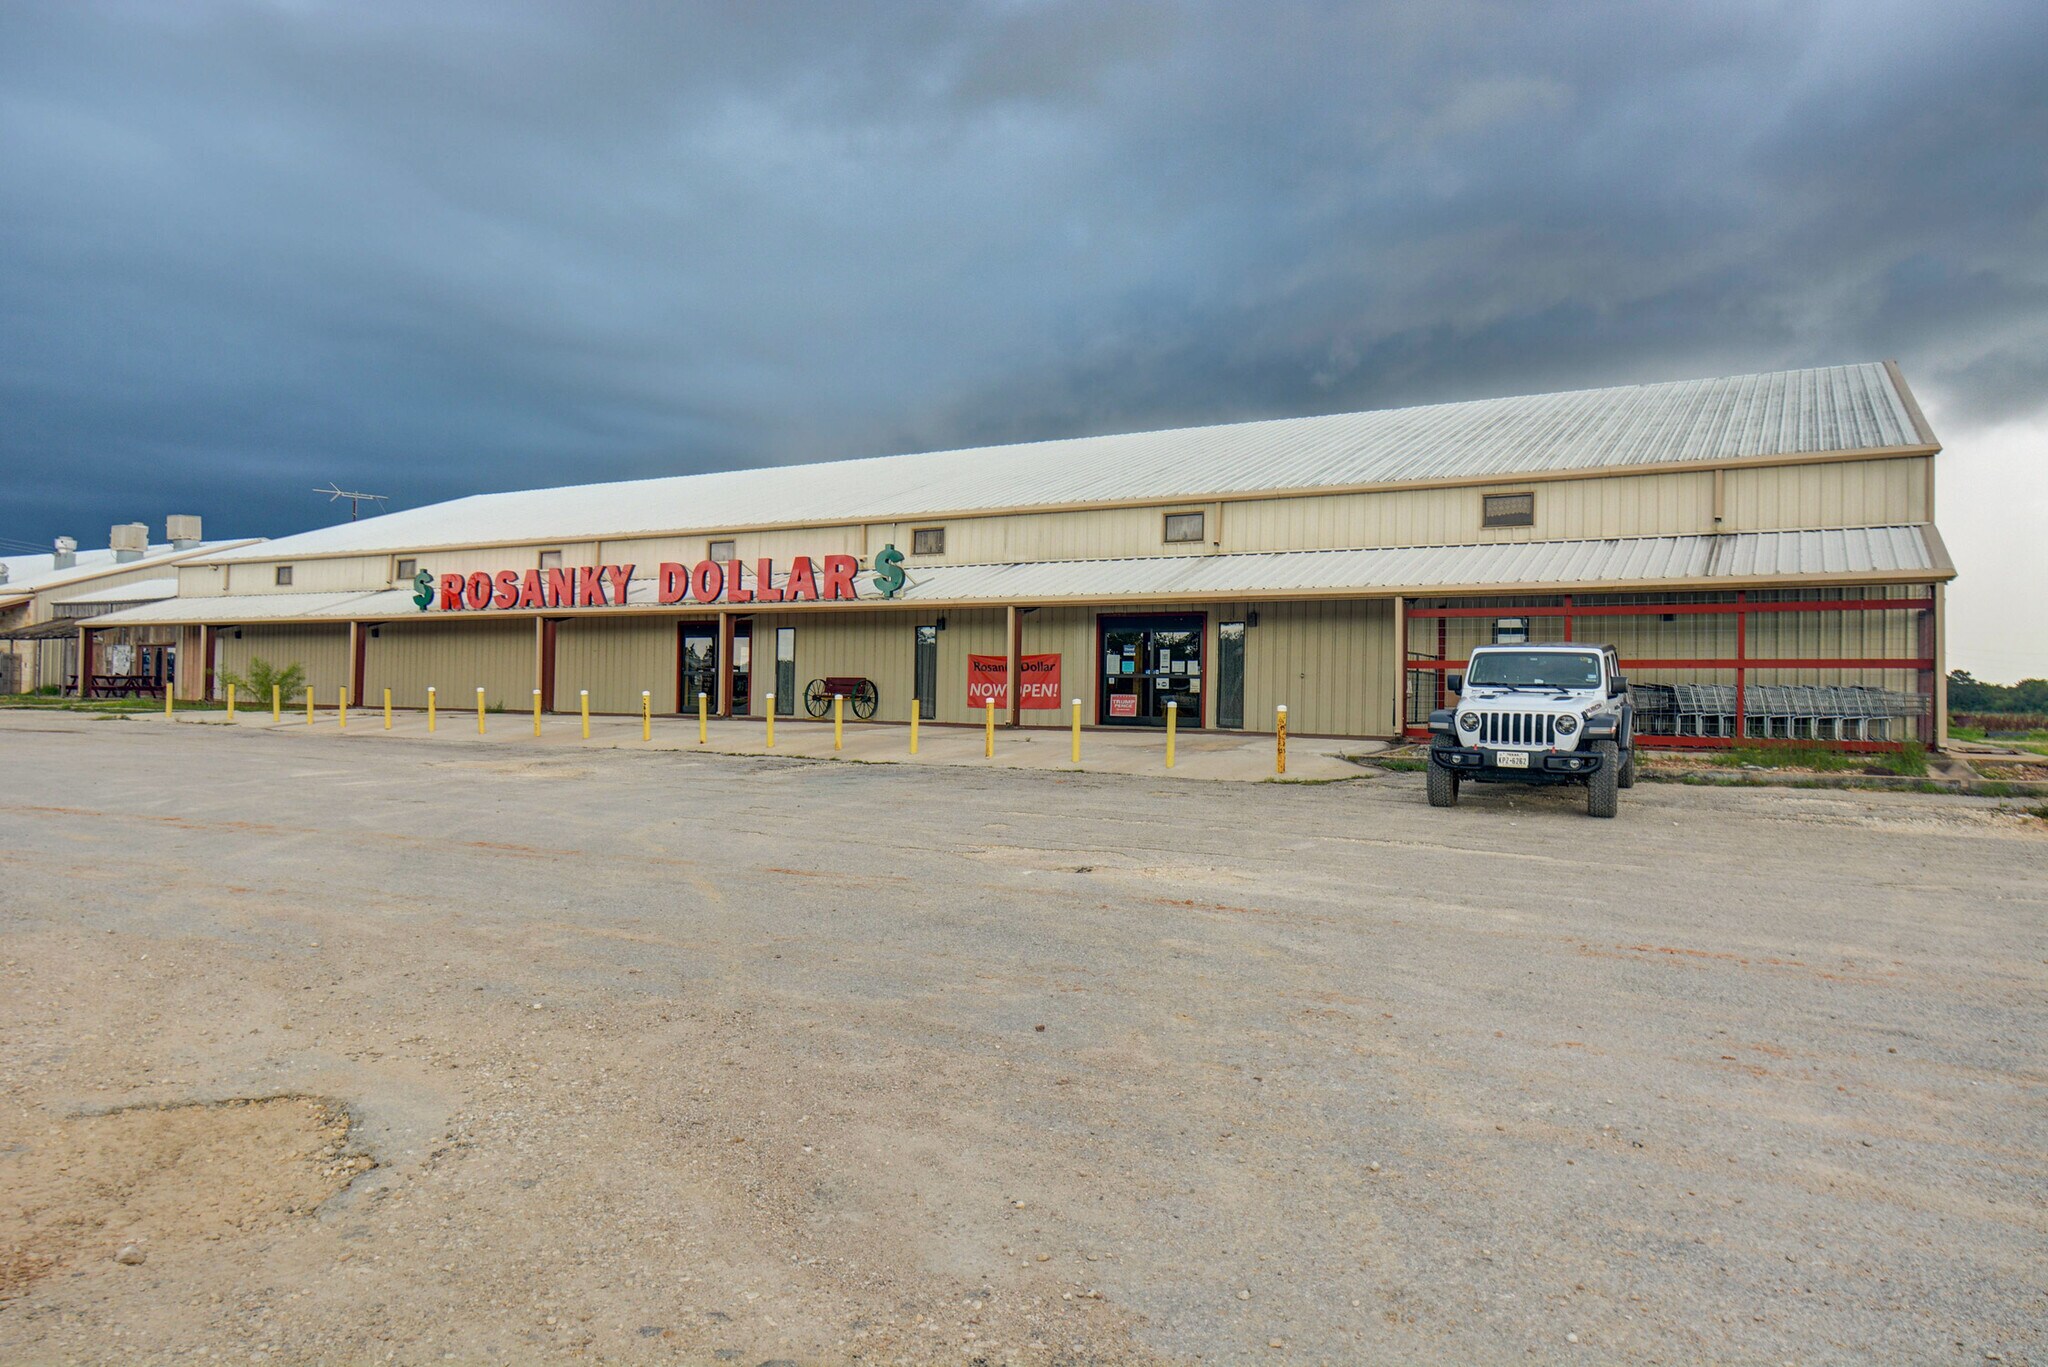

Présenté par

2989 S Highway 304
Hum, une erreur s’est produite lors de l’envoi de votre message. Veuillez réessayer.
Merci ! Votre message a été envoyé.