Votre e-mail a été envoyé.

2981 109th Ave SW Industriel/Logistique | 977 m² | À louer | Dickinson, ND 58601
Certaines informations ont été traduites automatiquement.
Informations principales sur la sous-location
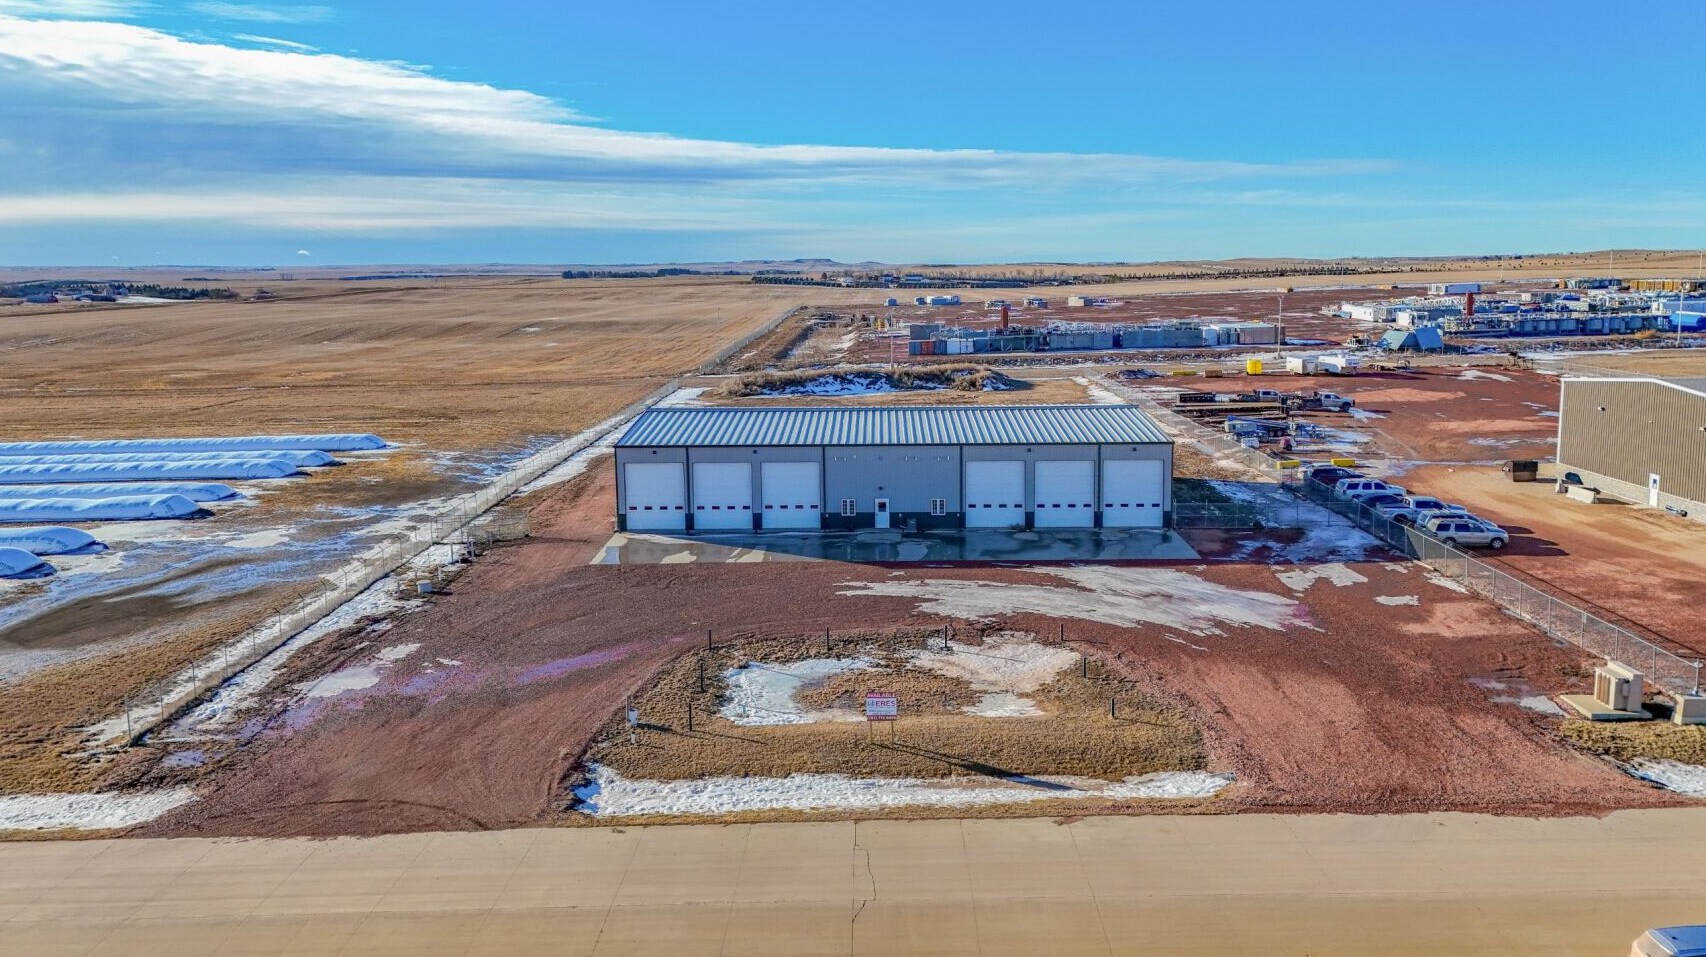
- Located on ±2.79 fenced acres with ample yard and circulaon area
- Shop drainage and sand/oil separator system
- Located along Highway 22 in the Five Diamond Industrial Park area
- Large concrete aprons
- Positioned approximately 5 miles north of Interstate 94
Caractéristiques
Tous les espace disponibles(1)
Afficher les loyers en
- Espace
- Surface
- Durée
- Loyer
- Type de bien
- Aménagement
- Disponible
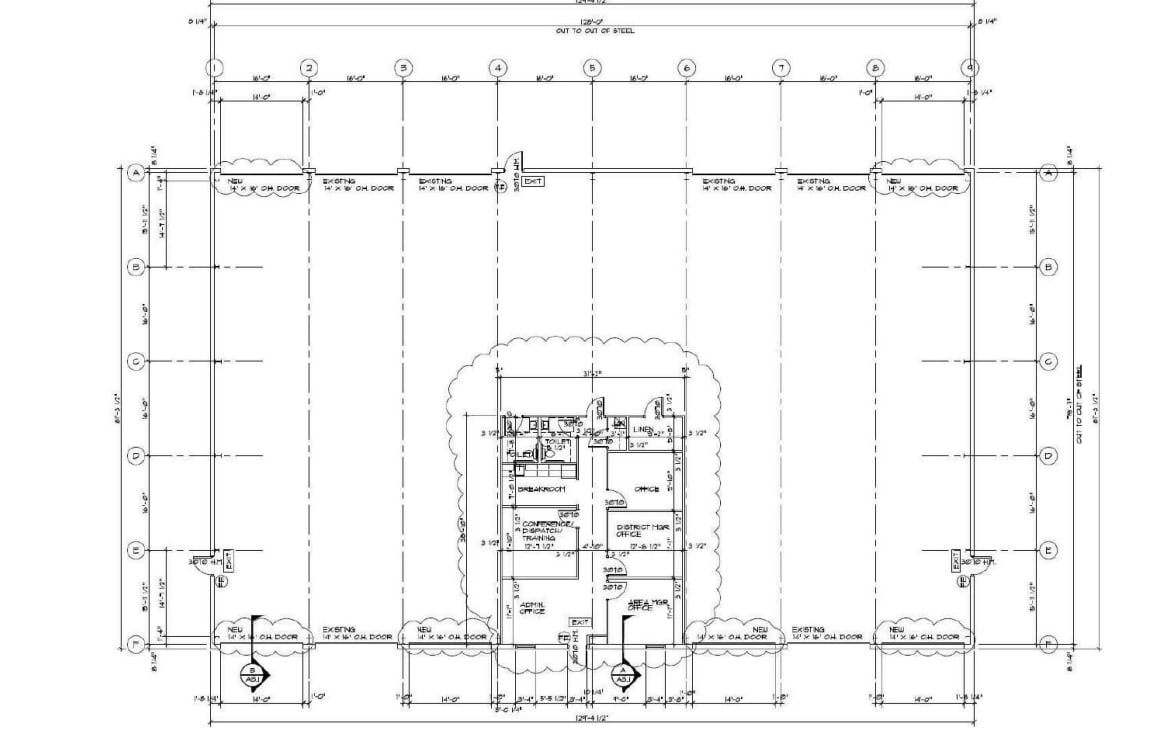
Reception area, conference room, (3) offices, break room
- Espace en sous-location disponible auprès de l’occupant actuel
- Espace en excellent état
- Le loyer ne comprend pas les services publics, les frais immobiliers ou les services de l’immeuble.
| Espace | Surface | Durée | Loyer | Type de bien | Aménagement | Disponible |
| RDC | 977 m² | Négociable | Sur demande Sur demande Sur demande Sur demande | Industriel/Logistique | Construction achevée | Maintenant |
RDC
| Surface |
| 977 m² |
| Durée |
| Négociable |
| Loyer |
| Sur demande Sur demande Sur demande Sur demande |
| Type de bien |
| Industriel/Logistique |
| Aménagement |
| Construction achevée |
| Disponible |
| Maintenant |
RDC
| Surface | 977 m² |
| Durée | Négociable |
| Loyer | Sur demande |
| Type de bien | Industriel/Logistique |
| Aménagement | Construction achevée |
| Disponible | Maintenant |
Reception area, conference room, (3) offices, break room
- Espace en sous-location disponible auprès de l’occupant actuel
- Le loyer ne comprend pas les services publics, les frais immobiliers ou les services de l’immeuble.
- Espace en excellent état
Aperçu du bien
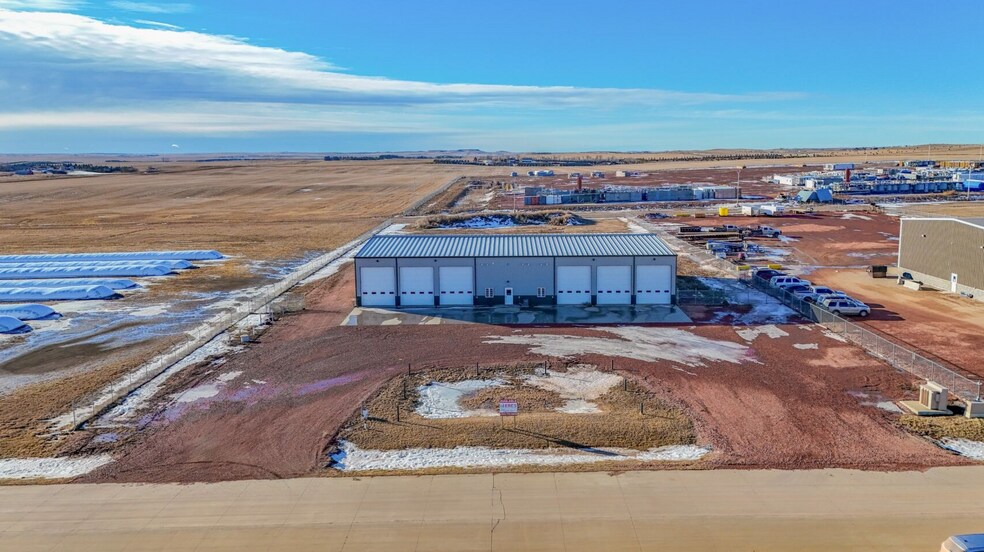
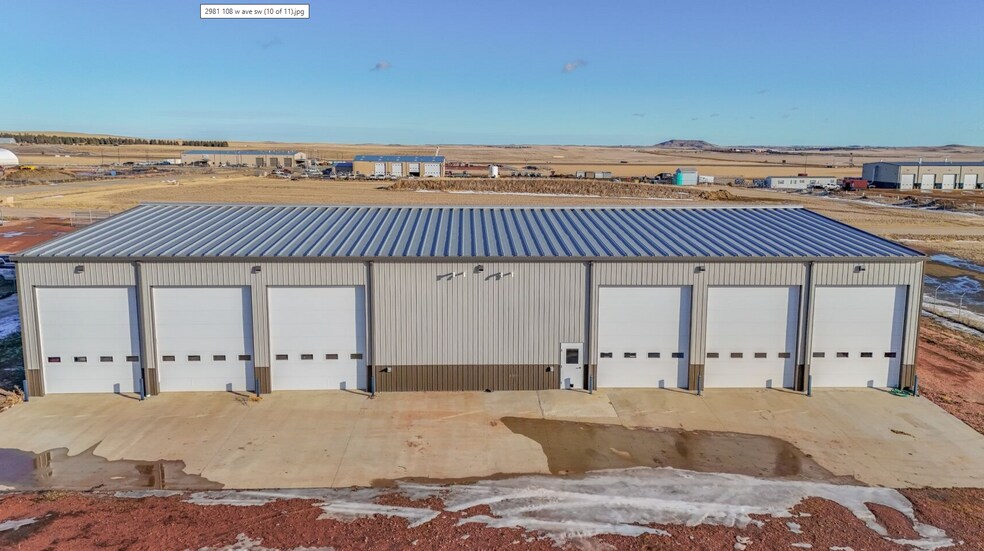
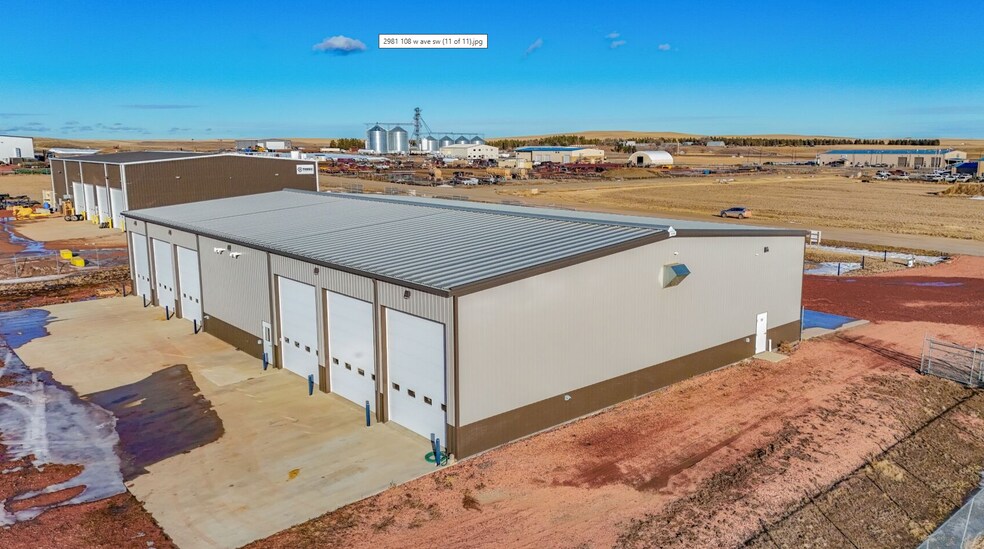
This ±10,517 SF single-tenant industrial facility, constructed in 2015, is situated on a fully fenced ±2.79-acre yard within the Five Diamond Industrial Park in Dickinson, North Dakota. The property offers excellent functionality for industrial, logistics, contractor, or energy-sector operations, with efficient site circulation and direct access to Highway 22, positioned approximately five miles north of Interstate 94. The building features twelve 14’ x 16’ automated grade-level overhead doors and six full drive-through bays, supported by large concrete aprons designed to accommodate truck and equipment maneuvering. The warehouse is equipped with shop gas heating units, a sand/oil separator system, and integrated drainage, creating an environment built for heavy industrial use. Interior improvements include a reception area, a conference room, three offices, and a break room, providing an ideal balance of administrative and operational workspace. The structure’s ±129’ x ±81’ dimensions offer a functional, open floor plan suitable for a variety of industrial workflows. This sublease opportunity provides a flexible layout, a sizable secured yard, and excellent regional access, making it well-suited for users requiring substantial shop space combined with outdoor storage capacity.
Faits sur l’installation entrepôt


Présenté par
2981 109th Ave SW
Hum, une erreur s’est produite lors de l’envoi de votre message. Veuillez réessayer.
Merci ! Votre message a été envoyé.