Votre e-mail a été envoyé.

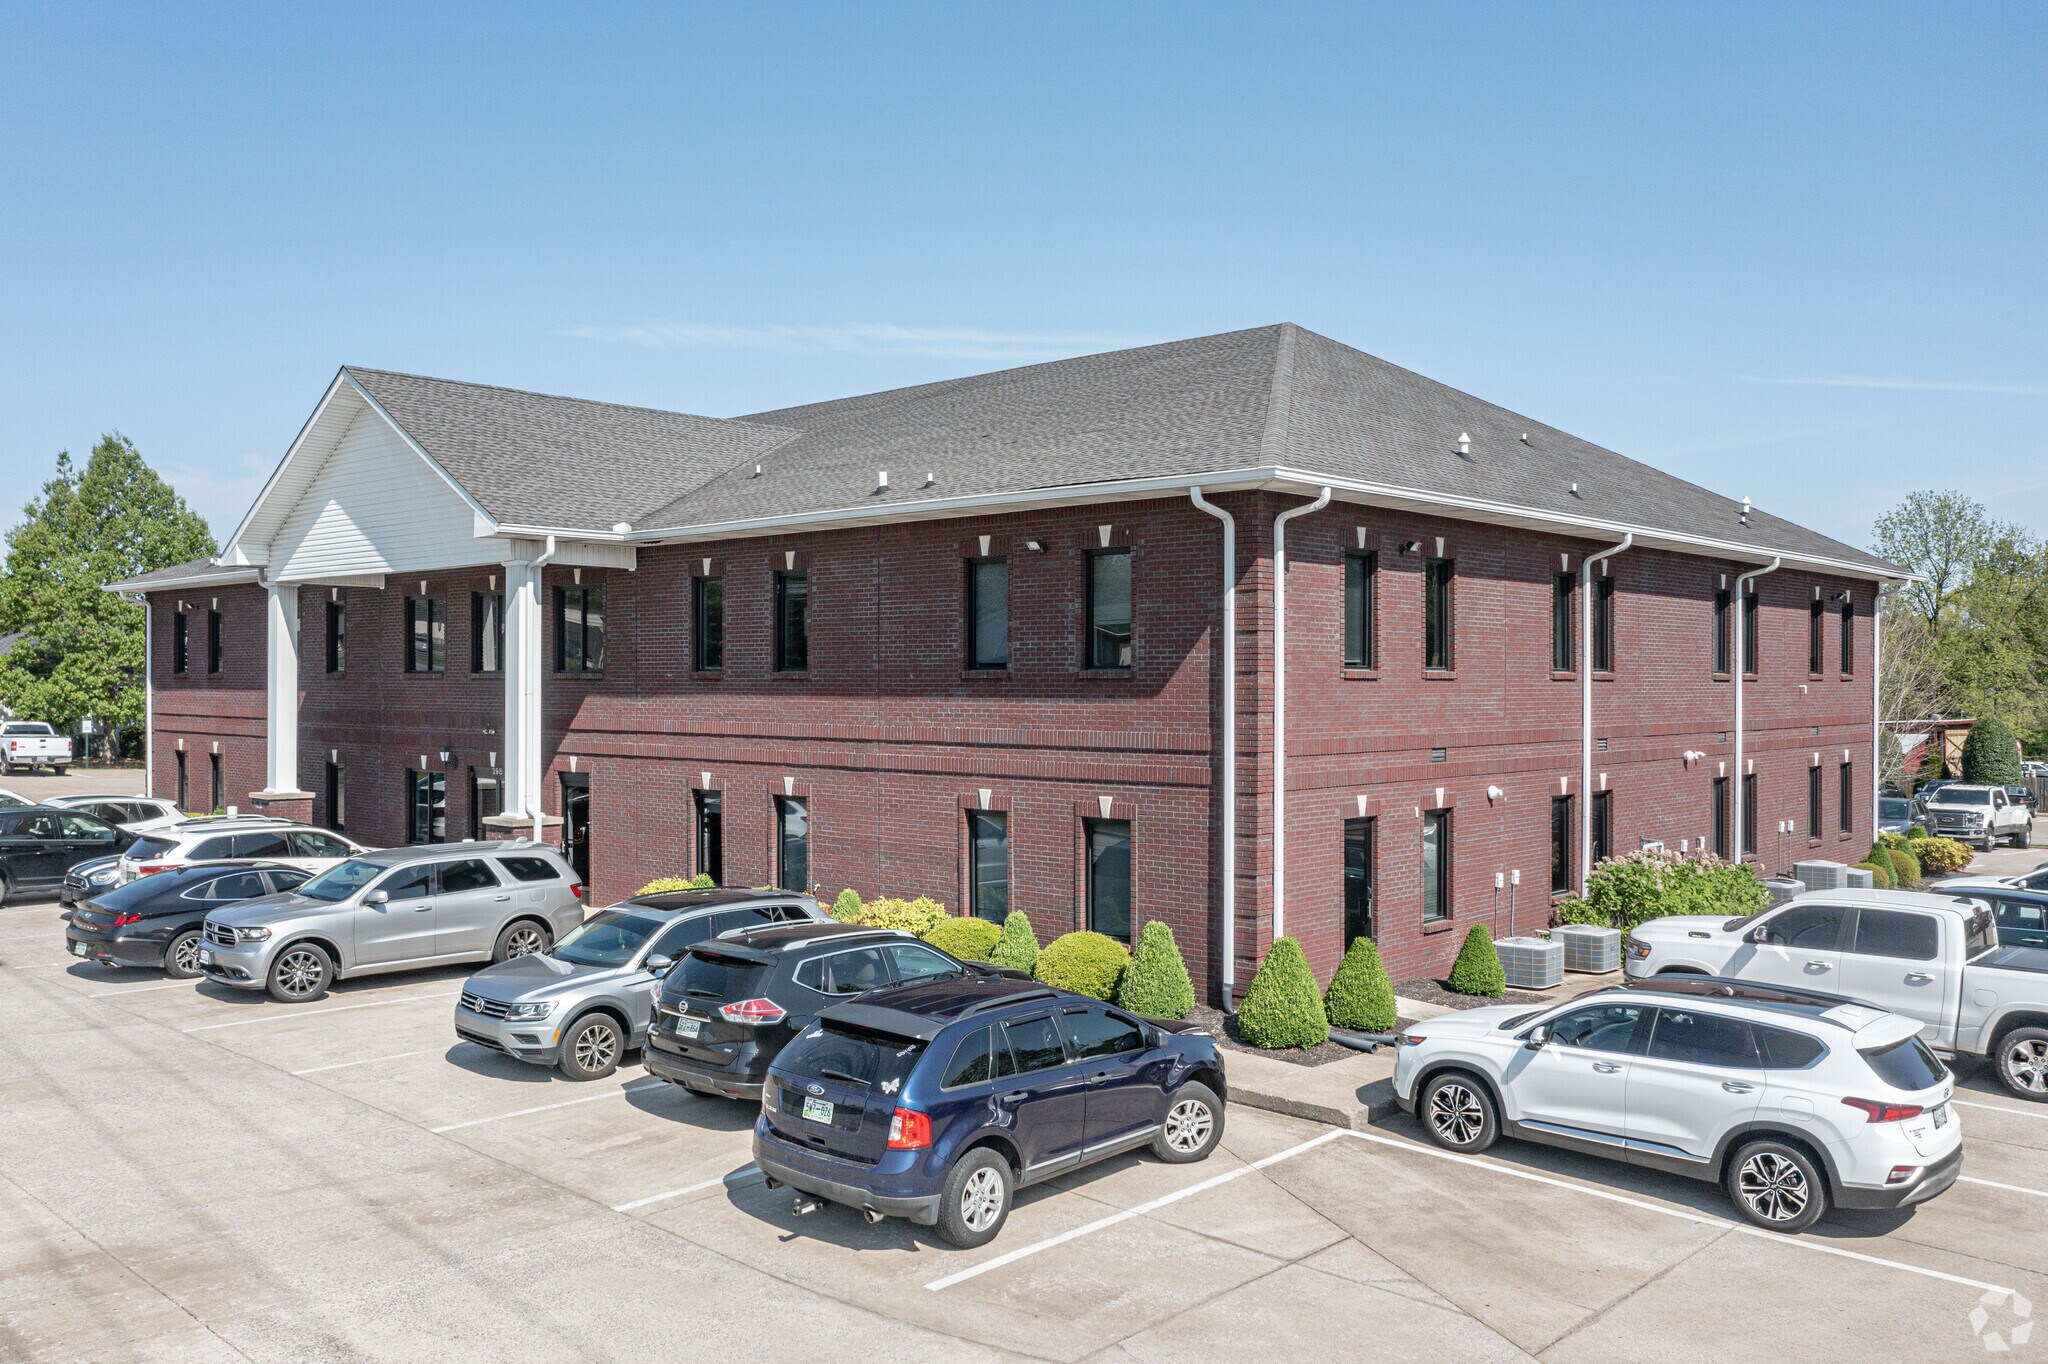
298 Clear Sky Ct Bureau | 193 m² | À louer | Clarksville, TN 37043
Certaines informations ont été traduites automatiquement.
Tous les espace disponibles(1)
Afficher les loyers en
- Espace
- Surface
- Durée
- Loyer
- Type de bien
- Aménagement
- Disponible
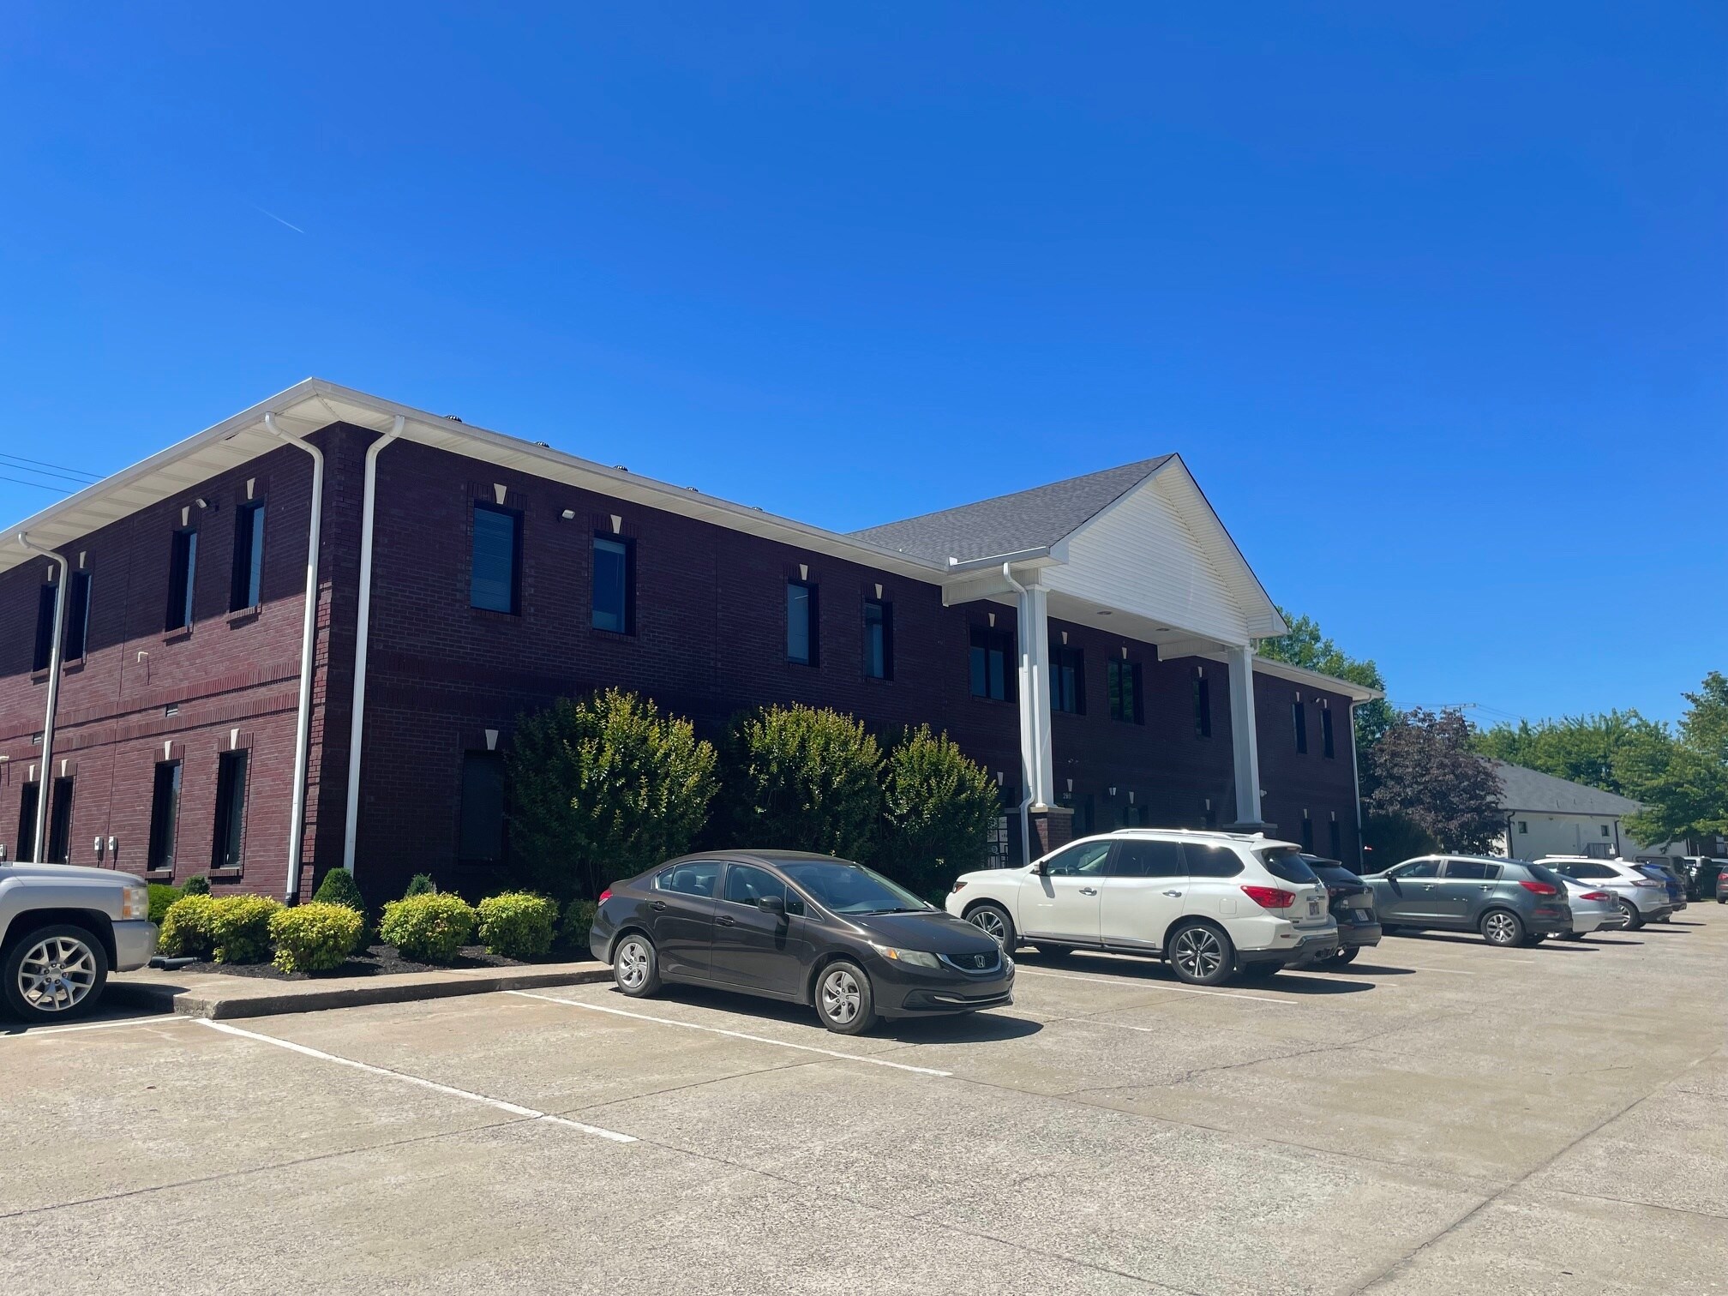


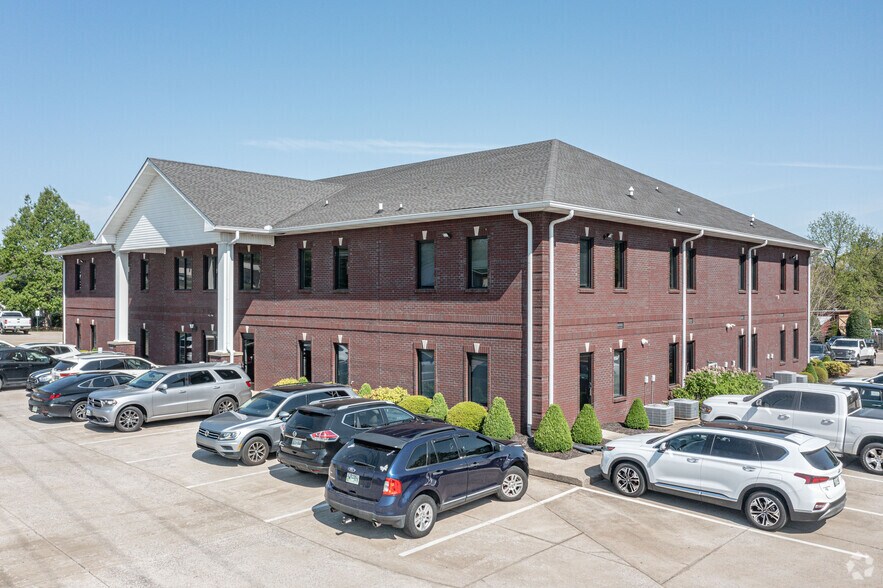
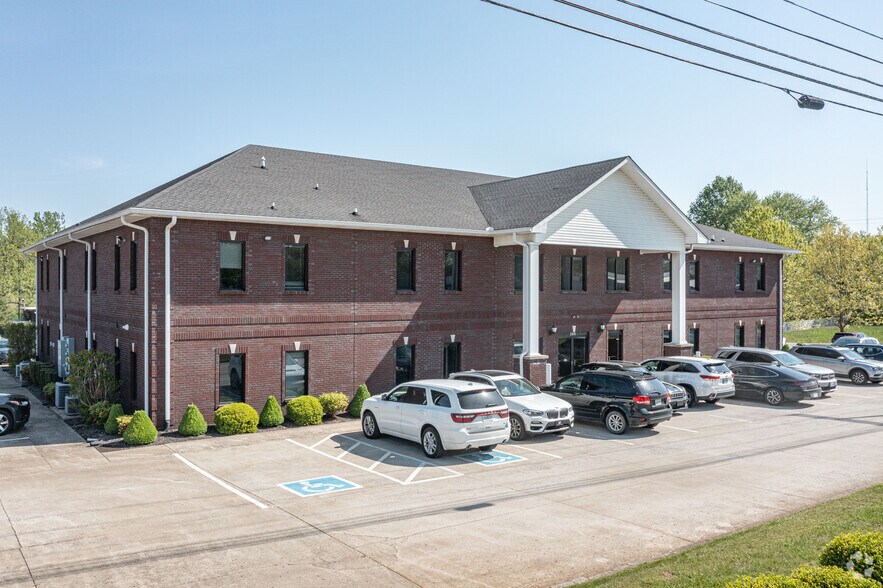
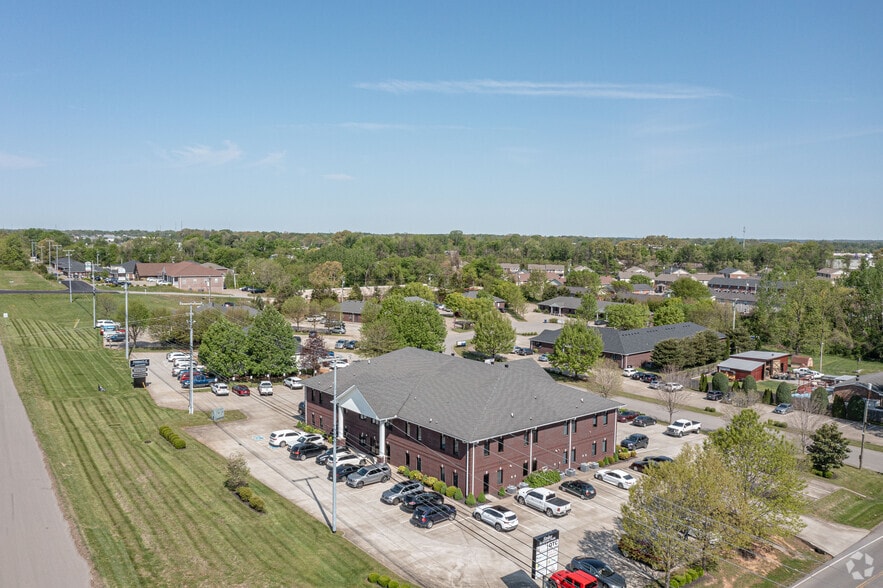
Medical office in prime location available NOW! Current floorplan includes waiting area, administrative area with counter space, cabinetry and pass through window to waiting area as well as check out window in exit hall, 4 exam rooms all with sinks, large doctors office with private restroom, billing office, collaborative office with counters, nurses station, patient restroom, break room with adjacent employee restroom, and storage. 1st floor space in landmark building in the high demand St B area of Clarksville. Plenty of parking, pylon signage, centralized location and visibility from Warfield Blvd. make this a great spot for medical, office or professional services. Modified Gross Lease terms with Landlord paying real estate taxes, real estate insurance, exterior maintenance, water, sewer and trash. Tenant to pay all other costs. Available immediately!
- Il est possible que le loyer annoncé ne comprenne pas certains services publics, services d’immeuble et frais immobiliers.
- Convient pour 6 à 17 personnes
- Entièrement aménagé comme Bureau standard
| Espace | Surface | Durée | Loyer | Type de bien | Aménagement | Disponible |
| 1er étage, bureau B | 193 m² | Négociable | 213,17 € /m²/an 17,76 € /m²/mois 41 233 € /an 3 436 € /mois | Bureau | Construction achevée | Maintenant |
1er étage, bureau B
| Surface |
| 193 m² |
| Durée |
| Négociable |
| Loyer |
| 213,17 € /m²/an 17,76 € /m²/mois 41 233 € /an 3 436 € /mois |
| Type de bien |
| Bureau |
| Aménagement |
| Construction achevée |
| Disponible |
| Maintenant |
1er étage, bureau B
| Surface | 193 m² |
| Durée | Négociable |
| Loyer | 213,17 € /m²/an |
| Type de bien | Bureau |
| Aménagement | Construction achevée |
| Disponible | Maintenant |
Medical office in prime location available NOW! Current floorplan includes waiting area, administrative area with counter space, cabinetry and pass through window to waiting area as well as check out window in exit hall, 4 exam rooms all with sinks, large doctors office with private restroom, billing office, collaborative office with counters, nurses station, patient restroom, break room with adjacent employee restroom, and storage. 1st floor space in landmark building in the high demand St B area of Clarksville. Plenty of parking, pylon signage, centralized location and visibility from Warfield Blvd. make this a great spot for medical, office or professional services. Modified Gross Lease terms with Landlord paying real estate taxes, real estate insurance, exterior maintenance, water, sewer and trash. Tenant to pay all other costs. Available immediately!
- Il est possible que le loyer annoncé ne comprenne pas certains services publics, services d’immeuble et frais immobiliers.
- Entièrement aménagé comme Bureau standard
- Convient pour 6 à 17 personnes
Aperçu du bien
Building located at the intersection of Warfield Blvd and Stokes Rd. Access from Clear Sky Court
- Signalisation
Informations sur l’immeuble
Occupants
- Étage
- Nom de l’occupant
- Secteur d’activité
- 1er
- Allergy Associates, PA
- Services professionnels, scientifiques et techniques
- 1er
- CalCon Mutual Mortgage LLC
- Services professionnels, scientifiques et techniques
- 1er
- Center For Pulminary & Sleep
- Santé et assistance sociale
- Multi
- Cory Real Estate Services
- Immobilier
- 1er
- Leidos QTC Health Services
- Santé et assistance sociale
- 2e
- Mark Young Real Estate Appraisers
- Services professionnels, scientifiques et techniques
- 1er
- May Institute
- Services
- Inconnu
- Mid Cumberland Infectious Dss
- Santé et assistance sociale
- Multi
- Suncrest Private Duty Clarksville
- Santé et assistance sociale



Présenté par
298 Clear Sky Ct
Hum, une erreur s’est produite lors de l’envoi de votre message. Veuillez réessayer.
Merci ! Votre message a été envoyé.