Votre e-mail a été envoyé.

296 S Barrington Rd Local d’activités | 176–1 405 m² | À louer | Tontitown, AR 72762
Certaines informations ont été traduites automatiquement.
Informations principales
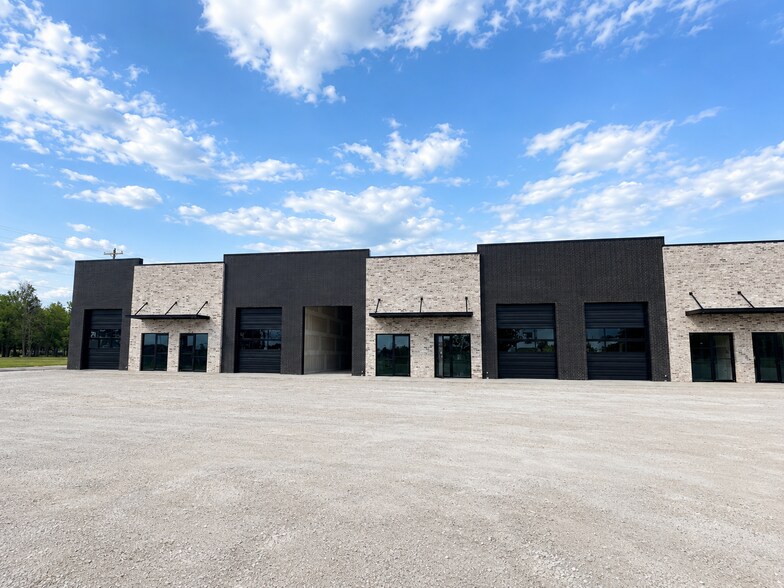
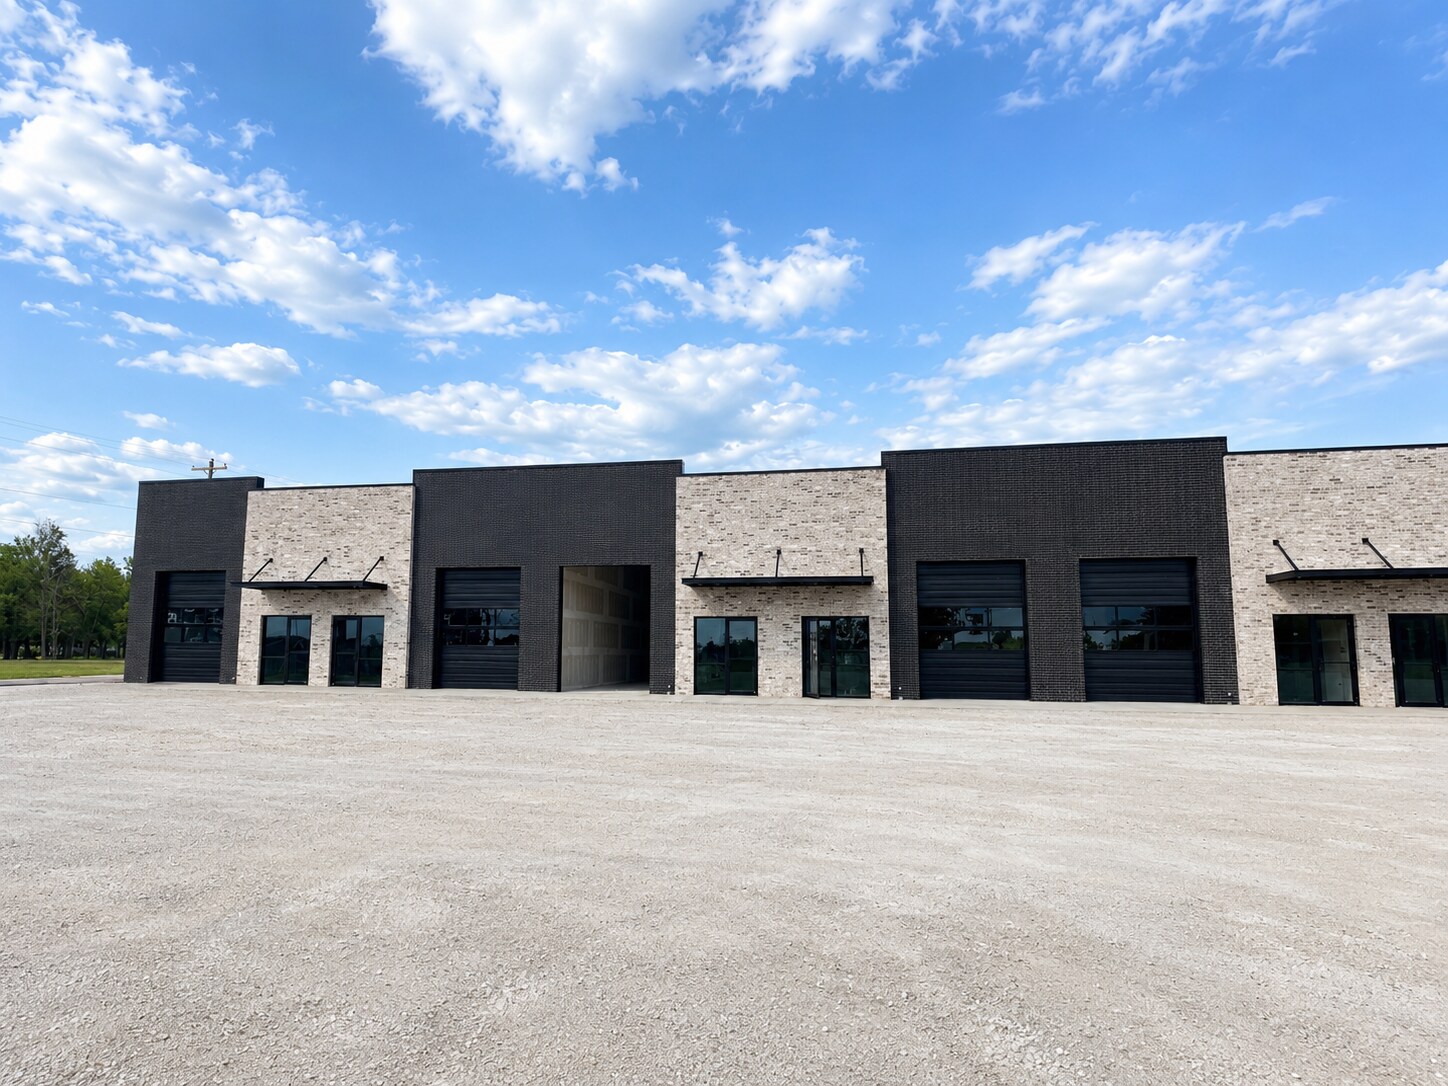
- High traffic count area - 2 blocks off Highway 412 West on corner lot
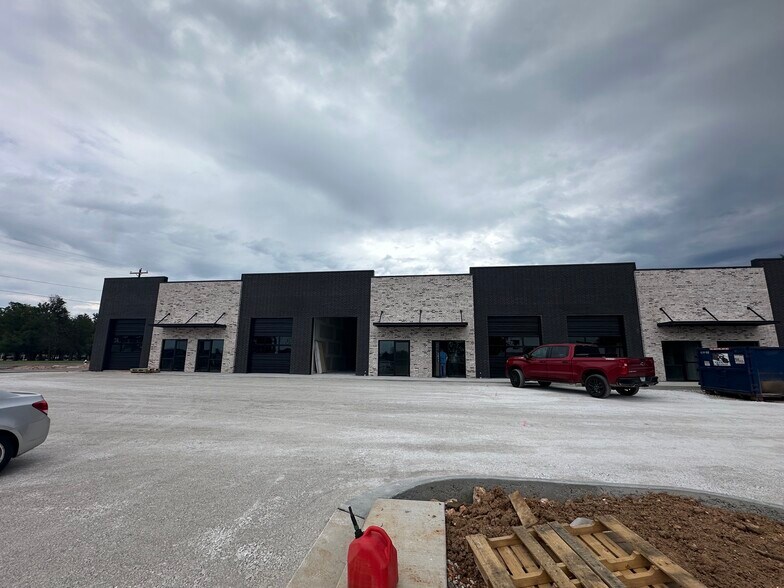
- Single or double units (up to 3,780 feet) available, White box units
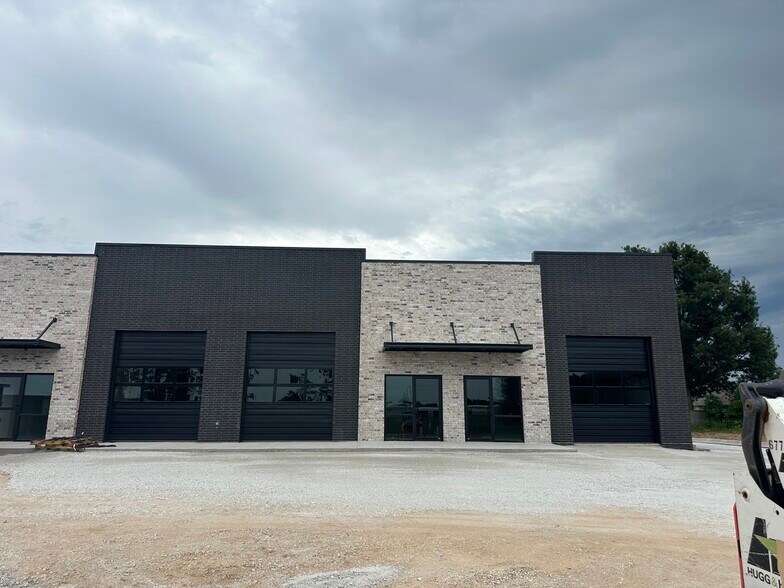
- 10 x 12 Overhead doors with glass panels for natural light into warehouse area
Caractéristiques
Tous les espace disponibles(1)
Afficher les loyers en
- Espace
- Surface
- Durée
- Loyer
- Type de bien
- Aménagement
- Disponible
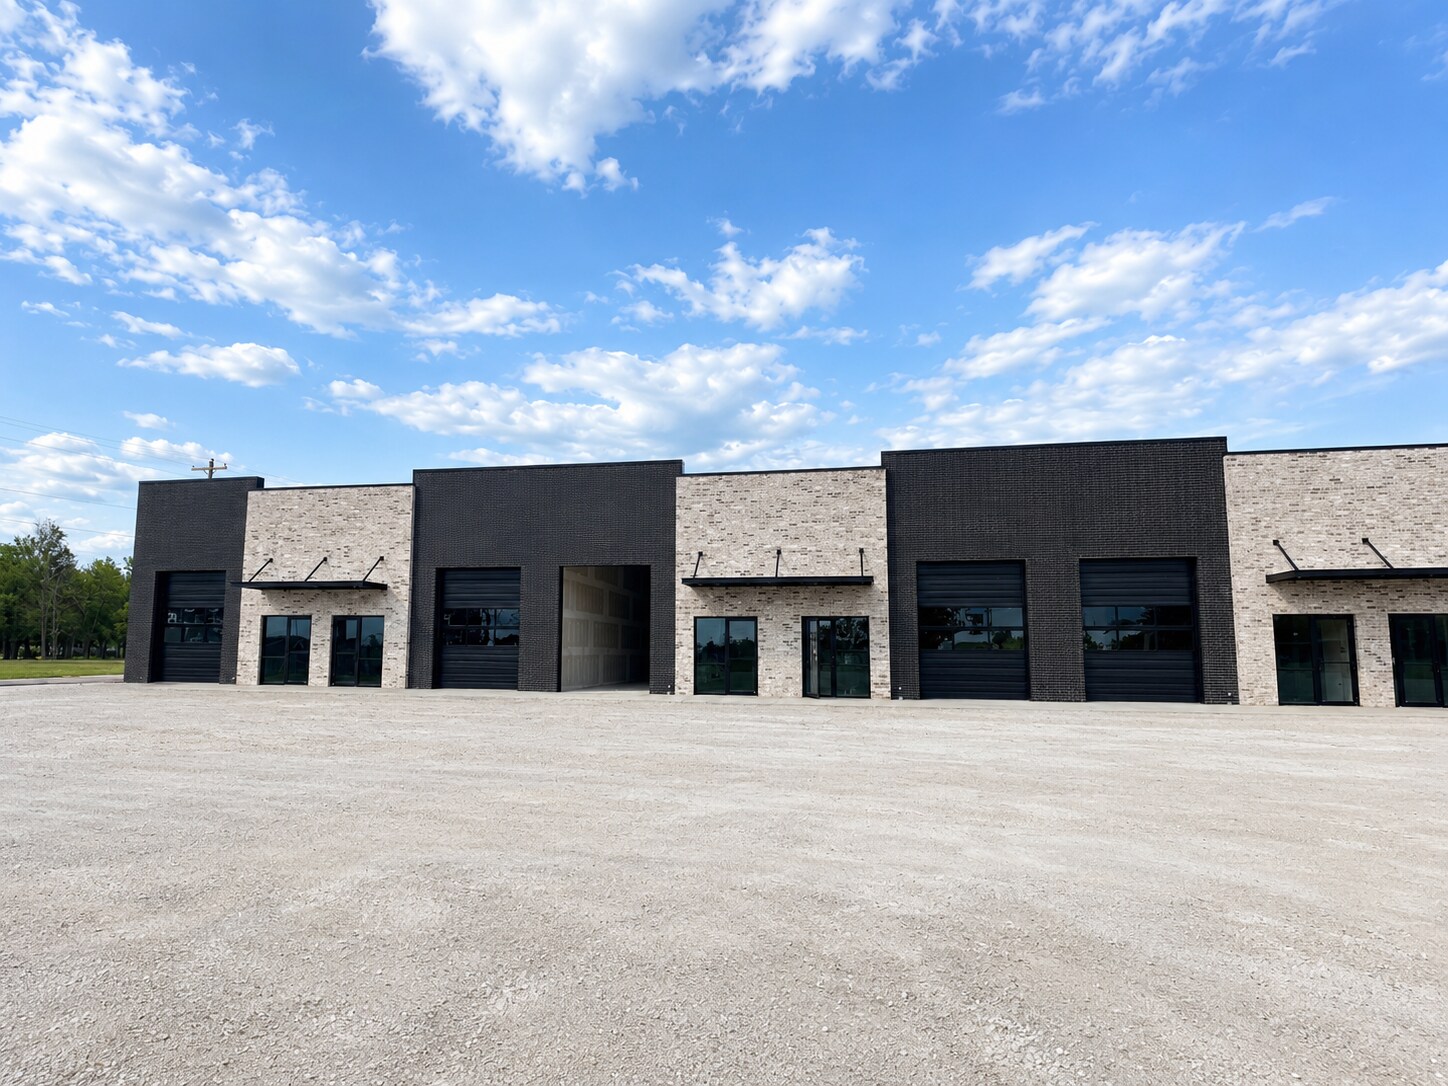


Office Warehouse space - Single or double units available. Units have an office area with mini split. Warehouse area has forced air heat. R21 Exterior walls, R19 Roof, R11 Interior walls, 200 amp service per unit. Ceiling height at door is 18' center of building is 16'. Awnings over front & rear entrances, sign area above each garage door. (Tenant must obtain sign permit for their space). Each space is finished out as a white box. (Double units not finished yet waiting for signed tenants incase they want less space). Tenant pays all utilities.
- Il est possible que le loyer annoncé ne comprenne pas certains services publics, services d’immeuble et frais immobiliers.
- Espace en excellent état
- Toilettes privées
- Plafond apparent
- High traffic count, just off Hwy 412 West.
- Comprend 16 m² d’espace de bureau dédié
- Ventilation et chauffage centraux
- Hauts plafonds
- Espace d’angle
| Espace | Surface | Durée | Loyer | Type de bien | Aménagement | Disponible |
| 1er étage – 1-8 | 176 – 1 405 m² | 2 Ans | 166,83 € /m²/an 13,90 € /m²/mois 234 346 € /an 19 529 € /mois | Local d’activités | Construction partielle | Maintenant |
1er étage – 1-8
| Surface |
| 176 – 1 405 m² |
| Durée |
| 2 Ans |
| Loyer |
| 166,83 € /m²/an 13,90 € /m²/mois 234 346 € /an 19 529 € /mois |
| Type de bien |
| Local d’activités |
| Aménagement |
| Construction partielle |
| Disponible |
| Maintenant |
1er étage – 1-8
| Surface | 176 – 1 405 m² |
| Durée | 2 Ans |
| Loyer | 166,83 € /m²/an |
| Type de bien | Local d’activités |
| Aménagement | Construction partielle |
| Disponible | Maintenant |
Office Warehouse space - Single or double units available. Units have an office area with mini split. Warehouse area has forced air heat. R21 Exterior walls, R19 Roof, R11 Interior walls, 200 amp service per unit. Ceiling height at door is 18' center of building is 16'. Awnings over front & rear entrances, sign area above each garage door. (Tenant must obtain sign permit for their space). Each space is finished out as a white box. (Double units not finished yet waiting for signed tenants incase they want less space). Tenant pays all utilities.
- Il est possible que le loyer annoncé ne comprenne pas certains services publics, services d’immeuble et frais immobiliers.
- Comprend 16 m² d’espace de bureau dédié
- Espace en excellent état
- Ventilation et chauffage centraux
- Toilettes privées
- Hauts plafonds
- Plafond apparent
- Espace d’angle
- High traffic count, just off Hwy 412 West.
Aperçu du bien
Outstanding Flex Space for Lease in Prime Tontitown Location - Brand new flex spaces in one of Tontitown’s most desirable and rapidly growing areas. These high-quality units are designed to accommodate a variety of business needs, from office and showroom use to light industrial or studio space. Each unit features a well-appointed office, private restroom, and a versatile warehouse or studio area. The warehouse space includes a 10’ x 12’ overhead garage door with modern glass inserts, providing both functionality and an attractive, contemporary look. Multiple unit sizes are available, offering flexibility to suit your specific operational needs. Offered at $18.00 per square foot, these spaces provide an excellent opportunity to establish or expand your business in a thriving location. Contact us today for availability and to schedule a tour.
Informations sur l’immeuble


Présenté par
296 S Barrington Rd
Hum, une erreur s’est produite lors de l’envoi de votre message. Veuillez réessayer.
Merci ! Votre message a été envoyé.