Votre e-mail a été envoyé.
Bldg 4 2950-2952 Collier Canyon Rd Local d’activités | 288–864 m² | À louer | Livermore, CA 94551
Certaines informations ont été traduites automatiquement.
Informations principales
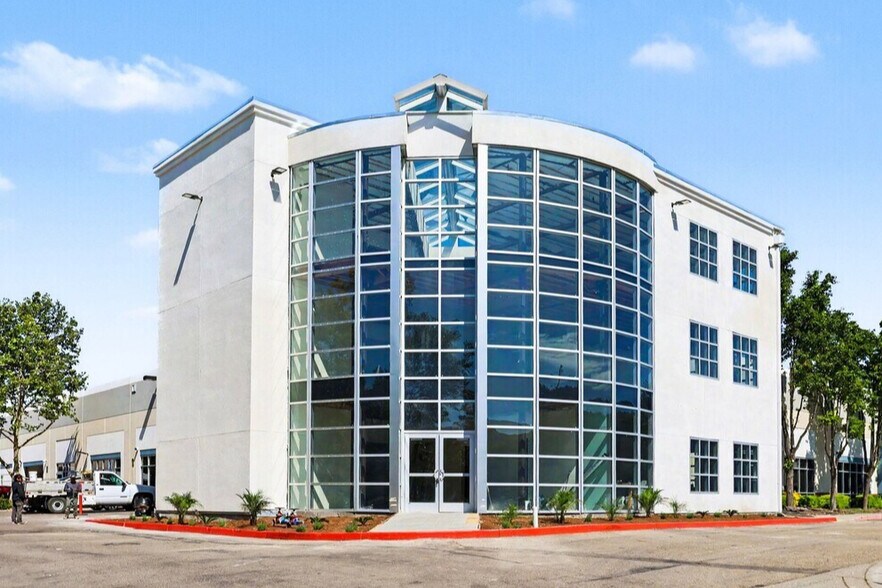
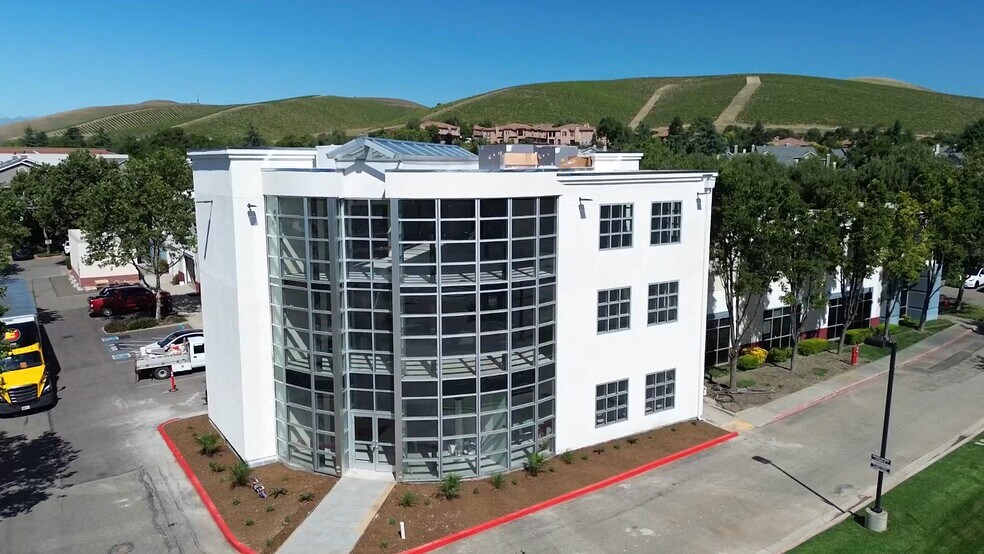
- 9,300 SF newly constructed addition | Three floors of 3,100 SF each | Divisible by floor
- Direct I-580 access — easy commute from across the Tri-Valley and Bay Area
- Business Park (BP) zoning — doctor/dental offices, labs, R&D, professional services permitted by right
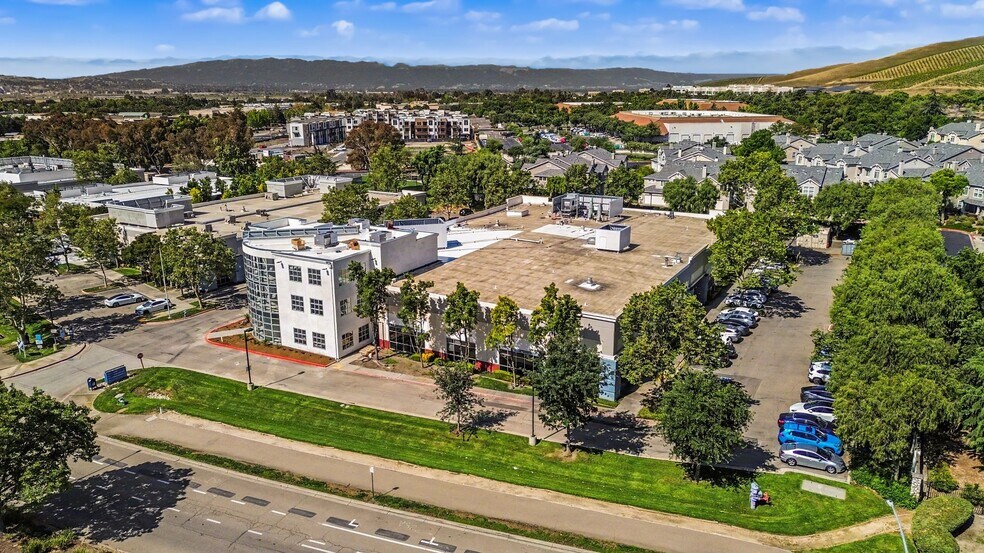
- Part of existing 27,002 SF building at 2950 Collier Canyon Road, Livermore, CA 94551
- Valley Link rail station coming nearby — connects to BART and extends to San Joaquin County
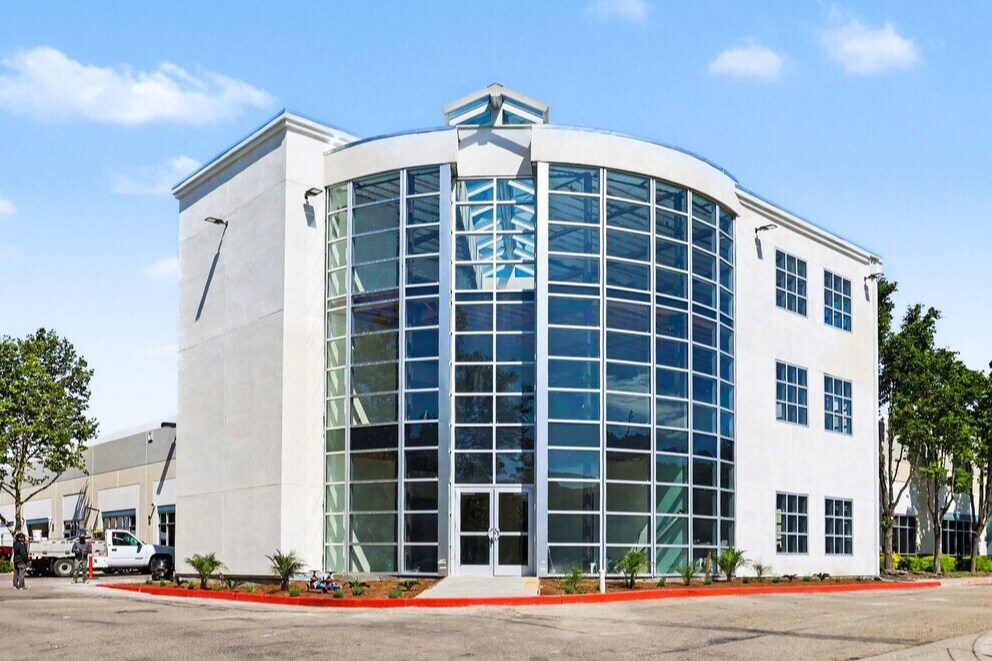
- Modern architecture: natural light, flexible floor plates, lab-capable infrastructure
Caractéristiques
Tous les espace disponibles(1)
Afficher les loyers en
- Espace
- Surface
- Durée
- Loyer
- Type de bien
- Aménagement
- Disponible
Available: 9,300 SF of newly constructed lab/office/flex space across three floors of 3,100 SF each. Spaces can be leased individually by floor (3,100 SF), in combination (6,200 SF), or as a full-building suite (9,300 SF). This is a new addition to an existing 27,002 SF building at 2950 Collier Canyon Road, Livermore, CA. Each 3,100 SF floor is designed for maximum flexibility: suitable for medical/dental offices, research and analytical laboratories, R&D operations, professional/administrative offices, tech and engineering firms, or clean-room-capable configurations. Modern architecture delivers ample natural light, efficient layouts, and the infrastructure needed for lab-grade tenants. This is one of the few newly constructed lab/office/flex opportunities in the Livermore market — a significant advantage in a submarket where medical and life science space availability is rapidly declining as tens of thousands of new homes are added to the Isabel Neighborhood corridor. The incoming Valley Link station (connecting to BART and San Joaquin County) will further accelerate population growth and demand for healthcare, professional, and research services at this address. Direct off-ramp access from I-580 ensures easy commuter access for staff and clients across the Tri-Valley, Bay Area, and beyond. Contact for lease rate, term options.
- Ventilation et chauffage centraux
- Éclairage encastré
- Conforme à la DDA (loi sur la discrimination à l’égard des personnes handicapées)
- New lab/office/flex — 3,100 SF per floor
- Rare medical space in high-growth corridor
- Thousands of new homes = growing patient base
- Toilettes privées
- Toilettes dans les parties communes
- Détecteur de fumée
- Direct I-580 access, Valley Link nearby
- BP zoning: lab, R&D, medical, office OK
- Medical-ready space in booming growth area
| Espace | Surface | Durée | Loyer | Type de bien | Aménagement | Disponible |
| 1er étage | 288 – 864 m² | 3-10 Ans | Sur demande Sur demande Sur demande Sur demande | Local d’activités | Espace brut | Maintenant |
1er étage
| Surface |
| 288 – 864 m² |
| Durée |
| 3-10 Ans |
| Loyer |
| Sur demande Sur demande Sur demande Sur demande |
| Type de bien |
| Local d’activités |
| Aménagement |
| Espace brut |
| Disponible |
| Maintenant |
1er étage
| Surface | 288 – 864 m² |
| Durée | 3-10 Ans |
| Loyer | Sur demande |
| Type de bien | Local d’activités |
| Aménagement | Espace brut |
| Disponible | Maintenant |
Available: 9,300 SF of newly constructed lab/office/flex space across three floors of 3,100 SF each. Spaces can be leased individually by floor (3,100 SF), in combination (6,200 SF), or as a full-building suite (9,300 SF). This is a new addition to an existing 27,002 SF building at 2950 Collier Canyon Road, Livermore, CA. Each 3,100 SF floor is designed for maximum flexibility: suitable for medical/dental offices, research and analytical laboratories, R&D operations, professional/administrative offices, tech and engineering firms, or clean-room-capable configurations. Modern architecture delivers ample natural light, efficient layouts, and the infrastructure needed for lab-grade tenants. This is one of the few newly constructed lab/office/flex opportunities in the Livermore market — a significant advantage in a submarket where medical and life science space availability is rapidly declining as tens of thousands of new homes are added to the Isabel Neighborhood corridor. The incoming Valley Link station (connecting to BART and San Joaquin County) will further accelerate population growth and demand for healthcare, professional, and research services at this address. Direct off-ramp access from I-580 ensures easy commuter access for staff and clients across the Tri-Valley, Bay Area, and beyond. Contact for lease rate, term options.
- Ventilation et chauffage centraux
- Toilettes privées
- Éclairage encastré
- Toilettes dans les parties communes
- Conforme à la DDA (loi sur la discrimination à l’égard des personnes handicapées)
- Détecteur de fumée
- New lab/office/flex — 3,100 SF per floor
- Direct I-580 access, Valley Link nearby
- Rare medical space in high-growth corridor
- BP zoning: lab, R&D, medical, office OK
- Thousands of new homes = growing patient base
- Medical-ready space in booming growth area
Aperçu du bien
2950 Collier Canyon Road offers a rare opportunity to lease newly constructed lab, office, and flex space in one of the Tri-Valley's fastest-growing corridors. This 9,300 SF addition to an established 27,002 SF building provides three full floors of 3,100 SF each—purpose-built for modern life science, technology, research, and professional service tenants. Total building size is now appx 36,100 sf. Located in Livermore, CA, with direct access from Interstate 580, the property sits within the Isabel Neighborhood — the epicenter of one of the most significant planned-development transformations in the East Bay. The Isabel Neighborhood Specific Plan encompasses thousands of new homes across multiple density tiers, bringing a rapidly expanding residential population that is actively driving demand for medical offices, professional services, and specialized commercial uses. As this new community grows, physician offices, dental practices, specialty medical, research facilities, and professional service firms face a shrinking supply of quality space relative to a surging patient and client base. The single most transformative infrastructure project in this corridor is the Valley Link rail system — a new passenger rail line connecting the Isabel Station in Livermore directly to the BART network and extending south to Lathrop and San Joaquin County. Valley Link will provide multi-county commuter access, dramatically increasing the labor pool for tenants at this address while spurring further residential and commercial development within walking distance of the station. Zoned Business Park (BP) under the Isabel Neighborhood Specific Plan, this property accommodates a wide range of uses by right, including medical doctor and dental offices, research laboratories, R&D facilities, professional/administrative offices, business services, light industrial, and more — with additional uses available via Conditional Use Permit. The modern architecture, flexible floor plates, and superior I-580 access make this property an outstanding choice for growing life science companies, healthcare providers, tech firms, and professional services seeking a foothold in the Tri-Valley's most dynamic growth zone.
Informations sur l’immeuble
Occupants
- Étage
- Nom de l’occupant
- Secteur d’activité
- 1er
- Sutter Health Shared Labratory
- Santé et assistance sociale


Présenté par
Bloom Realty Group
Bldg 4 | 2950-2952 Collier Canyon Rd
Hum, une erreur s’est produite lors de l’envoi de votre message. Veuillez réessayer.
Merci ! Votre message a été envoyé.