Votre e-mail a été envoyé.

Building B - Premium Industrial Facility 295 W Lundgren Mill Dr Industriel/Logistique | 640 m² | À louer | Sisters, OR 97759
Certaines informations ont été traduites automatiquement.
Informations principales
- Modern industrial facility completed in 2018 with flexible configurations
- Three phase power supporting manufacturing and processing operations
- Positioned within a high growth Central Oregon community with excellent logistics
- Fully sprinklered and designed for high performance industrial use
- Strong parking capacity with dedicated and overflow stalls
Caractéristiques
Tous les espace disponibles(1)
Afficher les loyers en
- Espace
- Surface
- Durée
- Loyer
- Type de bien
- Aménagement
- Disponible
The first floor offers a highly functional blend of climate controlled production space, clean room capacity, an air conditioned clear span warehouse, and well designed office and break areas, creating a turnkey environment for manufacturers seeking precision, efficiency, and flexibility. With floor drains, a production hood, three phase power, and multiple grade level loading doors, the space supports seamless workflow for users in food and beverage, biotech, advanced materials, and other clean manufacturing sectors. Its modern 2018 construction and controlled building systems enhance reliability, while its strategic placement within Sisters Business Park ensures easy access to Highways 20 and 126 for convenient distribution and regional connectivity.
- Le loyer ne comprend pas les services publics, les frais immobiliers ou les services de l’immeuble.
- Espace en excellent état
- Air conditioned warehouse with clear span layout
- Equipped with clean room
- Comprend 61 m² d’espace de bureau dédié
- 3 Drive-Ins
- Climate controlled production environment
- Three grade level roll up doors
| Espace | Surface | Durée | Loyer | Type de bien | Aménagement | Disponible |
| 1er étage | 640 m² | Négociable | 141,47 € /m²/an 11,79 € /m²/mois 90 531 € /an 7 544 € /mois | Industriel/Logistique | Construction achevée | Maintenant |
1er étage
| Surface |
| 640 m² |
| Durée |
| Négociable |
| Loyer |
| 141,47 € /m²/an 11,79 € /m²/mois 90 531 € /an 7 544 € /mois |
| Type de bien |
| Industriel/Logistique |
| Aménagement |
| Construction achevée |
| Disponible |
| Maintenant |
1er étage
| Surface | 640 m² |
| Durée | Négociable |
| Loyer | 141,47 € /m²/an |
| Type de bien | Industriel/Logistique |
| Aménagement | Construction achevée |
| Disponible | Maintenant |
The first floor offers a highly functional blend of climate controlled production space, clean room capacity, an air conditioned clear span warehouse, and well designed office and break areas, creating a turnkey environment for manufacturers seeking precision, efficiency, and flexibility. With floor drains, a production hood, three phase power, and multiple grade level loading doors, the space supports seamless workflow for users in food and beverage, biotech, advanced materials, and other clean manufacturing sectors. Its modern 2018 construction and controlled building systems enhance reliability, while its strategic placement within Sisters Business Park ensures easy access to Highways 20 and 126 for convenient distribution and regional connectivity.
- Le loyer ne comprend pas les services publics, les frais immobiliers ou les services de l’immeuble.
- Comprend 61 m² d’espace de bureau dédié
- Espace en excellent état
- 3 Drive-Ins
- Air conditioned warehouse with clear span layout
- Climate controlled production environment
- Equipped with clean room
- Three grade level roll up doors
Aperçu du bien
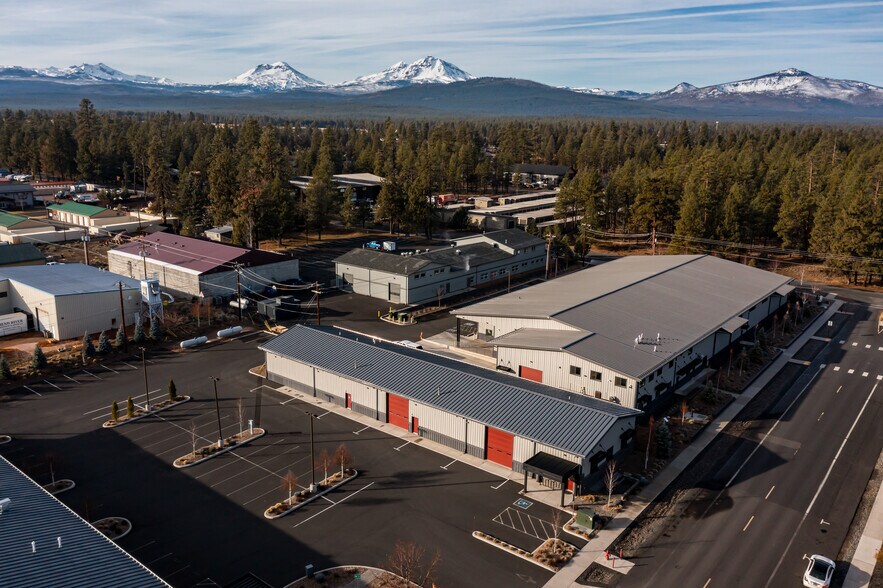
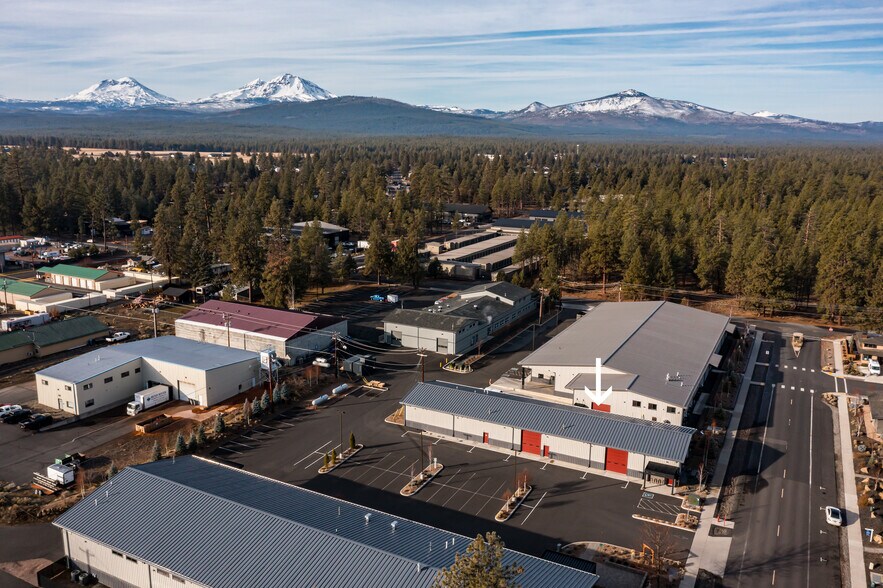
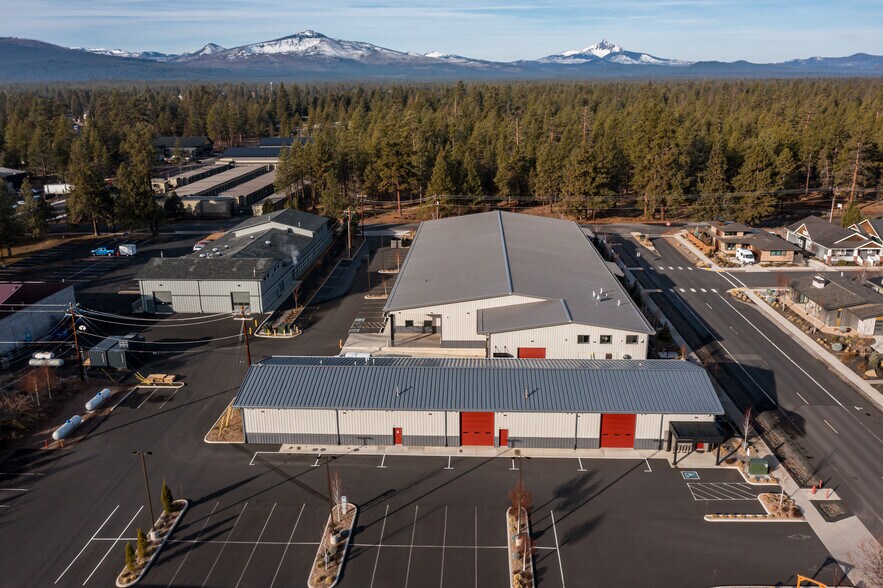
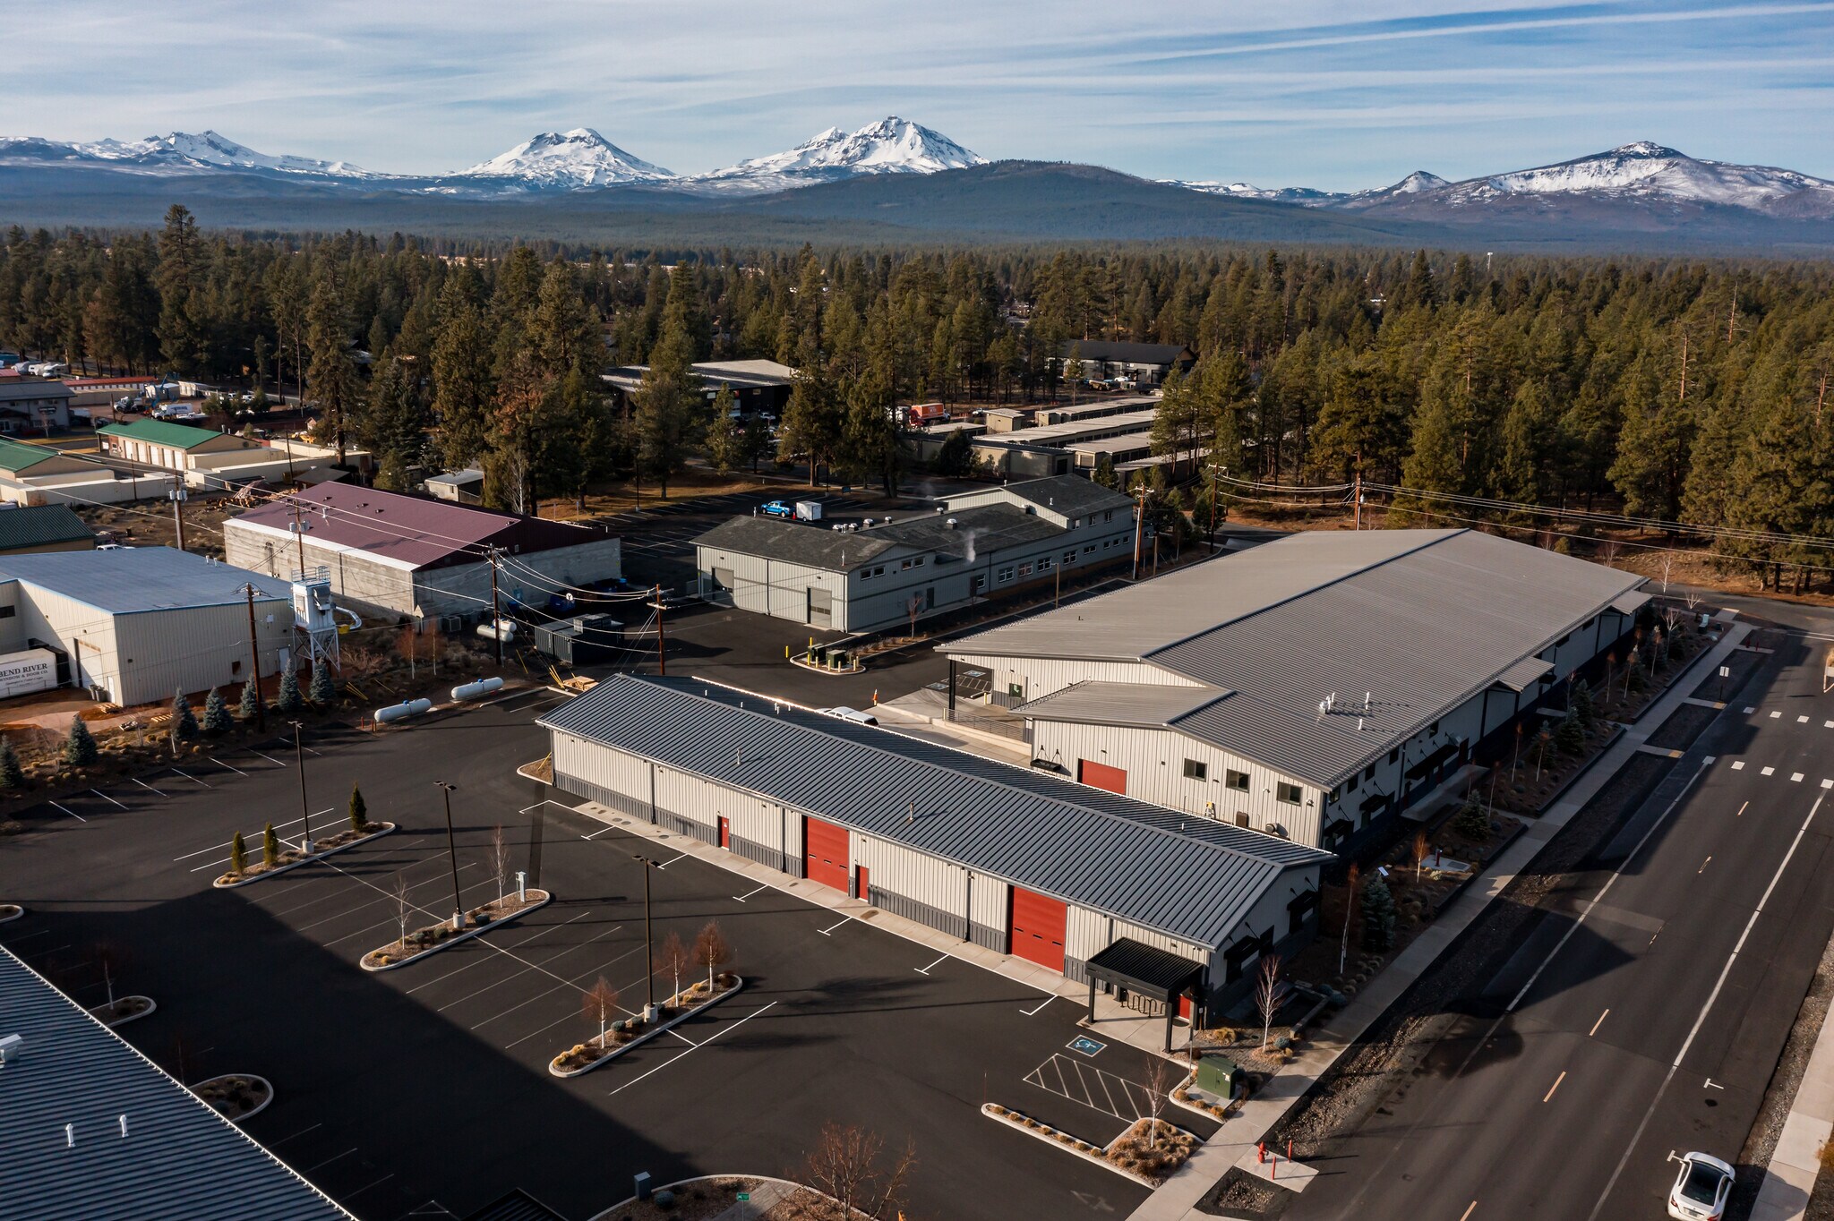
This 6,888 SF modern industrial facility offers a rare opportunity to lease a high-quality, versatile property in Sisters, Oregon. Built in 2018, the building features climate-controlled production space, clean room or food-grade manufacturing areas, warehouse and office space. The facility is fully sprinklered, equipped with 3-phase power, and includes multiple grade-level roll-up doors with efficient truck access. Located within a growing specialty manufacturing hub and offering excellent highway connectivity, the property is well suited for food and beverage production, biotechnology, pharmaceuticals, manufacturing, distribution, or warehousing. Building A at 275 W Lundgren Mills Dr is also available for lease.
Faits sur l’installation transformation alimentaire


Présenté par
Building B - Premium Industrial Facility | 295 W Lundgren Mill Dr
Hum, une erreur s’est produite lors de l’envoi de votre message. Veuillez réessayer.
Merci ! Votre message a été envoyé.