Votre e-mail a été envoyé.

2940 Locust Blvd Bureau | 269 m² | À louer | Saint Louis, MO 63103
Certaines informations ont été traduites automatiquement.
Tous les espace disponibles(1)
Afficher les loyers en
- Espace
- Surface
- Durée
- Loyer
- Type de bien
- Aménagement
- Disponible


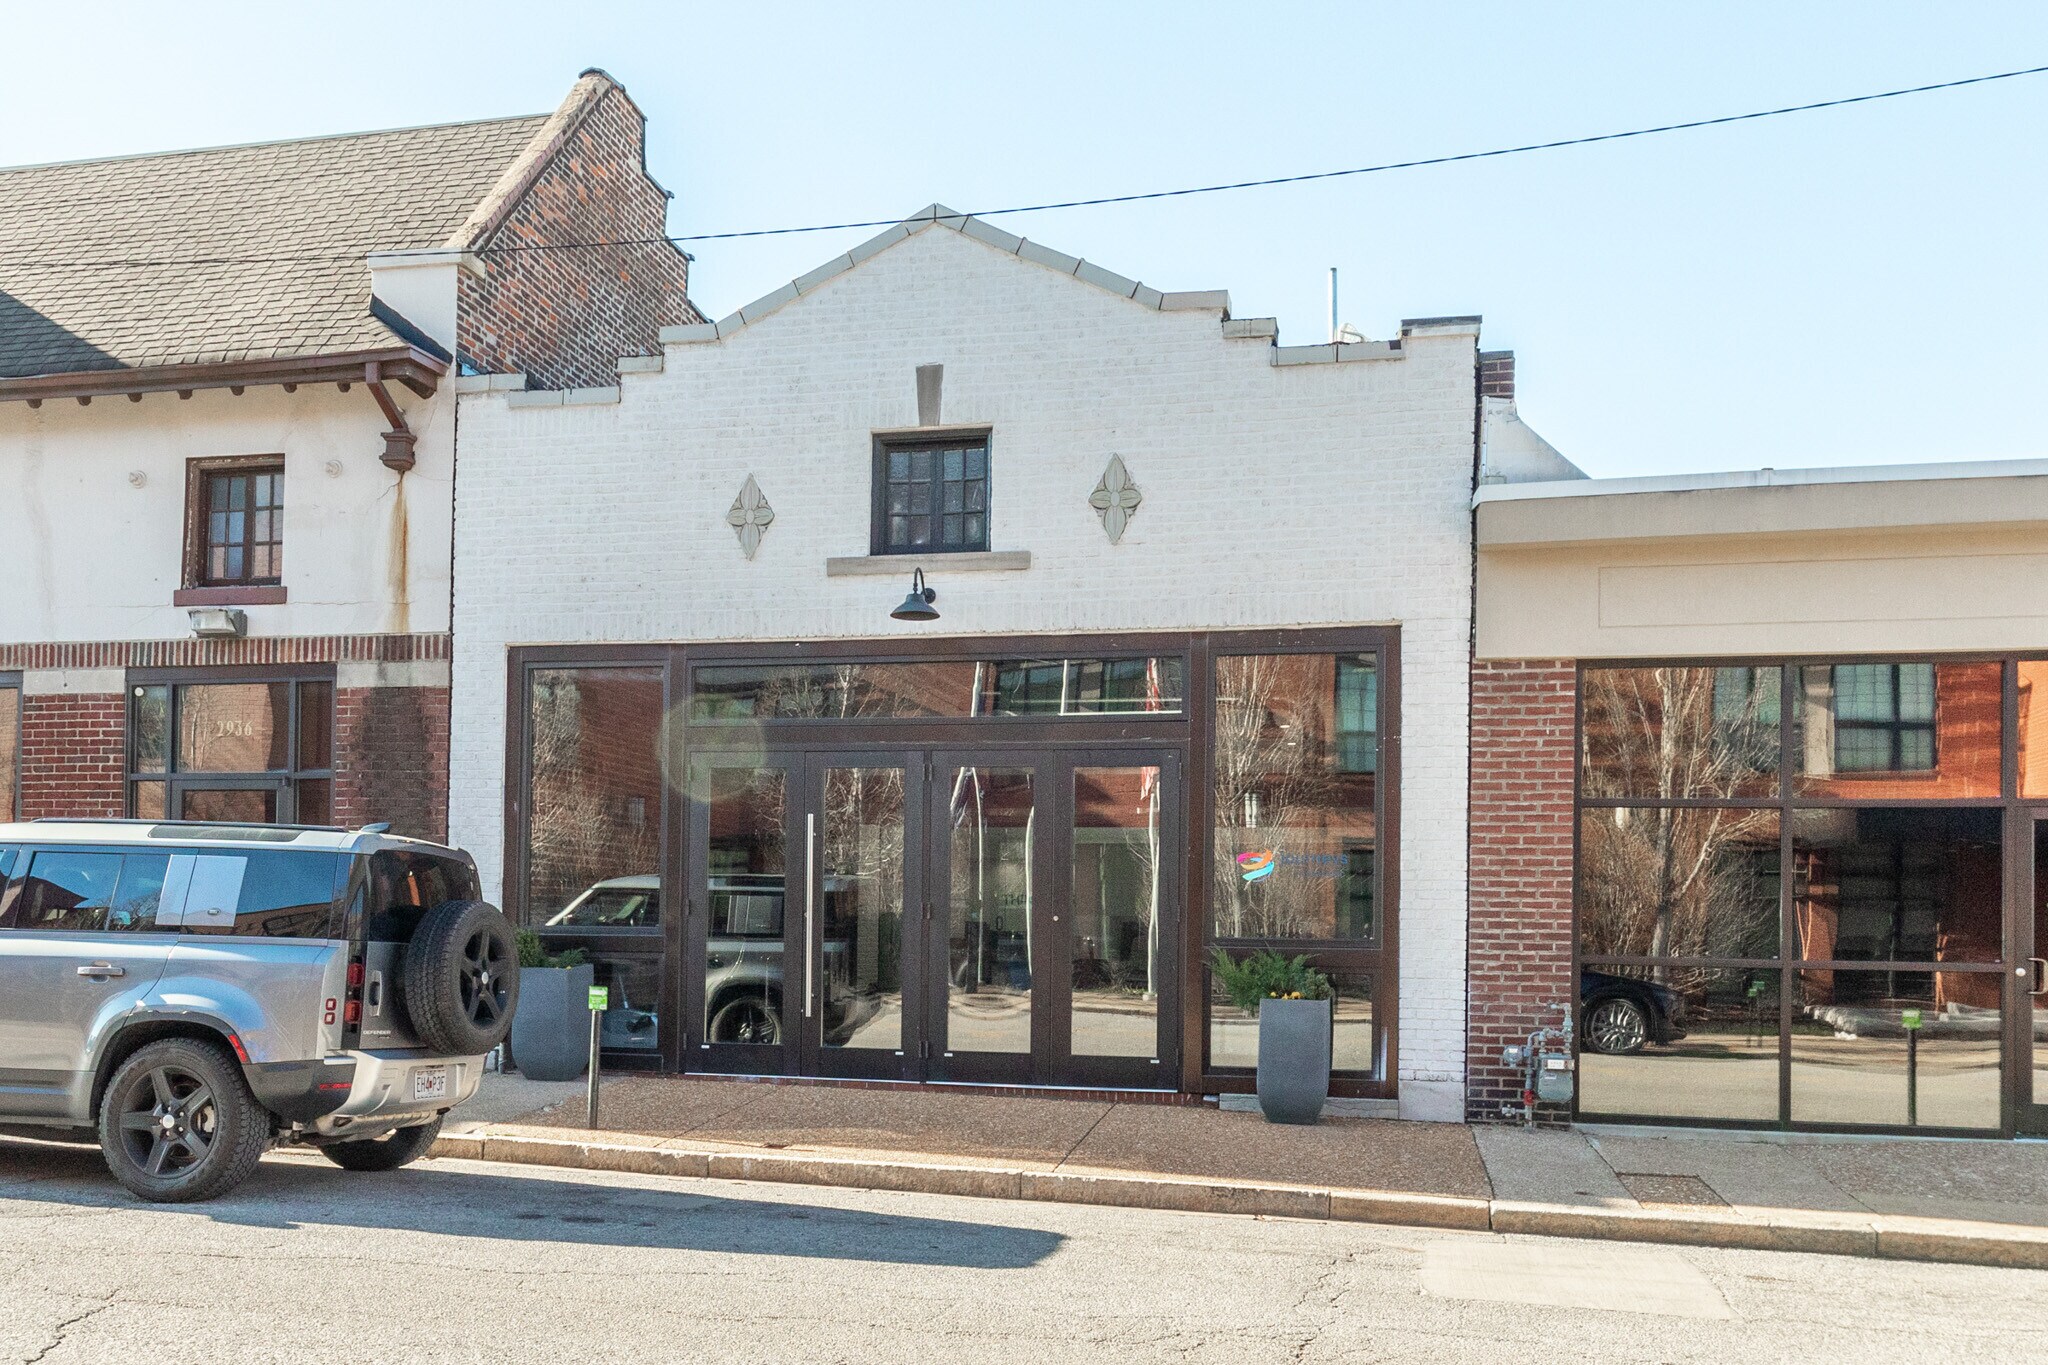
3,000 SF Custom Designed Creative Office Recently Renovated Open Floor Plan with Skylights flooding the space with light and exposed brick walls Entry with Soaring Ceilings, Kitchenette, Large Glass Conference Room, 3 Offices, and Restroom with Shower Parking Spaces Available and Drive-in Door Along the Rear Surrounded by Multiple Restaurants
- Il est possible que le loyer annoncé ne comprenne pas certains services publics, services d’immeuble et frais immobiliers.
- 3 bureaux privés
- Espace en excellent état
- Entièrement aménagé comme Bureau standard
- 1 salle de conférence
| Espace | Surface | Durée | Loyer | Type de bien | Aménagement | Disponible |
| 1er étage | 269 m² | Négociable | 203,90 € /m²/an 16,99 € /m²/mois 54 936 € /an 4 578 € /mois | Bureau | Construction achevée | 01/02/2027 |
1er étage
| Surface |
| 269 m² |
| Durée |
| Négociable |
| Loyer |
| 203,90 € /m²/an 16,99 € /m²/mois 54 936 € /an 4 578 € /mois |
| Type de bien |
| Bureau |
| Aménagement |
| Construction achevée |
| Disponible |
| 01/02/2027 |
1er étage
| Surface | 269 m² |
| Durée | Négociable |
| Loyer | 203,90 € /m²/an |
| Type de bien | Bureau |
| Aménagement | Construction achevée |
| Disponible | 01/02/2027 |
3,000 SF Custom Designed Creative Office Recently Renovated Open Floor Plan with Skylights flooding the space with light and exposed brick walls Entry with Soaring Ceilings, Kitchenette, Large Glass Conference Room, 3 Offices, and Restroom with Shower Parking Spaces Available and Drive-in Door Along the Rear Surrounded by Multiple Restaurants
- Il est possible que le loyer annoncé ne comprenne pas certains services publics, services d’immeuble et frais immobiliers.
- Entièrement aménagé comme Bureau standard
- 3 bureaux privés
- 1 salle de conférence
- Espace en excellent état
Aperçu du bien
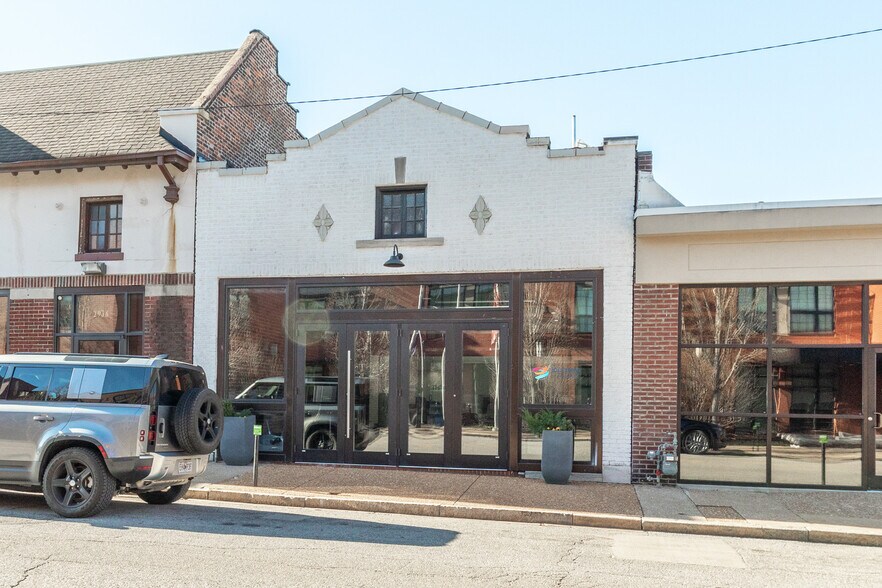
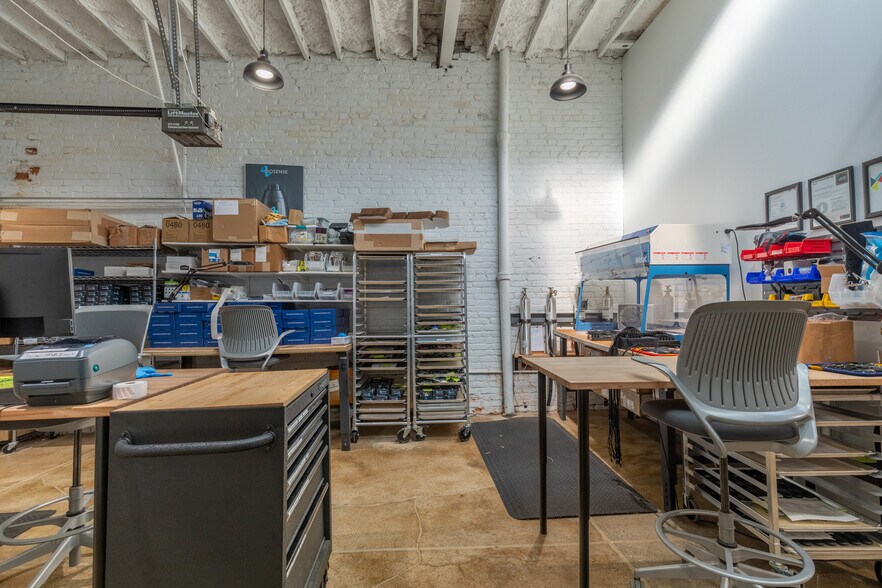
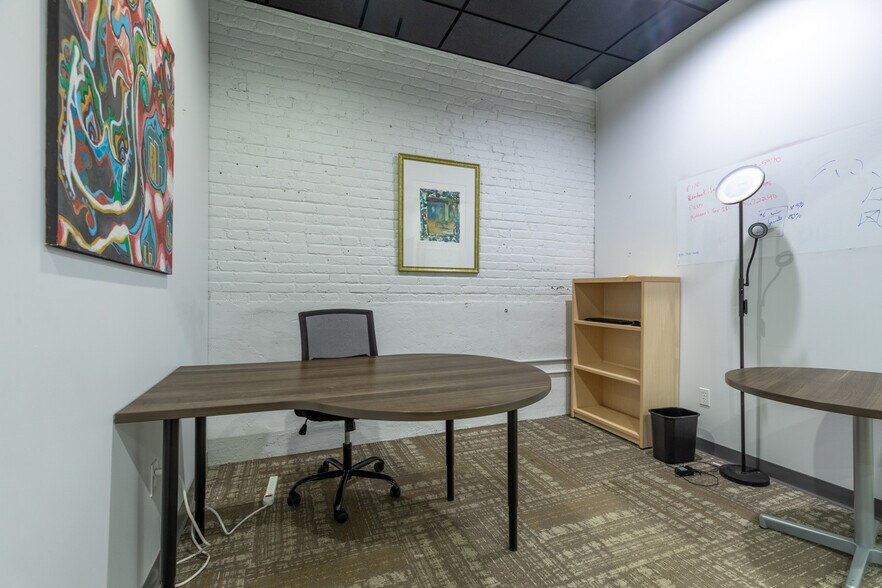
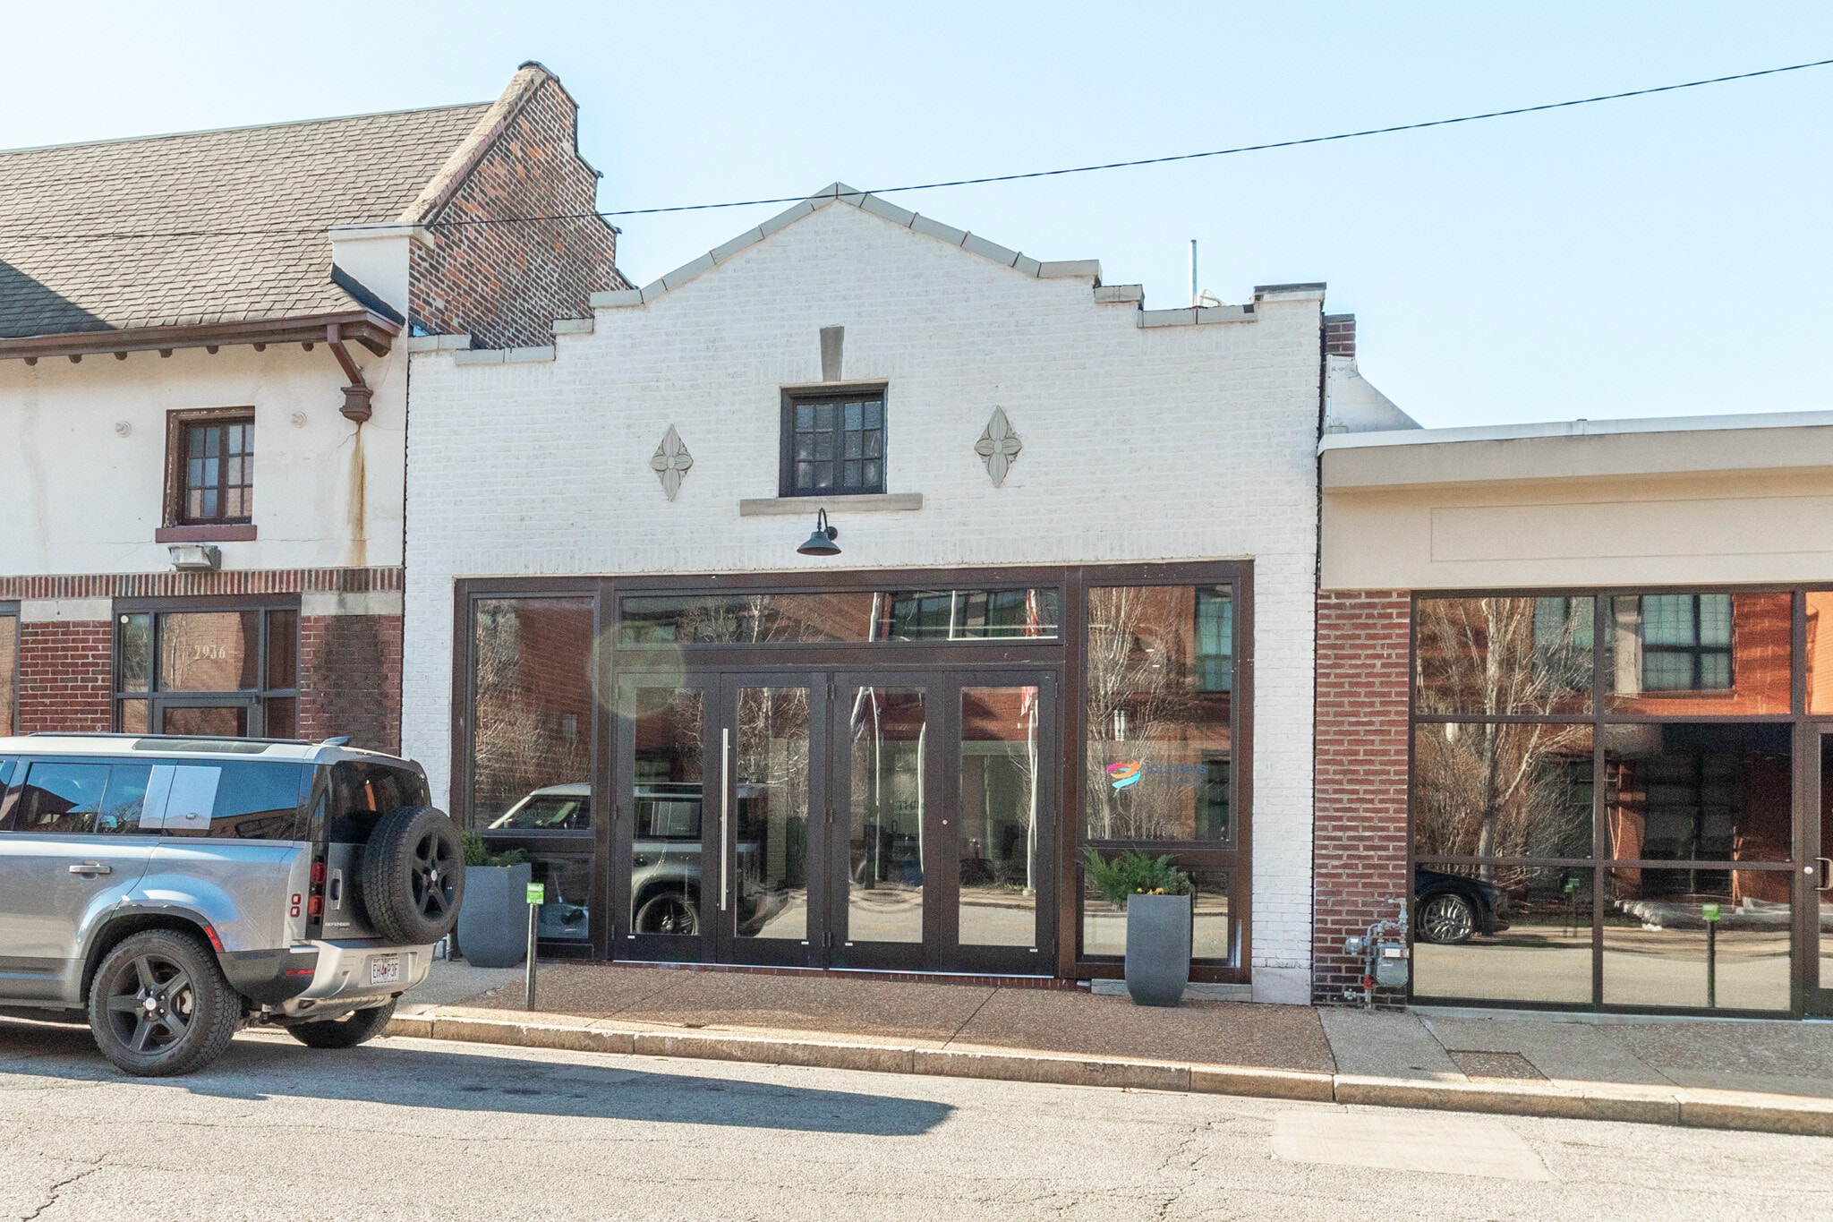
The 3,000 SF custom-designed creative office has been recently renovated to feature an open floor plan, complete with skylights that illuminate the space with natural light and beautifully exposed brick walls. The entryway boasts soaring ceilings and includes a kitchenette, a spacious glass conference room, three offices, and a restroom equipped with a shower. There are parking spaces available, along with a drive-in door at the rear. This office is conveniently located near a variety of restaurants.
Informations sur l’immeuble



Présenté par
2940 Locust Blvd
Hum, une erreur s’est produite lors de l’envoi de votre message. Veuillez réessayer.
Merci ! Votre message a été envoyé.