Connectez-vous/S’inscrire
Votre e-mail a été envoyé.

292 S American Way - Easton Industrial Park FOR SALE Industriel/Logistique | 207-419 m² | 509 300 €-971 060 € par lot | À vendre | Payson, UT 84651
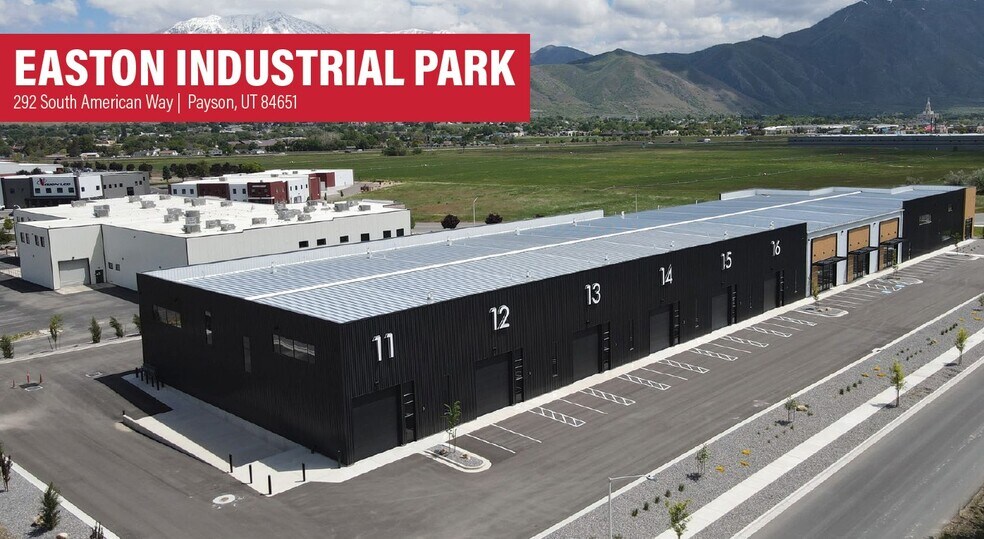

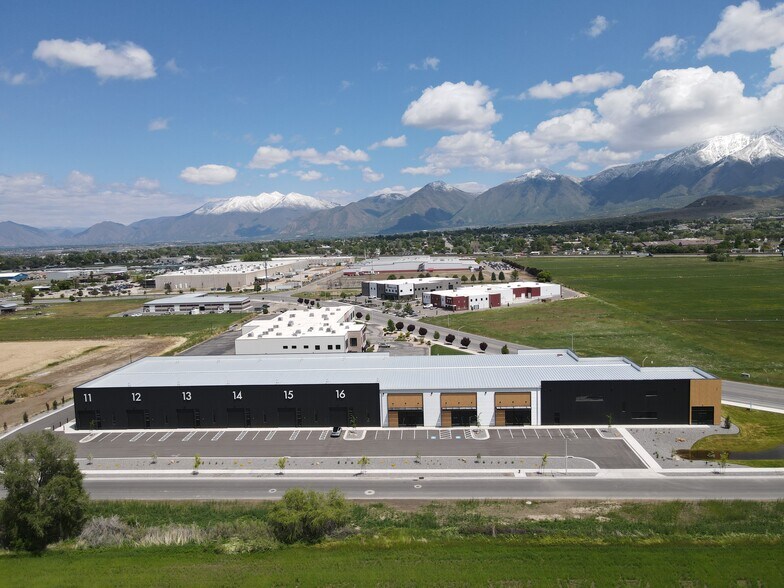
Certaines informations ont été traduites automatiquement.
Informations principales sur l'investissement
- Units From 2,232-4,511 SF
- Temperature Controlled Warehouse
- Zoning: BPD (Business Park Development)
- Clear Height: 26'
- Year Built: 2024
Résumé analytique
• 17,893 Total Available SF • Units From 2,232-4,554 SF • Units Can Be Combined • Office: 308 SF Per Unit • 26’ Clear Height • Loading: • One (1) Ground Level Per Unit (14’ x16’) • One (1) Shared Loading Dock • Fire Suppression System • Year Built: 2024 • Zoning: Business Park Development (BPD) • Access: Conveniently Located off I-15
Data room Cliquez ici pour accéder à
6 Lots disponibles
- Lot
- Surface du lot
- Usage du lot en coprop.
- Prix
- RNE
| Type de vente | Investissement ou propriétaire occupant |
| Type de vente | Investissement ou propriétaire occupant |
Description
- Units Can Be Combined
- Office: 308 SF Per Unit
- 26’ Clear Height
- Loading:
- One (1) Ground Level Per Unit (14’ x16’)
- One (1) Shared Loading Dock
- Temperature Controlled Warehouse
- Fire Suppression System
- Year Built: 2024
- Zoning: Business Park Development (BPD)
Access: Conveniently Located off I-15
| Type de vente | Investissement ou propriétaire occupant |
| Type de vente | Investissement ou propriétaire occupant |
Description
- Units From 2,327-4,676 SF
- Units Can Be Combined
- Office: 308 SF Per Unit
- 26’ Clear Height
- Loading:
- One (1) Ground Level Per Unit (14’ x16’)
- One (1) Shared Loading Dock
- Temperature Controlled Warehouse
- Fire Suppression System
- Year Built: 2024
- Zoning: Business Park Development (BPD)
Access: Conveniently Located off I-151
| Type de vente | Propriétaire occupant | Référence cadastrale/ID de parcelle | 58-023-0171 |
| Type de vente | Propriétaire occupant |
| Référence cadastrale/ID de parcelle | 58-023-0171 |
Description
Includes a 211 SF Office and one unisex restroom
| Type de vente | Investissement ou propriétaire occupant |
| Type de vente | Investissement ou propriétaire occupant |
Description
- Units Can Be Combined
- Office: 308 SF Per Unit
- 26’ Clear Height
- Loading:
- One (1) Ground Level Per Unit (14’ x16’)
- One (1) Shared Loading Dock
- Temperature Controlled Warehouse
- Fire Suppression System
- Year Built: 2024
- Zoning: Business Park Development (BPD)
Access: Conveniently Located off I-15
| Type de vente | Investissement ou propriétaire occupant |
| Type de vente | Investissement ou propriétaire occupant |
Description
- Units Can Be Combined
- Office: 308 SF Per Unit
- 26’ Clear Height
- Loading:
- One (1) Ground Level Per Unit (14’ x16’)
- One (1) Shared Loading Dock
- Temperature Controlled Warehouse
- Fire Suppression System
- Year Built: 2024
- Zoning: Business Park Development (BPD)
Access: Conveniently Located off I-15
| Type de vente | Investissement ou propriétaire occupant |
| Type de vente | Investissement ou propriétaire occupant |
Description
- Units Can Be Combined
- Office: 308 SF Per Unit
- 26’ Clear Height
- Loading:
- One (1) Ground Level Per Unit (14’ x16’)
- One (1) Shared Loading Dock
- Temperature Controlled Warehouse
- Power: 250 Amp 208v | 3-Phase | 4-Wire
- Fire Suppression System
- Year Built: 2024
- Zoning: Business Park Development (BPD)
Access: Conveniently Located off I-15
| Lot | Surface du lot | Usage du lot en coprop. | Prix | RNE |
| Lot 2 | 419 m² | Industriel/Logistique | 971 060 € (2 317,09 €/m²) | - |
| Lot 3 | 414 m² | Industriel/Logistique | 958 790 € (2 317,09 €/m²) | - |
| Lot 6 | 207 m² | Industriel/Logistique | 509 300 € (2 456,12 €/m²) | - |
| Lot 8 | 207 m² | Industriel/Logistique | 509 300 € (2 456,12 €/m²) | - |
| Lot Unit 15 | 207 m² | Industriel/Logistique | 509 300 € (2 456,12 €/m²) | - |
| Lot Unit 16 | 207 m² | Industriel/Logistique | 509 300 € (2 456,12 €/m²) | - |
Lot 2
| Surface du lot |
| 419 m² |
| Usage du lot en coprop. |
| Industriel/Logistique |
| Prix |
| 971 060 € (2 317,09 €/m²) |
| RNE |
| - |
Lot 3
| Surface du lot |
| 414 m² |
| Usage du lot en coprop. |
| Industriel/Logistique |
| Prix |
| 958 790 € (2 317,09 €/m²) |
| RNE |
| - |
Lot 6
| Surface du lot |
| 207 m² |
| Usage du lot en coprop. |
| Industriel/Logistique |
| Prix |
| 509 300 € (2 456,12 €/m²) |
| RNE |
| - |
Lot 8
| Surface du lot |
| 207 m² |
| Usage du lot en coprop. |
| Industriel/Logistique |
| Prix |
| 509 300 € (2 456,12 €/m²) |
| RNE |
| - |
Lot Unit 15
| Surface du lot |
| 207 m² |
| Usage du lot en coprop. |
| Industriel/Logistique |
| Prix |
| 509 300 € (2 456,12 €/m²) |
| RNE |
| - |
Lot Unit 16
| Surface du lot |
| 207 m² |
| Usage du lot en coprop. |
| Industriel/Logistique |
| Prix |
| 509 300 € (2 456,12 €/m²) |
| RNE |
| - |
1 sur 0
Vidéos
Visite extérieure 3D Matterport
Visite 3D
Photos
Street view
Rue
Carte
Lot 2
| Surface du lot | 419 m² |
| Usage du lot en coprop. | Industriel/Logistique |
| Prix | 971 060 € (2 317,09 €/m²) |
| RNE | - |
| Type de vente | Investissement ou propriétaire occupant |
| Description | |
|
1 sur 0
Vidéos
Visite extérieure 3D Matterport
Visite 3D
Photos
Street view
Rue
Carte
Lot 3
| Surface du lot | 414 m² |
| Usage du lot en coprop. | Industriel/Logistique |
| Prix | 958 790 € (2 317,09 €/m²) |
| RNE | - |
| Type de vente | Investissement ou propriétaire occupant |
| Description | |
|
1 sur 0
Vidéos
Visite extérieure 3D Matterport
Visite 3D
Photos
Street view
Rue
Carte
Lot 6
| Surface du lot | 207 m² |
| Usage du lot en coprop. | Industriel/Logistique |
| Prix | 509 300 € (2 456,12 €/m²) |
| RNE | - |
| Type de vente | Propriétaire occupant |
| Référence cadastrale/ID de parcelle | 58-023-0171 |
| Description | |
| Includes a 211 SF Office and one unisex restroom |
1 sur 0
Vidéos
Visite extérieure 3D Matterport
Visite 3D
Photos
Street view
Rue
Carte
Lot 8
| Surface du lot | 207 m² |
| Usage du lot en coprop. | Industriel/Logistique |
| Prix | 509 300 € (2 456,12 €/m²) |
| RNE | - |
| Type de vente | Investissement ou propriétaire occupant |
| Description | |
|
1 sur 0
Vidéos
Visite extérieure 3D Matterport
Visite 3D
Photos
Street view
Rue
Carte
Lot Unit 15
| Surface du lot | 207 m² |
| Usage du lot en coprop. | Industriel/Logistique |
| Prix | 509 300 € (2 456,12 €/m²) |
| RNE | - |
| Type de vente | Investissement ou propriétaire occupant |
| Description | |
|
1 sur 0
Vidéos
Visite extérieure 3D Matterport
Visite 3D
Photos
Street view
Rue
Carte
Lot Unit 16
| Surface du lot | 207 m² |
| Usage du lot en coprop. | Industriel/Logistique |
| Prix | 509 300 € (2 456,12 €/m²) |
| RNE | - |
| Type de vente | Investissement ou propriétaire occupant |
| Description | |
|
Informations sur l’immeuble
Les informations ci-dessous concernent l’ensemble de l’immeuble. Les caractéristiques propres à chaque lot peuvent varier et sont précisées dans la description du lot présenté ci-dessus.
| Surface totale de l’immeuble | 4 802 m² | Étages | 1 |
| Type de bien | Industriel/Logistique | Surface type par étage | 4 802 m² |
| Sous-type de bien | Entrepôt | Année de construction | 2024 |
| Classe d’immeuble | A | Surface du lot | 1,3 ha |
| Zonage | BPD - Développement de parcs d'affaires | ||
| Surface totale de l’immeuble | 4 802 m² |
| Type de bien | Industriel/Logistique |
| Sous-type de bien | Entrepôt |
| Classe d’immeuble | A |
| Étages | 1 |
| Surface type par étage | 4 802 m² |
| Année de construction | 2024 |
| Surface du lot | 1,3 ha |
| Zonage | BPD - Développement de parcs d'affaires |
Caractéristiques
- Signalisation
Services publics
- Éclairage - Fluorescent
1 1
Plutôt praticable à pied
20/100
Exceptionnellement adapté aux voitures
100/100
Assez praticable en vélo
30/100



1 sur 6
Vidéos
Visite extérieure 3D Matterport
Visite 3D
Photos
Street view
Rue
Carte
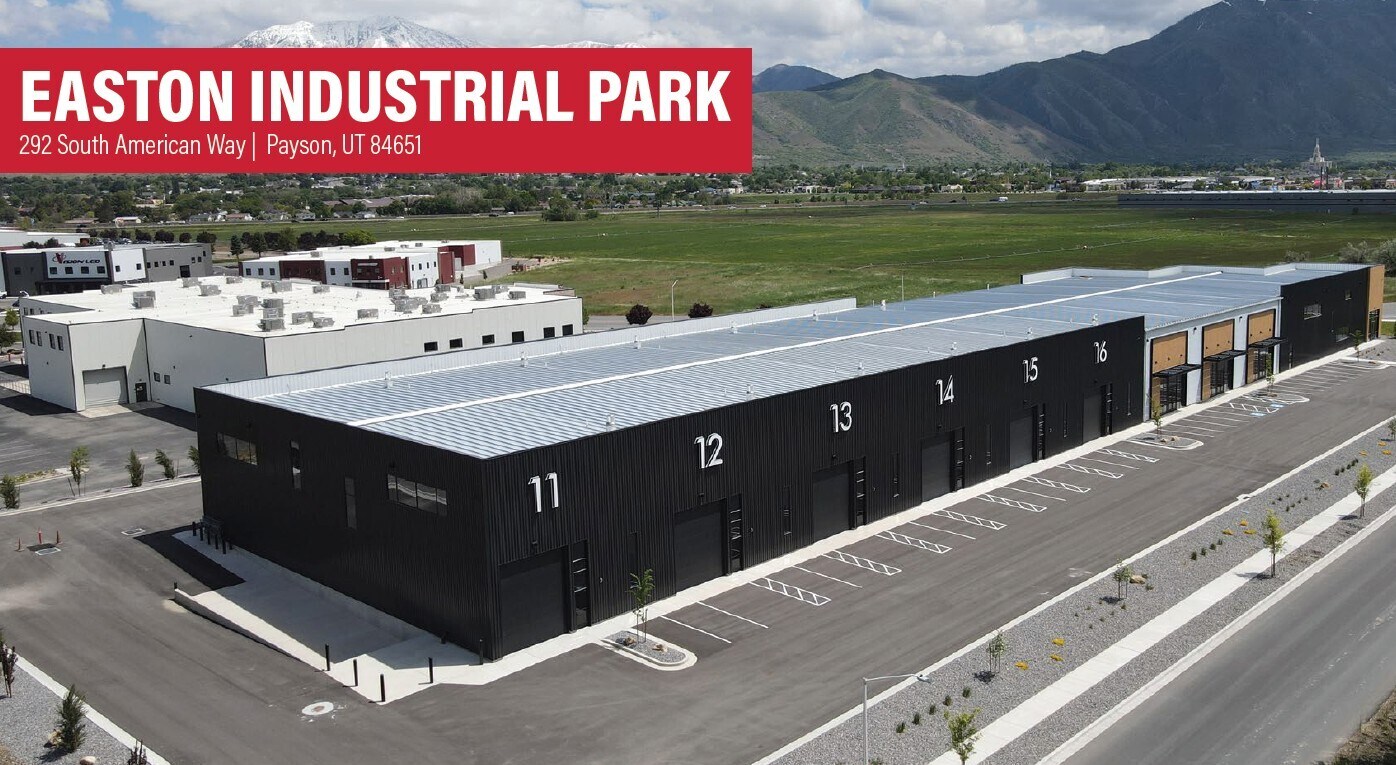
1 sur 1

Présenté par
292 S American Way - Easton Industrial Park FOR SALE
Vous êtes déjà membre ? Connectez-vous
Hum, une erreur s’est produite lors de l’envoi de votre message. Veuillez réessayer.
Merci ! Votre message a été envoyé.