Votre e-mail a été envoyé.

2917 Dairy Dr Industriel/Logistique | 1 974 m² | 4 étoiles | À louer | Madison, WI 53718
Certaines informations ont été traduites automatiquement.
Caractéristiques
Tous les espace disponibles(1)
Afficher les loyers en
- Espace
- Surface
- Durée
- Loyer
- Type de bien
- Aménagement
- Disponible
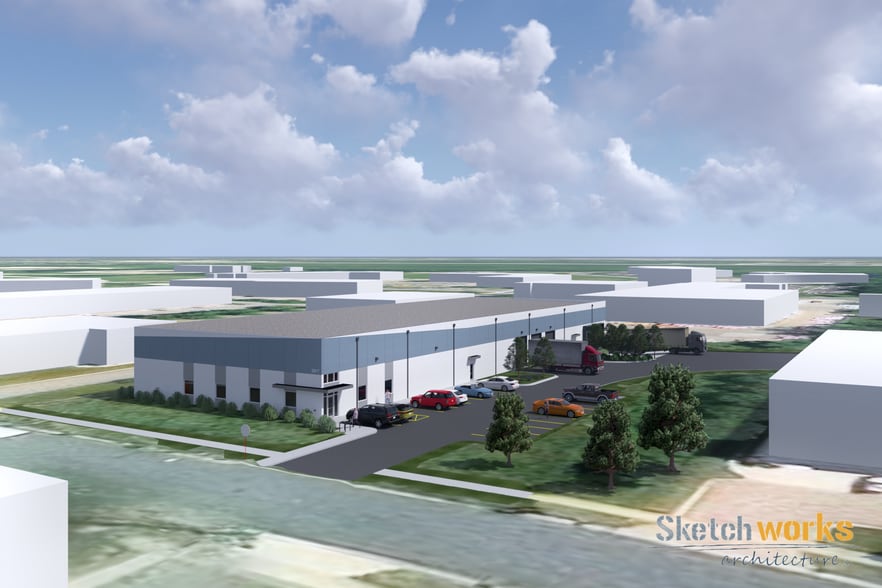
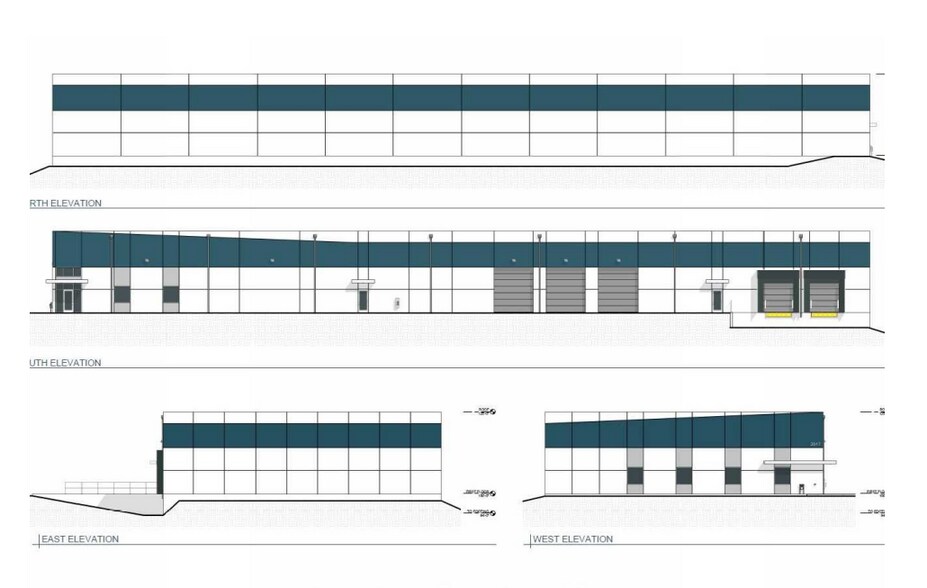
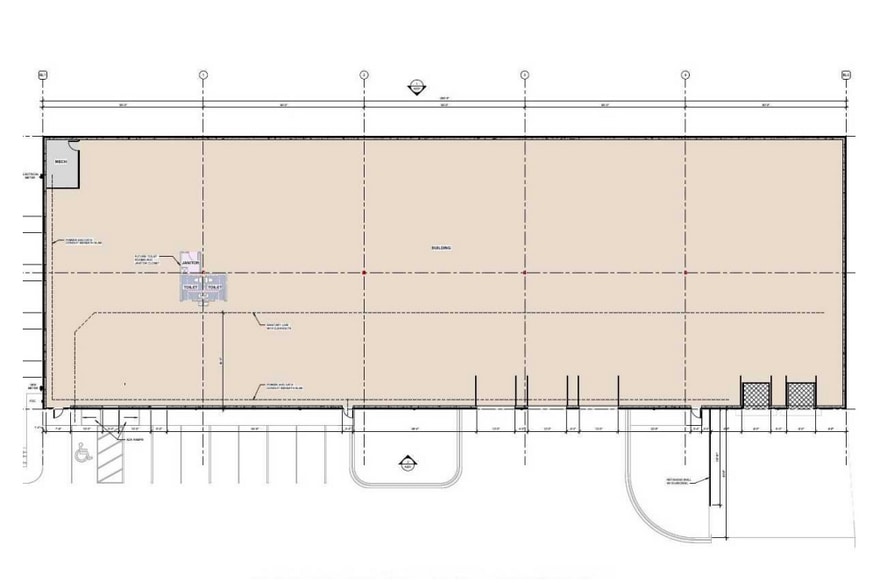
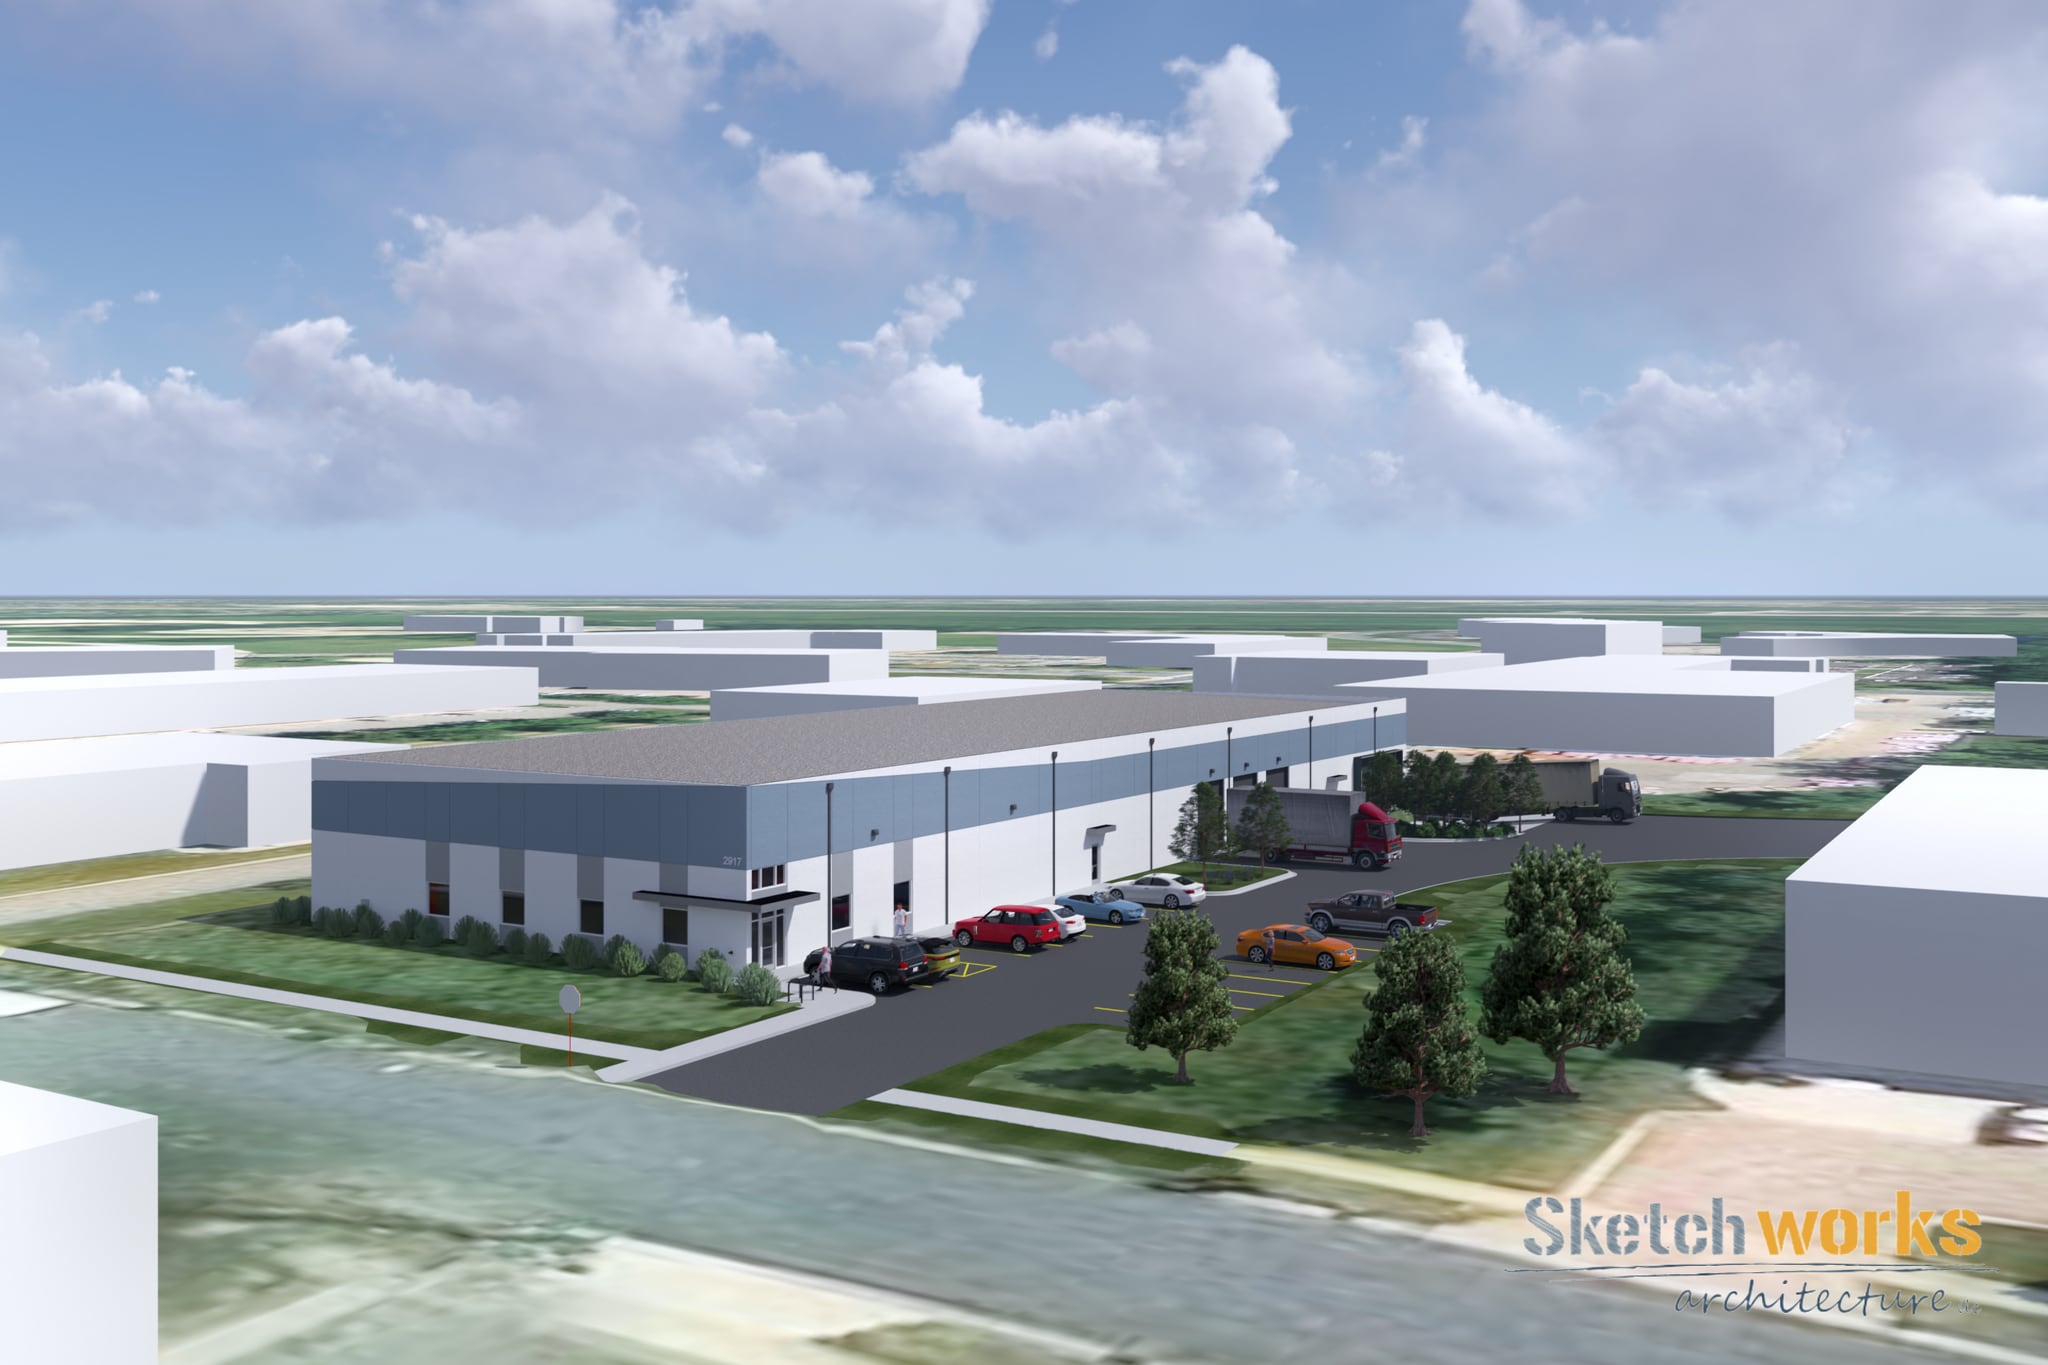
The industrial space available at 2917 Dairy Drive in Madison, Wisconsin, offers approximately 21,250 square feet on a 1.5-acre parcel. The building features 20–21-foot clear heights, two dock doors, three grade-level doors, and 800-amp three-phase power. Additional specifications include an ESFR sprinkler system, 21 parking stalls, and a durable ballasted EPDM roof, with design flexibility to accommodate operational needs.
- Le loyer ne comprend pas les services publics, les frais immobiliers ou les services de l’immeuble.
- 2 quais de chargement
- Two dock doors
- 800-amp 3-phase power
- 21 parking stalls
- 3 accès plain-pied
- 20–21 ft clear height
- Three grade-level doors
- ESFR sprinkler system
| Espace | Surface | Durée | Loyer | Type de bien | Aménagement | Disponible |
| 1er étage | 1 974 m² | Négociable | 90,37 € /m²/an 7,53 € /m²/mois 178 401 € /an 14 867 € /mois | Industriel/Logistique | Construction partielle | À déterminer |
1er étage
| Surface |
| 1 974 m² |
| Durée |
| Négociable |
| Loyer |
| 90,37 € /m²/an 7,53 € /m²/mois 178 401 € /an 14 867 € /mois |
| Type de bien |
| Industriel/Logistique |
| Aménagement |
| Construction partielle |
| Disponible |
| À déterminer |
1er étage
| Surface | 1 974 m² |
| Durée | Négociable |
| Loyer | 90,37 € /m²/an |
| Type de bien | Industriel/Logistique |
| Aménagement | Construction partielle |
| Disponible | À déterminer |
The industrial space available at 2917 Dairy Drive in Madison, Wisconsin, offers approximately 21,250 square feet on a 1.5-acre parcel. The building features 20–21-foot clear heights, two dock doors, three grade-level doors, and 800-amp three-phase power. Additional specifications include an ESFR sprinkler system, 21 parking stalls, and a durable ballasted EPDM roof, with design flexibility to accommodate operational needs.
- Le loyer ne comprend pas les services publics, les frais immobiliers ou les services de l’immeuble.
- 3 accès plain-pied
- 2 quais de chargement
- 20–21 ft clear height
- Two dock doors
- Three grade-level doors
- 800-amp 3-phase power
- ESFR sprinkler system
- 21 parking stalls
Aperçu du bien
The property at 2917 Dairy Drive in Madison, Wisconsin, consists of a planned single-tenant industrial facility on a 1.5-acre site with approximately 21,250 square feet of space. The building specifications include 20–21-foot clear height, two dock doors, and three grade-level doors. It is designed with 800-amp, three-phase electrical capacity, an ESFR sprinkler system, and a ballasted EPDM roof. The site layout provides 21 parking stalls and build-to-suit office space as required. The location is within Madison’s East Side industrial corridor, offering connectivity to Stoughton Road, the Beltline Highway, and Interstate 39/90 for regional transportation access.
Faits sur l’installation distribution



Présenté par
2917 Dairy Dr
Hum, une erreur s’est produite lors de l’envoi de votre message. Veuillez réessayer.
Merci ! Votre message a été envoyé.