Connectez-vous/S’inscrire
Votre e-mail a été envoyé.

291 Warrington Rd Local commercial 928 m² À vendre Warrington WA3 5LF 873 015 € (940,93 €/m²)
Certaines informations ont été traduites automatiquement.
Informations principales sur l'investissement
- Large Detached Public House.
- Public Bar, Lounge and Dining.
- Commercial Catering Kitchen.
- Beer Garden and Car Parking.
- The Site Extends to 1.35 acres.
- Free of tie Leasehold Offers Considered.
- Ground Floor Trading Accommodation.
- Children’s Play Barn.
- First Floor Living Accommodation.
- Fronting the A574.
- Freehold Offers over £750,000 plus VAT.
Résumé analytique
The Property is located fronting the A574 in the locality of Glazebury, Warrington. Glazebury forms part of the Culcheth & Glazebury civil parish approximately 10 miles north of Warrington and 12 miles west of Manchester. The immediate locality is semi-rural in nature with the A574 being a local route connecting the A580 to Warrington. The centre of Glazebury is less than half a mile away, with Bents Garden Centre less than one mile away.
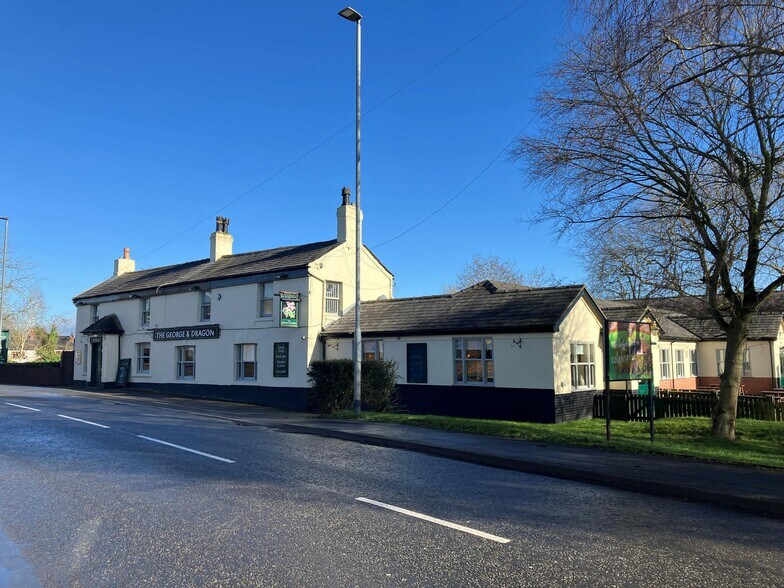
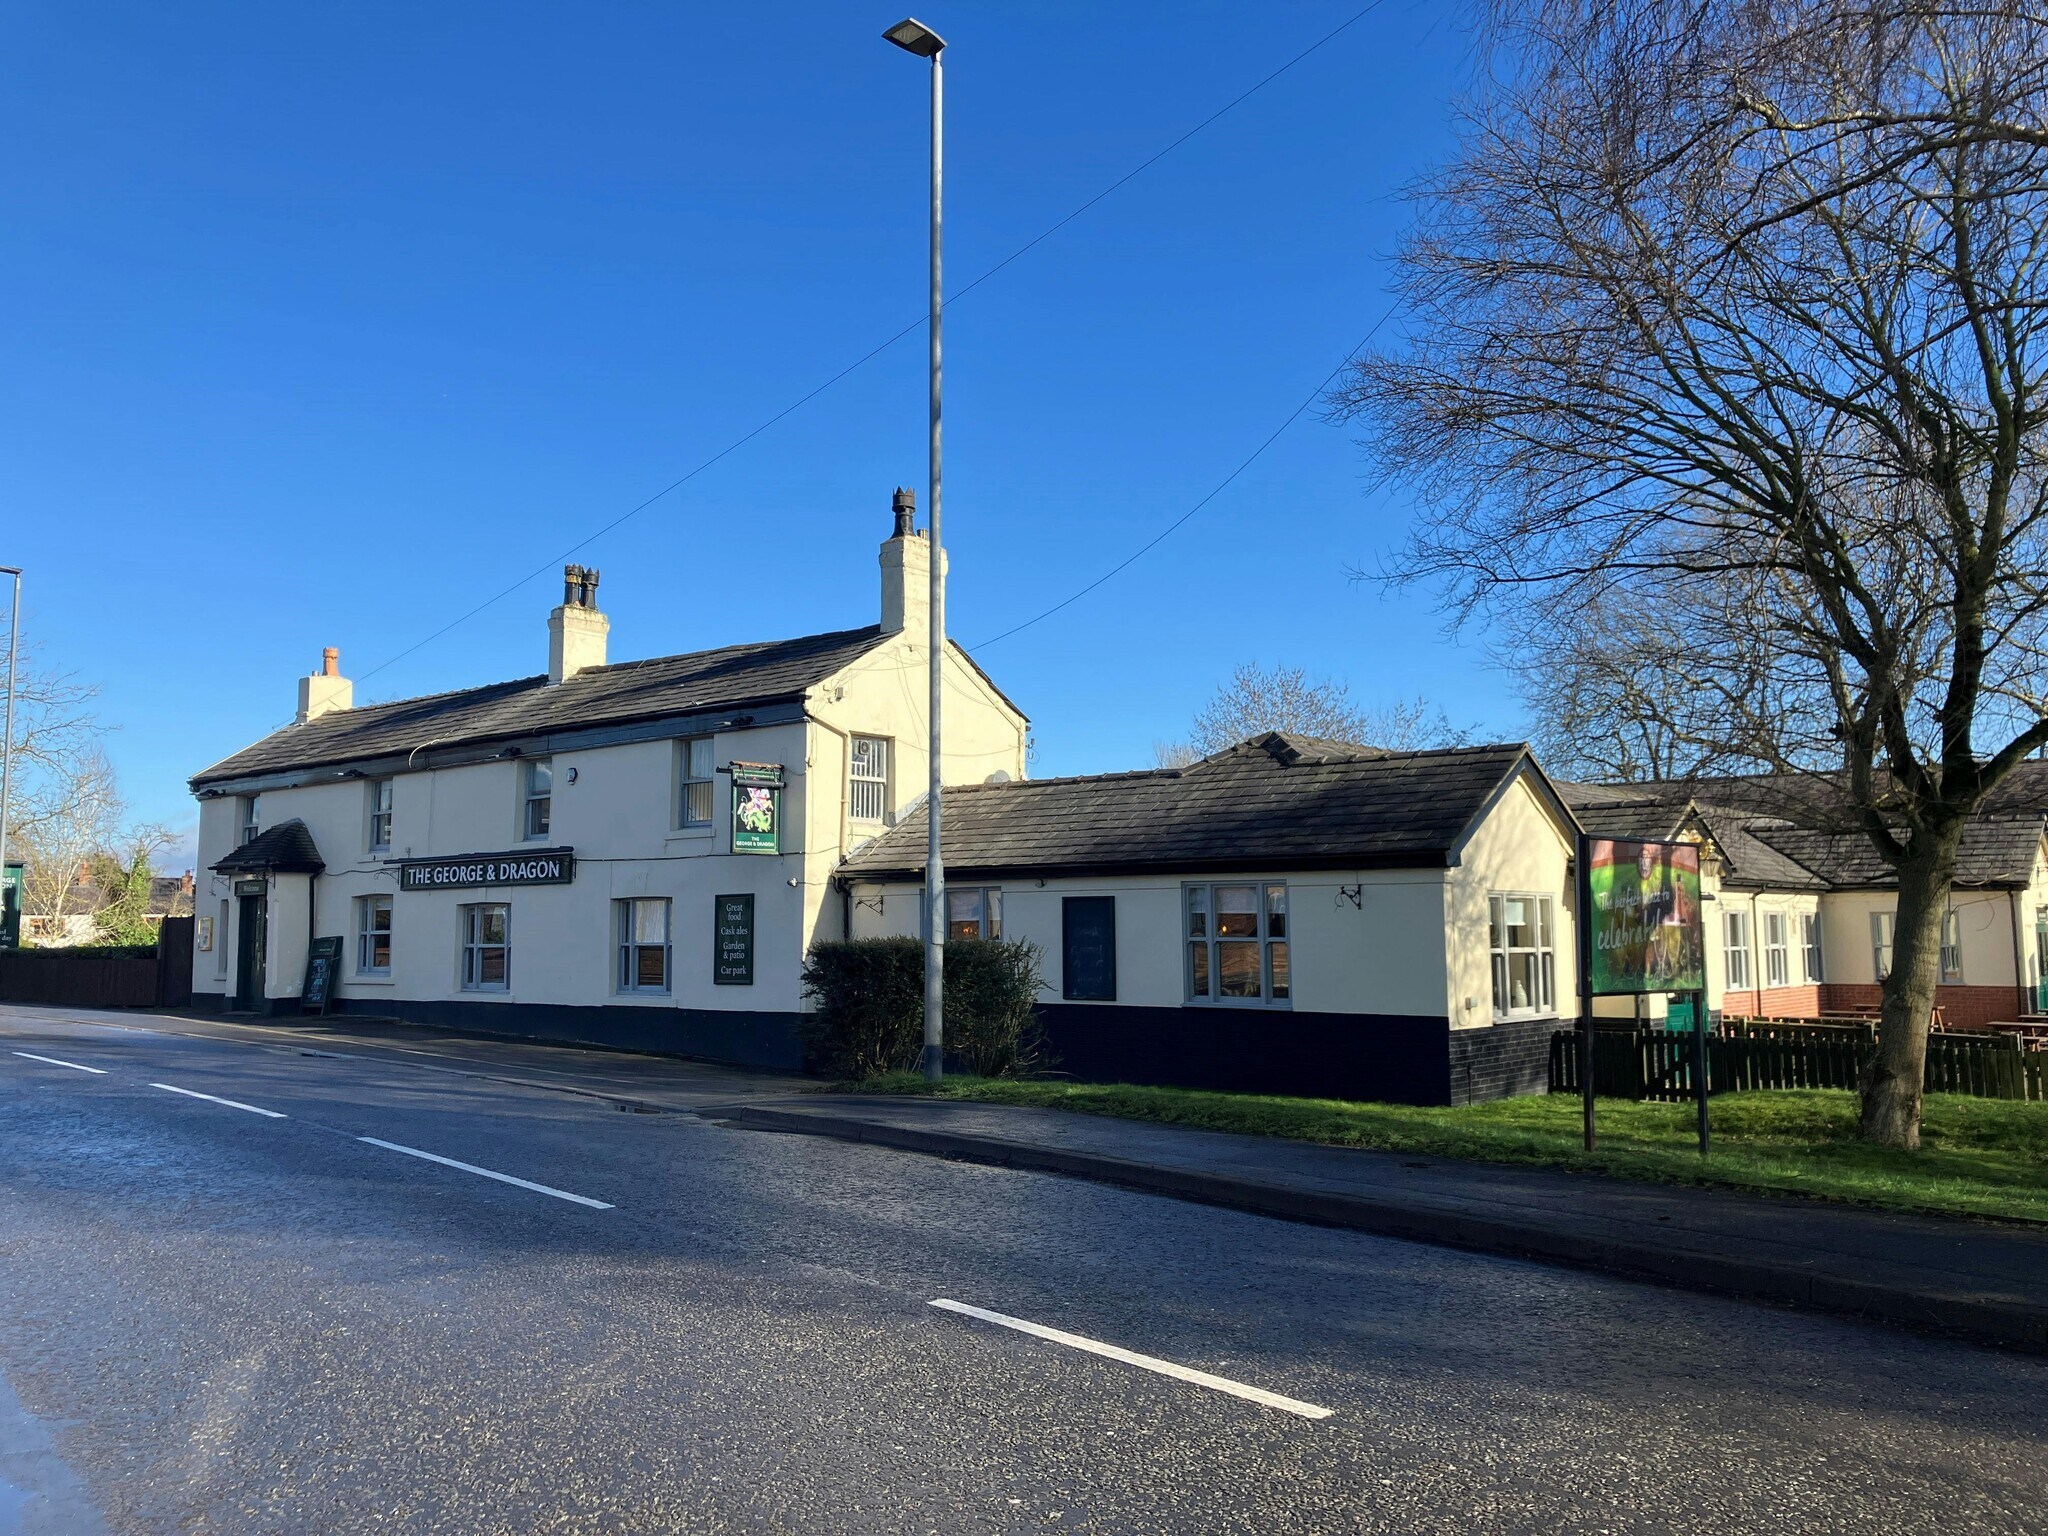
The Property comprises a two storey detached public house of rendered elevations set beneath a pitched slate covered roof. To the side and rear the Property has been extended with both pitched and flat roof single storey extensions. To the rear there is a children’s play barn of brick and block construction. Externally there is car parking to either side of the public house for approximately 75 vehicles. To the side there is a beer garden, patio and playground configured to provide approximately 150 covers. Overall the site extends to 1.35 acres.
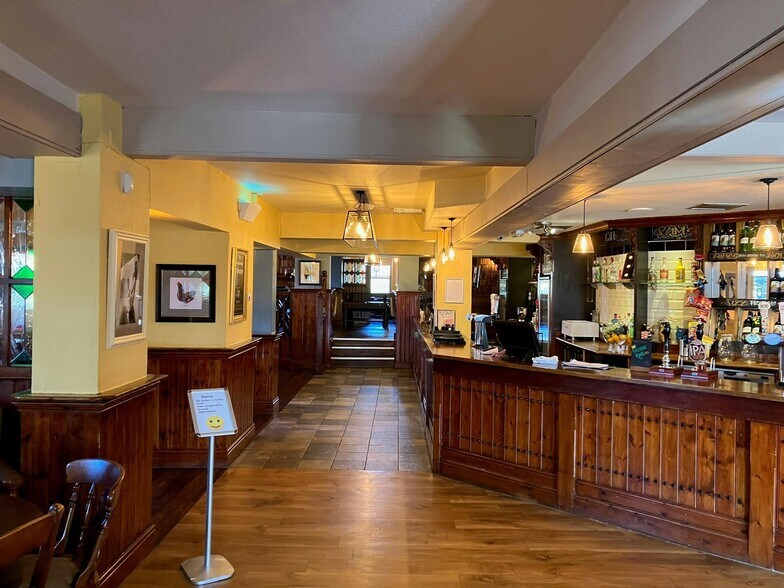
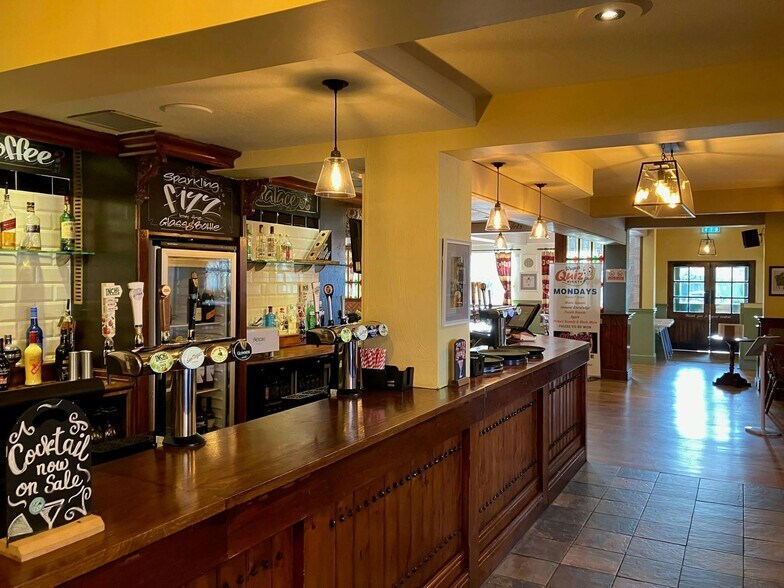
Large Detached Public House Ground Floor Trading Accommodation Public Bar, Lounge and Dining Children’s Play Barn Commercial Catering Kitchen First Floor Living Accommodation Beer Garden and Car Parking Fronting the A574 The Site Extends to 1.35 acres Freehold Offers over £750,000 plus VAT Free of tie Leasehold Offers Considered The ground floor trading accommodation is generally open plan in nature to a central bar servery. To the original building, at an elevated level, there is a public bar for 45 covers. Central lounge area with casual dining for 36 covers and a main dining area to the side for 90 covers. The trading accommodation is furnished with both fixed and freestanding tables and chairs. To the rear of the bar servery is a fully equipped catering kitchen with prep area and walk in fridge/freezers. Other ancillary accommodation includes customer WC’s, ground floor beer cellar and a variety of stores. To the rear of the Property, with a shared separate entrance, is a children’s play barn. Separate reception and sales kiosk, with the room equipped with typical indoor play equipment. The first floor provides a staff room and office. Managers flats comprises of three bedrooms, lounge, kitchen and bathroom with separate WC. To the basement there is a former beer cellar which is not in use.
Unconditional offers over £750,000 plus VAT are invited for the benefit of our client’s freehold interest with vacant possession. Free of tie leasehold proposals will also be considered.
The Property is listed in the 2023 Rating List with a Rateable Value of £24,000 The Property is not listed nor located within a Conservation Area.
The Property comprises a two storey detached public house of rendered elevations set beneath a pitched slate covered roof. To the side and rear the Property has been extended with both pitched and flat roof single storey extensions. To the rear there is a children’s play barn of brick and block construction. Externally there is car parking to either side of the public house for approximately 75 vehicles. To the side there is a beer garden, patio and playground configured to provide approximately 150 covers. Overall the site extends to 1.35 acres.
Large Detached Public House Ground Floor Trading Accommodation Public Bar, Lounge and Dining Children’s Play Barn Commercial Catering Kitchen First Floor Living Accommodation Beer Garden and Car Parking Fronting the A574 The Site Extends to 1.35 acres Freehold Offers over £750,000 plus VAT Free of tie Leasehold Offers Considered The ground floor trading accommodation is generally open plan in nature to a central bar servery. To the original building, at an elevated level, there is a public bar for 45 covers. Central lounge area with casual dining for 36 covers and a main dining area to the side for 90 covers. The trading accommodation is furnished with both fixed and freestanding tables and chairs. To the rear of the bar servery is a fully equipped catering kitchen with prep area and walk in fridge/freezers. Other ancillary accommodation includes customer WC’s, ground floor beer cellar and a variety of stores. To the rear of the Property, with a shared separate entrance, is a children’s play barn. Separate reception and sales kiosk, with the room equipped with typical indoor play equipment. The first floor provides a staff room and office. Managers flats comprises of three bedrooms, lounge, kitchen and bathroom with separate WC. To the basement there is a former beer cellar which is not in use.
Unconditional offers over £750,000 plus VAT are invited for the benefit of our client’s freehold interest with vacant possession. Free of tie leasehold proposals will also be considered.
The Property is listed in the 2023 Rating List with a Rateable Value of £24,000 The Property is not listed nor located within a Conservation Area.
Informations sur l’immeuble
Type de vente
Investissement ou propriétaire occupant
Type de bien
Local commercial
Droit d’usage
Pleine propriété
Sous-type de bien
Restaurant
Surface de l’immeuble
928 m²
Classe d’immeuble
B
Année de construction
1934
Prix
873 015 €
Prix par m²
940,93 €
Occupation
Mono
Hauteur du bâtiment
1 étage
Coefficient d’occupation des sols de l’immeuble
0,17
Surface du lot
0,55 ha
Stationnement
75 places (80,83 places par 1 000 m² loué)
Façade
26 m sur Warrington Road
Caractéristiques
- Accès 24 h/24
1 1


1 sur 19
Vidéos
Visite extérieure 3D Matterport
Visite 3D
Photos
Street view
Rue
Carte
1 sur 1

Présenté par
291 Warrington Rd
Vous êtes déjà membre ? Connectez-vous
Hum, une erreur s’est produite lors de l’envoi de votre message. Veuillez réessayer.
Merci ! Votre message a été envoyé.