Votre e-mail a été envoyé.

Freeway 15 Industrial Park Las Vegas, NV 89109 Espace disponible | 279–879 m² | Local d’activités
Certaines informations ont été traduites automatiquement.
Informations principales sur le parc
- Prime Las Vegas industrial storage with Interstate 15 access, gated security, and high-visibility frontage near the Strip.
- Renovated industrial park offering LED lighting, new façades, self-storage units, and high-power capacity, ideal for modern industrial operations.
- 3,000 - 6,458 SF Units Available and Move-In Ready!
- Flexible industrial suites with multiple drive-ins, upgraded infrastructure, and 24/7 secure access in a high-demand Las Vegas distribution hub.
- Strip-adjacent industrial space drawing 89,000 warehouse workers, located just minutes from the airport and the Las Vegas Convention Center.
Faits sur le parc
Caractéristiques
- Accès 24 h/24
- Accès contrôlé
- Terrain clôturé
- Visibilité de l’autoroute
- Signalisation
- Puits de lumière
- CVC contrôlé par l’occupant
Tous les espaces disponibles(2)
Afficher les loyers en
- Espace
- Surface
- Durée
- Loyer
- Type de bien
- Aménagement
- Disponible
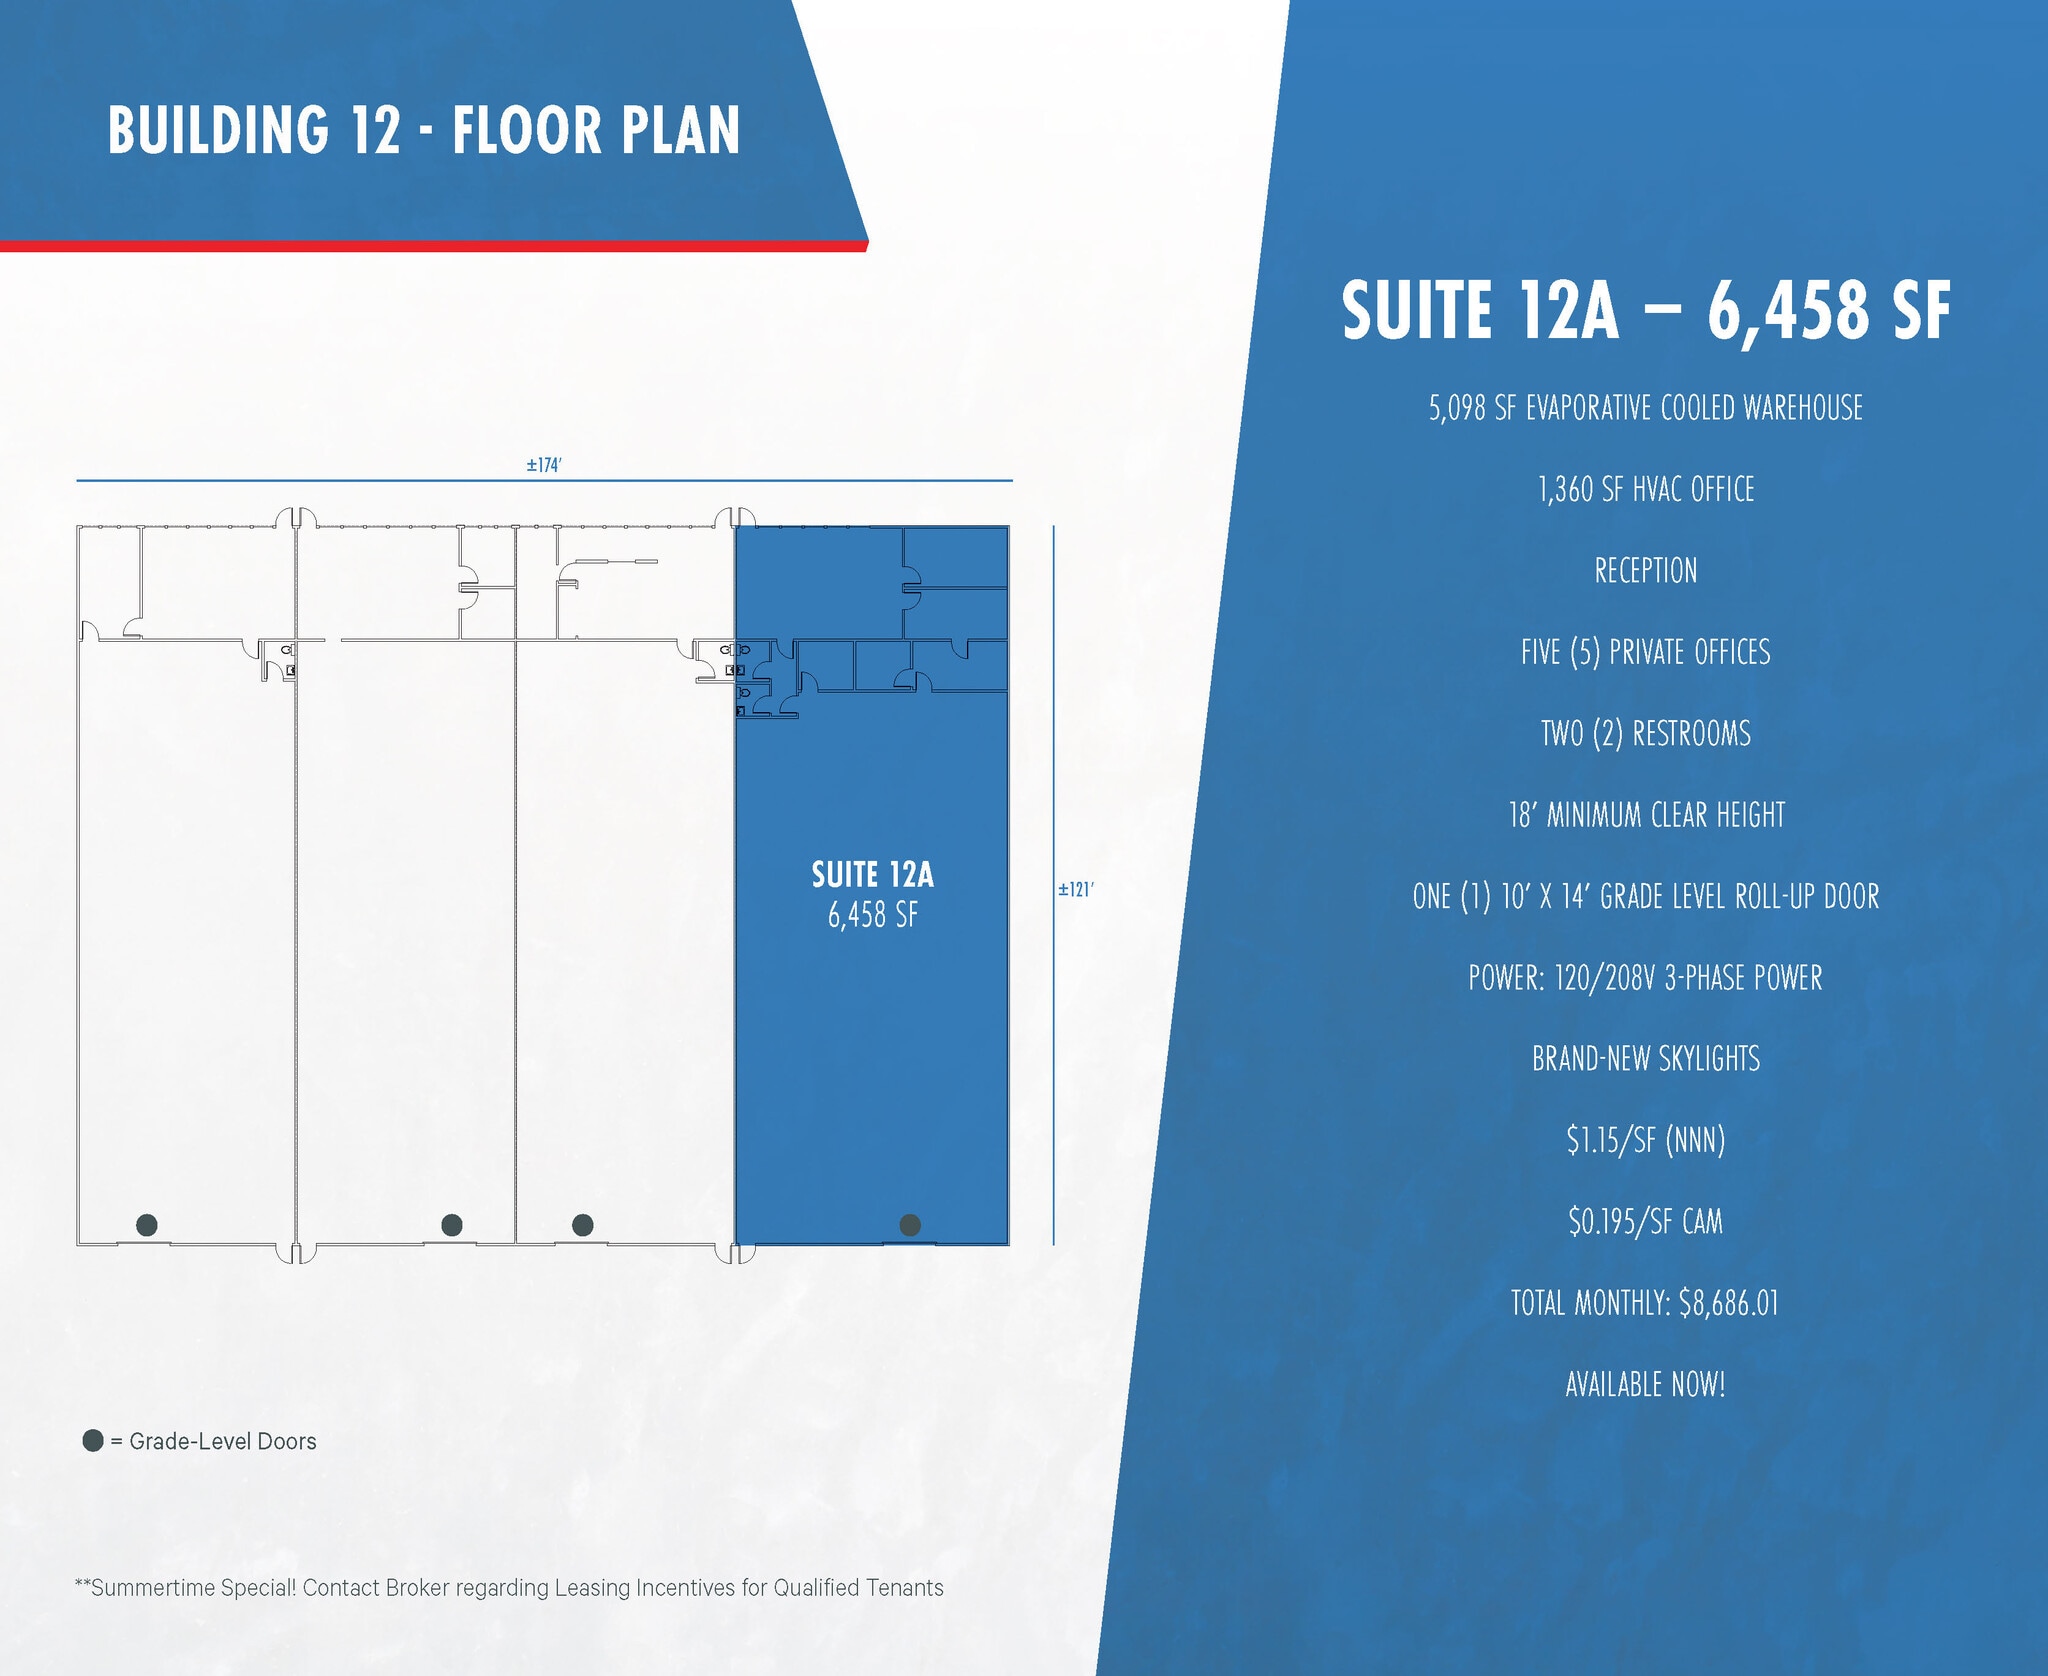
NOW AVAILABLE - Suite 12A is a ±6,458 SF Industrial Unit featuring approximately 1,360 SF HVAC Office, Five (5) Private Offices, Two (2) Restrooms, Reception, 18’ Clear Height, 5,098 SF Evaporative-Cooled Warehouse, LED Warehouse Lighting, Brand New Skylights, 120/208 volt, 3-Phase power, and One (1) 10'x14’ Grade Level Roll-Up Door. LEASE RATE: $1.15/SF (NNN); CAMs : $0.195/SF; TOTAL MONTHLY: $8,686.01. For more information or to schedule a tour please contact Mike Willmore at 702-369-4823.
- Le loyer ne comprend pas les services publics, les frais immobiliers ou les services de l’immeuble.
- 1 accès plain-pied
- Comprend 126 m² d’espace de bureau dédié
| Espace | Surface | Durée | Loyer | Type de bien | Aménagement | Disponible |
| 1er étage – 12A | 600 m² | Négociable | 127,90 € /m²/an 10,66 € /m²/mois 76 738 € /an 6 395 € /mois | Local d’activités | - | Maintenant |
2901 Highland Dr - 1er étage – 12A
- Espace
- Surface
- Durée
- Loyer
- Type de bien
- Aménagement
- Disponible
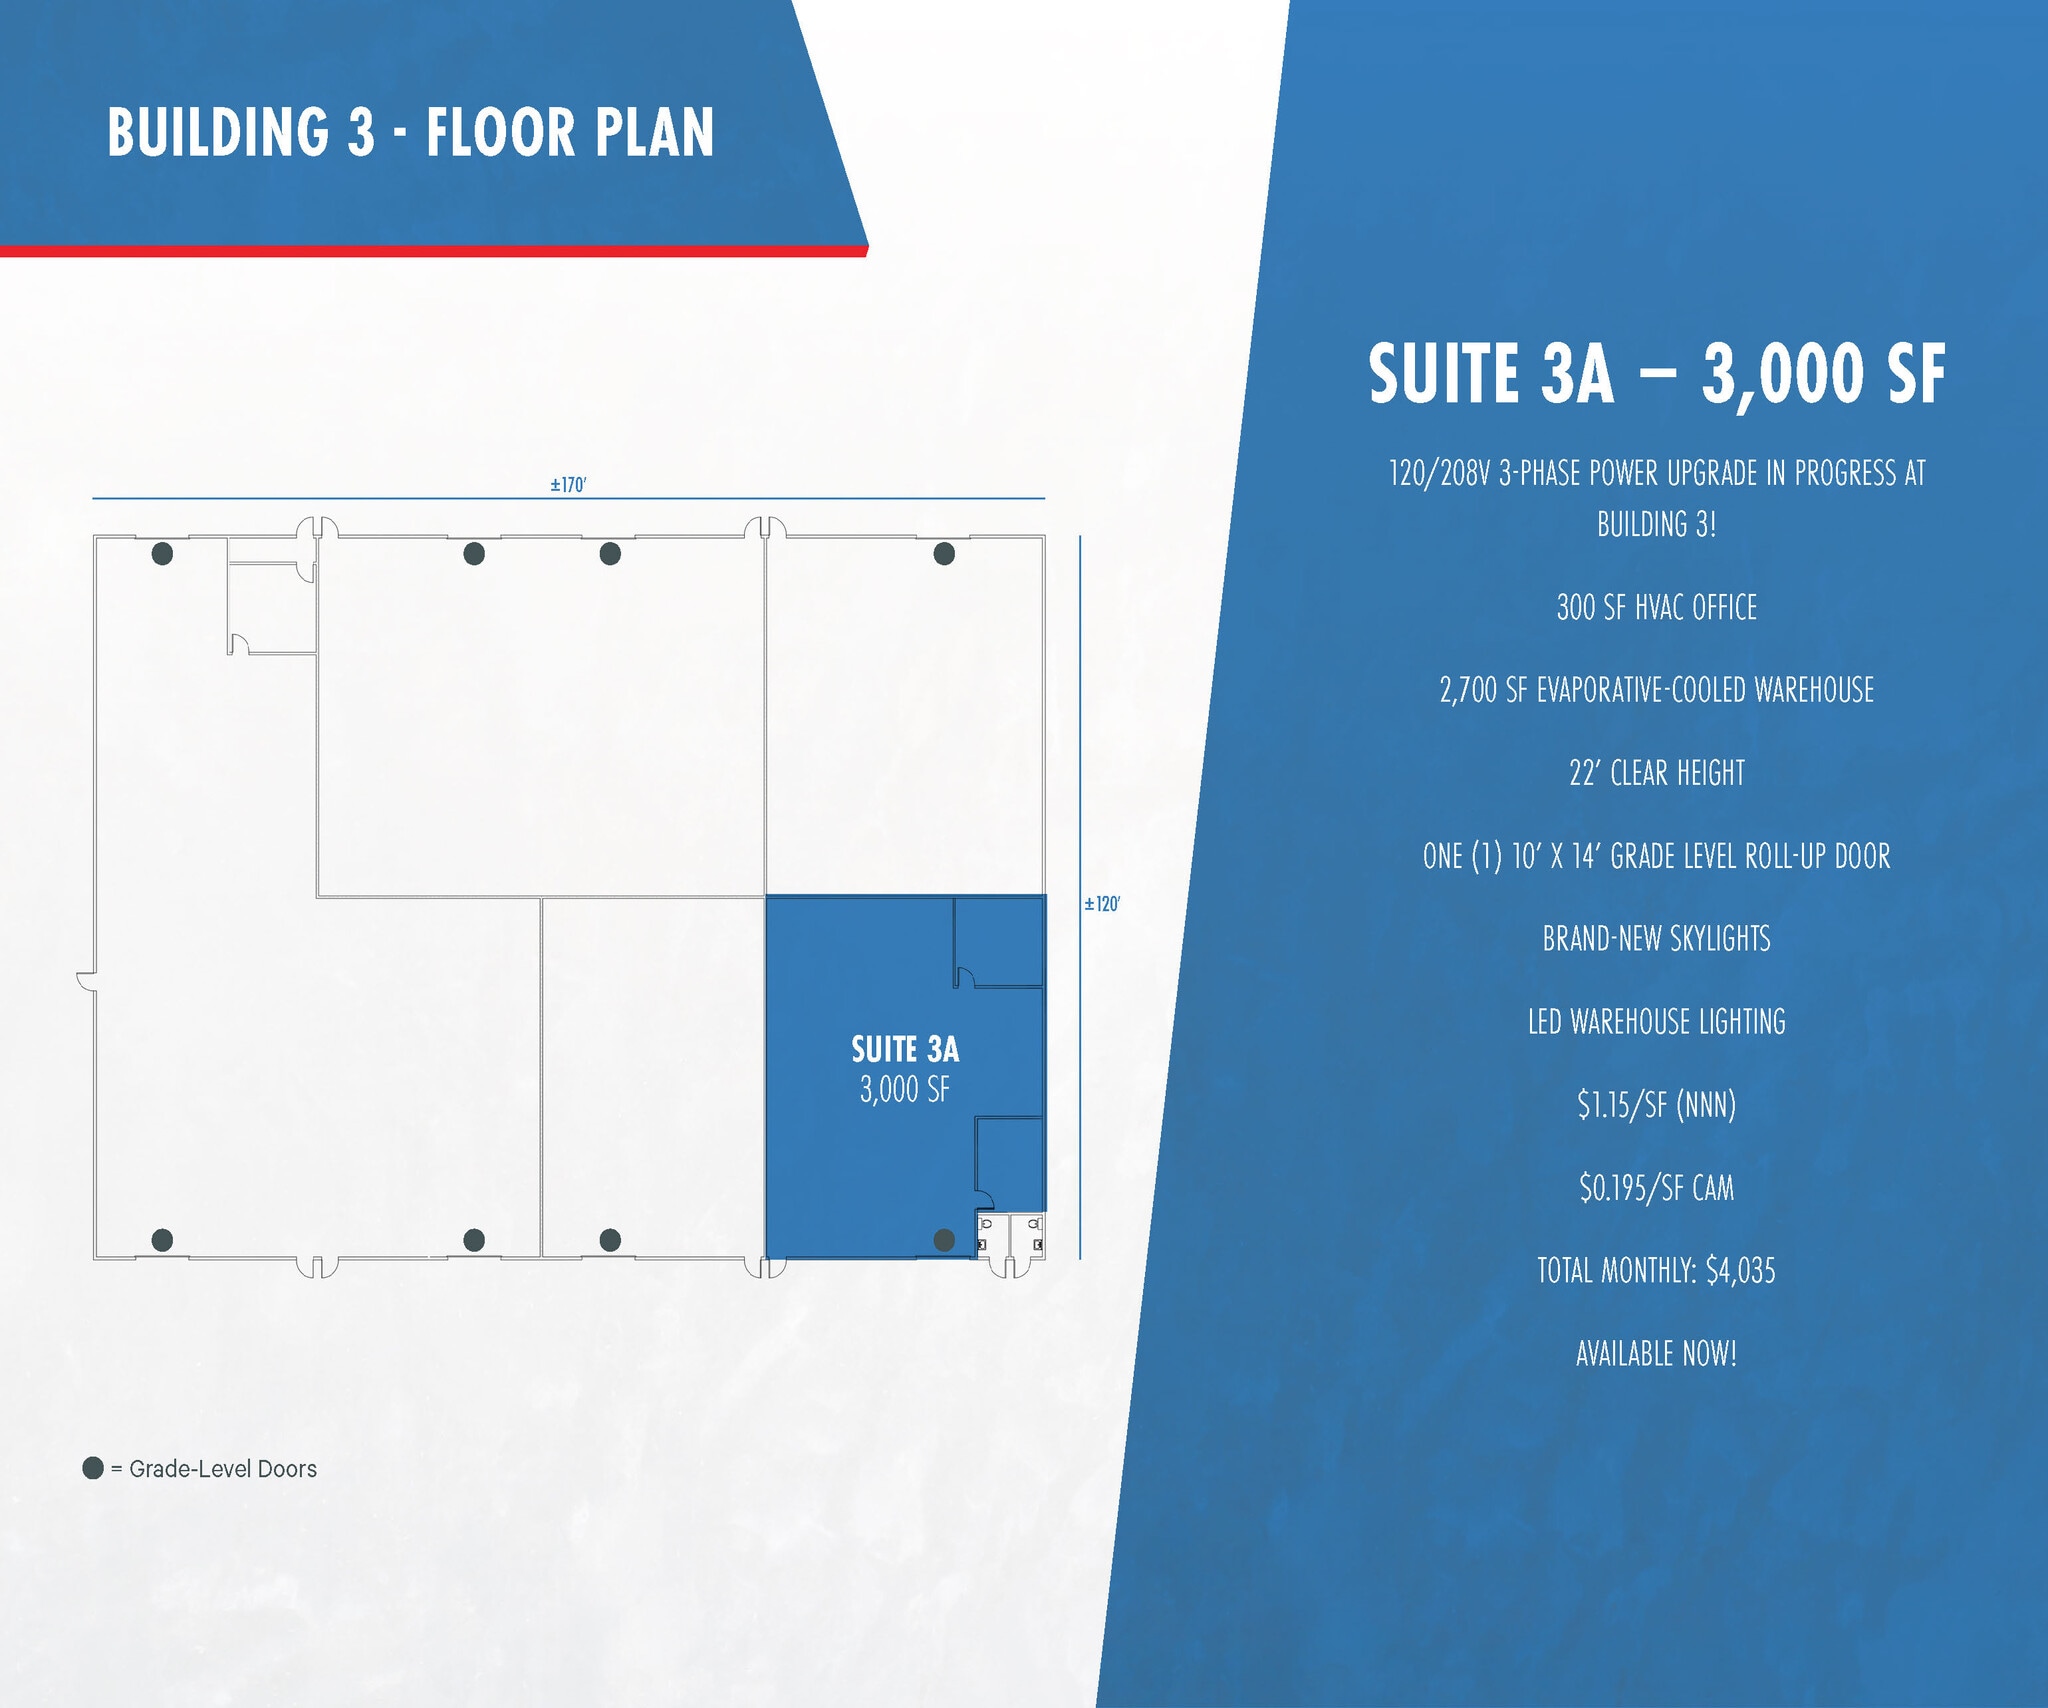
NOW AVAILABLE - Suite 3A is a ±3,000 SF Industrial Unit featuring 300 SF HVAC Office, 2,700 SF Evaporative-Cooled Warehouse, Brand-New Skylights, LED Warehouse Lighting, and One (1) 10'x14’ Grade Level Roll-Up Door, 22’ Clear Height, and 120/208V 3-Phase Power Upgrade in progress at Building 3! LEASE RATE: $1.15/SF (NNN); CAMs : $0.195/SF; TOTAL MONTHLY: $4,035. For more information or to schedule a tour please contact Mike Willmore at 702-369-4823.
- Le loyer ne comprend pas les services publics, les frais immobiliers ou les services de l’immeuble.
- 1 accès plain-pied
- Comprend 19 m² d’espace de bureau dédié
| Espace | Surface | Durée | Loyer | Type de bien | Aménagement | Disponible |
| 1er étage – 3A | 279 m² | Négociable | 127,90 € /m²/an 10,66 € /m²/mois 35 648 € /an 2 971 € /mois | Local d’activités | - | Maintenant |
2901 S Highland Dr - 1er étage – 3A
2901 Highland Dr - 1er étage – 12A
| Surface | 600 m² |
| Durée | Négociable |
| Loyer | 127,90 € /m²/an |
| Type de bien | Local d’activités |
| Aménagement | - |
| Disponible | Maintenant |
NOW AVAILABLE - Suite 12A is a ±6,458 SF Industrial Unit featuring approximately 1,360 SF HVAC Office, Five (5) Private Offices, Two (2) Restrooms, Reception, 18’ Clear Height, 5,098 SF Evaporative-Cooled Warehouse, LED Warehouse Lighting, Brand New Skylights, 120/208 volt, 3-Phase power, and One (1) 10'x14’ Grade Level Roll-Up Door. LEASE RATE: $1.15/SF (NNN); CAMs : $0.195/SF; TOTAL MONTHLY: $8,686.01. For more information or to schedule a tour please contact Mike Willmore at 702-369-4823.
- Le loyer ne comprend pas les services publics, les frais immobiliers ou les services de l’immeuble.
- Comprend 126 m² d’espace de bureau dédié
- 1 accès plain-pied
2901 S Highland Dr - 1er étage – 3A
| Surface | 279 m² |
| Durée | Négociable |
| Loyer | 127,90 € /m²/an |
| Type de bien | Local d’activités |
| Aménagement | - |
| Disponible | Maintenant |
NOW AVAILABLE - Suite 3A is a ±3,000 SF Industrial Unit featuring 300 SF HVAC Office, 2,700 SF Evaporative-Cooled Warehouse, Brand-New Skylights, LED Warehouse Lighting, and One (1) 10'x14’ Grade Level Roll-Up Door, 22’ Clear Height, and 120/208V 3-Phase Power Upgrade in progress at Building 3! LEASE RATE: $1.15/SF (NNN); CAMs : $0.195/SF; TOTAL MONTHLY: $4,035. For more information or to schedule a tour please contact Mike Willmore at 702-369-4823.
- Le loyer ne comprend pas les services publics, les frais immobiliers ou les services de l’immeuble.
- Comprend 19 m² d’espace de bureau dédié
- 1 accès plain-pied
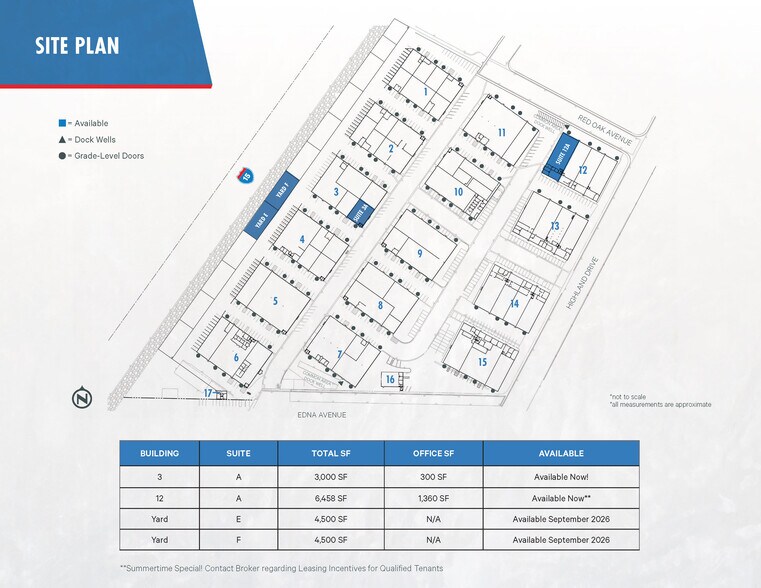
Plan du site

Vue d’ensemble du parc
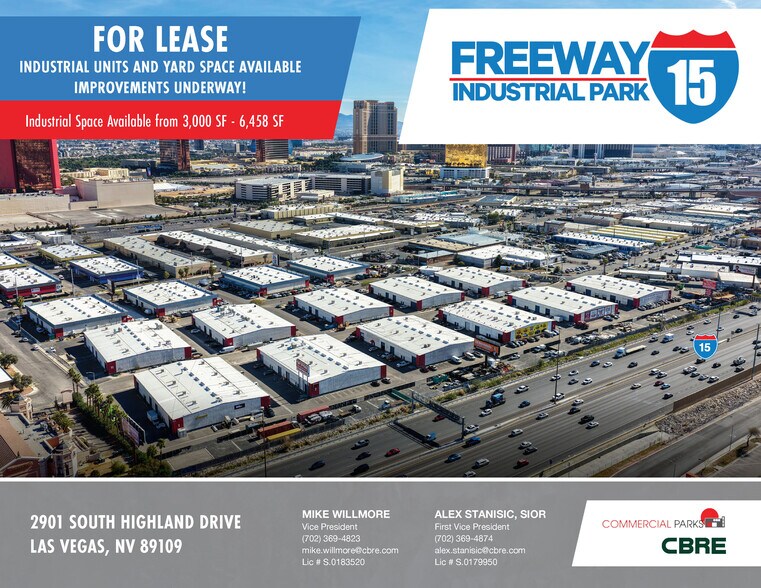
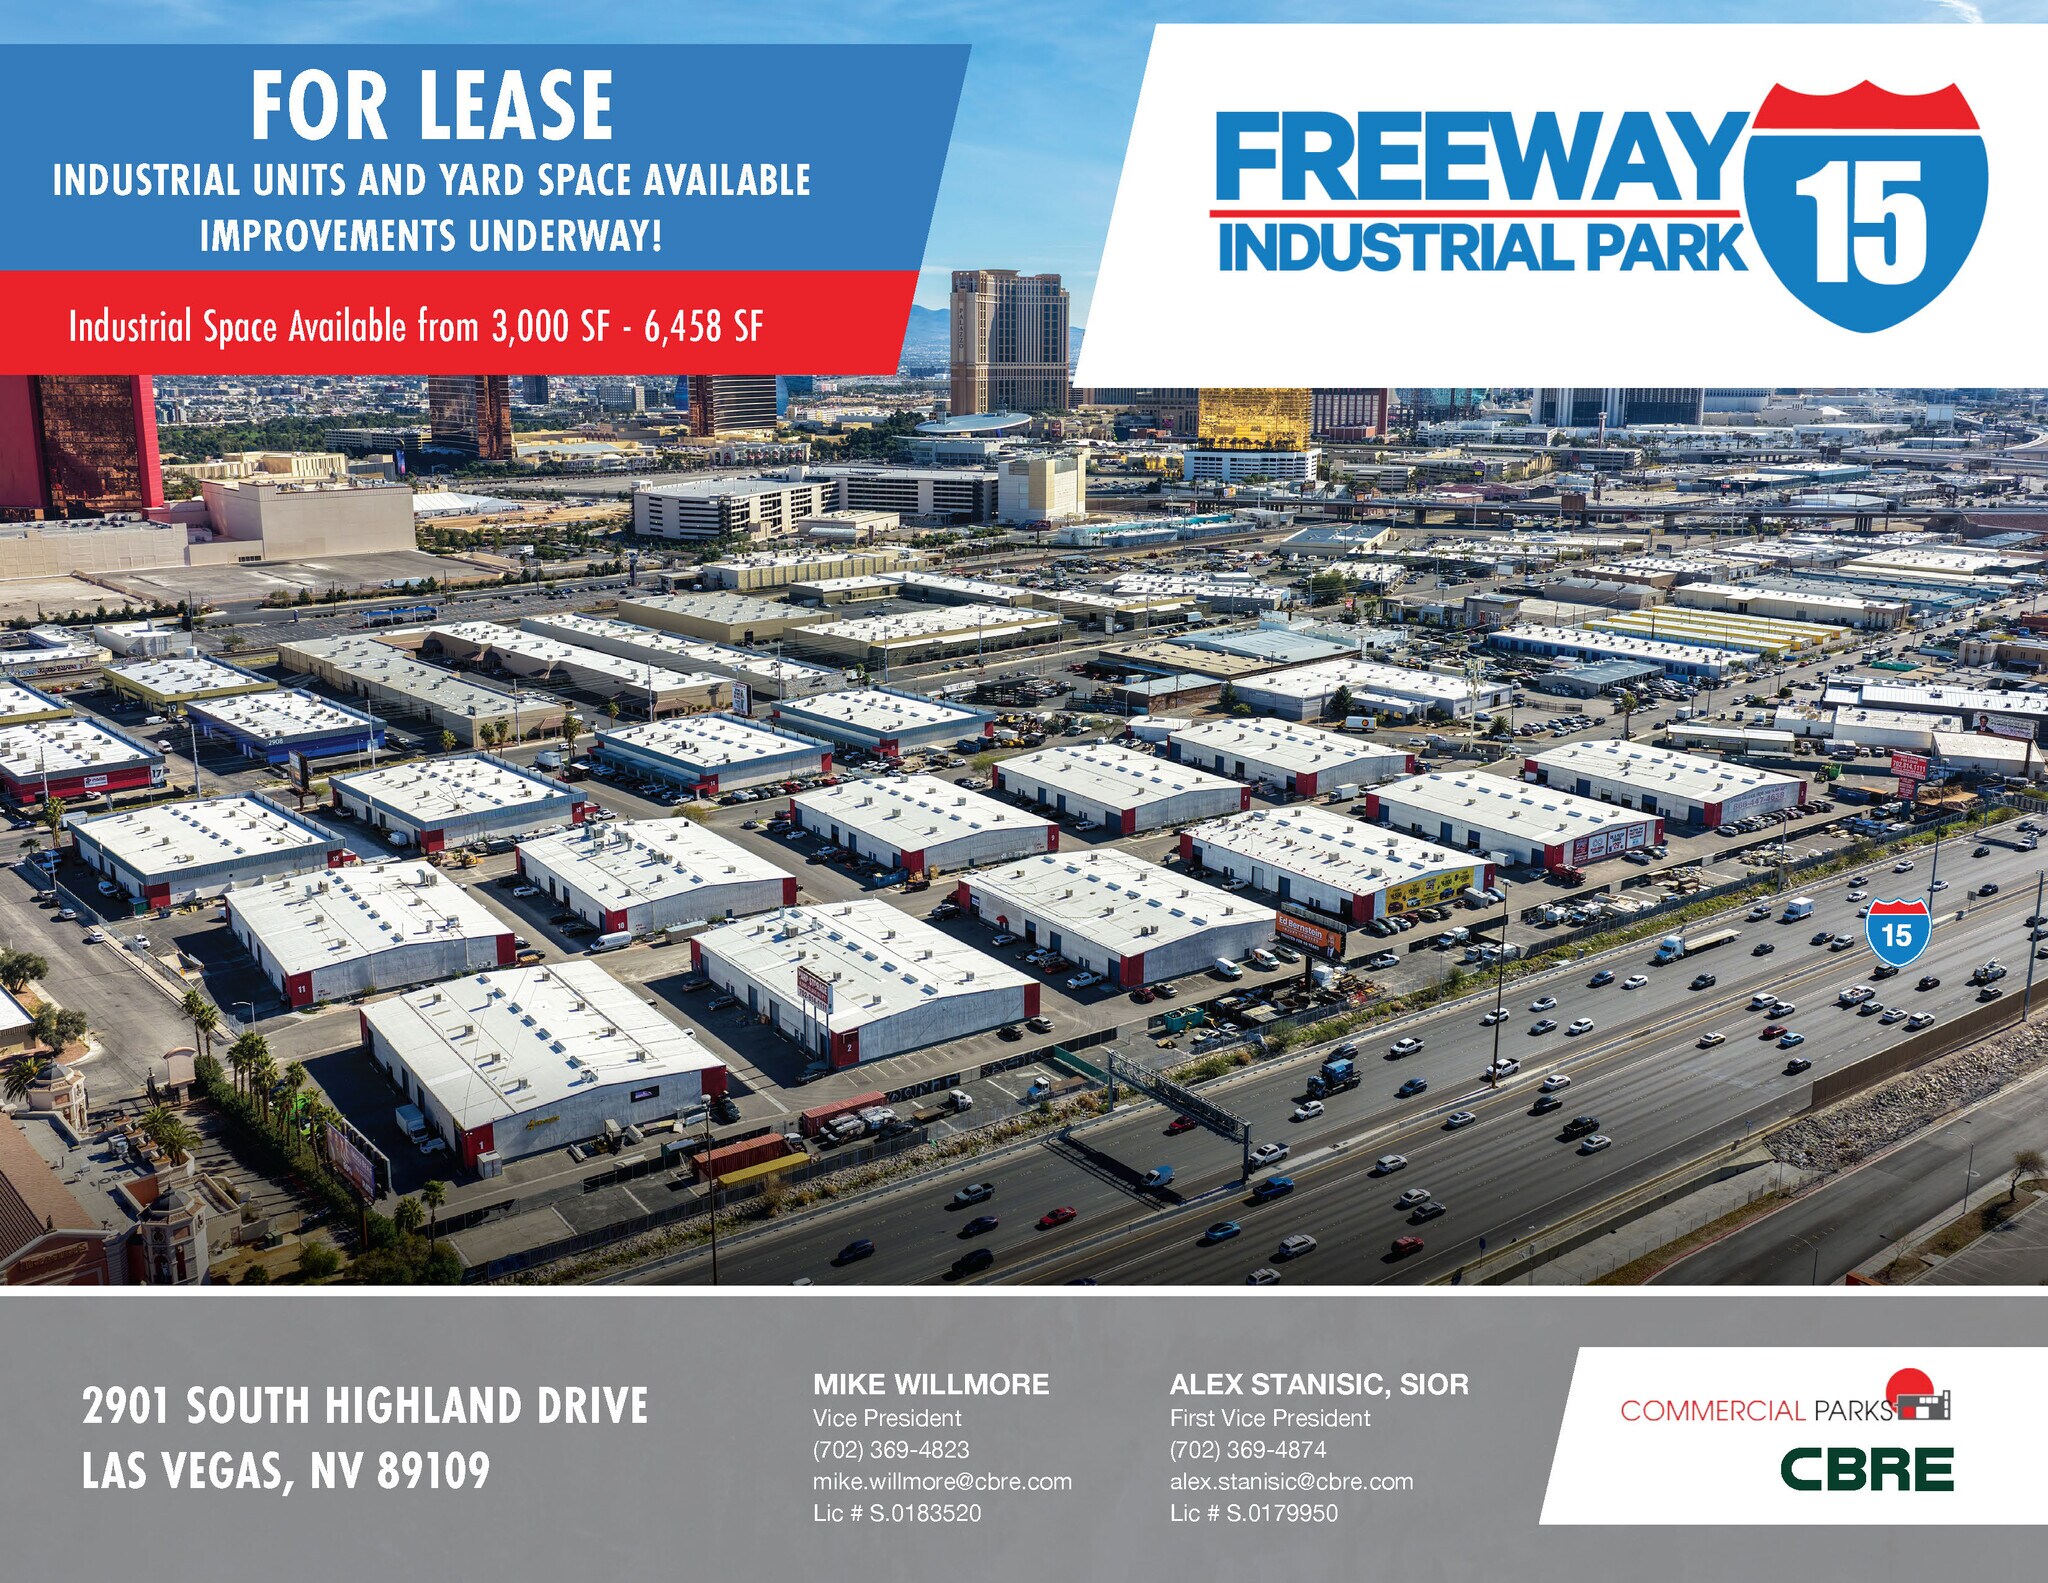
Improvements Underway! Freeway 15 Industrial Park, located at 2901 South Highland Drive in Las Vegas, Nevada, offers highly sought-after industrial lease space just two (2) blocks from the iconic Las Vegas Strip. This expansive 17-building industrial park encompasses 315,960 square feet of flex space, strategically positioned for businesses requiring exceptional visibility, secure operations, and direct connectivity to major transportation arteries. Built in 1980, the park has undergone significant renovations, with substantial improvements completed in 2019 and 2020, and ongoing enhancements by current ownership. The property boasts an advantageous location with convenient access from I-15's Sahara Exit, placing it within a half-mile of both I-15 and Sahara Avenue, a major east-west arterial. This central position allows for high visibility and signage opportunities to nearly 300,000 average daily vehicles on the I-15 Freeway. Freeway 15 Industrial Park caters to a diverse range of businesses, including retailers, light-manufacturers, and wholesalers, offering a mix of office and warehouse spaces, alongside on-site secured and paved yard spaces. Current ownership is committed to delivering substantial upgrades, including new 3-phase power to Buildings 1 and 3, new skylights to all buildings, comprehensive exterior improvements, and brand-new restroom and office improvements planned for Buildings 1-8. These capital improvements, combined with existing amenities such as 24-hour key-code entry, nightly security patrols, ample parking, upgraded infrastructure, and LED lighting, position Freeway 15 Industrial Park as a premier choice for industrial and commercial operations seeking a strategic and modern facility in the robust Las Vegas market. For inquiries or to arrange a tour, please contact Mike Willmore at (702) 369-4823.
Données démographiques
Accessibilité régionale
Contacts
-
 Mike Willmore
 -
 Lauren Willmore
 -
 Dean Willmore, SIOR
 -
 Kyle Kirchmeier
 -
 Alex Stanisic, SIOR
 -
CBRE


Présenté par
Freeway 15 Industrial Park | Las Vegas, NV 89109
Hum, une erreur s’est produite lors de l’envoi de votre message. Veuillez réessayer.
Merci ! Votre message a été envoyé.