Connectez-vous/S’inscrire
Votre e-mail a été envoyé.
2901-2929 K St
Sacramento, CA 95816
Sutter Square Galleria · Bureau Bien À vendre
Certaines informations ont été traduites automatiquement.
Informations principales sur l'investissement
- Premier Midtown Sacramento Location Directly Across From Sutter Medical
- Mixed-Use Asset Featuring Retail, Medical & General Office Space, Office Space, and Parking Garage
- Two Revenue Streams: Parking Revenue and Rental Revenue
- Opportunity to Acquire Iconic Structure on a 2.5 Acre City Block Under Caltrans Ground Lease
- Positioned in a Supply-Constrained, High-Demand Submarket
- Potential for Condo Mapping Conversion
Résumé analytique
Marcus & Millichap is pleased to present this valuation of a unique investment asset on a ground lease located at 2901-2929 K Street in Sacramento, California,
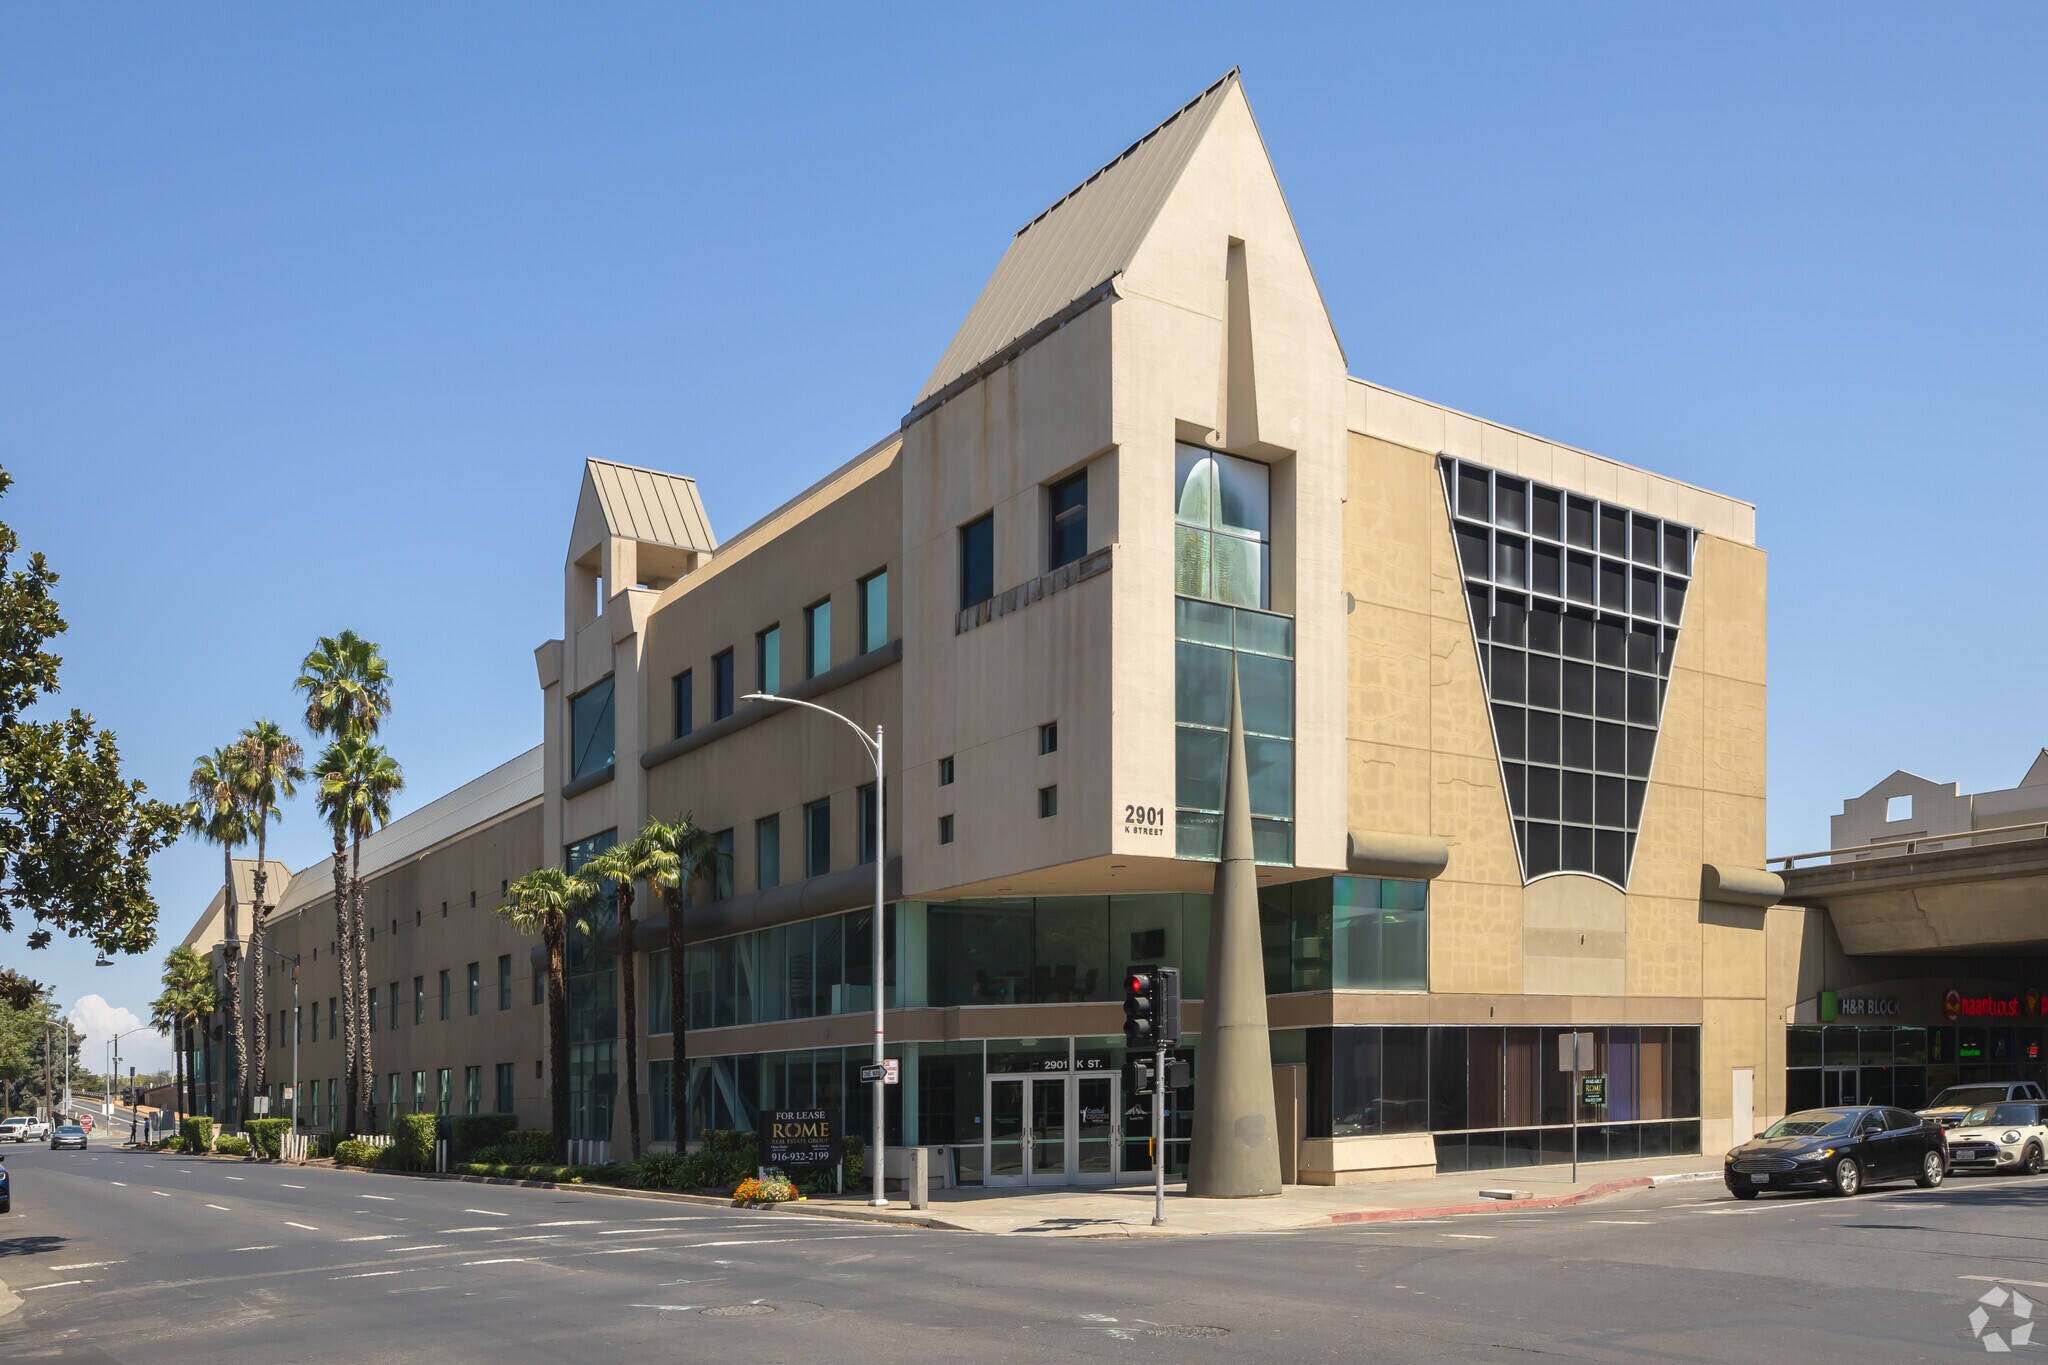
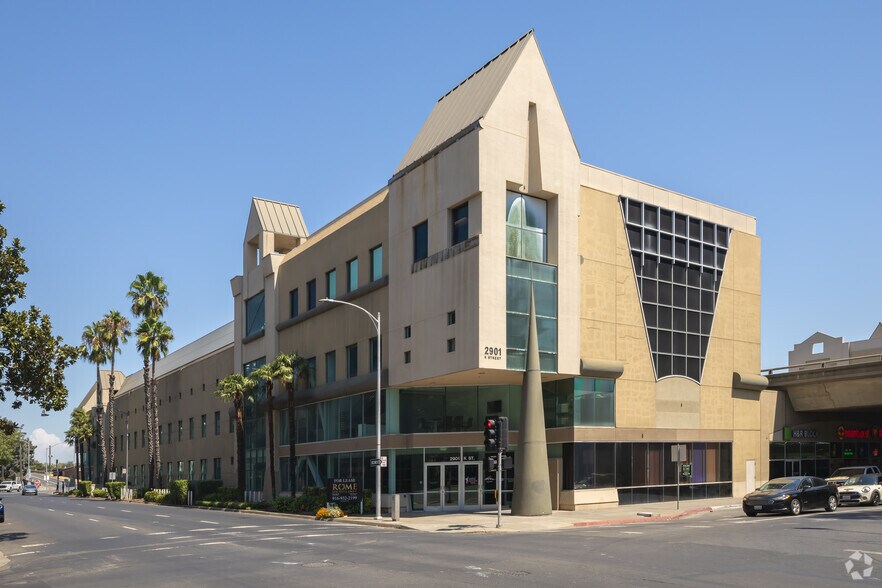
commonly known as Sutter Square Galleria (the “Galleria” or the “Property”). The Property is situated on an entire 2.5-acre city block under a ground lease with the California Department of Transportation (Caltrans). A combination of a three-story mixed-use building, a four-story mixed-use building, and a multilevel parking garage comprises the Sutter Square Galleria. Strategically located in the heart of Midtown Sacramento, directly across from Sutter Medical Center, Sutter Medical Center, the flagship hospital campus of Sutter Health, the largest healthcare provider in Northern California. The Galleria occupies a premier infill, high identity, and location on both sides of Interstate 80. The Property includes nearly 10,000 square feet of retail space and approximately 54,000 square feet of medical and general office space. Currently 67.5 percent leased,
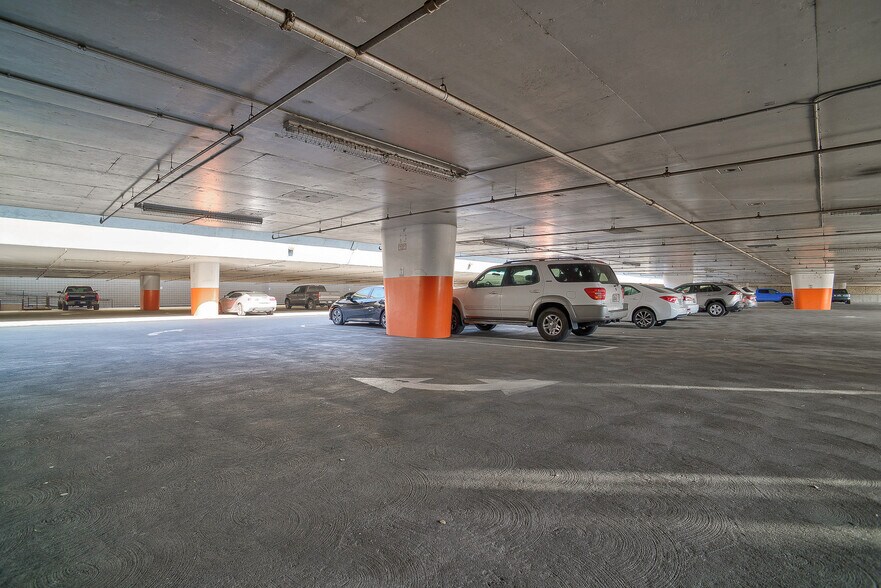
the Property benefits from a diversified tenant mix consisting of retail, medical, finance, and real estate users, with a weighted average lease term (WALT) of 2.2 years. The average suite size of approximately 2,788 square feet positions the Galleria to capture demand from the most active segment of the tenant market. Additionally, the on-site multi-level parking garage represents a highly desirable amenity in this dense urban environment, where parking availability is limited and highly valued. Overall, investors and owner-users have a rare opportunity to control an irreplaceable asset in one of Sacramento’s most vibrant and supplyconstrained submarkets
commonly known as Sutter Square Galleria (the “Galleria” or the “Property”). The Property is situated on an entire 2.5-acre city block under a ground lease with the California Department of Transportation (Caltrans). A combination of a three-story mixed-use building, a four-story mixed-use building, and a multilevel parking garage comprises the Sutter Square Galleria. Strategically located in the heart of Midtown Sacramento, directly across from Sutter Medical Center, Sutter Medical Center, the flagship hospital campus of Sutter Health, the largest healthcare provider in Northern California. The Galleria occupies a premier infill, high identity, and location on both sides of Interstate 80. The Property includes nearly 10,000 square feet of retail space and approximately 54,000 square feet of medical and general office space. Currently 67.5 percent leased,
the Property benefits from a diversified tenant mix consisting of retail, medical, finance, and real estate users, with a weighted average lease term (WALT) of 2.2 years. The average suite size of approximately 2,788 square feet positions the Galleria to capture demand from the most active segment of the tenant market. Additionally, the on-site multi-level parking garage represents a highly desirable amenity in this dense urban environment, where parking availability is limited and highly valued. Overall, investors and owner-users have a rare opportunity to control an irreplaceable asset in one of Sacramento’s most vibrant and supplyconstrained submarkets
Informations sur l’immeuble
Type de vente
Investissement ou propriétaire occupant
Type de bien
Bureau
Surface de l’immeuble
5 958 m²
Classe d’immeuble
B
Année de construction
1988
Prix
8 868 918 €
Prix par m²
1 488,70 €
Taux de capitalisation
8,20 %
RNE
726 887 €
Pourcentage loué
73 %
Occupation
Multi
Hauteur du bâtiment
4 étages
Surface type par étage
1 857 m²
Dalle à dalle
3,05 m
Coefficient d’occupation des sols de l’immeuble
0,59
Surface du lot
1,01 ha
Zonage
TC B - CORRIDOR DE TRANSPORT/DISTRICT DE PLANIFICATION SPÉCIAL
Stationnement
315 places (52,87 places par 1 000 m² loué)
Caractéristiques
- Banque
- Restaurant
- Signalisation
- Station de recharge de voitures
- Accès direct à l’ascenseur
- Lumière naturelle
- Service de restauration
- Open space
- Balcon
Taxes foncières
| Numéro de parcelle | 007-0117-001 | Évaluation des aménagements | 4 771 272 € |
| Évaluation du terrain | 3 333 177 € | Évaluation totale | 8 104 449 € |
Taxes foncières
Numéro de parcelle
007-0117-001
Évaluation du terrain
3 333 177 €
Évaluation des aménagements
4 771 272 €
Évaluation totale
8 104 449 €
1 sur 41
Vidéos
Visite extérieure 3D Matterport
Visite 3D
Photos
Street view
Rue
Carte