Connectez-vous/S’inscrire
Votre e-mail a été envoyé.

Aria Denver Townhomes 2900 W Parkside Pl Immeuble residentiel 9 lots À vendre Denver, CO 80221
Certaines informations ont été traduites automatiquement.
Informations principales sur l'investissement
- Prime Northwest Denver Location
- Walkable Community with Exceptional Amenities
- Modern, Spacious Living
Résumé analytique
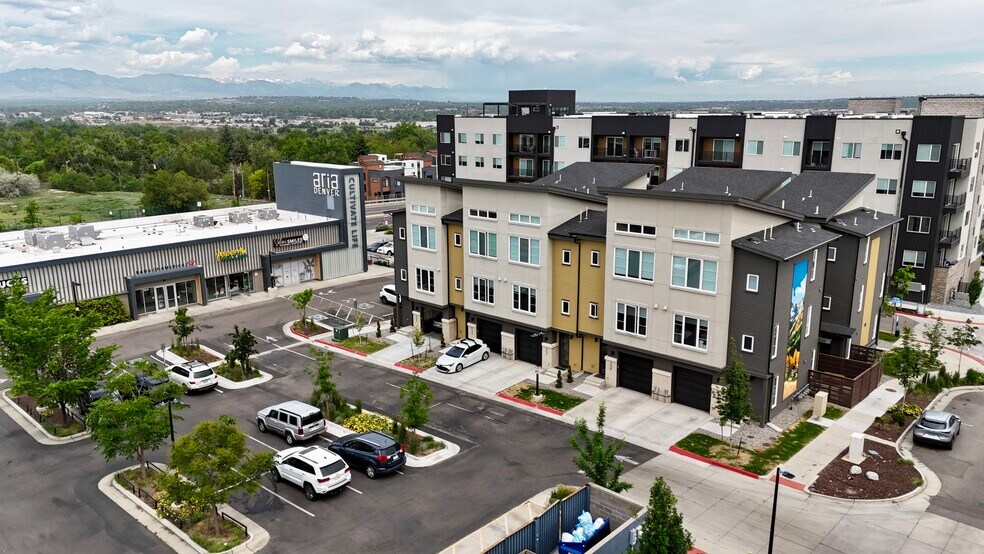
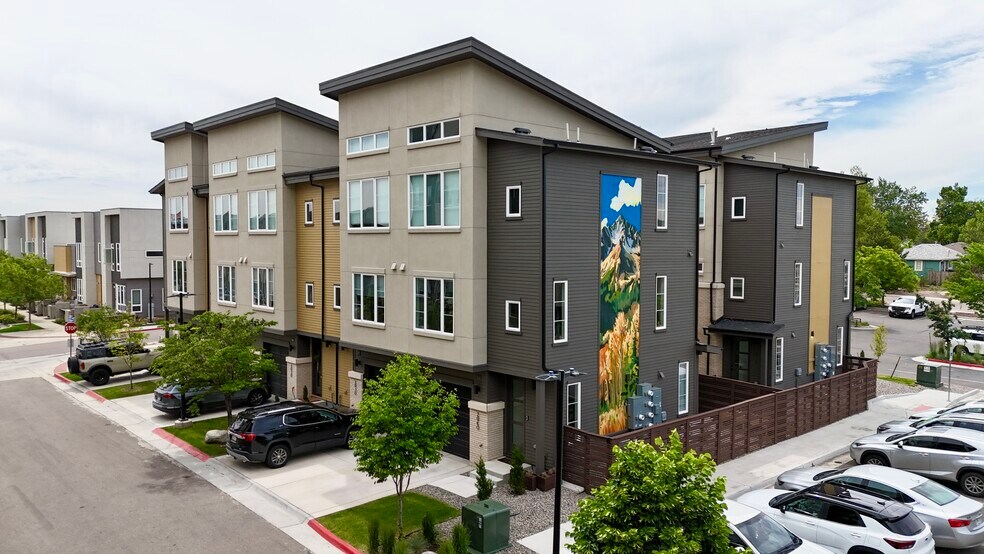
CALL FOR PRICING: Aria Townhomes consists of nine fully occupied townhomes across two buildings within the Aria Denver community in Northwest Denver. Located adjacent to Enso Zen Apartments and just minutes from Regis University, the property benefits from strong rental demand and a highly accessible location with convenient access to Downtown Denver, LoHi, RiNo, Tennyson Street, Sloan's Lake, and major transportation corridors including I-70, I-76, and I-25.
Each townhome is thoughtfully designed with a functional three-level layout featuring two bedrooms, two and a half bathrooms, and a dedicated main-floor office. The office space provides flexibility for today's residents and is currently utilized by several tenants as a third bedroom, effectively creating a three-bedroom living arrangement. This adaptable floorplan appeals to a broad tenant base, including students, young professionals, roommates, and small families.
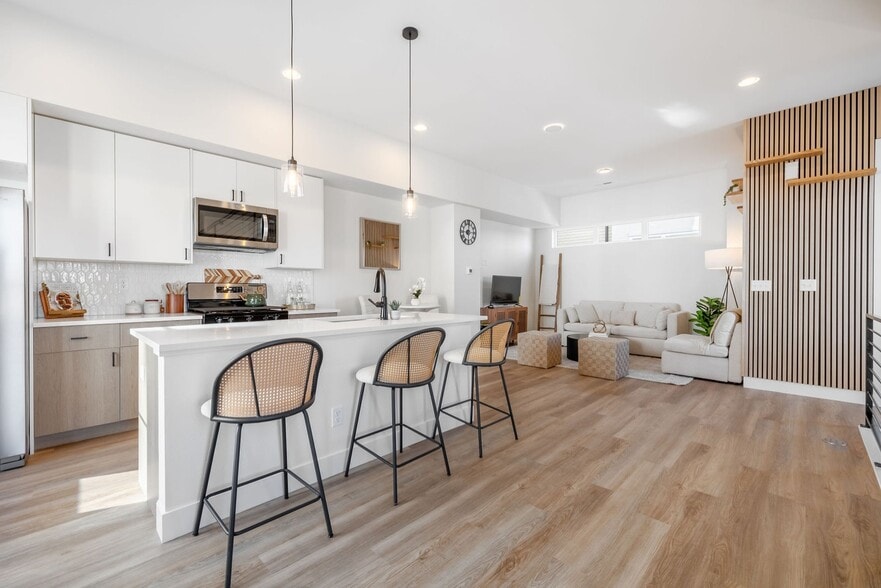
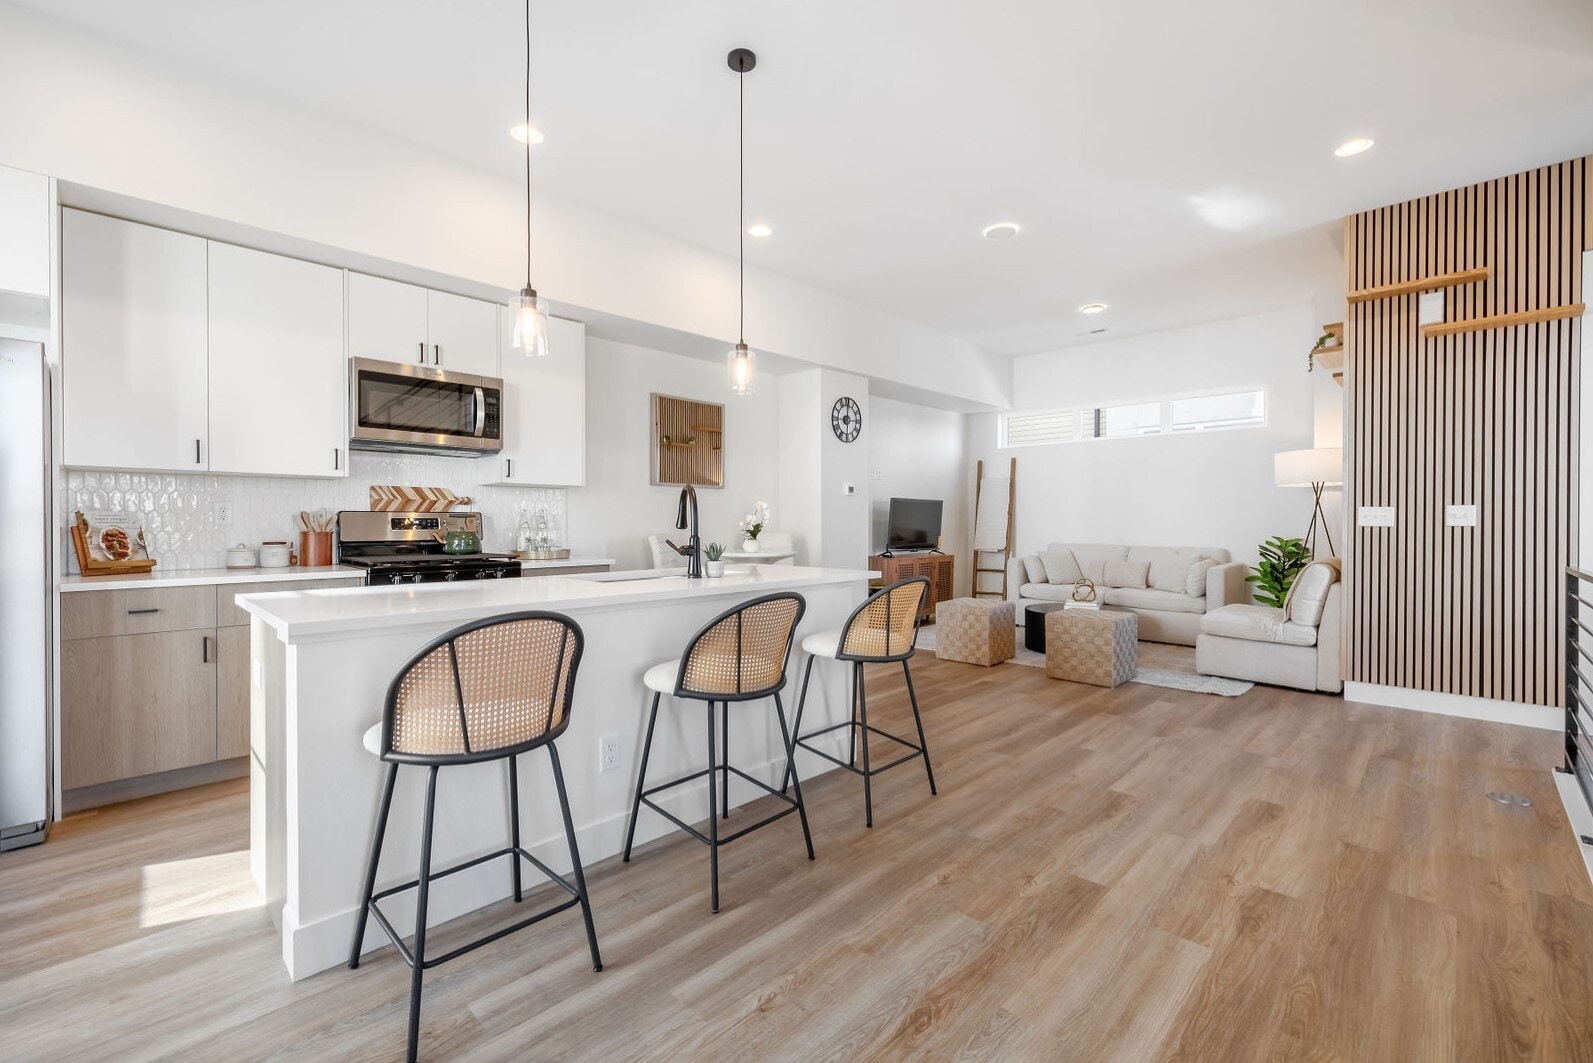
The homes feature modern finishes throughout, including contemporary cabinetry with soft-close doors and drawers, quartz countertops, stainless steel appliances, designer lighting, durable flooring, and open-concept living spaces. Large windows provide abundant natural light, while attached private garages offer convenience and additional storage. The combination of modern interiors, flexible floorplans, and quality construction has contributed to the property's strong occupancy and resident retention.
Residents also benefit from the walkable Aria Denver community, which offers parks, open space, trails, local retail, and a neighborhood atmosphere while remaining just minutes from Denver's major employment centers. Aria Townhomes presents a well-maintained residential asset with attractive in-place occupancy, modern finishes, and a desirable location in one of Northwest Denver's most connected and growing neighborhoods.
Each townhome is thoughtfully designed with a functional three-level layout featuring two bedrooms, two and a half bathrooms, and a dedicated main-floor office. The office space provides flexibility for today's residents and is currently utilized by several tenants as a third bedroom, effectively creating a three-bedroom living arrangement. This adaptable floorplan appeals to a broad tenant base, including students, young professionals, roommates, and small families.
The homes feature modern finishes throughout, including contemporary cabinetry with soft-close doors and drawers, quartz countertops, stainless steel appliances, designer lighting, durable flooring, and open-concept living spaces. Large windows provide abundant natural light, while attached private garages offer convenience and additional storage. The combination of modern interiors, flexible floorplans, and quality construction has contributed to the property's strong occupancy and resident retention.
Residents also benefit from the walkable Aria Denver community, which offers parks, open space, trails, local retail, and a neighborhood atmosphere while remaining just minutes from Denver's major employment centers. Aria Townhomes presents a well-maintained residential asset with attractive in-place occupancy, modern finishes, and a desirable location in one of Northwest Denver's most connected and growing neighborhoods.
Bilan financier (Réel - 2025) |
Annuel | Annuel par m² |
|---|---|---|
| Revenu de location brut |
294 483 €

|
207,50 €
|
| Autres revenus |
9 671 €
|
6,81 €
|
| Perte due à la vacance |
-
|
-
|
| Revenu brut effectif |
304 154 €
|
214,32 €
|
| Taxes |
23 580 €
|
16,62 €
|
| Frais d’exploitation |
37 223 €
|
26,23 €
|
| Total des frais |
60 803 €
|
42,84 €
|
| Résultat net d’exploitation |
243 351 €
|
171,47 €
|
Bilan financier (Réel - 2025)
| Revenu de location brut | |
|---|---|
| Annuel | 294 483 € |
| Annuel par m² | 207,50 € |
| Autres revenus | |
|---|---|
| Annuel | 9 671 € |
| Annuel par m² | 6,81 € |
| Perte due à la vacance | |
|---|---|
| Annuel | - |
| Annuel par m² | - |
| Revenu brut effectif | |
|---|---|
| Annuel | 304 154 € |
| Annuel par m² | 214,32 € |
| Taxes | |
|---|---|
| Annuel | 23 580 € |
| Annuel par m² | 16,62 € |
| Frais d’exploitation | |
|---|---|
| Annuel | 37 223 € |
| Annuel par m² | 26,23 € |
| Total des frais | |
|---|---|
| Annuel | 60 803 € |
| Annuel par m² | 42,84 € |
| Résultat net d’exploitation | |
|---|---|
| Annuel | 243 351 € |
| Annuel par m² | 171,47 € |
Informations sur l’immeuble
| Type de vente | Investissement | Surface du lot | 0,12 ha |
| Nb de lots | 9 | Surface de l’immeuble | 1 419 m² |
| Type de bien | Immeuble residentiel | Occupation moyenne | 100% |
| Sous-type de bien | Appartement | Nb d’étages | 3 |
| Style d’appartement | Maison de ville | Année de construction | 2024 |
| Classe d’immeuble | B | ||
| Zonage | R-MU-30 | ||
| Type de vente | Investissement |
| Nb de lots | 9 |
| Type de bien | Immeuble residentiel |
| Sous-type de bien | Appartement |
| Style d’appartement | Maison de ville |
| Classe d’immeuble | B |
| Surface du lot | 0,12 ha |
| Surface de l’immeuble | 1 419 m² |
| Occupation moyenne | 100% |
| Nb d’étages | 3 |
| Année de construction | 2024 |
| Zonage | R-MU-30 |
Caractéristiques
Caractéristiques du lot
- Climatisation
- Micro-ondes
- Machine à laver/sèche-linge
- Chauffage
- Sols carrelés
- Cuisine
- Plafond voûté
- Réfrigérateur
- Baignoire/Douche
- Dressing
- Moquette
- Salle de séjour
- Îlot de cuisine
- Sol en vinyle
- Couvre-fenêtres
- Grandes chambres
Caractéristiques du site
- CVC contrôlé par l’occupant
- Recyclage
- Collecte d’ordures – Sur rue
- Détecteur de fumée
Lot informations sur la combinaison
| Description | Nb de lots | Moy. loyer/mois | m² |
|---|---|---|---|
| 2+2.5 | 9 | 2 753 € | 157 - 158 |
1 1
Assez praticable à pied
40/100
Exceptionnellement adapté aux voitures
100/100
Transports en commun relativement accessibles
50/100
Plutôt praticable en vélo
50/100
Taxes foncières
| N° de parcelle | Évaluation totale | 3 290 825 € | |
| Évaluation du terrain | 453 314 € | Impôts annuels | 23 580 € (16,62 €/m²) |
| Évaluation des aménagements | 672 023 € | Année d’imposition | 2025 |
Taxes foncières
N° de parcelle
Évaluation du terrain
453 314 €
Évaluation des aménagements
672 023 €
Évaluation totale
3 290 825 €
Impôts annuels
23 580 € (16,62 €/m²)
Année d’imposition
2025


1 sur 35
Vidéos
Visite extérieure 3D Matterport
Visite 3D
Photos
Street view
Rue
Carte
1 sur 1

Présenté par
Aria Denver Townhomes | 2900 W Parkside Pl
Vous êtes déjà membre ? Connectez-vous
Hum, une erreur s’est produite lors de l’envoi de votre message. Veuillez réessayer.
Merci ! Votre message a été envoyé.