Connectez-vous/S’inscrire
Votre e-mail a été envoyé.

2900 Peace Portal Dr Local d’activités | 557 m² | 731 040 € | À vendre | Blaine, WA 98230
Certaines informations ont été traduites automatiquement.
1 Lot disponible
- Lot
- Surface du lot
- Usage du lot en coprop.
- Prix
- RNE
| Type de vente | Propriétaire occupant | Statut de la vente | Sous compromis |
| Type de vente | Propriétaire occupant |
| Statut de la vente | Sous compromis |
Description

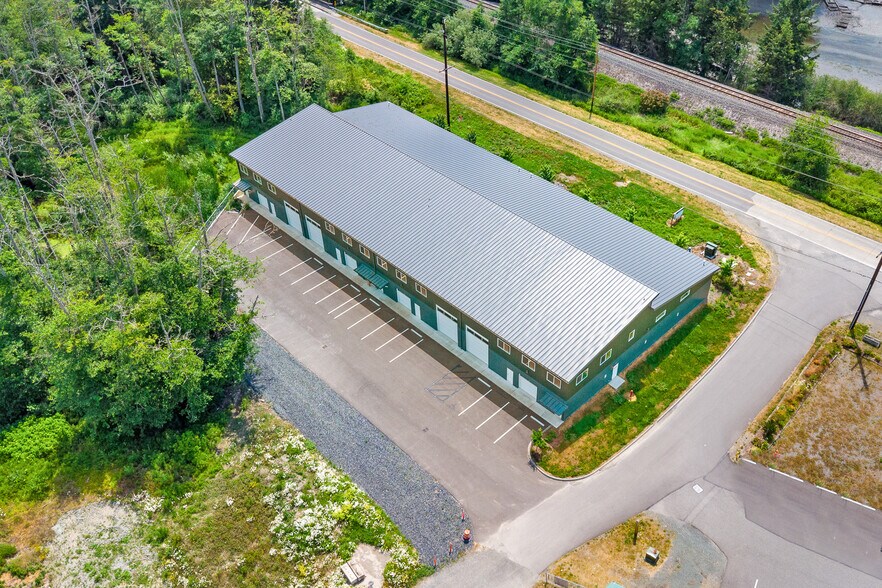
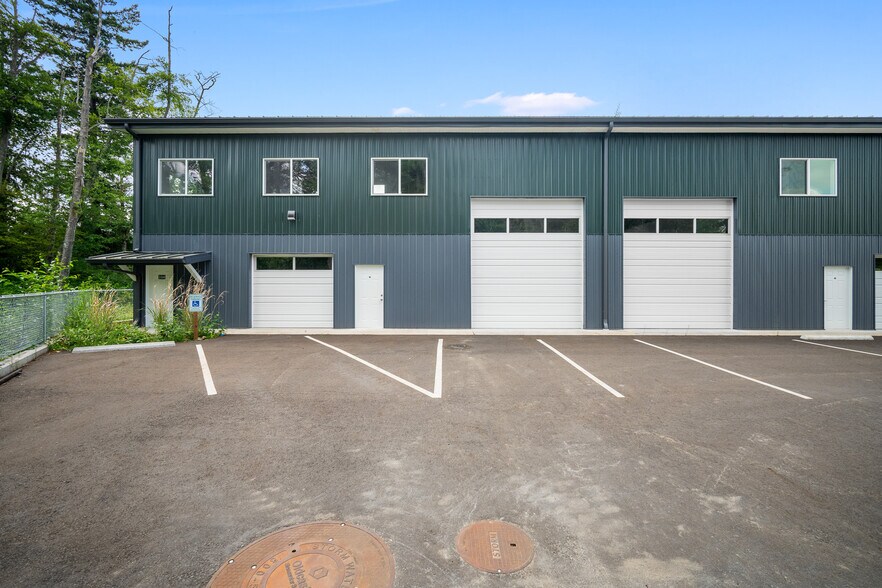
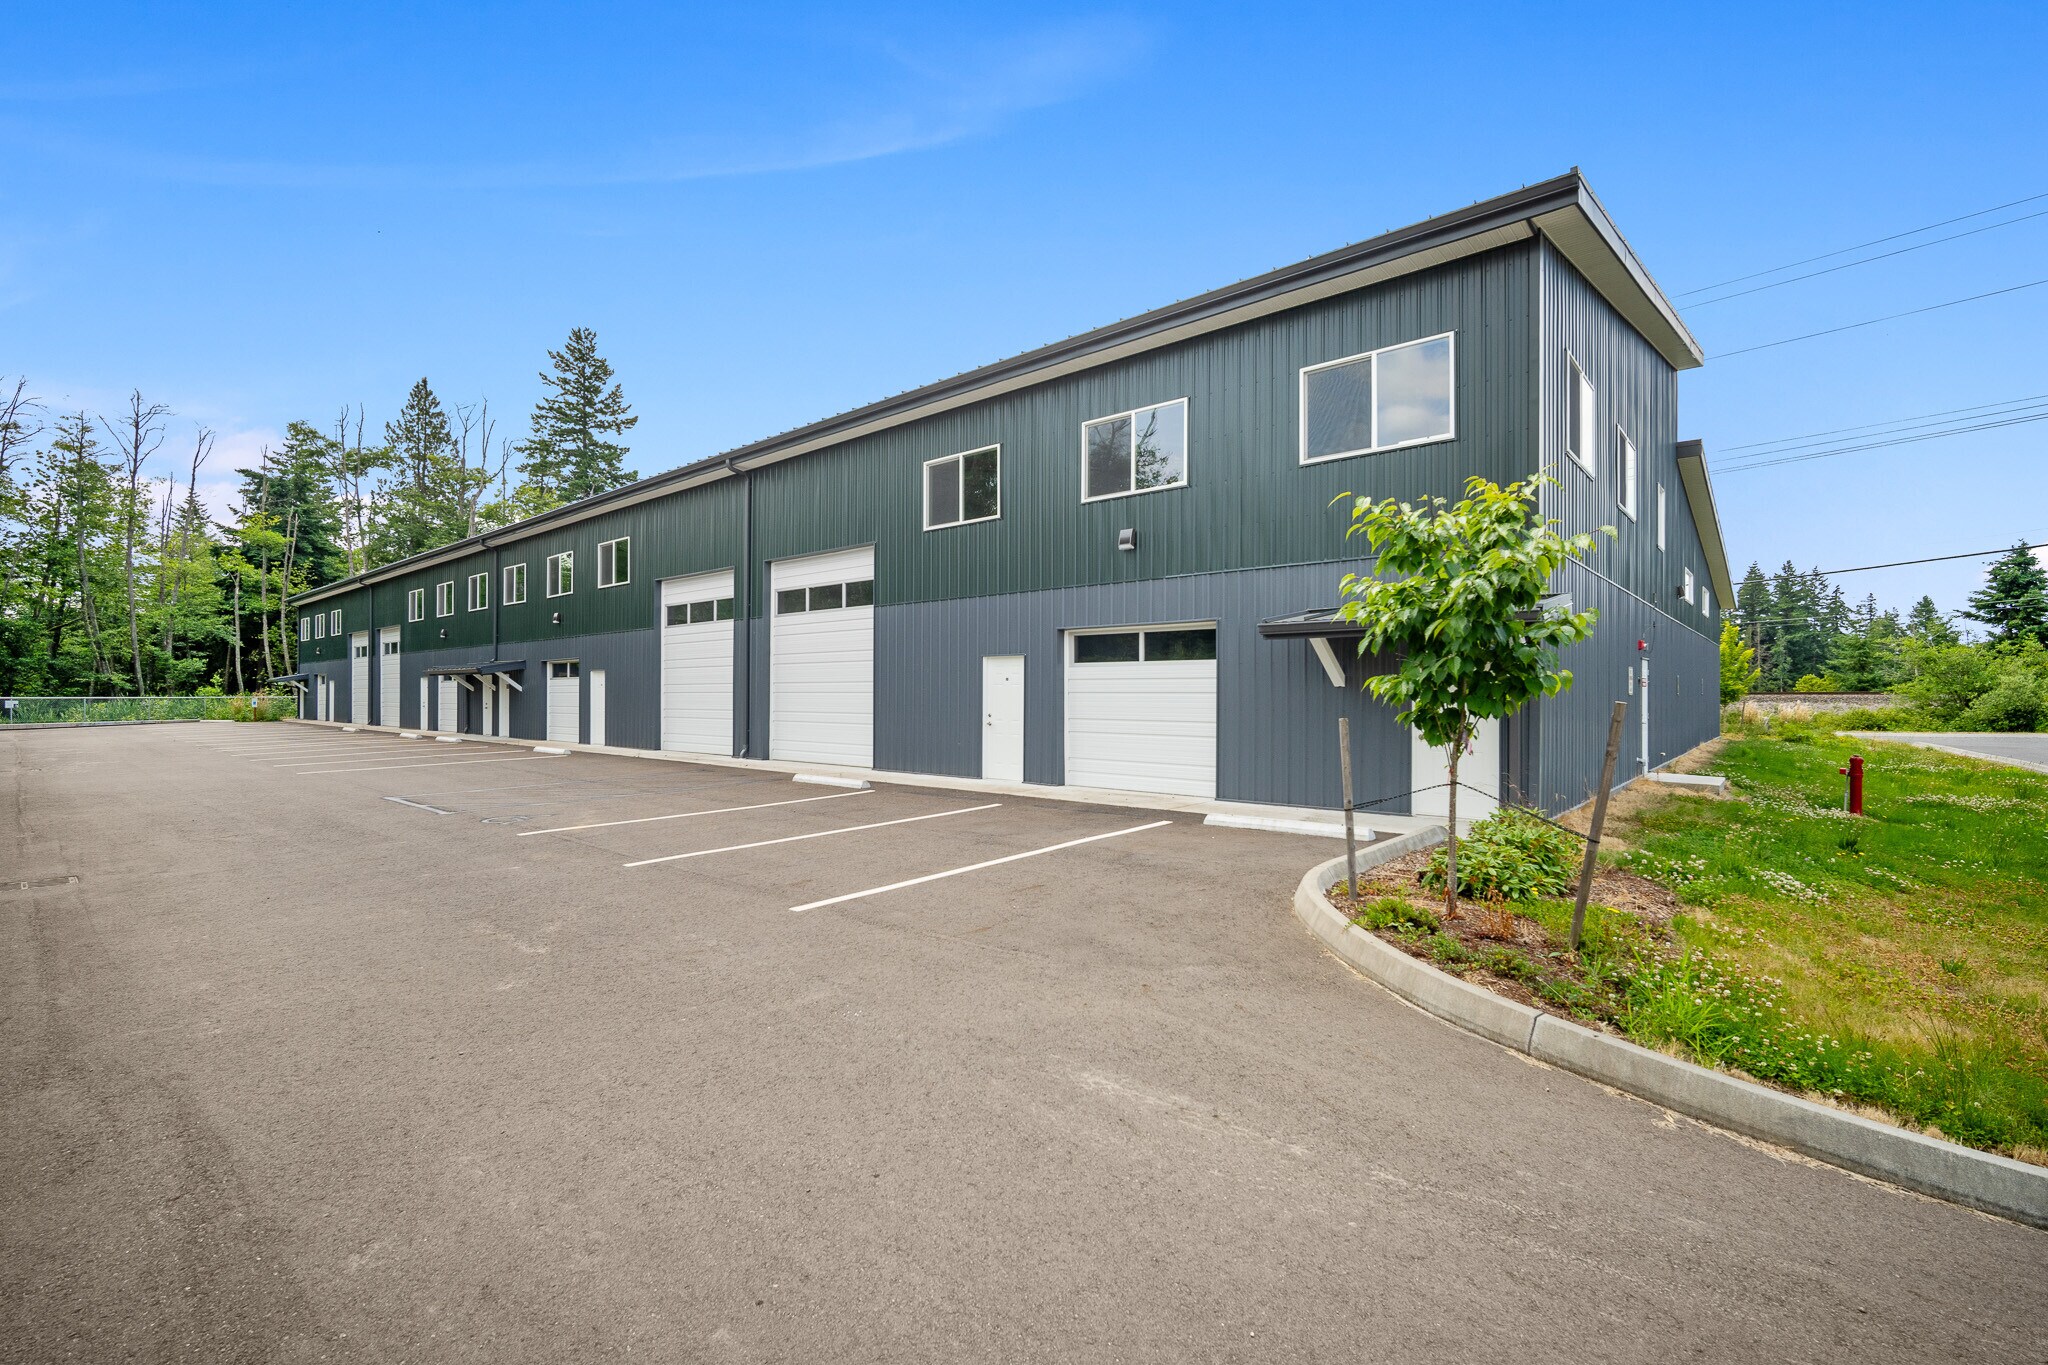
Explore the exceptional commercial spaces at Portal Way Industrial Park! This versatile building features steel clear-span trusses, a 30'2" peak ceiling height, metal roof and siding, reinforced concrete floors, and 800-amp 3-phase power. The available unit is approximately 6,000 SF and includes a 4,500 SF main warehouse with a half bath, 1,500 SF loft, two access doors, and insulated overhead doors (9’x8’ and 12’x14’). 18,000 contiguous SF available with 3 units. West-facing windows bring in abundant natural light, enhancing the workspace. With durable construction, modern safety features, and flexible interiors, this space is ideal for a wide range of commercial uses—all with convenient access to I-5 and the Canadian-American boarder.
| Lot | Surface du lot | Usage du lot en coprop. | Prix | RNE |
| Lot A102 | 557 m² | Local d’activités | 731 040 € (1 311,47 €/m²) | - |
Lot A102
| Surface du lot |
| 557 m² |
| Usage du lot en coprop. |
| Local d’activités |
| Prix |
| 731 040 € (1 311,47 €/m²) |
| RNE |
| - |
1 sur 0
Vidéos
Visite extérieure 3D Matterport
Visite 3D
Photos
Street view
Rue
Carte
Lot A102
| Surface du lot | 557 m² |
| Usage du lot en coprop. | Local d’activités |
| Prix | 731 040 € (1 311,47 €/m²) |
| RNE | - |
| Type de vente | Propriétaire occupant |
| Statut de la vente | Sous compromis |
| Description | |
| Explore the exceptional commercial spaces at Portal Way Industrial Park! This versatile building features steel clear-span trusses, a 30'2" peak ceiling height, metal roof and siding, reinforced concrete floors, and 800-amp 3-phase power. The available unit is approximately 6,000 SF and includes a 4,500 SF main warehouse with a half bath, 1,500 SF loft, two access doors, and insulated overhead doors (9’x8’ and 12’x14’). 18,000 contiguous SF available with 3 units. West-facing windows bring in abundant natural light, enhancing the workspace. With durable construction, modern safety features, and flexible interiors, this space is ideal for a wide range of commercial uses—all with convenient access to I-5 and the Canadian-American boarder. |
Informations sur l’immeuble Sous contrat
Les informations ci-dessous concernent l’ensemble de l’immeuble. Les caractéristiques propres à chaque lot peuvent varier et sont précisées dans la description du lot présenté ci-dessus.
| Surface totale de l’immeuble | 2 230 m² | Étages | 1 |
| Type de bien | Industriel/Logistique (Lot en copropriété) | Surface type par étage | 2 230 m² |
| Sous-type de bien | Centre de distribution | Année de construction | 2023 |
| Classe d’immeuble | B | Surface du lot | 2,23 ha |
| Zonage | Com - Commercial | ||
| Surface totale de l’immeuble | 2 230 m² |
| Type de bien | Industriel/Logistique (Lot en copropriété) |
| Sous-type de bien | Centre de distribution |
| Classe d’immeuble | B |
| Étages | 1 |
| Surface type par étage | 2 230 m² |
| Année de construction | 2023 |
| Surface du lot | 2,23 ha |
| Zonage | Com - Commercial |
Services publics
- Éclairage - Fluorescent
- Gaz
- Eau
- Égout
- Chauffage
1 1
Plutôt praticable à pied
20/100
Exceptionnellement adapté aux voitures
100/100
Transports en commun très limités
10/100

1 sur 17
Vidéos
Visite extérieure 3D Matterport
Visite 3D
Photos
Street view
Rue
Carte
1 sur 1

Présenté par
2900 Peace Portal Dr
Vous êtes déjà membre ? Connectez-vous
Hum, une erreur s’est produite lors de l’envoi de votre message. Veuillez réessayer.
Merci ! Votre message a été envoyé.