Connectez-vous/S’inscrire
Votre e-mail a été envoyé.
2900-2926 Fraser St
Vancouver, BC V5T 3W1
Terrain À vendre
·
0,13 ha
Certaines informations ont été traduites automatiquement.
Informations principales sur l'investissement
- A number of active development applications demonstrate a strong shift toward densifying the neighborhood and potentially achieving a higher FSR.
- Corner Lot with over 120 feet of frontage on Fraser Street.
- Flexible wood-frame or concrete development opportunity in one of Vancouver’s fastest growing neighbourhoods.
Résumé analytique
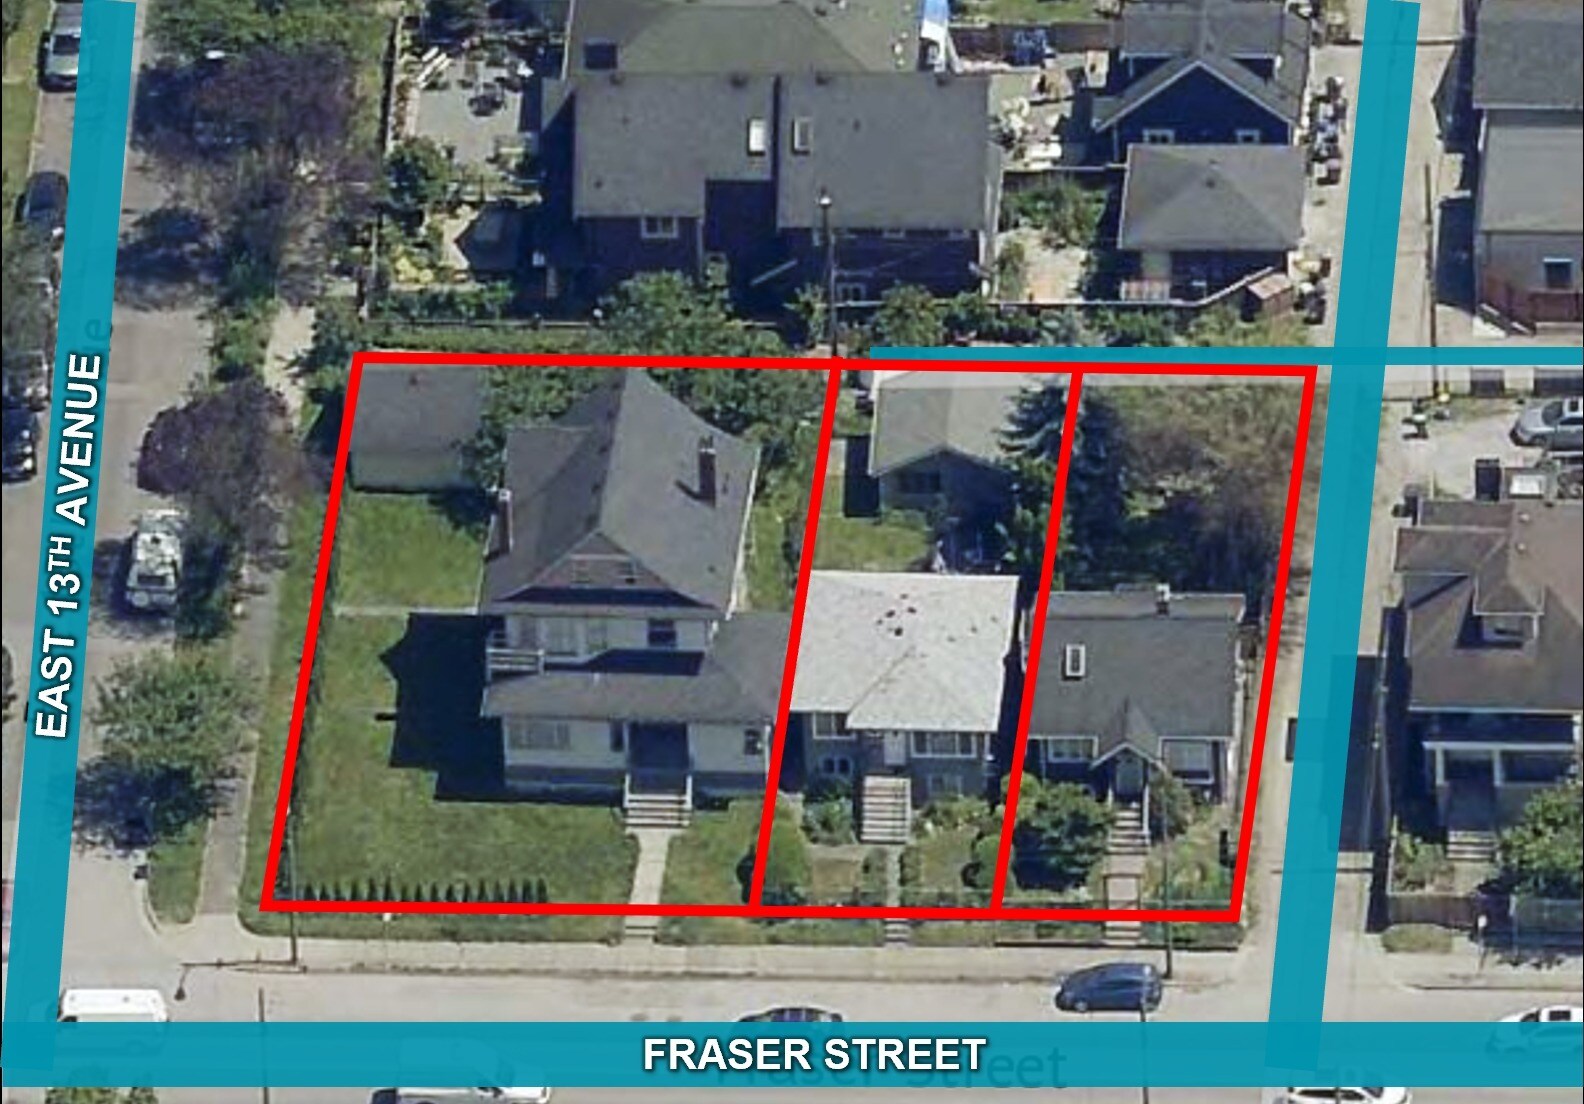
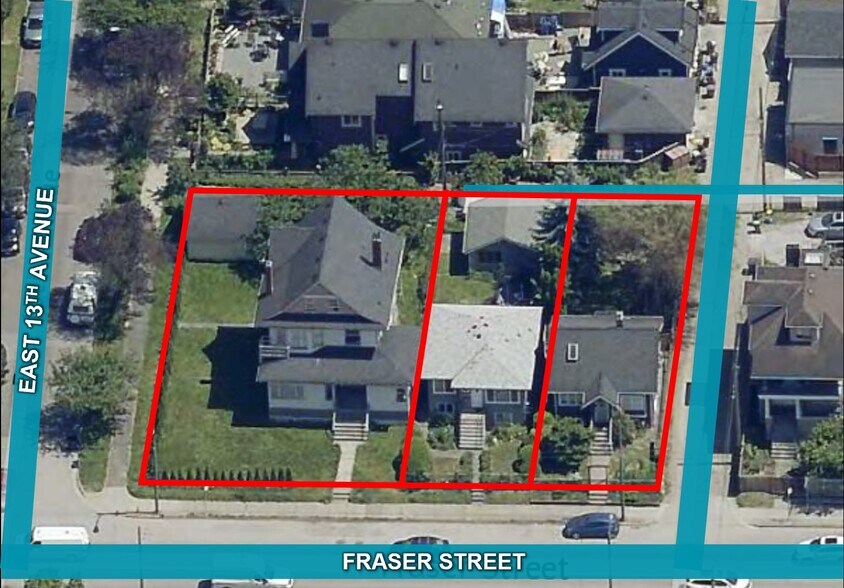
Cushman & Wakefield is pleased to present the opportunity to purchase 2900, 2916, and 2926 Fraser Street, a 14,396 square foot corner lot designated for 6 to 18 storey mixed-use residential development. Located within the Broadway Plan – MRTC policy area, the Property offers frontage on both Fraser Street and East 13th Avenue. The site is situated in the vibrant Mount Pleasant neighbourhood, and is currently improved with three single family homes.
Informations sur l’immeuble Sous contrat
| Type de vente | Investissement | Sous-type de bien | Résidentiel |
| Nb de lots | 1 | Usage proposé | |
| Type de bien | Terrain | Surface totale du lot | 0,13 ha |
| Zonage | RT-5 - Two-Family Dwelling District | ||
| Type de vente | Investissement |
| Nb de lots | 1 |
| Type de bien | Terrain |
| Sous-type de bien | Résidentiel |
| Usage proposé | |
| Surface totale du lot | 0,13 ha |
| Zonage | RT-5 - Two-Family Dwelling District |
1 Lot disponible
Lot 1
| Prix | 4 885 703 € | Surface du lot | 0,13 ha |
| Prix par ha | 36 530 439,10 € |
| Prix | 4 885 703 € |
| Prix par ha | 36 530 439,10 € |
| Surface du lot | 0,13 ha |
14,396 SF/0.33 acres of level, previously-developed land for redevelopment.
Description
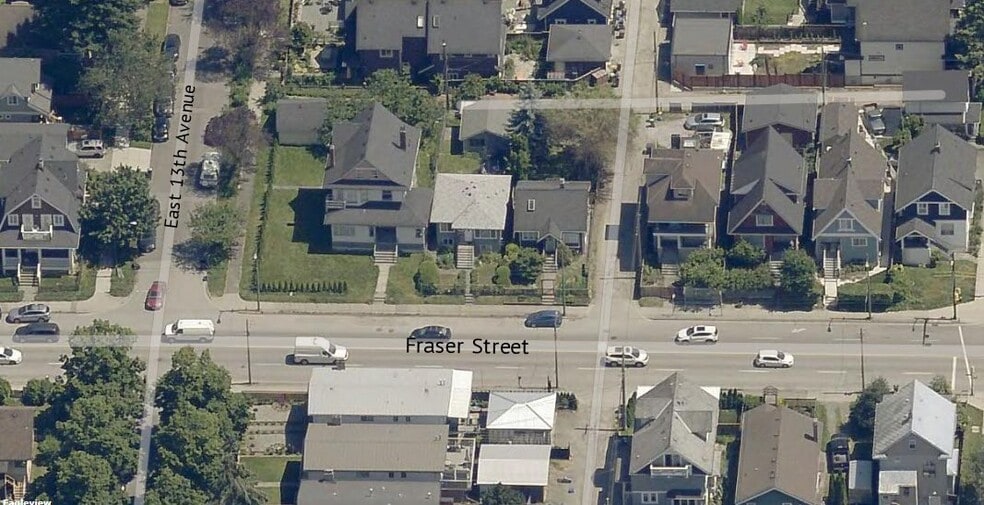
Located on the south east corner of Fraser Street and East 13th Avenue, the 14,396 square foot lot boasts approximately 122 feet of frontage on Fraser Street, and 118 feet of frontage on East 13th Avenue. The Broadway Plan - MRTC policy area provides flexibility for redevelopment. It allows for high-density, mixed-use residential development of up to a 5.5 FSR and 18 storeys in height, including a 20% below-market component. Alternatively it permits wood-frame development with an FSR of 3.5-3.7, and heights of up to 6 storeys, with no below-market component.
1 sur 4
Vidéos
Visite extérieure 3D Matterport
Visite 3D
Photos
Street view
Rue
Carte