Votre e-mail a été envoyé.
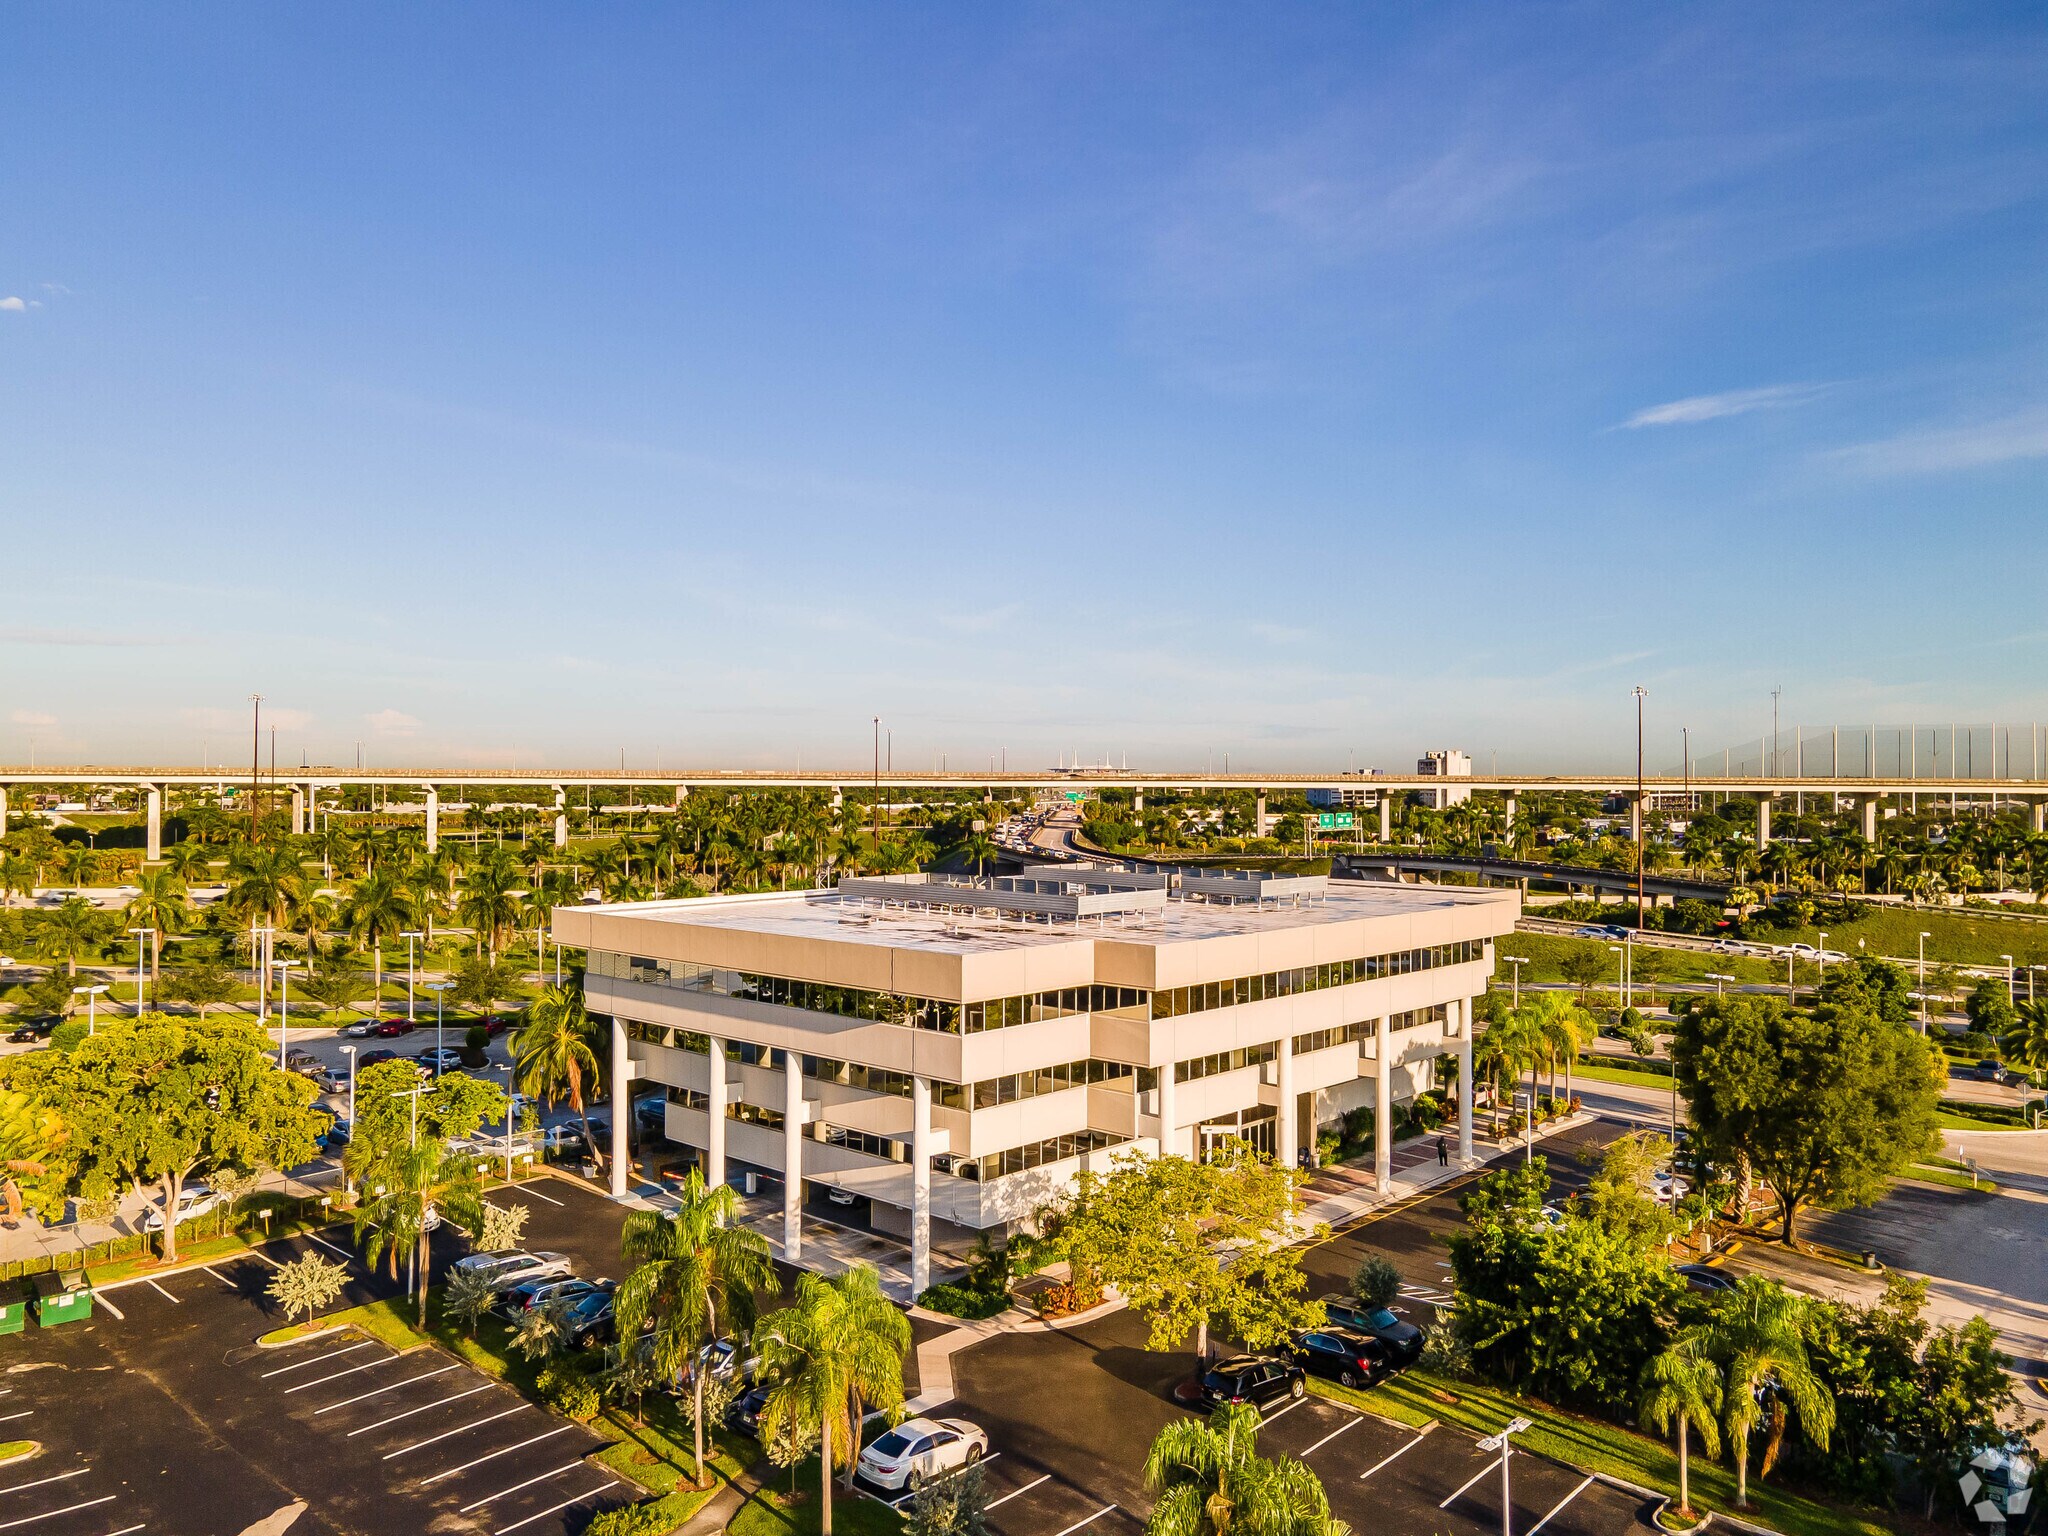
Citi Centre 290 NW 165th St Bureau | 115–1 261 m² | À louer | North Miami Beach, FL 33169
Certaines informations ont été traduites automatiquement.
Informations principales
- Located near the Golden Glades Interchange, one of South Florida's primary transportation nodes.
- Surrounded by a diverse mix of residential neighborhoods, businesses, healthcare providers, and consumer amenities.
- Centrally positioned between Downtown Miami and Downtown Fort Lauderdale.
Tous les espaces disponibles(5)
Afficher les loyers en
- Espace
- Surface
- Durée
- Loyer
- Type de bien
- Aménagement
- Disponible
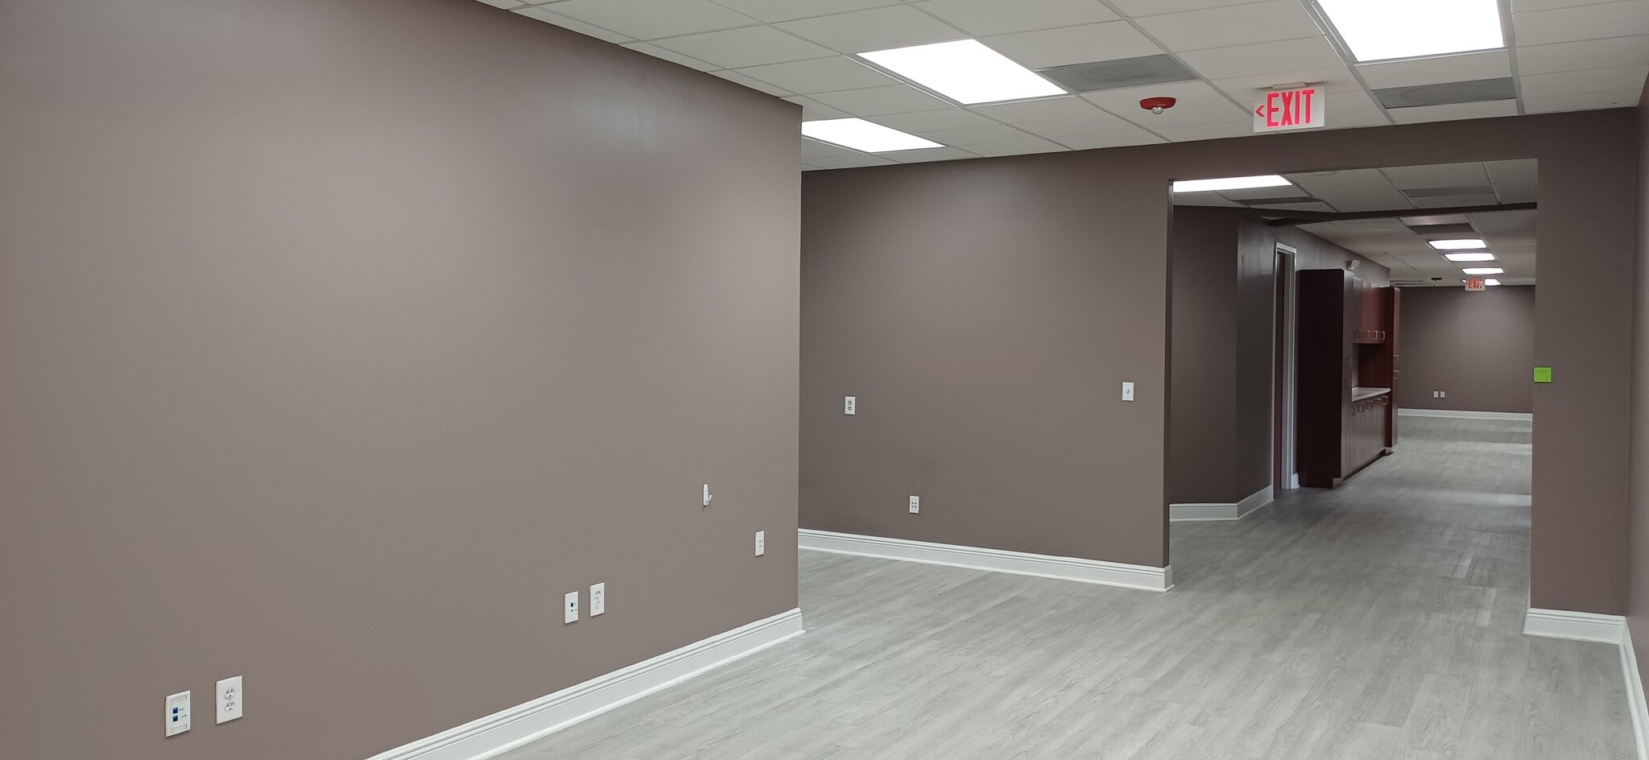


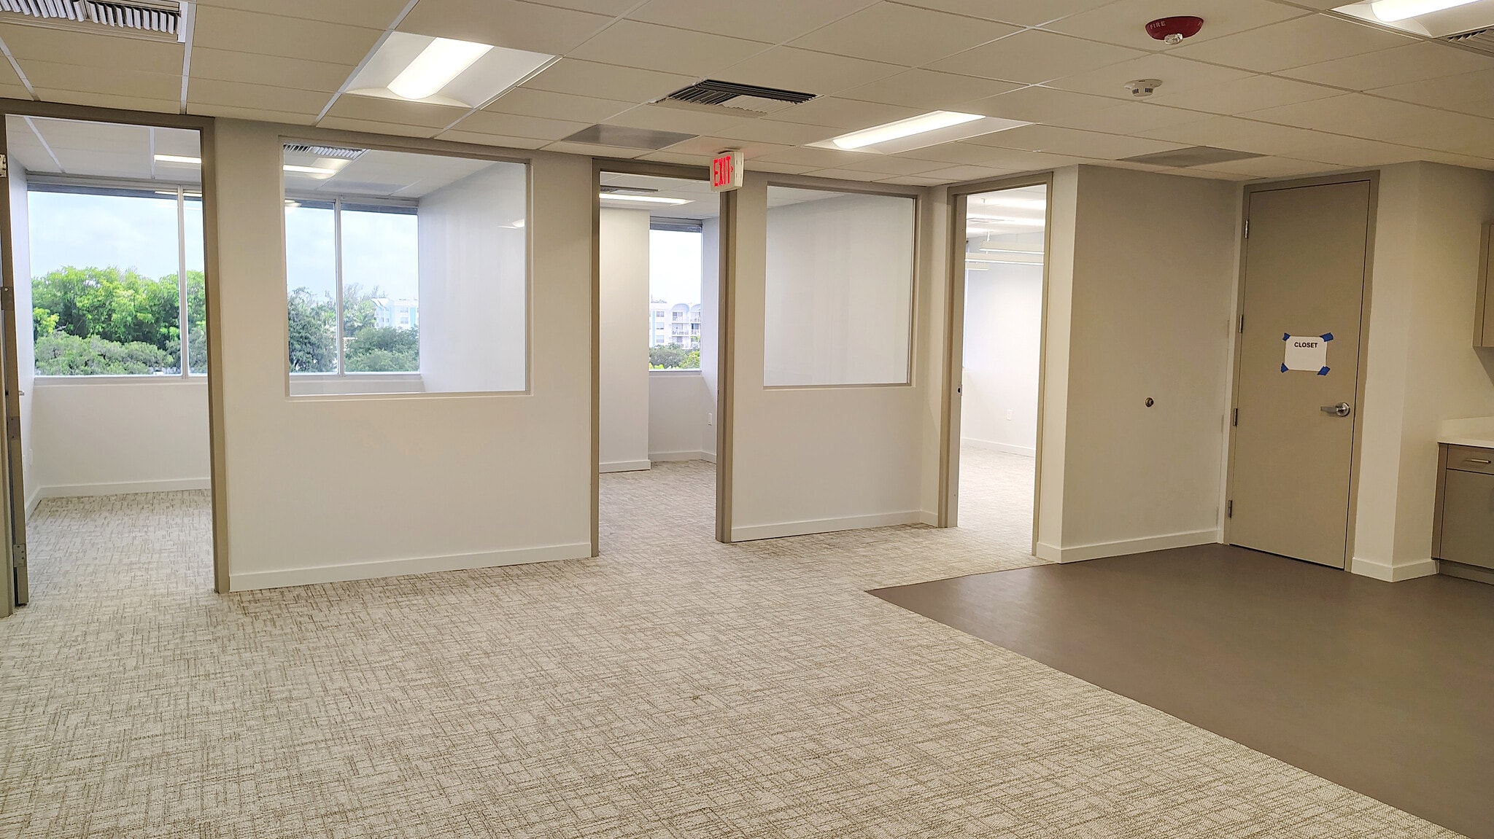
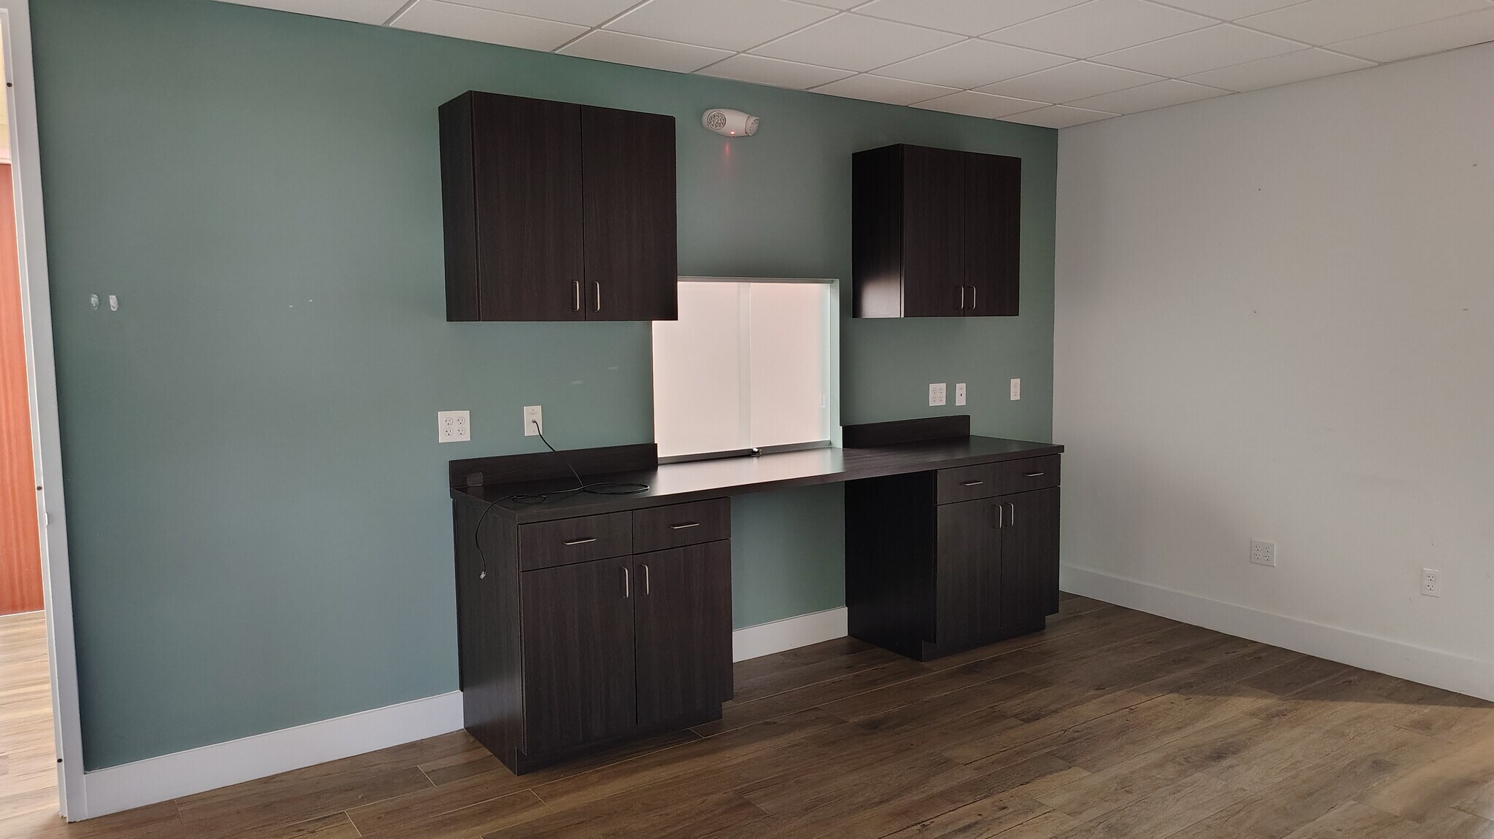
This updated commercial suite offers a clean layout ideal for corporate offices, medical suites, or professional services. Featuring wood-tone interior doors, dark cherry millwork, and neutral finishes throughout, the unit is ready for immediate occupancy. Light gray wood-grain vinyl plank flooring paired with dark walls, white baseboards, and standard acoustic drop ceiling tiles. Long main hallway connecting multiple private offices, common work areas, and clear exit pathways. Multiple enclosed office spaces equipped with window blinds, broad exterior views, and ample natural light. Includes a kitchenette with a stainless steel sink, gooseneck faucet, white countertops, and upper/lower storage cabinets.
- Loyer annoncé plus part proportionnelle des coûts de la consommation électrique
- Dedicated drop-ceiling air vents
- Illuminated exit signage
- Plentiful wall electrical outlets


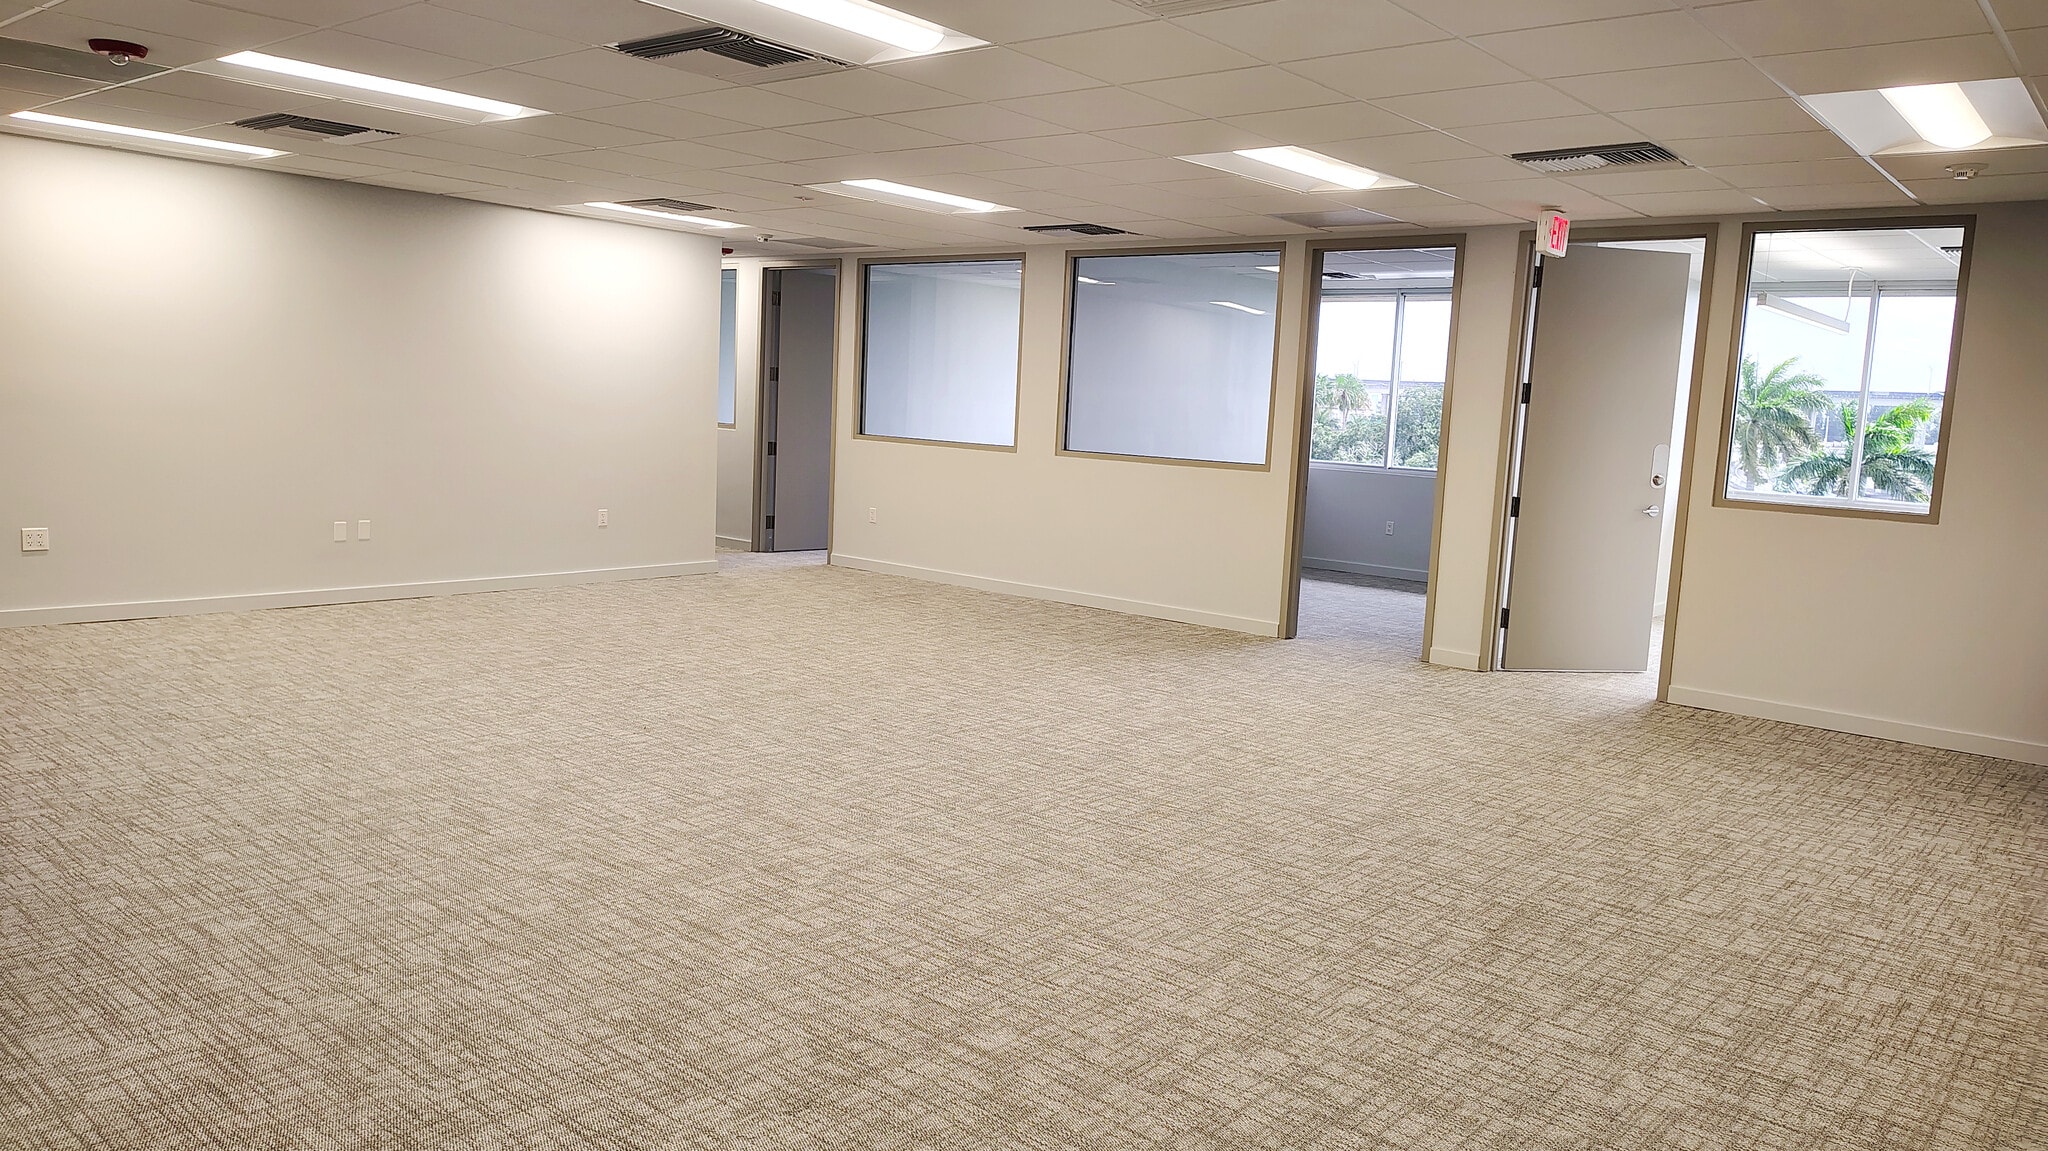
Turnkey Professional Office Suite Available Immediately Position your business in a high-image, move-in-ready office suite built for productivity and collaboration. This functional layout features a generous open central area ideal for team workstations, collaborative desks, or a reception zone. The perimeter is lined with private executive offices, each designed with large glass interior windows that allow natural daylight to flood the interior footprint while providing privacy for confidential meetings. Suite Features & Finishes: Workspaces: Large open bullpen area plus multiple private perimeter offices. Lighting & Climate: Upgraded energy-efficient LED lighting and individual digital HVAC controls. Breakroom: Modern kitchenette equipped with generous upper and lower cabinet storage and sleek countertops. Technology Ready: Dedicated server/IT utility room equipped with a patch panel, wall-mounted rack, and ample electrical capacity. Safety & Access: Commercial grade hardware, fire suppression sprinklers, and clear compliance features. Ideally suited for corporate headquarters, legal practices, financial firms, logistics companies, or tech teams seeking a polished, hassle-free move-in experience. Contact us today to schedule a tour or request floor plans.
- Loyer annoncé plus part proportionnelle des coûts de la consommation électrique
- Climatisation centrale
- Lumière naturelle
- Prime Golden Glades Interchange location access
- Turnkey space with modern LED lighting
- Dedicated server closet and private breakroom
- Peut être associé à un ou plusieurs espaces supplémentaires pour obtenir jusqu’à 624 m² d’espace adjacent.
- Hauts plafonds
- Open space
- Panoramic highway, corridor, and landscape views
- Private executive offices plus open bullpen
- Direct access to I-95 and transit


This spacious, turnkey 4,407 SF office suite offers a sleek modern design featuring floor-to-ceiling glass partitions, upscale wood-look plank flooring, and high-end finishes throughout. Designed to maximize privacy while maintaining an open, sunlit environment, this layout is ideal for corporate headquarters, professional services, tech firms or others. Expansive, welcoming main lobby featuring stylish flooring and dual entryway access. Large, dedicated conference room with a raised platform stage area suitable for team meetings, presentations, or training sessions.15 dedicated private offices constructed with modern floor-to-ceiling glass walls and professional patterned carpet tiling. Fully equipped kitchen/break area complete with built-in wood cabinetry, counter space, and wall-mounted storage cabinets. Dual main entrance and separate dedicated exit doors to ensure smooth foot-traffic flow and enhanced security control.
- Loyer annoncé plus part proportionnelle des coûts de la consommation électrique
- Clean neutral paint schemes
- Window blinds/shades
- Drop ceilings with modern recessed panel lighting
- Glass enclosure walls


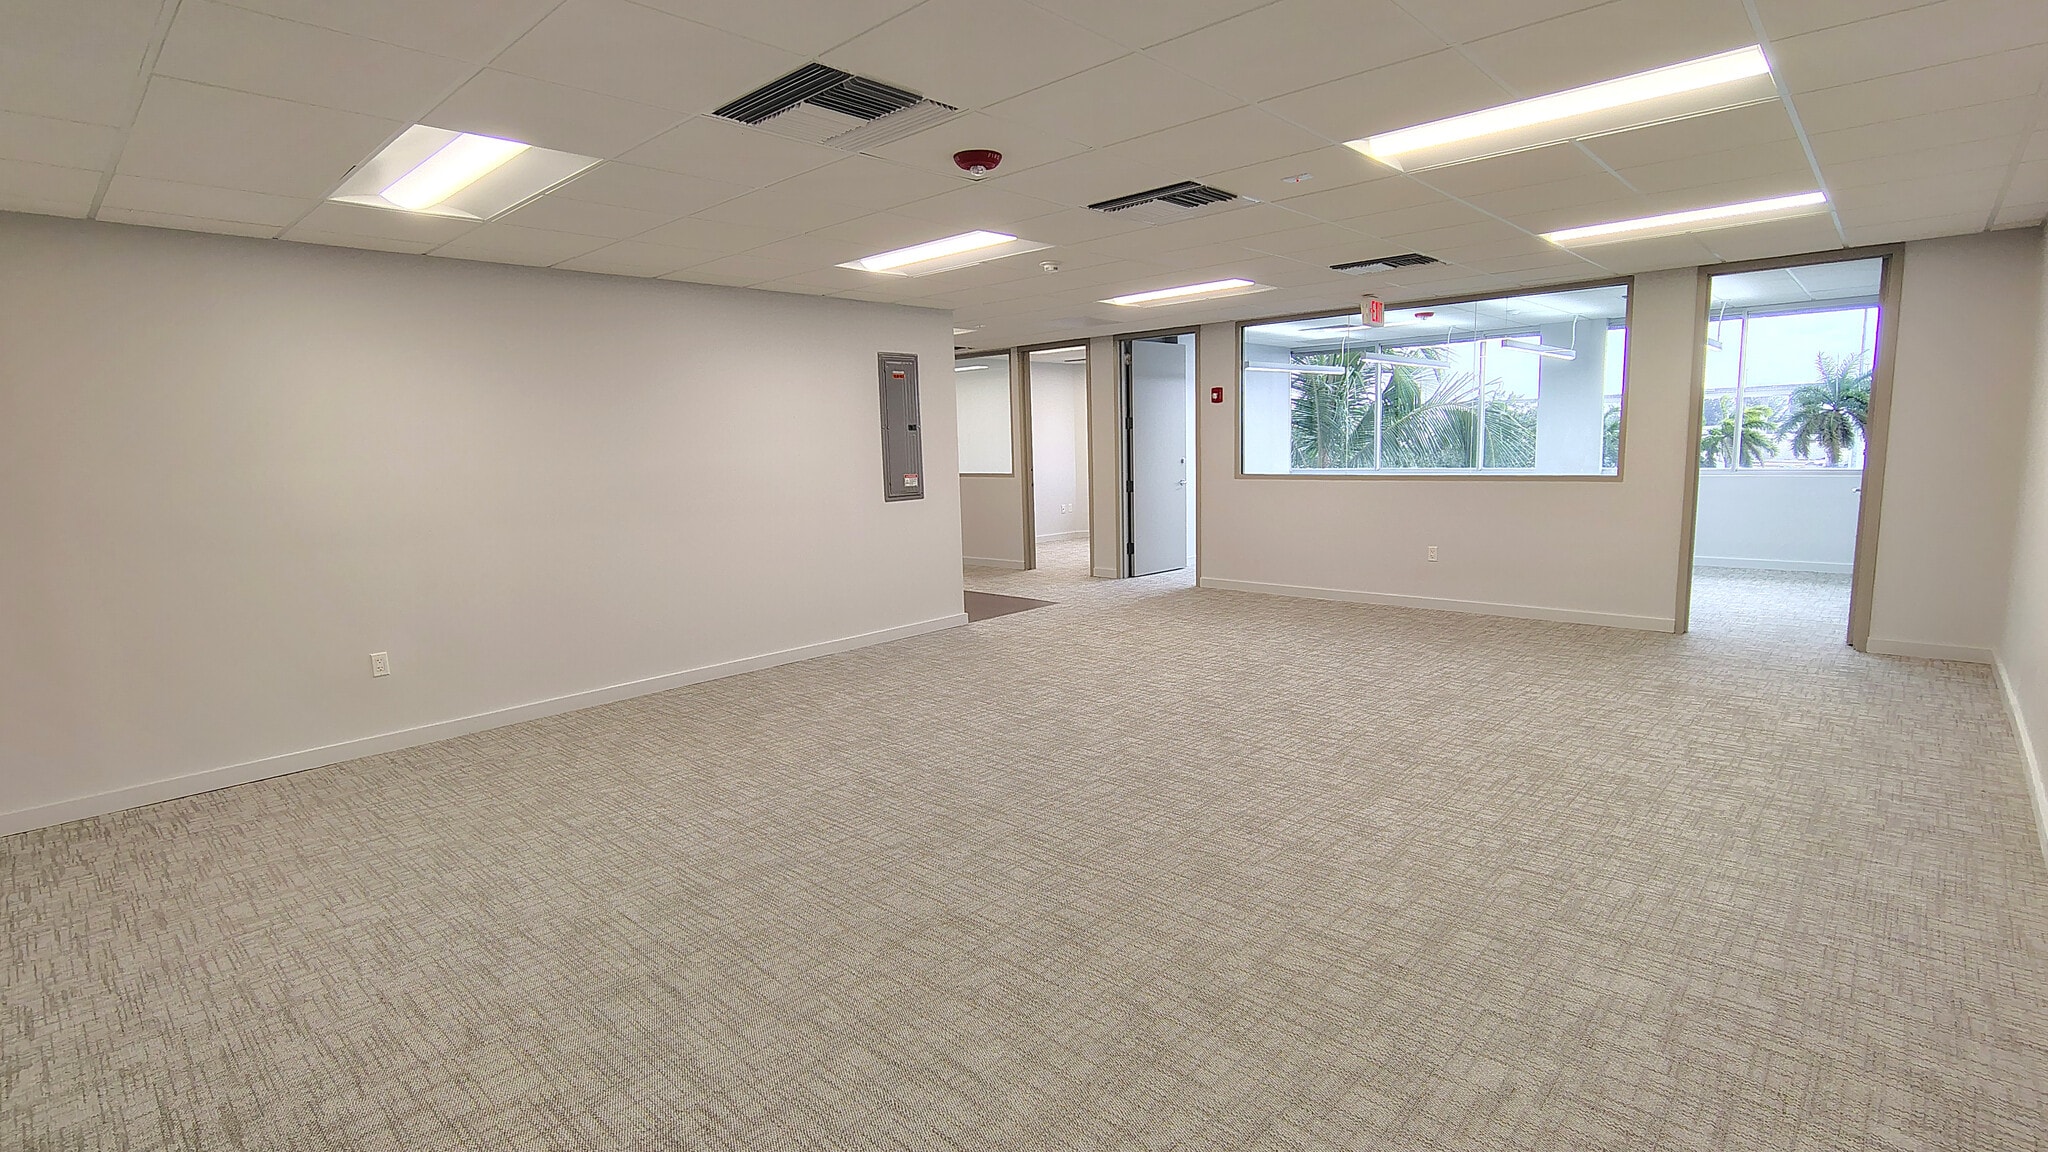
Turnkey Professional Office Suite Available Immediately Position your business in a high-image, move-in-ready office suite built for productivity and collaboration. This functional layout features a generous open central area ideal for team workstations, collaborative desks, or a reception zone. The perimeter is lined with private executive offices, each designed with large glass interior windows that allow natural daylight to flood the interior footprint while providing privacy for confidential meetings. Suite Features & Finishes: Workspaces: Large open bullpen area plus multiple private perimeter offices. Lighting & Climate: Upgraded energy-efficient LED lighting and individual digital HVAC controls. Breakroom: Modern kitchenette equipped with generous upper and lower cabinet storage and sleek countertops. Technology Ready: Dedicated server/IT utility room equipped with a patch panel, wall-mounted rack, and ample electrical capacity. Safety & Access: Commercial grade hardware, fire suppression sprinklers, and clear compliance features. Ideally suited for corporate headquarters, legal practices, financial firms, logistics companies, or tech teams seeking a polished, hassle-free move-in experience. Contact us today to schedule a tour or request floor plans.
- Loyer annoncé plus part proportionnelle des coûts de la consommation électrique
- Peut être associé à un ou plusieurs espaces supplémentaires pour obtenir jusqu’à 624 m² d’espace adjacent.
- Panoramic highway, corridor, and landscape views
- Private executive offices plus open bullpen
- Direct access to I-95 and transit
- Entièrement aménagé comme Bureau standard
- Prime Golden Glades Interchange location access
- Turnkey space with modern LED lighting
- Dedicated server closet and private breakroom


Turnkey Professional Office Suite Available Immediately Position your business in a high-image, move-in-ready office suite built for productivity and collaboration. This functional layout features a generous open central area ideal for team workstations, collaborative desks, or a reception zone. The perimeter is lined with private executive offices, each designed with large glass interior windows that allow natural daylight to flood the interior footprint while providing privacy for confidential meetings. Suite Features & Finishes: Workspaces: Large open bullpen area plus multiple private perimeter offices. Lighting & Climate: Upgraded energy-efficient LED lighting and individual digital HVAC controls. Breakroom: Modern kitchenette equipped with generous upper and lower cabinet storage and sleek countertops. Technology Ready: Dedicated server/IT utility room equipped with a patch panel, wall-mounted rack, and ample electrical capacity. Safety & Access: Commercial grade hardware, fire suppression sprinklers, and clear compliance features. Ideally suited for corporate headquarters, legal practices, financial firms, logistics companies, or tech teams seeking a polished, hassle-free move-in experience. Contact us today to schedule a tour or request floor plans.
- Loyer annoncé plus part proportionnelle des coûts de la consommation électrique
- Peut être associé à un ou plusieurs espaces supplémentaires pour obtenir jusqu’à 624 m² d’espace adjacent.
- Panoramic highway, corridor, and landscape views
- Private executive offices plus open bullpen
- Direct access to I-95 and transit
- Entièrement aménagé comme Bureau standard
- Prime Golden Glades Interchange location access
- Turnkey space with modern LED lighting
- Dedicated server closet and private breakroom
| Espace | Surface | Durée | Loyer | Type de bien | Aménagement | Disponible |
| 2e étage, bureau M-800 | 115 – 227 m² | Négociable | 296,59 € /m²/an 24,72 € /m²/mois 67 424 € /an 5 619 € /mois | Bureau | - | Maintenant |
| 4e étage, bureau PH 5 - C | 217 m² | Négociable | 296,59 € /m²/an 24,72 € /m²/mois 64 283 € /an 5 357 € /mois | Bureau | - | Maintenant |
| 4e étage, bureau PH-2 | 409 m² | Négociable | 296,59 € /m²/an 24,72 € /m²/mois 121 430 € /an 10 119 € /mois | Bureau | - | Maintenant |
| 4e étage, bureau PH-5 A | 221 m² | Négociable | 296,59 € /m²/an 24,72 € /m²/mois 65 689 € /an 5 474 € /mois | Bureau | Construction achevée | Maintenant |
| 4e étage, bureau PH-5 B | 186 m² | Négociable | 296,59 € /m²/an 24,72 € /m²/mois 55 191 € /an 4 599 € /mois | Bureau | Construction achevée | Maintenant |
2e étage, bureau M-800
| Surface |
| 115 – 227 m² |
| Durée |
| Négociable |
| Loyer |
| 296,59 € /m²/an 24,72 € /m²/mois 67 424 € /an 5 619 € /mois |
| Type de bien |
| Bureau |
| Aménagement |
| - |
| Disponible |
| Maintenant |
4e étage, bureau PH 5 - C
| Surface |
| 217 m² |
| Durée |
| Négociable |
| Loyer |
| 296,59 € /m²/an 24,72 € /m²/mois 64 283 € /an 5 357 € /mois |
| Type de bien |
| Bureau |
| Aménagement |
| - |
| Disponible |
| Maintenant |
4e étage, bureau PH-2
| Surface |
| 409 m² |
| Durée |
| Négociable |
| Loyer |
| 296,59 € /m²/an 24,72 € /m²/mois 121 430 € /an 10 119 € /mois |
| Type de bien |
| Bureau |
| Aménagement |
| - |
| Disponible |
| Maintenant |
4e étage, bureau PH-5 A
| Surface |
| 221 m² |
| Durée |
| Négociable |
| Loyer |
| 296,59 € /m²/an 24,72 € /m²/mois 65 689 € /an 5 474 € /mois |
| Type de bien |
| Bureau |
| Aménagement |
| Construction achevée |
| Disponible |
| Maintenant |
4e étage, bureau PH-5 B
| Surface |
| 186 m² |
| Durée |
| Négociable |
| Loyer |
| 296,59 € /m²/an 24,72 € /m²/mois 55 191 € /an 4 599 € /mois |
| Type de bien |
| Bureau |
| Aménagement |
| Construction achevée |
| Disponible |
| Maintenant |
2e étage, bureau M-800
| Surface | 115 – 227 m² |
| Durée | Négociable |
| Loyer | 296,59 € /m²/an |
| Type de bien | Bureau |
| Aménagement | - |
| Disponible | Maintenant |
This updated commercial suite offers a clean layout ideal for corporate offices, medical suites, or professional services. Featuring wood-tone interior doors, dark cherry millwork, and neutral finishes throughout, the unit is ready for immediate occupancy. Light gray wood-grain vinyl plank flooring paired with dark walls, white baseboards, and standard acoustic drop ceiling tiles. Long main hallway connecting multiple private offices, common work areas, and clear exit pathways. Multiple enclosed office spaces equipped with window blinds, broad exterior views, and ample natural light. Includes a kitchenette with a stainless steel sink, gooseneck faucet, white countertops, and upper/lower storage cabinets.
- Loyer annoncé plus part proportionnelle des coûts de la consommation électrique
- Illuminated exit signage
- Dedicated drop-ceiling air vents
- Plentiful wall electrical outlets
4e étage, bureau PH 5 - C
| Surface | 217 m² |
| Durée | Négociable |
| Loyer | 296,59 € /m²/an |
| Type de bien | Bureau |
| Aménagement | - |
| Disponible | Maintenant |
Turnkey Professional Office Suite Available Immediately Position your business in a high-image, move-in-ready office suite built for productivity and collaboration. This functional layout features a generous open central area ideal for team workstations, collaborative desks, or a reception zone. The perimeter is lined with private executive offices, each designed with large glass interior windows that allow natural daylight to flood the interior footprint while providing privacy for confidential meetings. Suite Features & Finishes: Workspaces: Large open bullpen area plus multiple private perimeter offices. Lighting & Climate: Upgraded energy-efficient LED lighting and individual digital HVAC controls. Breakroom: Modern kitchenette equipped with generous upper and lower cabinet storage and sleek countertops. Technology Ready: Dedicated server/IT utility room equipped with a patch panel, wall-mounted rack, and ample electrical capacity. Safety & Access: Commercial grade hardware, fire suppression sprinklers, and clear compliance features. Ideally suited for corporate headquarters, legal practices, financial firms, logistics companies, or tech teams seeking a polished, hassle-free move-in experience. Contact us today to schedule a tour or request floor plans.
- Loyer annoncé plus part proportionnelle des coûts de la consommation électrique
- Peut être associé à un ou plusieurs espaces supplémentaires pour obtenir jusqu’à 624 m² d’espace adjacent.
- Climatisation centrale
- Hauts plafonds
- Lumière naturelle
- Open space
- Prime Golden Glades Interchange location access
- Panoramic highway, corridor, and landscape views
- Turnkey space with modern LED lighting
- Private executive offices plus open bullpen
- Dedicated server closet and private breakroom
- Direct access to I-95 and transit
4e étage, bureau PH-2
| Surface | 409 m² |
| Durée | Négociable |
| Loyer | 296,59 € /m²/an |
| Type de bien | Bureau |
| Aménagement | - |
| Disponible | Maintenant |
This spacious, turnkey 4,407 SF office suite offers a sleek modern design featuring floor-to-ceiling glass partitions, upscale wood-look plank flooring, and high-end finishes throughout. Designed to maximize privacy while maintaining an open, sunlit environment, this layout is ideal for corporate headquarters, professional services, tech firms or others. Expansive, welcoming main lobby featuring stylish flooring and dual entryway access. Large, dedicated conference room with a raised platform stage area suitable for team meetings, presentations, or training sessions.15 dedicated private offices constructed with modern floor-to-ceiling glass walls and professional patterned carpet tiling. Fully equipped kitchen/break area complete with built-in wood cabinetry, counter space, and wall-mounted storage cabinets. Dual main entrance and separate dedicated exit doors to ensure smooth foot-traffic flow and enhanced security control.
- Loyer annoncé plus part proportionnelle des coûts de la consommation électrique
- Drop ceilings with modern recessed panel lighting
- Clean neutral paint schemes
- Glass enclosure walls
- Window blinds/shades
4e étage, bureau PH-5 A
| Surface | 221 m² |
| Durée | Négociable |
| Loyer | 296,59 € /m²/an |
| Type de bien | Bureau |
| Aménagement | Construction achevée |
| Disponible | Maintenant |
Turnkey Professional Office Suite Available Immediately Position your business in a high-image, move-in-ready office suite built for productivity and collaboration. This functional layout features a generous open central area ideal for team workstations, collaborative desks, or a reception zone. The perimeter is lined with private executive offices, each designed with large glass interior windows that allow natural daylight to flood the interior footprint while providing privacy for confidential meetings. Suite Features & Finishes: Workspaces: Large open bullpen area plus multiple private perimeter offices. Lighting & Climate: Upgraded energy-efficient LED lighting and individual digital HVAC controls. Breakroom: Modern kitchenette equipped with generous upper and lower cabinet storage and sleek countertops. Technology Ready: Dedicated server/IT utility room equipped with a patch panel, wall-mounted rack, and ample electrical capacity. Safety & Access: Commercial grade hardware, fire suppression sprinklers, and clear compliance features. Ideally suited for corporate headquarters, legal practices, financial firms, logistics companies, or tech teams seeking a polished, hassle-free move-in experience. Contact us today to schedule a tour or request floor plans.
- Loyer annoncé plus part proportionnelle des coûts de la consommation électrique
- Entièrement aménagé comme Bureau standard
- Peut être associé à un ou plusieurs espaces supplémentaires pour obtenir jusqu’à 624 m² d’espace adjacent.
- Prime Golden Glades Interchange location access
- Panoramic highway, corridor, and landscape views
- Turnkey space with modern LED lighting
- Private executive offices plus open bullpen
- Dedicated server closet and private breakroom
- Direct access to I-95 and transit
4e étage, bureau PH-5 B
| Surface | 186 m² |
| Durée | Négociable |
| Loyer | 296,59 € /m²/an |
| Type de bien | Bureau |
| Aménagement | Construction achevée |
| Disponible | Maintenant |
Turnkey Professional Office Suite Available Immediately Position your business in a high-image, move-in-ready office suite built for productivity and collaboration. This functional layout features a generous open central area ideal for team workstations, collaborative desks, or a reception zone. The perimeter is lined with private executive offices, each designed with large glass interior windows that allow natural daylight to flood the interior footprint while providing privacy for confidential meetings. Suite Features & Finishes: Workspaces: Large open bullpen area plus multiple private perimeter offices. Lighting & Climate: Upgraded energy-efficient LED lighting and individual digital HVAC controls. Breakroom: Modern kitchenette equipped with generous upper and lower cabinet storage and sleek countertops. Technology Ready: Dedicated server/IT utility room equipped with a patch panel, wall-mounted rack, and ample electrical capacity. Safety & Access: Commercial grade hardware, fire suppression sprinklers, and clear compliance features. Ideally suited for corporate headquarters, legal practices, financial firms, logistics companies, or tech teams seeking a polished, hassle-free move-in experience. Contact us today to schedule a tour or request floor plans.
- Loyer annoncé plus part proportionnelle des coûts de la consommation électrique
- Entièrement aménagé comme Bureau standard
- Peut être associé à un ou plusieurs espaces supplémentaires pour obtenir jusqu’à 624 m² d’espace adjacent.
- Prime Golden Glades Interchange location access
- Panoramic highway, corridor, and landscape views
- Turnkey space with modern LED lighting
- Private executive offices plus open bullpen
- Dedicated server closet and private breakroom
- Direct access to I-95 and transit
Aperçu du bien
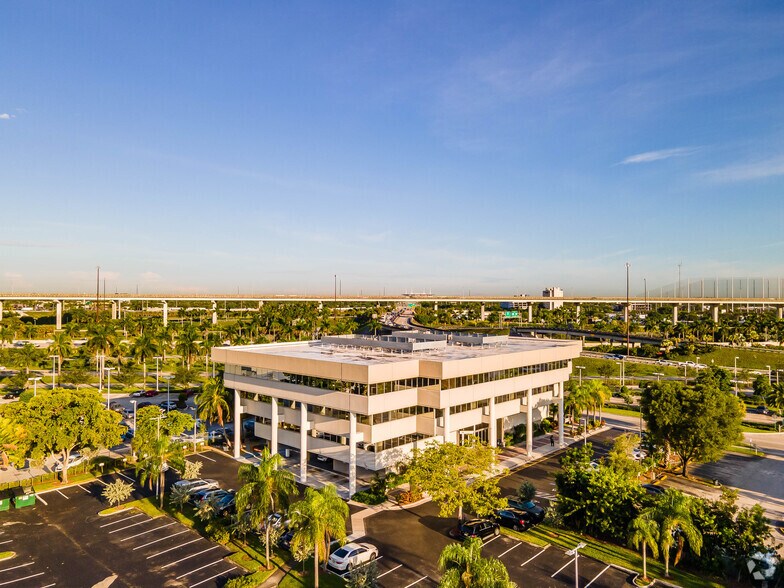
Prime Commercial Space at the Heart of South Florida’s Transit Hub Situated directly at the Golden Glades Interchange, 290 NW 165th St offers an unbeatable location in the Golden Glades area of North Miami Beach one of South Florida's most seamlessly connected business and transit corridors. Ideally positioned halfway between Downtown Miami and Downtown Fort Lauderdale, this property provides businesses with a central footprint to easily serve clients and attract top talent across Miami-Dade, Broward, and Palm Beach counties. Location & Accessibility Highlights Direct Arterial Access: Immediate, effortless connectivity to I-95, Florida's Turnpike, SR 826 (Palmetto Expressway), SR 9, and U.S. 441. Transit-Adjacent: Located steps from the Golden Glades Multimodal Transit Center, providing access to regional bus routes, commuter transit, and park-and-ride facilities. Vibrant Commerce Zone: Surrounded by a dynamic mix of office, retail, residential, and service-oriented enterprises. Nearby Amenities: Minutes from major employment centers, healthcare facilities, hotels, restaurants, Aventura Mall, and the Shoppes at 163rd Street.
- Accès 24 h/24
- Atrium
- Ligne d’autobus
- Property Manager sur place
- Système de sécurité
- Réception
- Espace d’entreposage
- Lumière naturelle
- Open space
- Climatisation
Informations sur l’immeuble
Occupants
- Étage
- Nom de l’occupant
- Secteur d’activité
- 1er
- AJM Law Group
- Services professionnels, scientifiques et techniques
- 1er
- Aran Eye Associates
- Santé et assistance sociale
- 3e
- aSure Wound Solutions
- Grossiste
- 2e
- Body Good Studio
- Santé et assistance sociale
- 1er
- Brittany Sales Co
- Grossiste
- 3e
- Christopher F. Lanza, PA
- Services professionnels, scientifiques et techniques
- 3e
- Northwest Environmental
- Services de gestion des déchets et d’assainissement
- 3e
- Silver Oak Home Health Service
- Santé et assistance sociale
- 2e
- Solutions RE
- Immobilier
- 2e
- US Trade Bank Inc
- Grossiste



Présenté par
Ace Core-group, Llc.
Citi Centre | 290 NW 165th St
Hum, une erreur s’est produite lors de l’envoi de votre message. Veuillez réessayer.
Merci ! Votre message a été envoyé.