Votre e-mail a été envoyé.
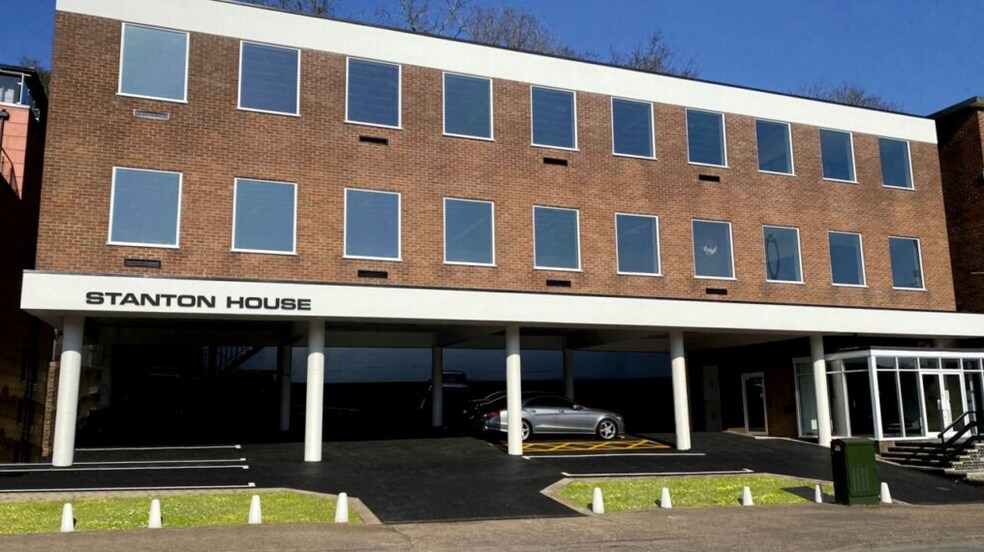
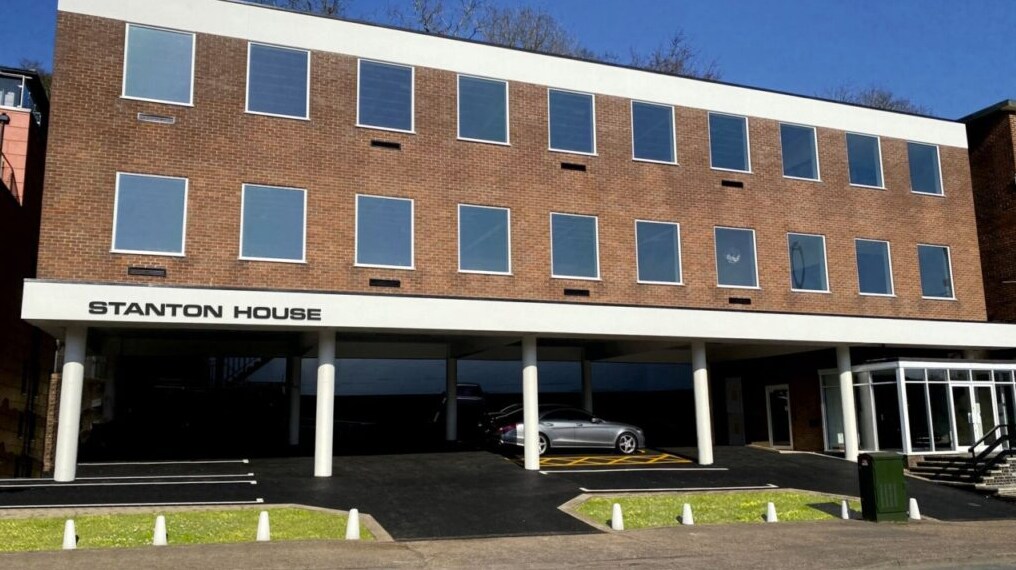
Stanton House 29 Yarmouth Rd Bureau | 26–316 m² | À louer | Norwich NR7 0EE
Certaines informations ont été traduites automatiquement.
Informations principales
- Situé sur une route principale menant au centre-ville de Norwich
- Connectivité via l'A47 à proximité
- Les entreprises voisines incluent Chaplin Farrant Architects, The Rivergarden Bar and kitchen, The Rushcutters Pub et le nouveau River Green Pantry
- Close to Norwich Railway Station
Tous les espaces disponibles(3)
Afficher les loyers en
- Espace
- Surface
- Durée
- Loyer
- Type de bien
- Aménagement
- Disponible
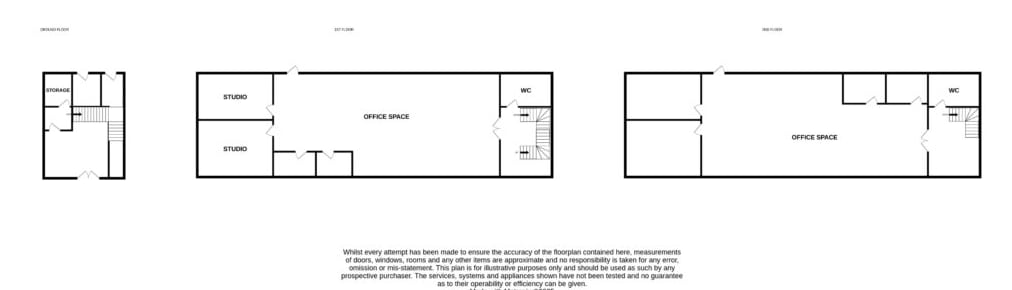


The ground floor features a large entrance lobby and store, with impressive staircase leading to the upper floors. The first and second floors provide predominantly open-plan office space, meeting rooms and private offices with WC facilities are available on both levels. The property will soon benefit from new lighting, decoration, floor coverings, while the outdoor landscaping will be maintained by the landlord subject to a small maintenance charge.
- Classe d’utilisation : E
- Principalement open space
- Toilettes incluses dans le bail
- Bonne lumière naturelle
- 15 places de parking
- Partiellement aménagé comme Bureau standard
- Peut être associé à un ou plusieurs espaces supplémentaires pour obtenir jusqu’à 316 m² d’espace adjacent.
- Open space
- Cuisine et espace de réception
The ground floor features a large entrance lobby and store, with impressive staircase leading to the upper floors. The first and second floors provide predominantly open-plan office space, meeting rooms and private offices with WC facilities are available on both levels. The property will soon benefit from new lighting, decoration, floor coverings, while the outdoor landscaping will be maintained by the landlord subject to a small maintenance charge.
- Classe d’utilisation : E
- Principalement open space
- Toilettes incluses dans le bail
- Bonne lumière naturelle
- 15 places de parking
- Partiellement aménagé comme Bureau standard
- Peut être associé à un ou plusieurs espaces supplémentaires pour obtenir jusqu’à 316 m² d’espace adjacent.
- Open space
- Cuisine et espace de réception
The ground floor features a large entrance lobby and store, with impressive staircase leading to the upper floors. The first and second floors provide predominantly open-plan office space, meeting rooms and private offices with WC facilities are available on both levels. The property will soon benefit from new lighting, decoration, floor coverings, while the outdoor landscaping will be maintained by the landlord subject to a small maintenance charge.
- Classe d’utilisation : E
- Principalement open space
- Toilettes incluses dans le bail
- Bonne lumière naturelle
- 15 places de parking
- Partiellement aménagé comme Bureau standard
- Peut être associé à un ou plusieurs espaces supplémentaires pour obtenir jusqu’à 316 m² d’espace adjacent.
- Open space
- Cuisine et espace de réception
| Espace | Surface | Durée | Loyer | Type de bien | Aménagement | Disponible |
| RDC | 26 m² | Négociable | Sur demande Sur demande Sur demande Sur demande | Bureau | Construction partielle | Maintenant |
| 1er étage | 136 m² | Négociable | Sur demande Sur demande Sur demande Sur demande | Bureau | Construction partielle | Maintenant |
| 2e étage | 154 m² | Négociable | Sur demande Sur demande Sur demande Sur demande | Bureau | Construction partielle | Maintenant |
RDC
| Surface |
| 26 m² |
| Durée |
| Négociable |
| Loyer |
| Sur demande Sur demande Sur demande Sur demande |
| Type de bien |
| Bureau |
| Aménagement |
| Construction partielle |
| Disponible |
| Maintenant |
1er étage
| Surface |
| 136 m² |
| Durée |
| Négociable |
| Loyer |
| Sur demande Sur demande Sur demande Sur demande |
| Type de bien |
| Bureau |
| Aménagement |
| Construction partielle |
| Disponible |
| Maintenant |
2e étage
| Surface |
| 154 m² |
| Durée |
| Négociable |
| Loyer |
| Sur demande Sur demande Sur demande Sur demande |
| Type de bien |
| Bureau |
| Aménagement |
| Construction partielle |
| Disponible |
| Maintenant |
RDC
| Surface | 26 m² |
| Durée | Négociable |
| Loyer | Sur demande |
| Type de bien | Bureau |
| Aménagement | Construction partielle |
| Disponible | Maintenant |
The ground floor features a large entrance lobby and store, with impressive staircase leading to the upper floors. The first and second floors provide predominantly open-plan office space, meeting rooms and private offices with WC facilities are available on both levels. The property will soon benefit from new lighting, decoration, floor coverings, while the outdoor landscaping will be maintained by the landlord subject to a small maintenance charge.
- Classe d’utilisation : E
- Partiellement aménagé comme Bureau standard
- Principalement open space
- Peut être associé à un ou plusieurs espaces supplémentaires pour obtenir jusqu’à 316 m² d’espace adjacent.
- Toilettes incluses dans le bail
- Open space
- Bonne lumière naturelle
- Cuisine et espace de réception
- 15 places de parking
1er étage
| Surface | 136 m² |
| Durée | Négociable |
| Loyer | Sur demande |
| Type de bien | Bureau |
| Aménagement | Construction partielle |
| Disponible | Maintenant |
The ground floor features a large entrance lobby and store, with impressive staircase leading to the upper floors. The first and second floors provide predominantly open-plan office space, meeting rooms and private offices with WC facilities are available on both levels. The property will soon benefit from new lighting, decoration, floor coverings, while the outdoor landscaping will be maintained by the landlord subject to a small maintenance charge.
- Classe d’utilisation : E
- Partiellement aménagé comme Bureau standard
- Principalement open space
- Peut être associé à un ou plusieurs espaces supplémentaires pour obtenir jusqu’à 316 m² d’espace adjacent.
- Toilettes incluses dans le bail
- Open space
- Bonne lumière naturelle
- Cuisine et espace de réception
- 15 places de parking
2e étage
| Surface | 154 m² |
| Durée | Négociable |
| Loyer | Sur demande |
| Type de bien | Bureau |
| Aménagement | Construction partielle |
| Disponible | Maintenant |
The ground floor features a large entrance lobby and store, with impressive staircase leading to the upper floors. The first and second floors provide predominantly open-plan office space, meeting rooms and private offices with WC facilities are available on both levels. The property will soon benefit from new lighting, decoration, floor coverings, while the outdoor landscaping will be maintained by the landlord subject to a small maintenance charge.
- Classe d’utilisation : E
- Partiellement aménagé comme Bureau standard
- Principalement open space
- Peut être associé à un ou plusieurs espaces supplémentaires pour obtenir jusqu’à 316 m² d’espace adjacent.
- Toilettes incluses dans le bail
- Open space
- Bonne lumière naturelle
- Cuisine et espace de réception
- 15 places de parking
Aperçu du bien
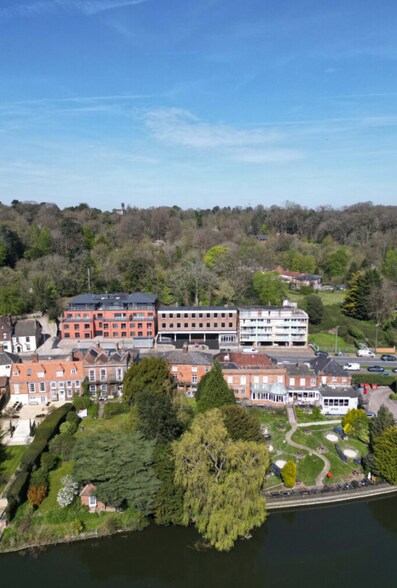
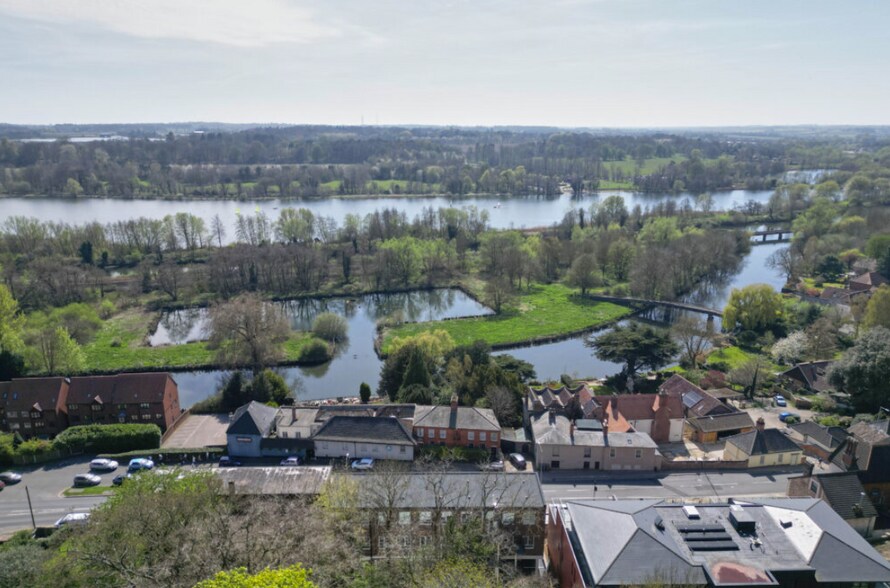
Un fantastique immeuble de bureaux design du milieu du siècle, avec une grande réception ouverte et aérée et un magnifique escalier menant aux espaces de bureaux ouverts des 1er et 2e étages. Les étages supérieurs offrent une vue sur la rivière Yare et le parc national de Whitlingham au-delà.
- Accès 24 h/24
Informations sur l’immeuble




Présenté par

Stanton House | 29 Yarmouth Rd
Hum, une erreur s’est produite lors de l’envoi de votre message. Veuillez réessayer.
Merci ! Votre message a été envoyé.