Connectez-vous/S’inscrire
Votre e-mail a été envoyé.

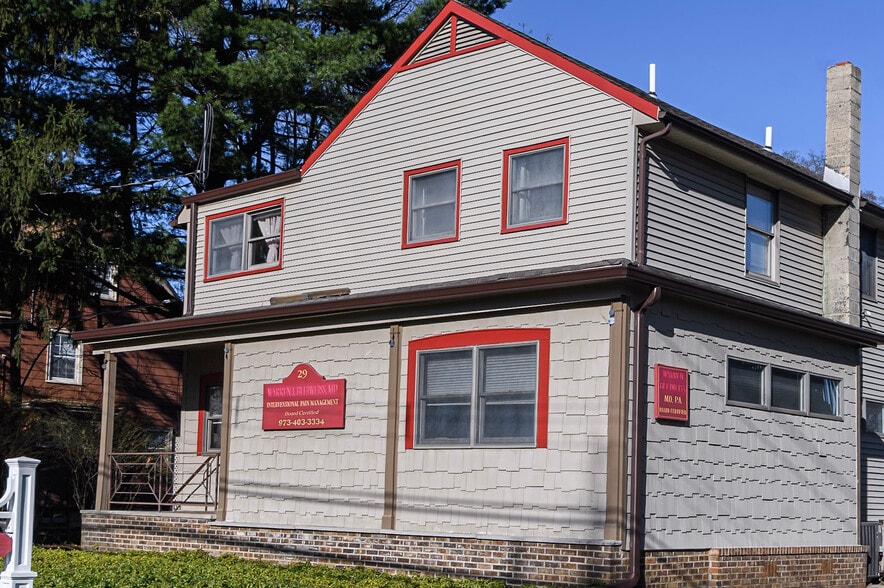
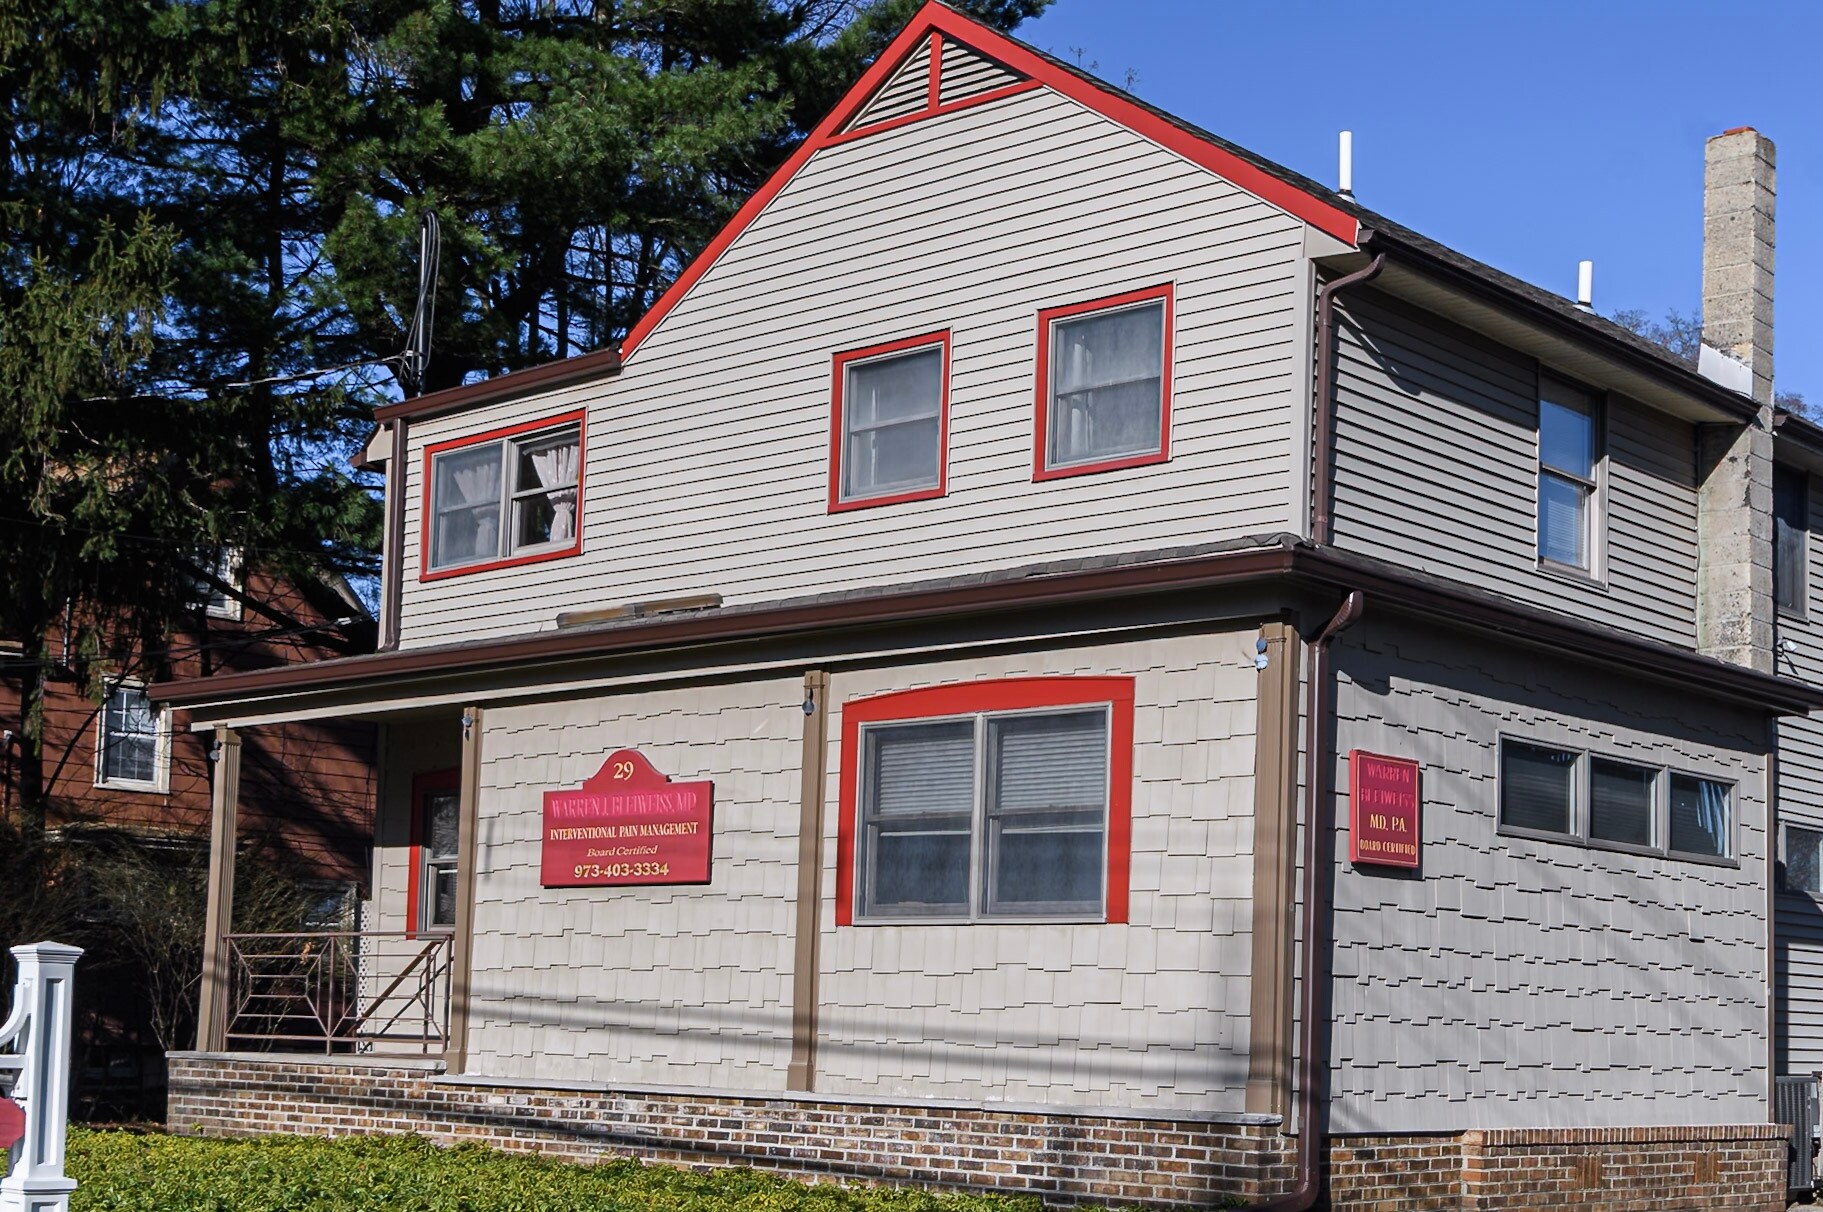
29 Smull Avenue 29 Smull Ave Bureau 257 m² À vendre Caldwell, NJ 07006 817 921 € (3 185,25 €/m²)
Certaines informations ont été traduites automatiquement.
Informations principales sur l'investissement
- Meticulously maintained mixed-use building
- Large garage with leisure space
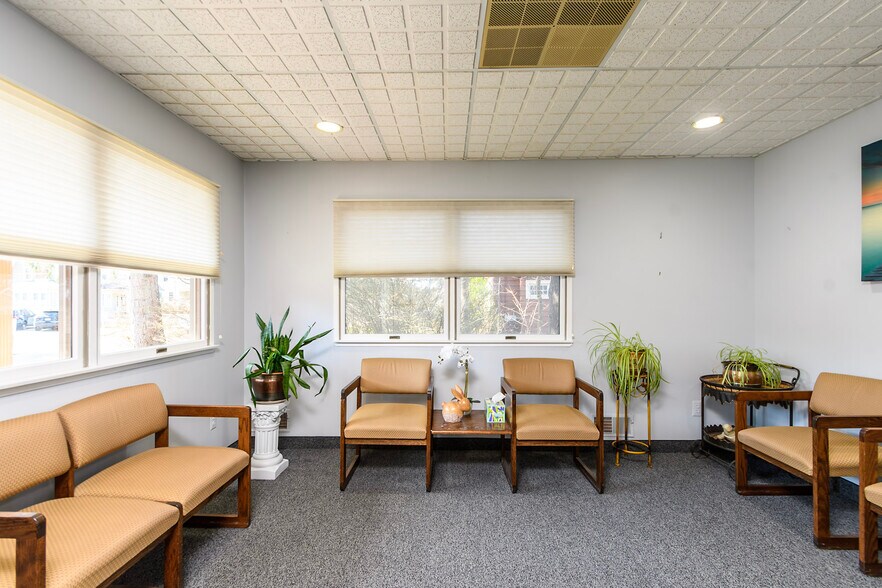
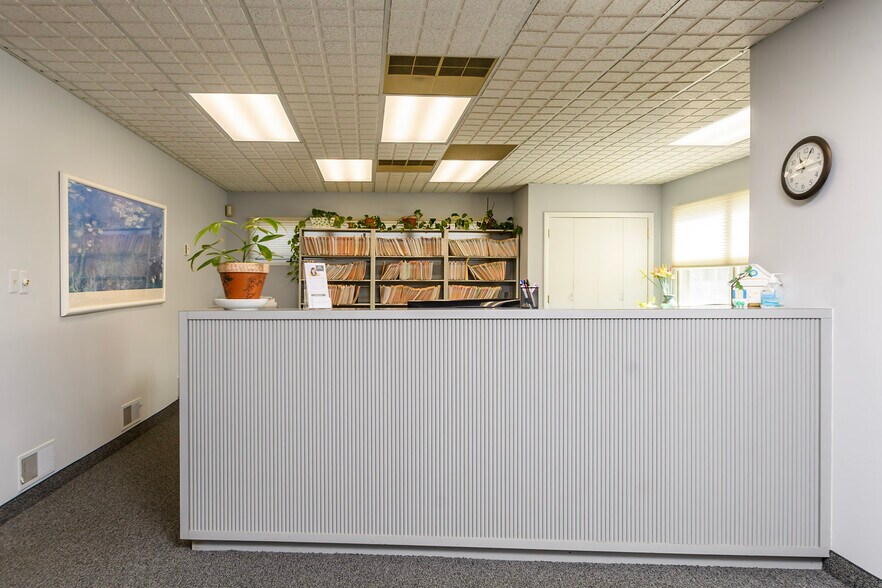
- Doctors' office with 4 exam rooms
- Located in the heart of Caldwell steps from Bloomfield Avenue
- Parking for 8 cars & potential room for more
- This property is owner occupied (apartment on second floor) and first floor medial space is fully leased.
Résumé analytique
Meticulously maintained mixed-use building in the heart of Caldwell, ideal for investors or end users alike. Currently used as a doctor's office, the property offers flexible professional and residential possibilities. The first floor features front and rear entrance foyers, a spacious reception area with desk and staff workspace, four exam rooms, a breakroom, laboratory, private doctor's office, private bathroom & patient bathroom. Basement includes an additional bathroom, small office or lunchroom & a large storage area, with potential to create a separate rental unit for added income. The property also offers 8 marked parking spaces, with potential for additional rental income. Do not miss the stunning plantings the owners have planted throughout the property (see photos)! Upstairs, enjoy a beautifully updated three-bedroom apartment filled with natural light. The second floor features an eat-in kitchen with updated cabinetry, granite countertops, and additional seating. The layout flows into a bright living area and the three bedrooms, all with upgraded closet systems. The full bathroom includes a Miele washer & dryer, and one bedroom features a sauna (negotiable). Located steps from Bloomfield Avenue (Walk Score 86), enjoy easy access to restaurants, shops, and nightlife. The property also includes a large garage & storage shelves with a second-floor leisure space featuring high ceilings and newer flooring.This property is owner occupied (apartment on second floor) and first floor medial space is fully leased. Don't miss the opportunity at 29 Smull!
Informations sur l’immeuble
Type de vente
Investissement ou propriétaire occupant
Type de bien
Bureau
Sous-type de bien
Médical
Surface de l’immeuble
257 m²
Classe d’immeuble
C
Année de construction
1940
Prix
817 921 €
Prix par m²
3 185,25 €
Occupation
Mono
Hauteur du bâtiment
2 étages
Surface type par étage
86 m²
Coefficient d’occupation des sols de l’immeuble
0,20
Surface du lot
0,13 ha
Zonage
RAOP - RAOP Zone
Stationnement
8 places (31,15 places par 1 000 m² loué)
Principaux occupants
- Occupant
- Secteur d’activité
- m² Occupés
- Loyer/m²
- Fin du bail
- Doctors Office
- Santé et assistance sociale
- -
- -
- -
- RESIDENTIAL - APARTMENT
- -
- -
- -
- -
| Occupant | Secteur d’activité | m² Occupés | Loyer/m² | Fin du bail | ||
| Doctors Office | Santé et assistance sociale | - | - | - | ||
| RESIDENTIAL - APARTMENT | - | - | - | - |
1 1
Moyennement praticable à pied
70/100
Moyennement adapté aux voitures
70/100
Transports en commun limités
30/100
Moyennement praticable en vélo
60/100
Taxes foncières
| Numéro de parcelle | 03-00023-0000-00019 | Évaluation des aménagements | 193 911 € |
| Évaluation du terrain | 285 786 € | Évaluation totale | 479 697 € |
Taxes foncières
Numéro de parcelle
03-00023-0000-00019
Évaluation du terrain
285 786 €
Évaluation des aménagements
193 911 €
Évaluation totale
479 697 €

1 sur 35
Vidéos
Visite extérieure 3D Matterport
Visite 3D
Photos
Street view
Rue
Carte
1 sur 1


Présenté par
29 Smull Avenue | 29 Smull Ave
Vous êtes déjà membre ? Connectez-vous
Hum, une erreur s’est produite lors de l’envoi de votre message. Veuillez réessayer.
Merci ! Votre message a été envoyé.