Votre e-mail a été envoyé.
29 Lyveden Road Industriel/Logistique | 1 161 m² | À louer | Northampton NN4 7ED
Certaines informations ont été traduites automatiquement.
Informations principales
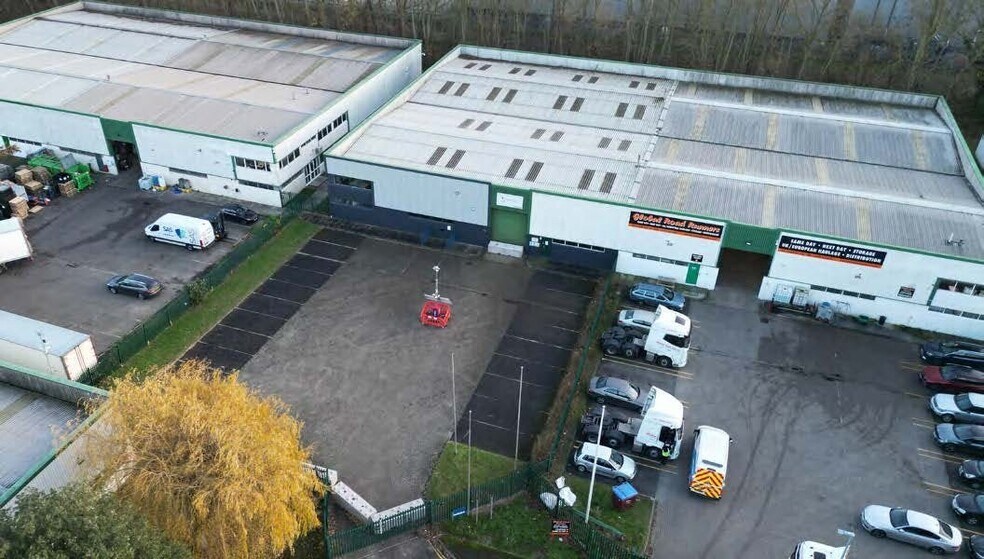
- Steel portal frames
- Excellent road links
- Pitched insulated roofs incorporating translucent rooflight panels
Caractéristiques
Tous les espace disponibles(1)
Afficher les loyers en
- Espace
- Surface
- Durée
- Loyer
- Type de bien
- Aménagement
- Disponible
Les espaces 2 de cet immeuble doivent être loués ensemble, pour un total de 1 161 m² (Surface contiguë):
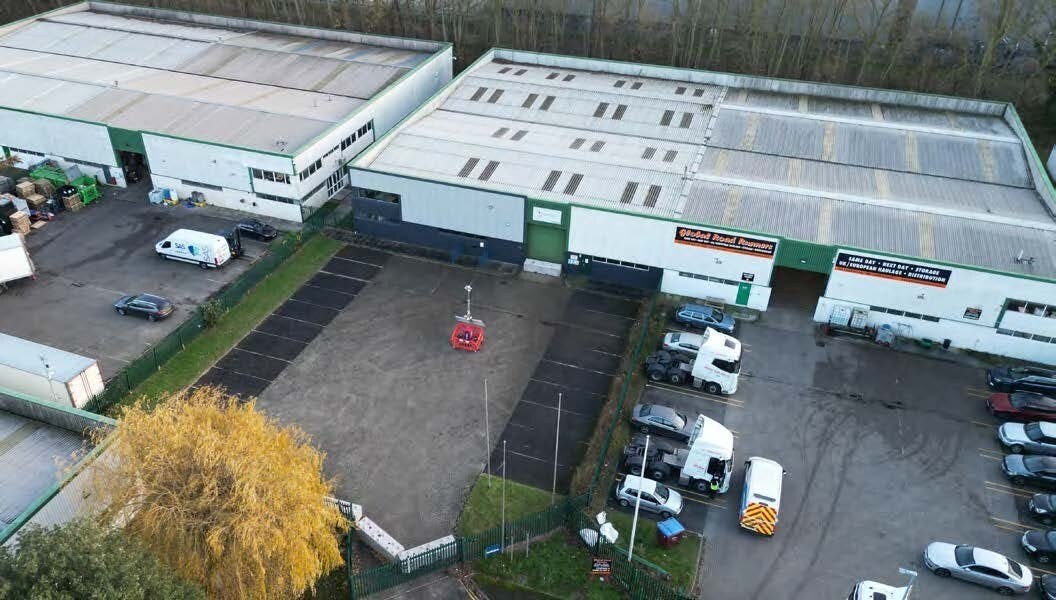
The accommodation is constructed around steel portal frames and benefit from pitched insulated roofs incorporating translucent rooflight panels, part blockwork internal walls and external profile steel cladding. The units are accessed via roller shutter doors to production/warehouse areas and personnel doors to office areas. Each has separate office/ancillary accommodation and WC facilities.
- Classe d’utilisation : B2
- Bureaux cloisonnés
- Stores automatiques
- Cour
- Roller shutter doors
- WC facilities
- Comprend 145 m² d’espace de bureau dédié
- Entreposage sécurisé
- Toilettes incluses dans le bail
- Part blockwork internal walls
- Office/ancillary accommodation
| Espace | Surface | Durée | Loyer | Type de bien | Aménagement | Disponible |
| RDC – 29, 1er étage – 29 | 1 161 m² | Négociable | 138,45 € /m²/an 11,54 € /m²/mois 160 703 € /an 13 392 € /mois | Industriel/Logistique | Construction achevée | 01/10/2026 |
RDC – 29, 1er étage – 29
Les espaces 2 de cet immeuble doivent être loués ensemble, pour un total de 1 161 m² (Surface contiguë):
| Surface |
|
RDC – 29 - 1 091 m²
1er étage – 29 - 69 m²
|
| Durée |
| Négociable |
| Loyer |
| 138,45 € /m²/an 11,54 € /m²/mois 160 703 € /an 13 392 € /mois |
| Type de bien |
| Industriel/Logistique |
| Aménagement |
| Construction achevée |
| Disponible |
| 01/10/2026 |
RDC – 29, 1er étage – 29
| Surface |
RDC – 29 - 1 091 m²
1er étage – 29 - 69 m²
|
| Durée | Négociable |
| Loyer | 138,45 € /m²/an |
| Type de bien | Industriel/Logistique |
| Aménagement | Construction achevée |
| Disponible | 01/10/2026 |
The accommodation is constructed around steel portal frames and benefit from pitched insulated roofs incorporating translucent rooflight panels, part blockwork internal walls and external profile steel cladding. The units are accessed via roller shutter doors to production/warehouse areas and personnel doors to office areas. Each has separate office/ancillary accommodation and WC facilities.
- Classe d’utilisation : B2
- Comprend 145 m² d’espace de bureau dédié
- Bureaux cloisonnés
- Entreposage sécurisé
- Stores automatiques
- Toilettes incluses dans le bail
- Cour
- Part blockwork internal walls
- Roller shutter doors
- Office/ancillary accommodation
- WC facilities
Aperçu du bien
The unit is located on Gallowhill Road on the Brackmills Industrial Estate, Northampton. Brackmills is considered to be one of Northampton’s premier employment areas, located approximately 2 miles to the south east of the town centre, adjacent to the A45 Nene Valley Way dual carriageway, which provides access to Junctions 15, 15A and 16 of the M1 motorway. Other occupiers on the estate include Panasonic, Coca Cola, Barclays, and Travis Perkins.
Faits sur l’installation entrepôt



Présenté par
Baker Harman & Co LLP
29 Lyveden Road
Hum, une erreur s’est produite lors de l’envoi de votre message. Veuillez réessayer.
Merci ! Votre message a été envoyé.