Connectez-vous/S’inscrire
Votre e-mail a été envoyé.

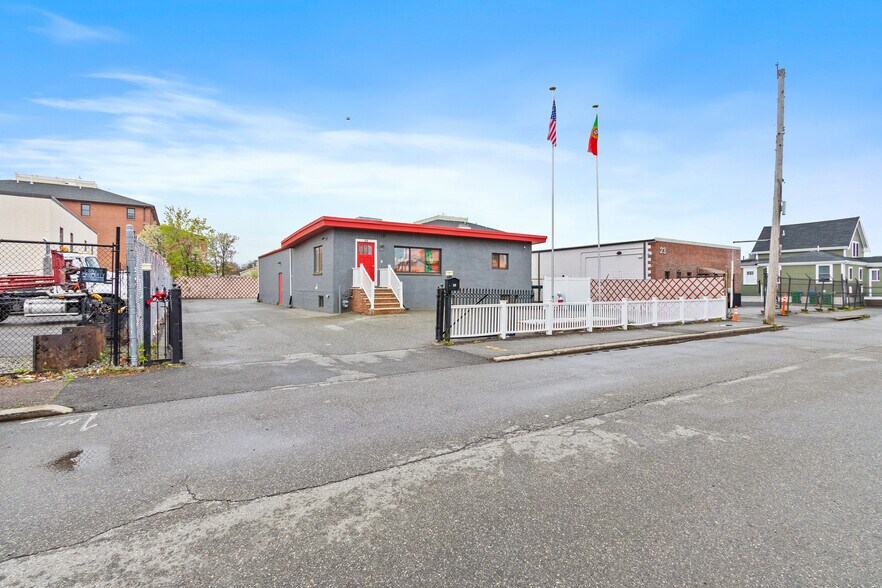
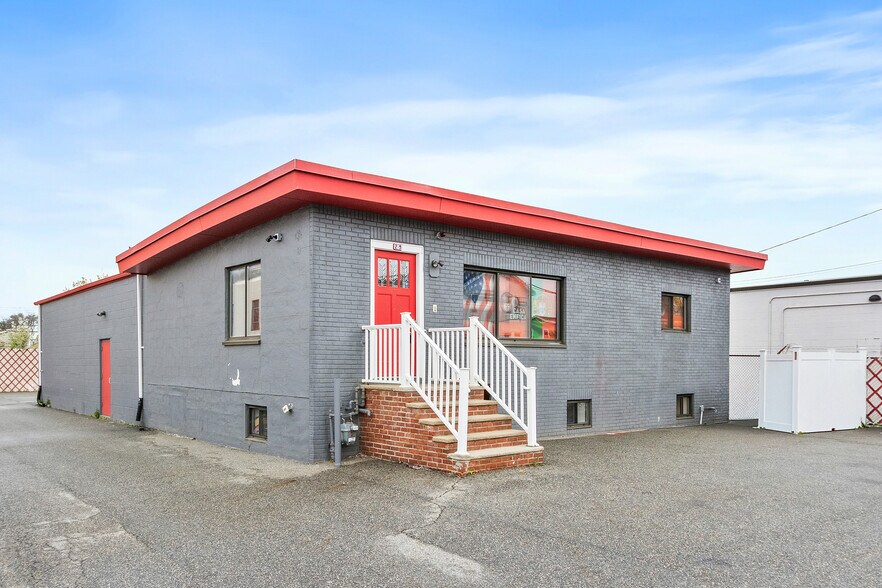
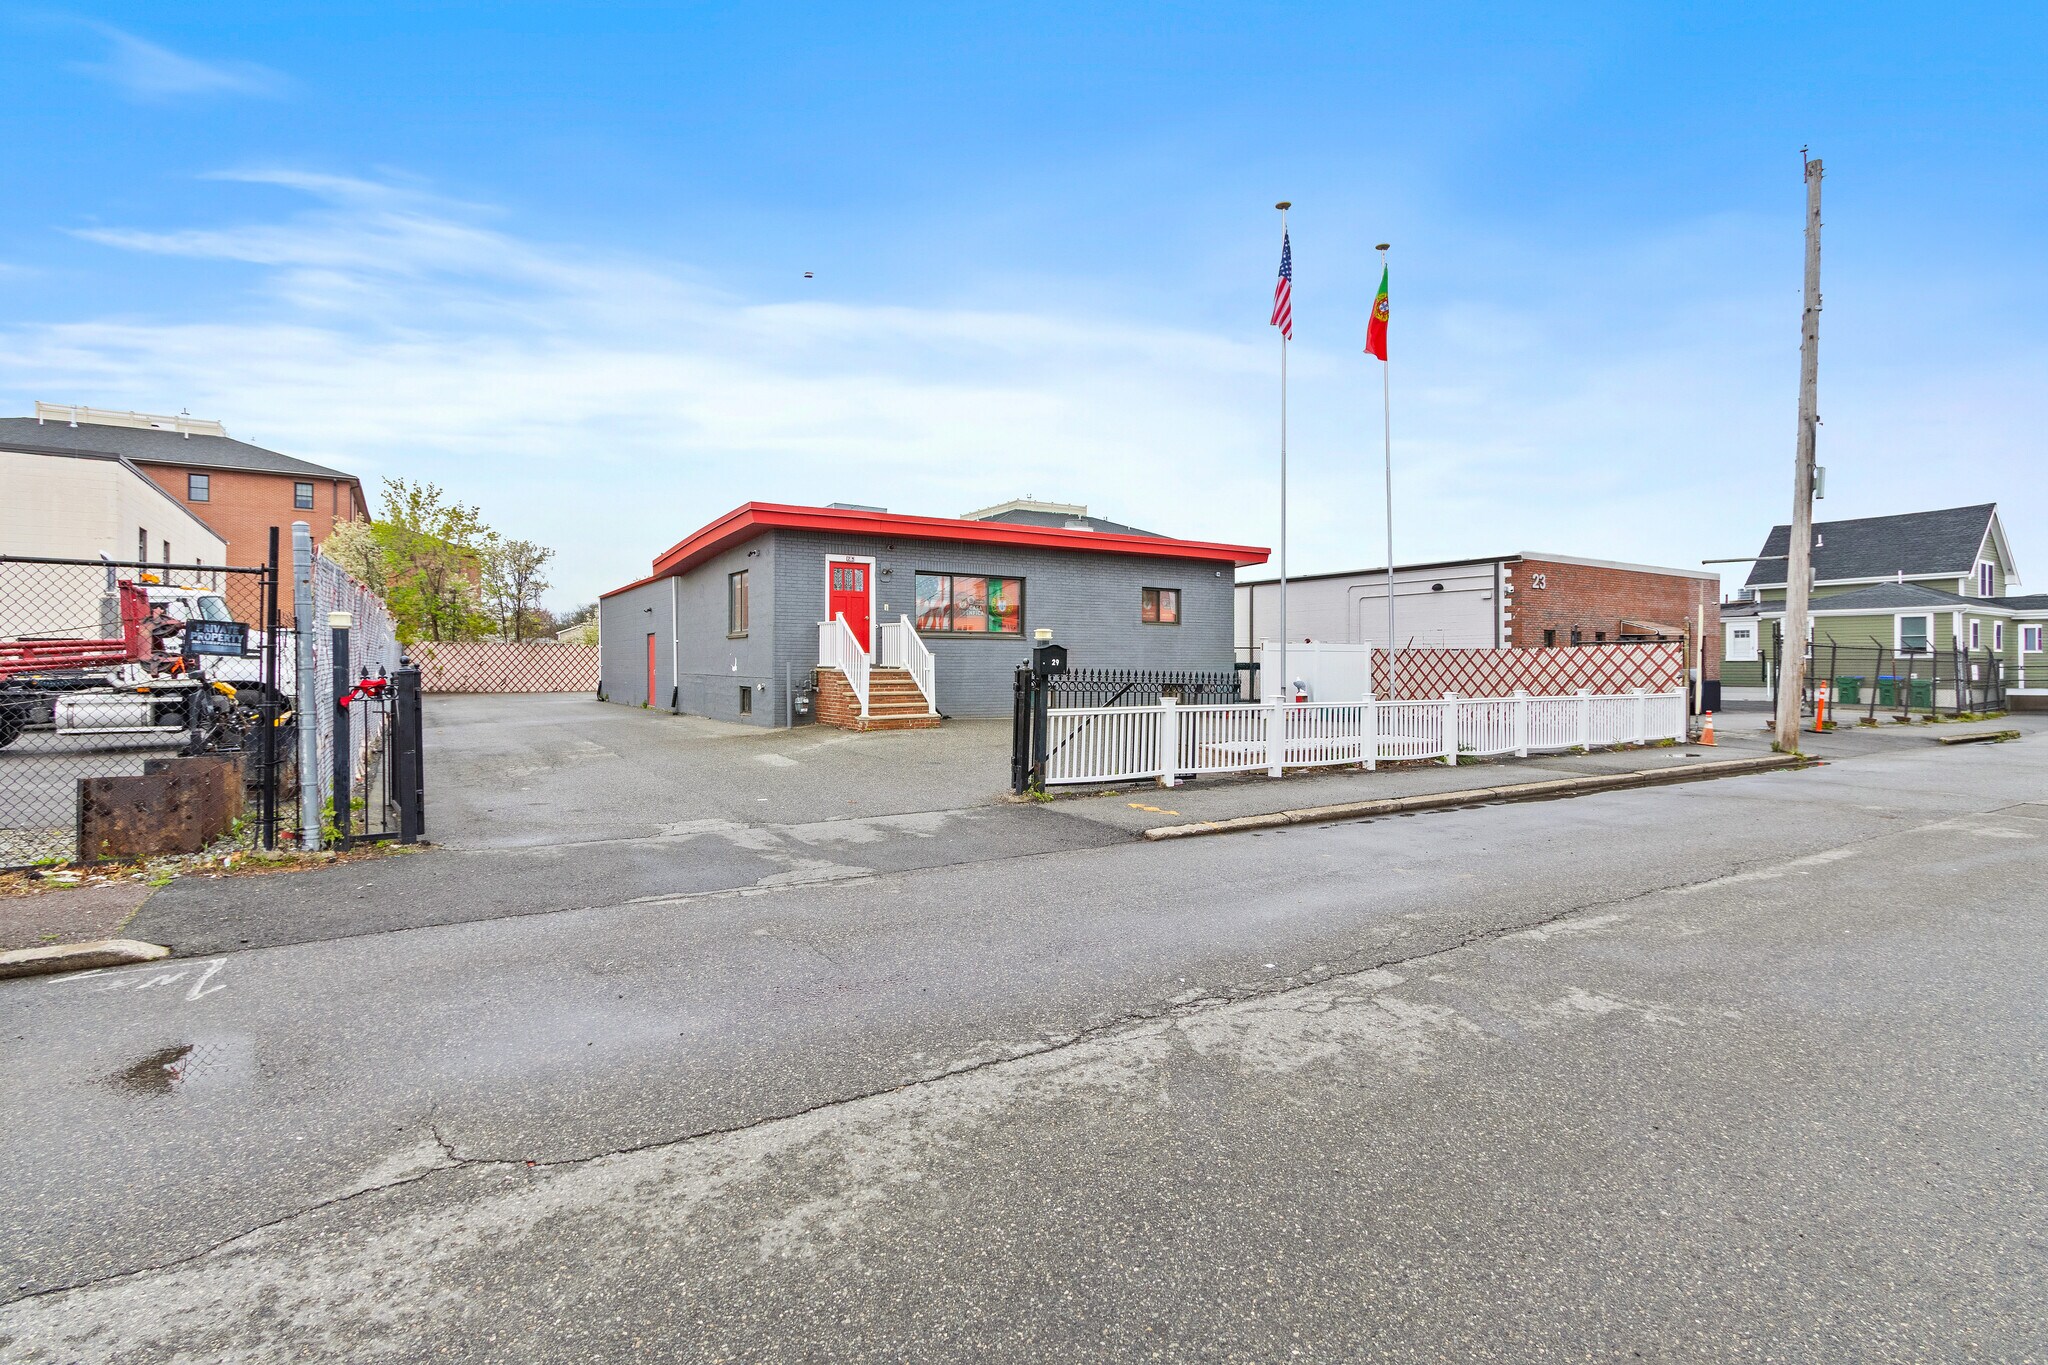
29 Linden St Local d'activités 242 m² À vendre Medford, MA 02155 1 309 949 € (5 423,14 €/m²)
Certaines informations ont été traduites automatiquement.
Informations principales sur l'investissement
- Incredible location and access to Downtown Boston, I-93, and the 128 Belt
- Seller offers leaseback for 6-24 months if buyer interested.
- Parking and easy to show
Résumé analytique
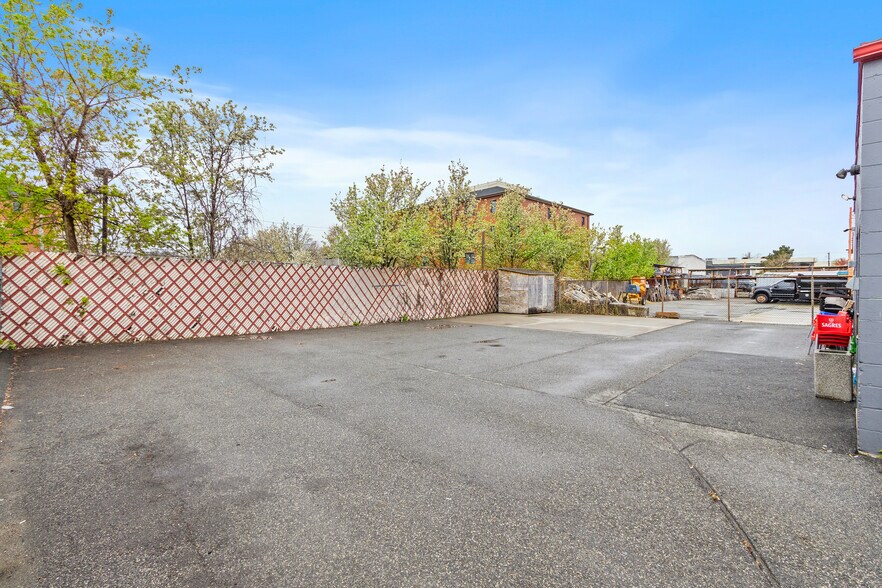
Excellent opportunity to purchase an industrial warehouse, converted into a social club bar/restaurant 7 years ago. The property is located in a convenient section of Medford close to other businesses and I-93 as well as shopping, residential developments, the Mystic River and the Wellington T Station. Currently built out with a full kitchen and dining room with liquor license, the properties was previously used by a construction company and the parcels industrial zoning allows for broad commercial uses. Renovations in the past 7 years exceed $500K and include ADA-compliant bathrooms, a full commercial kitchen w/deep freezer, new heating system and more. The flat rectangular parcel allows for multiple vehicle parking. Great place to relocate your business. Industrial neighbors to the left and right, 4-story apt building behind. Dead end street abuts Wellington Plaza. Nonprofit seller motivated to both sell and lease back if possible (for 6 - 24 months).
Taxes et frais d’exploitation (Réel - 2026) |
Annuel | Annuel par m² |
|---|---|---|
| Taxes |
-

|
-
|
| Frais d’exploitation |
-
|
-
|
| Total des frais |
31 682 173 €
|
131 163,10 €
|
Taxes et frais d’exploitation (Réel - 2026)
| Taxes | |
|---|---|
| Annuel | - |
| Annuel par m² | - |
| Frais d’exploitation | |
|---|---|
| Annuel | - |
| Annuel par m² | - |
| Total des frais | |
|---|---|
| Annuel | 31 682 173 € |
| Annuel par m² | 131 163,10 € |
Informations sur l’immeuble
| Prix | 1 309 949 € | Surface utile brute | 242 m² |
| Prix par m² | 5 423,14 € | Nb d’étages | 2 |
| Type de vente | Propriétaire occupant | Année de construction/rénovation | 1950/2021 |
| Type de bien | Local d'activités | Occupation | Mono |
| Classe d’immeuble | B | Ratio de stationnement | 0,32/1 000 m² |
| Surface du lot | 0,09 ha | Hauteur libre du plafond | 3,05 m |
| Zonage | I - Industrial | ||
| Prix | 1 309 949 € |
| Prix par m² | 5 423,14 € |
| Type de vente | Propriétaire occupant |
| Type de bien | Local d'activités |
| Classe d’immeuble | B |
| Surface du lot | 0,09 ha |
| Surface utile brute | 242 m² |
| Nb d’étages | 2 |
| Année de construction/rénovation | 1950/2021 |
| Occupation | Mono |
| Ratio de stationnement | 0,32/1 000 m² |
| Hauteur libre du plafond | 3,05 m |
| Zonage | I - Industrial |
Caractéristiques
- Accès 24 h/24
- Terrain clôturé
- Restaurant
- Système de sécurité
- Accessible fauteuils roulants
- Climatisation
Services publics
- Éclairage
- Gaz
- Eau
- Égout
- Chauffage
1 1
Moyennement praticable à pied
70/100
Exceptionnellement adapté aux voitures
90/100
Transports en commun relativement accessibles
50/100
Moyennement praticable en vélo
70/100
Taxes foncières
| Numéro de parcelle | MEDF-000014-000000-Q000062 | Évaluation des aménagements | 240 084 € (2025) |
| Évaluation du terrain | 447 135 € (2025) | Évaluation totale | 687 219 € (2025) |
Taxes foncières
Numéro de parcelle
MEDF-000014-000000-Q000062
Évaluation du terrain
447 135 € (2025)
Évaluation des aménagements
240 084 € (2025)
Évaluation totale
687 219 € (2025)

1 sur 18
Vidéos
Visite extérieure 3D Matterport
Visite 3D
Photos
Street view
Rue
Carte
1 sur 1

Présenté par
29 Linden St
Vous êtes déjà membre ? Connectez-vous
Hum, une erreur s’est produite lors de l’envoi de votre message. Veuillez réessayer.
Merci ! Votre message a été envoyé.