Votre e-mail a été envoyé.
29 Carham Rd Industriel/Logistique | 286 m² | À louer | Wirral CH47 4FF
Certaines informations ont été traduites automatiquement.
Informations principales
- Busy Industrial Estate Setting
- Quality Internal Office
- Close to Town Centre
- On Site Parking & Loading
Caractéristiques
Tous les espace disponibles(1)
Afficher les loyers en
- Espace
- Surface
- Durée
- Loyer
- Type de bien
- Aménagement
- Disponible
- Classe d’utilisation : B2
- Plafonds suspendus
- Cour
- 4m eaves height
- Competitive rent
- Entreposage sécurisé
- Stores automatiques
- On site parking
- Yard
| Espace | Surface | Durée | Loyer | Type de bien | Aménagement | Disponible |
| RDC | 286 m² | Négociable | 102,44 € /m²/an 8,54 € /m²/mois 29 293 € /an 2 441 € /mois | Industriel/Logistique | Construction partielle | Maintenant |
RDC
| Surface |
| 286 m² |
| Durée |
| Négociable |
| Loyer |
| 102,44 € /m²/an 8,54 € /m²/mois 29 293 € /an 2 441 € /mois |
| Type de bien |
| Industriel/Logistique |
| Aménagement |
| Construction partielle |
| Disponible |
| Maintenant |
RDC
| Surface | 286 m² |
| Durée | Négociable |
| Loyer | 102,44 € /m²/an |
| Type de bien | Industriel/Logistique |
| Aménagement | Construction partielle |
| Disponible | Maintenant |
- Classe d’utilisation : B2
- Entreposage sécurisé
- Plafonds suspendus
- Stores automatiques
- Cour
- On site parking
- 4m eaves height
- Yard
- Competitive rent
Aperçu du bien
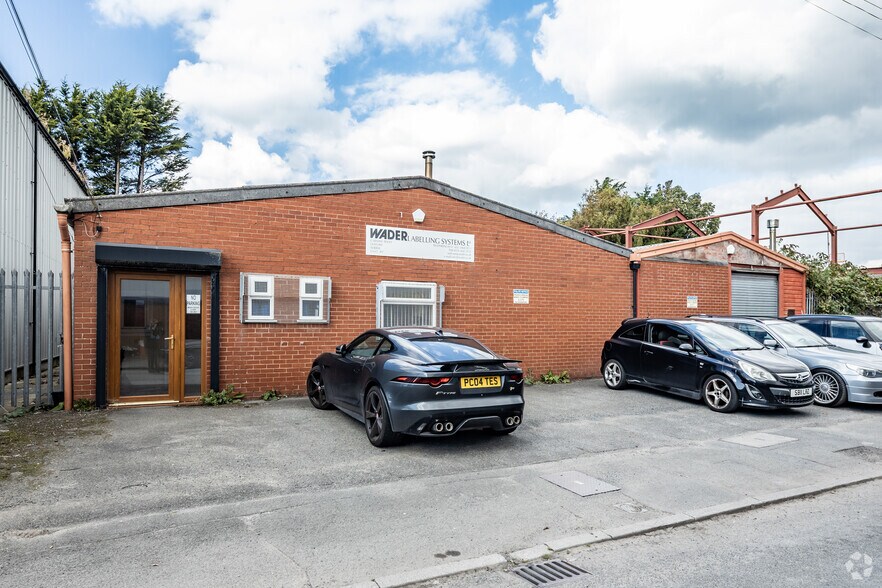
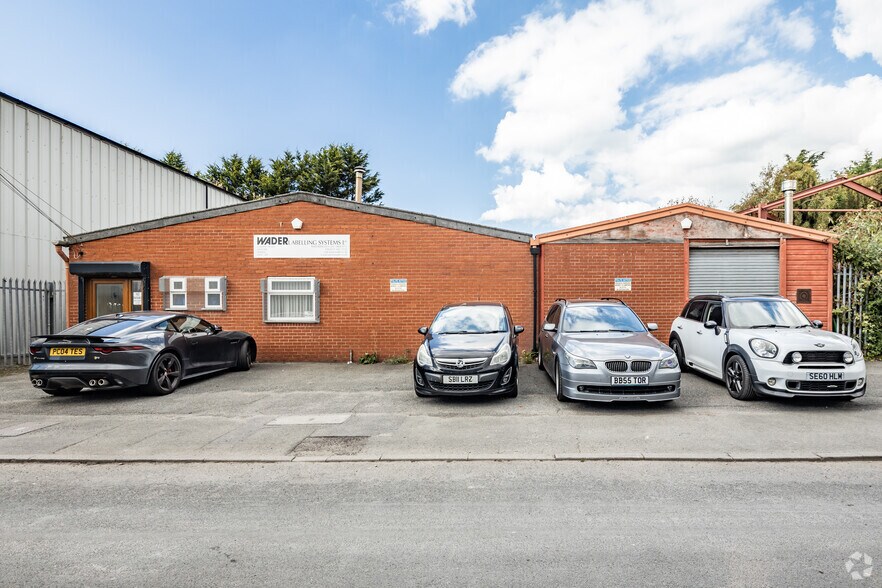
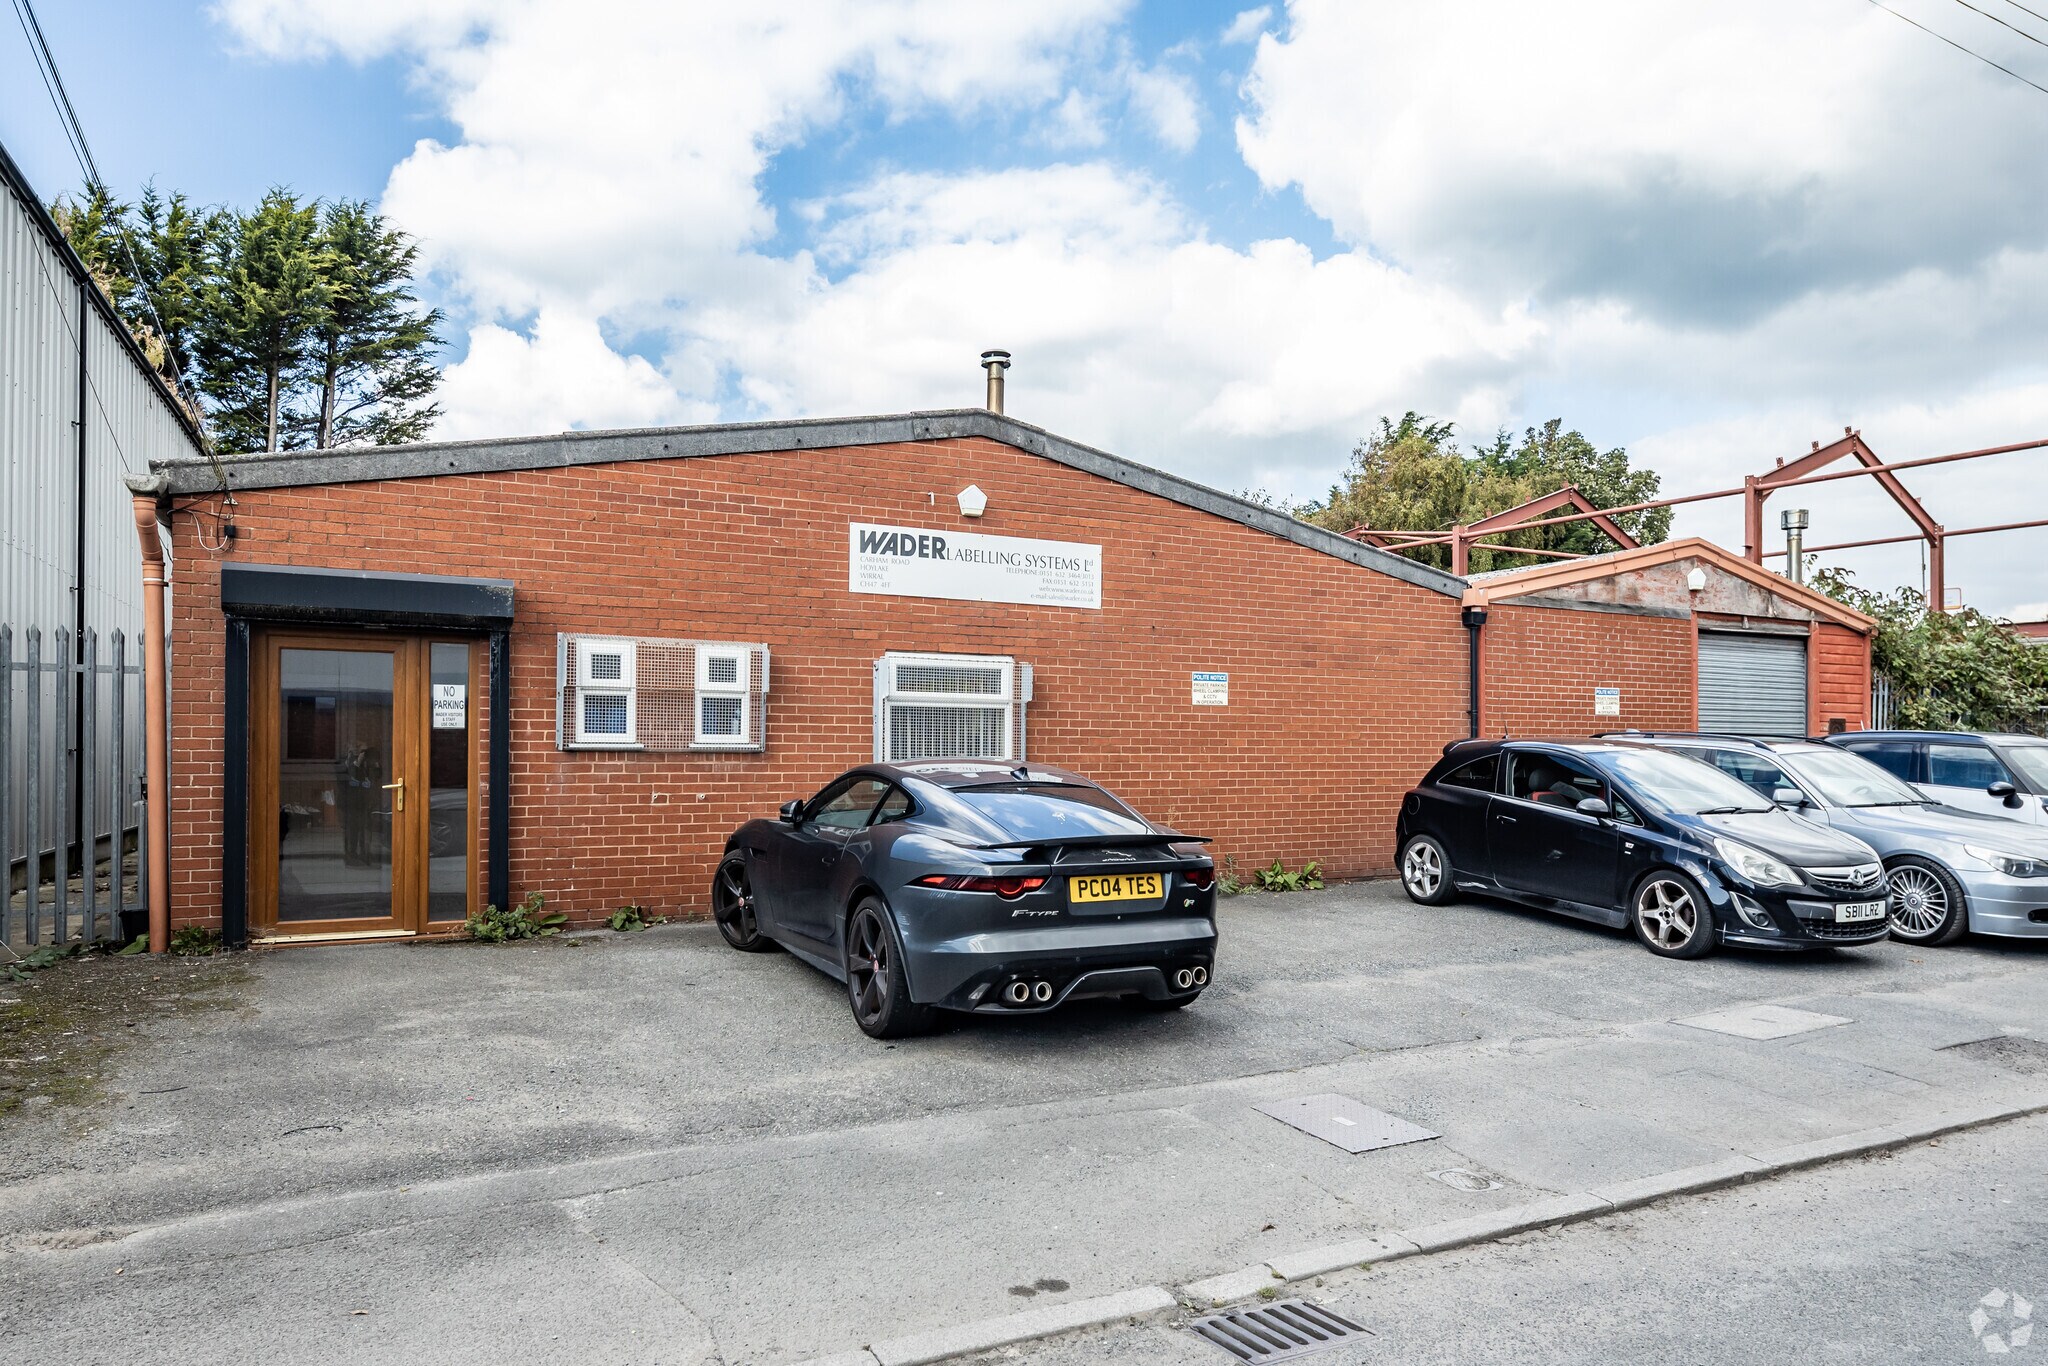
The property comprises a warehouse of brick construction arranged to provide industrial and ancillary accommodation, including quality internal office space. The building offers a gross internal area of approximately 3,078 sq ft, incorporating 2,633 sq ft of warehouse space together with an additional 445 sq ft of covered storage. Externally, the site includes a good-sized yard suitable for loading and circulation, along with on-site parking facilities. The warehouse benefits from a 4-metre eaves height, enhancing usability for a range of industrial operations. The property is situated on Carham Road within the busy Carr Lane Industrial Estate in Hoylake, a well-established commercial location close to the town centre. This industrial estate setting provides a practical business environment with strong regional connectivity. Hoylake links efficiently to the wider motorway network via routes toward the M53, forming part of the strategic transport corridors across the Wirral and into Merseyside. The surrounding area supports a mix of industrial and commercial occupiers, contributing to a well-served and accessible business location.
Faits sur l’installation entrepôt
Occupants
- Étage
- Nom de l’occupant
- RDC
- Wader Labelling Systems Ltd


Présenté par

29 Carham Rd
Hum, une erreur s’est produite lors de l’envoi de votre message. Veuillez réessayer.
Merci ! Votre message a été envoyé.