Votre e-mail a été envoyé.

Dodnor Estate 29-33 Manners Vw Industriel/Logistique | 511–1 061 m² | À louer | Newport PO30 5FA
Certaines informations ont été traduites automatiquement.
Informations principales
- Situated within Dodnor Industrial Trading Estate
- Standard clear-span construction
- Large car parking/yard area
Tous les espaces disponibles(2)
Afficher les loyers en
- Espace
- Surface
- Durée
- Loyer
- Type de bien
- Aménagement
- Disponible
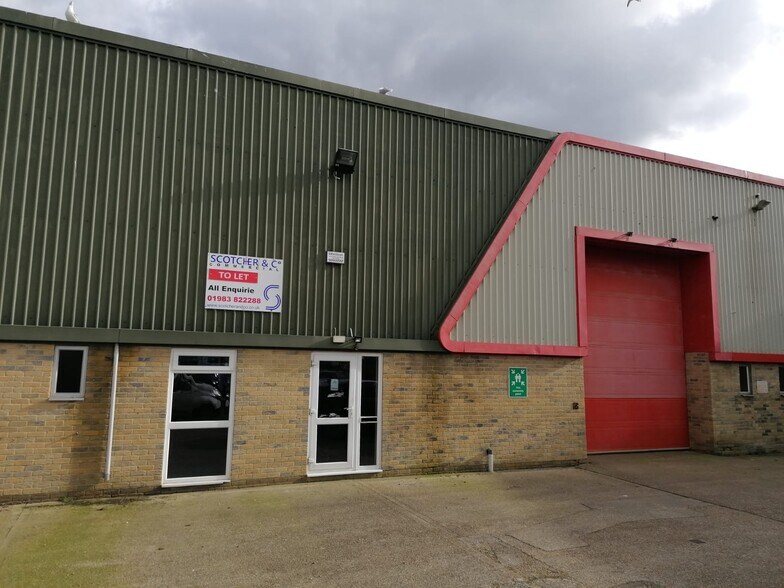
Available by way of new commercial lease, on a full repairing and insuring basis with the Landlord to insure the building and the tenant to pay the premium, with lease terms otherwise by negotiation. The lease may incorporate five-yearly upward-only rent reviews and the Landlord will reserve the right to exclude the lease from the security provisions of the Landlord & Tenant Act 1954, Part II, if appropriate. Rental Guide – £45,375 P.A.X. + VAT Unit 31 measures some 52’ (15.85m) wide x approx. 106’ (32.31m) deep on average, therefore providing some 5,500ft² (511m²) gross internal area, with a good eaves height of 18’8’’ under a shallow pitched roof. The premises features a large roller-shutter door to the front elevation, a side personal entry door, rear fire exit, and twin WC facility. Otherwise, the unit offers clear-span space and could be suitable for a variety of occupiers, subject to any necessary consents.
- Classe d’utilisation : B8
- Entreposage sécurisé
- Stores automatiques
- Cour
- Good eaves height of 18’8’’
- Peut être associé à un ou plusieurs espaces supplémentaires pour obtenir jusqu’à 1 061 m² d’espace adjacent.
- Douches
- Toilettes incluses dans le bail
- End-terraced modern warehouse/production unit
- Large roller-shutter door to the front elevation
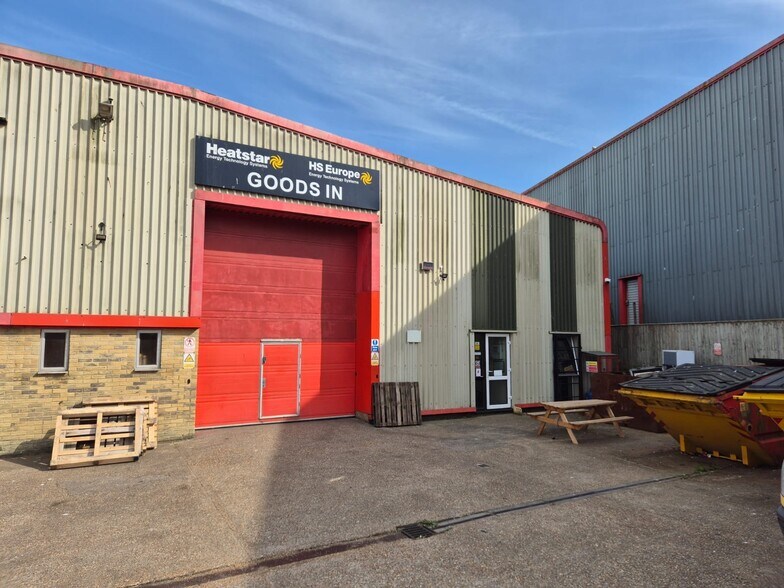
A semi-detached modern warehouse/production unit of some 5,920FT²(550M²) GIA, available now on a new lease on a full repairing and insuring basis due to the existing tenant’s relocation plans. Rental Guide – £48,850 P.A.X. + VAT Unit 33 incorporates a WC facility and adjoining shower cubicle with entrance lobby and wash basin, a former office with personal door and a lightweight storage facility over. Rear fire exit. The unit shares a large car parking/yard area with the adjoining units, with ample parking to the front elevation.
- Classe d’utilisation : B8
- Entreposage sécurisé
- Stores automatiques
- Cour
- Entrance lobby
- Peut être associé à un ou plusieurs espaces supplémentaires pour obtenir jusqu’à 1 061 m² d’espace adjacent.
- Douches
- Toilettes incluses dans le bail
- Semi-detached modern warehouse/production unit
- Office/storage space
| Espace | Surface | Durée | Loyer | Type de bien | Aménagement | Disponible |
| RDC – 31 | 511 m² | Négociable | 102,48 € /m²/an 8,54 € /m²/mois 52 366 € /an 4 364 € /mois | Industriel/Logistique | Construction partielle | Maintenant |
| RDC – 33 | 550 m² | Négociable | 102,48 € /m²/an 8,54 € /m²/mois 56 365 € /an 4 697 € /mois | Industriel/Logistique | Construction partielle | Maintenant |
RDC – 31
| Surface |
| 511 m² |
| Durée |
| Négociable |
| Loyer |
| 102,48 € /m²/an 8,54 € /m²/mois 52 366 € /an 4 364 € /mois |
| Type de bien |
| Industriel/Logistique |
| Aménagement |
| Construction partielle |
| Disponible |
| Maintenant |
RDC – 33
| Surface |
| 550 m² |
| Durée |
| Négociable |
| Loyer |
| 102,48 € /m²/an 8,54 € /m²/mois 56 365 € /an 4 697 € /mois |
| Type de bien |
| Industriel/Logistique |
| Aménagement |
| Construction partielle |
| Disponible |
| Maintenant |
RDC – 31
| Surface | 511 m² |
| Durée | Négociable |
| Loyer | 102,48 € /m²/an |
| Type de bien | Industriel/Logistique |
| Aménagement | Construction partielle |
| Disponible | Maintenant |
Available by way of new commercial lease, on a full repairing and insuring basis with the Landlord to insure the building and the tenant to pay the premium, with lease terms otherwise by negotiation. The lease may incorporate five-yearly upward-only rent reviews and the Landlord will reserve the right to exclude the lease from the security provisions of the Landlord & Tenant Act 1954, Part II, if appropriate. Rental Guide – £45,375 P.A.X. + VAT Unit 31 measures some 52’ (15.85m) wide x approx. 106’ (32.31m) deep on average, therefore providing some 5,500ft² (511m²) gross internal area, with a good eaves height of 18’8’’ under a shallow pitched roof. The premises features a large roller-shutter door to the front elevation, a side personal entry door, rear fire exit, and twin WC facility. Otherwise, the unit offers clear-span space and could be suitable for a variety of occupiers, subject to any necessary consents.
- Classe d’utilisation : B8
- Peut être associé à un ou plusieurs espaces supplémentaires pour obtenir jusqu’à 1 061 m² d’espace adjacent.
- Entreposage sécurisé
- Douches
- Stores automatiques
- Toilettes incluses dans le bail
- Cour
- End-terraced modern warehouse/production unit
- Good eaves height of 18’8’’
- Large roller-shutter door to the front elevation
RDC – 33
| Surface | 550 m² |
| Durée | Négociable |
| Loyer | 102,48 € /m²/an |
| Type de bien | Industriel/Logistique |
| Aménagement | Construction partielle |
| Disponible | Maintenant |
A semi-detached modern warehouse/production unit of some 5,920FT²(550M²) GIA, available now on a new lease on a full repairing and insuring basis due to the existing tenant’s relocation plans. Rental Guide – £48,850 P.A.X. + VAT Unit 33 incorporates a WC facility and adjoining shower cubicle with entrance lobby and wash basin, a former office with personal door and a lightweight storage facility over. Rear fire exit. The unit shares a large car parking/yard area with the adjoining units, with ample parking to the front elevation.
- Classe d’utilisation : B8
- Peut être associé à un ou plusieurs espaces supplémentaires pour obtenir jusqu’à 1 061 m² d’espace adjacent.
- Entreposage sécurisé
- Douches
- Stores automatiques
- Toilettes incluses dans le bail
- Cour
- Semi-detached modern warehouse/production unit
- Entrance lobby
- Office/storage space
Aperçu du bien
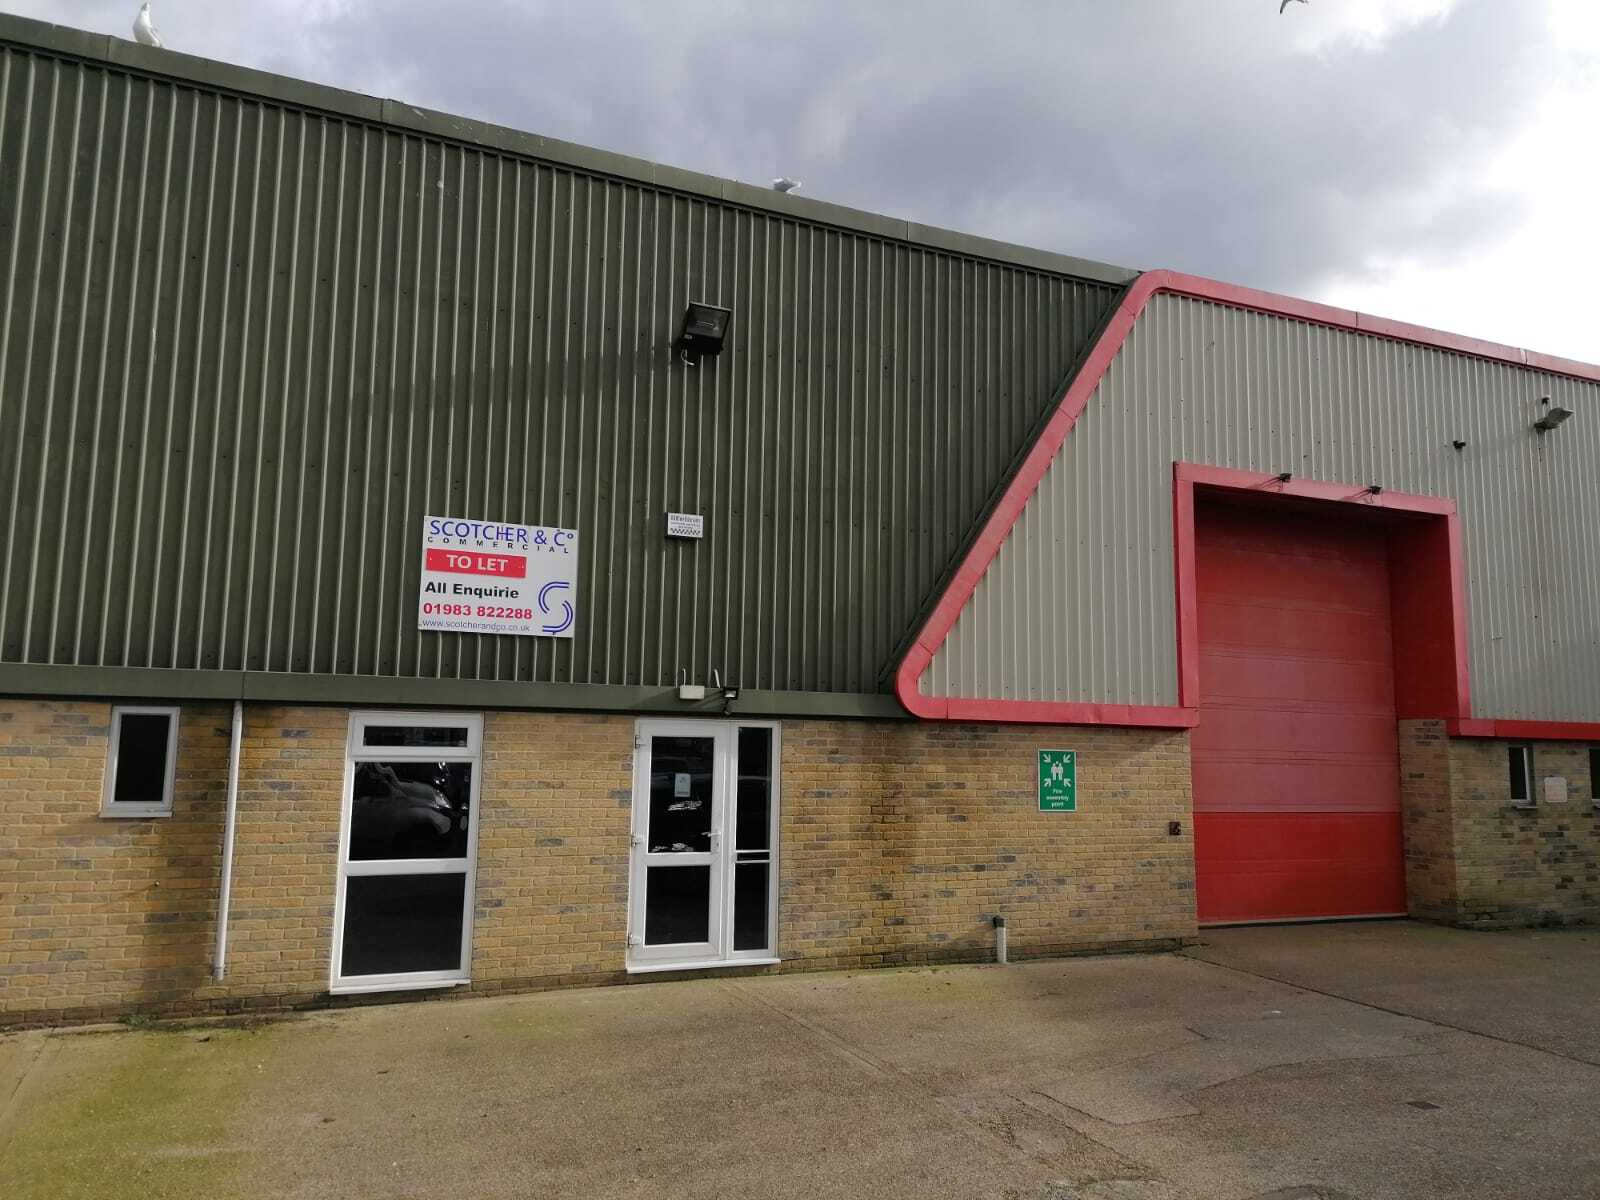
The property comprises a terrace of three industrial units of standard clear-span construction situated within Dodnor Industrial Trading Estate and suitable for a variety of occupiers. There is a large car parking/yard area with ample parking to the front elevation. Near neighbours include Tool Station, Screwfix, Biffa, Biltmore Printers and a variety of industrial, trade counter and other users. Dodnor Estate is constantly busy and has a wide variety of occupiers within its boundaries, the Estate is linked to the main Town Centre of Newport by Riverway. Newport itself is the County Town and administrative centre for the Island and is firmly cemented as the commercial hub for the Island.
Faits sur l’installation entrepôt


Présenté par
Dodnor Estate | 29-33 Manners Vw
Hum, une erreur s’est produite lors de l’envoi de votre message. Veuillez réessayer.
Merci ! Votre message a été envoyé.