Votre e-mail a été envoyé.
28A Pentrich Rd Bureau | 46 m² | À louer | Alfreton DE55 1BQ
Certaines informations ont été traduites automatiquement.
Informations principales
- Defined plot within a predominantly residential stretch of Pentrich Road
- Visibility and natural light to the main accommodation
- Benefiting from nearby community uses including a dental surgery and local primary school
Tous les espace disponibles(1)
Afficher les loyers en
- Espace
- Surface
- Durée
- Loyer
- Type de bien
- Aménagement
- Disponible
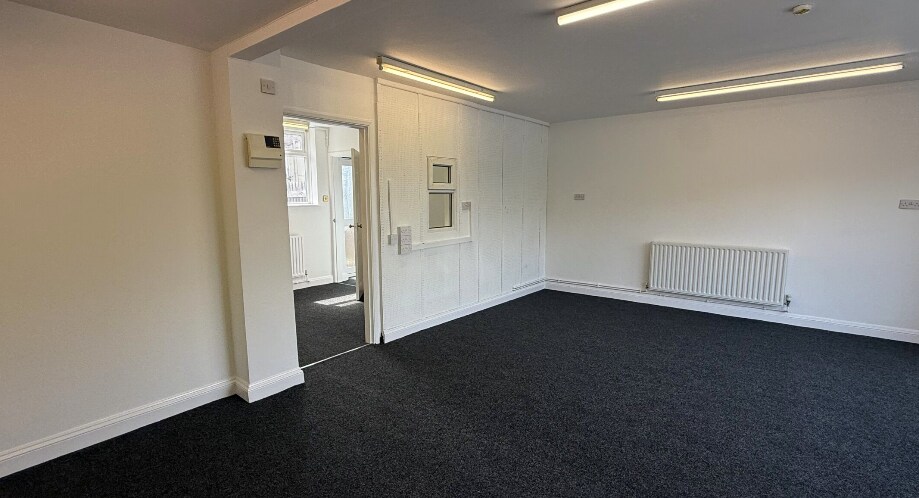

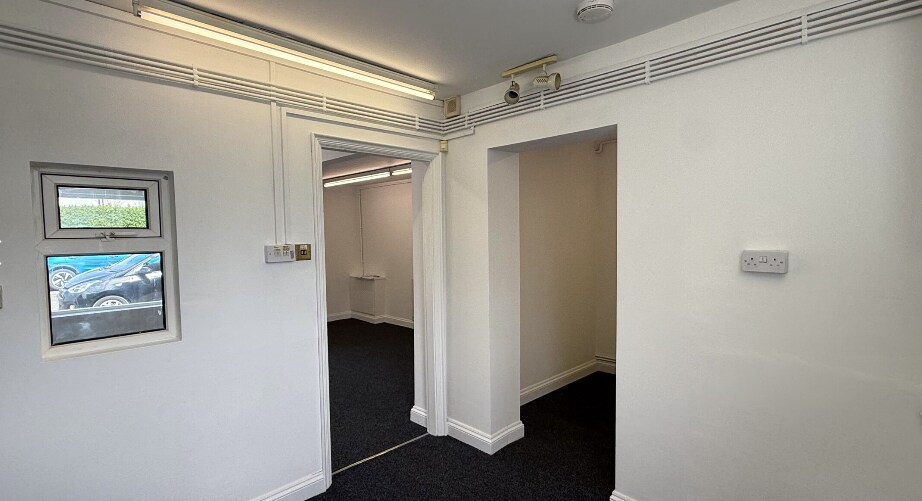
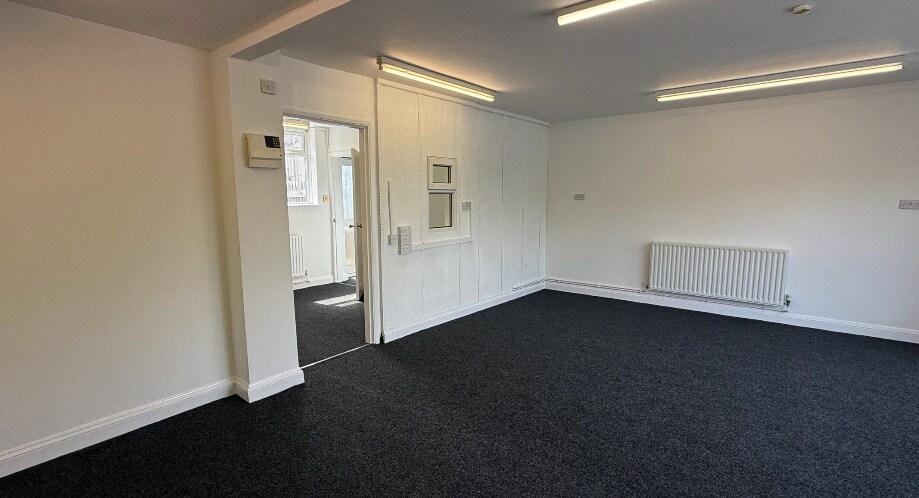
The accommodation comprises a single-storey retail/office unit extending to approximately 491 sq ft (45.61 sq m), arranged predominantly as an open-plan sales or office area to the front of the building. To the rear, the unit includes ancillary store rooms and WC facilities, providing functional support accommodation suitable for small retail, office or service-based occupiers. The internal specification includes carpeted floor coverings, painted plaster walls, fluorescent tube lighting and radiators, offering a straightforward fit-out that would allow for immediate occupation or reconfiguration subject to requirements. Heating and hot water are provided via a gas-fired combination boiler.
- Classe d’utilisation : E
- Système de sécurité
- Toilettes incluses dans le bail
- Carpeted floor coverings
- Entièrement moquetté
- Entreposage sécurisé
- Ancillary store rooms and WC facilities
- Open-plan office area
| Espace | Surface | Durée | Loyer | Type de bien | Aménagement | Disponible |
| RDC | 46 m² | Négociable | 167,03 € /m²/an 13,92 € /m²/mois 7 619 € /an 634,93 € /mois | Bureau | Espace brut | Maintenant |
RDC
| Surface |
| 46 m² |
| Durée |
| Négociable |
| Loyer |
| 167,03 € /m²/an 13,92 € /m²/mois 7 619 € /an 634,93 € /mois |
| Type de bien |
| Bureau |
| Aménagement |
| Espace brut |
| Disponible |
| Maintenant |
RDC
| Surface | 46 m² |
| Durée | Négociable |
| Loyer | 167,03 € /m²/an |
| Type de bien | Bureau |
| Aménagement | Espace brut |
| Disponible | Maintenant |
The accommodation comprises a single-storey retail/office unit extending to approximately 491 sq ft (45.61 sq m), arranged predominantly as an open-plan sales or office area to the front of the building. To the rear, the unit includes ancillary store rooms and WC facilities, providing functional support accommodation suitable for small retail, office or service-based occupiers. The internal specification includes carpeted floor coverings, painted plaster walls, fluorescent tube lighting and radiators, offering a straightforward fit-out that would allow for immediate occupation or reconfiguration subject to requirements. Heating and hot water are provided via a gas-fired combination boiler.
- Classe d’utilisation : E
- Entièrement moquetté
- Système de sécurité
- Entreposage sécurisé
- Toilettes incluses dans le bail
- Ancillary store rooms and WC facilities
- Carpeted floor coverings
- Open-plan office area
Aperçu du bien
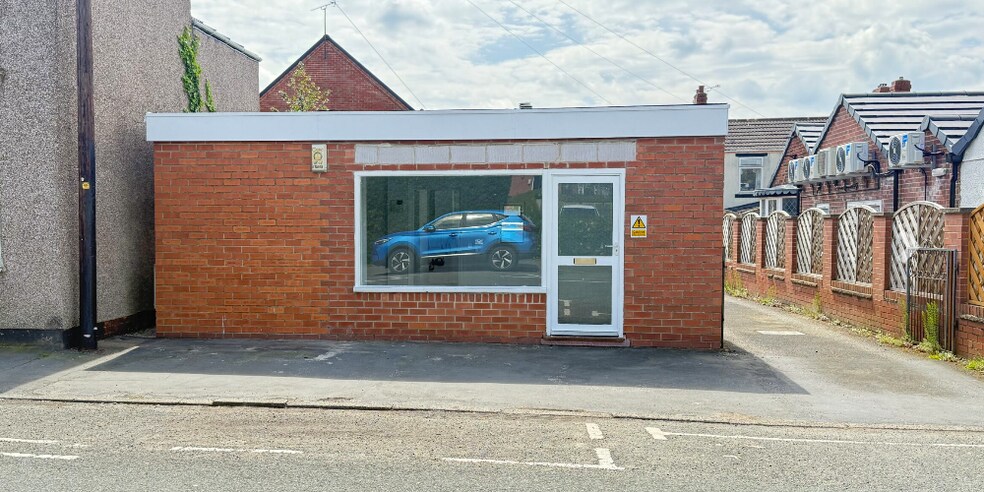
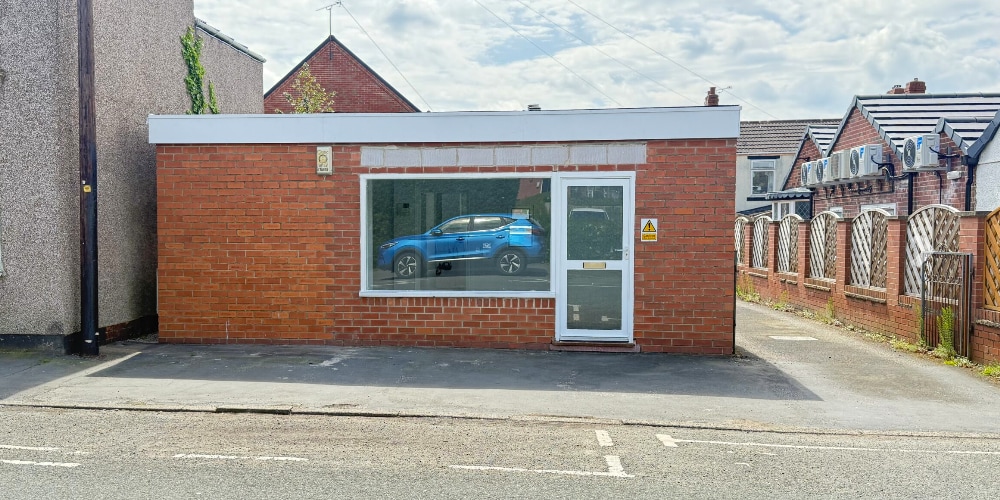
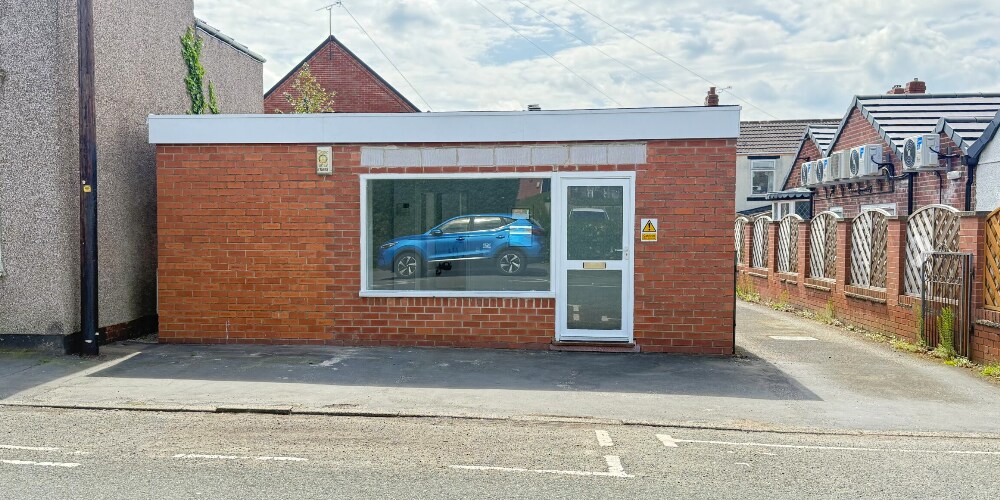
The property comprises a modern single-storey commercial unit constructed of brick elevations beneath a flat felt roof, with a glazed frontage onto Pentrich Road providing visibility and natural light to the main accommodation. The unit is self-contained and occupies a small, defined plot within a predominantly residential stretch of Pentrich Road, benefiting from nearby community uses including a dental surgery and local primary school. The property is available to let on new lease terms and is also available for sale with vacant possession, offering flexibility for owner-occupiers or investors seeking a small lot-size commercial asset
- Accès 24 h/24
- Accessible fauteuils roulants
- Espace d’entreposage
Informations sur l’immeuble
Occupants
- Étage
- Nom de l’occupant
- Secteur d’activité
- RDC
- Amber Valley Dental Practice
- Santé et assistance sociale


Présenté par

28A Pentrich Rd
Hum, une erreur s’est produite lors de l’envoi de votre message. Veuillez réessayer.
Merci ! Votre message a été envoyé.