Votre e-mail a été envoyé.

289 High St Local commercial | 102 m² | À louer | Berkhamsted HP4 1AJ
Certaines informations ont été traduites automatiquement.
Informations principales
- De bonnes liaisons routières
- Près de la gare
- Commodités à proximité
Tous les espace disponibles(1)
Afficher les loyers en
- Espace
- Surface
- Durée
- Loyer
- Type de bien
- Aménagement
- Disponible
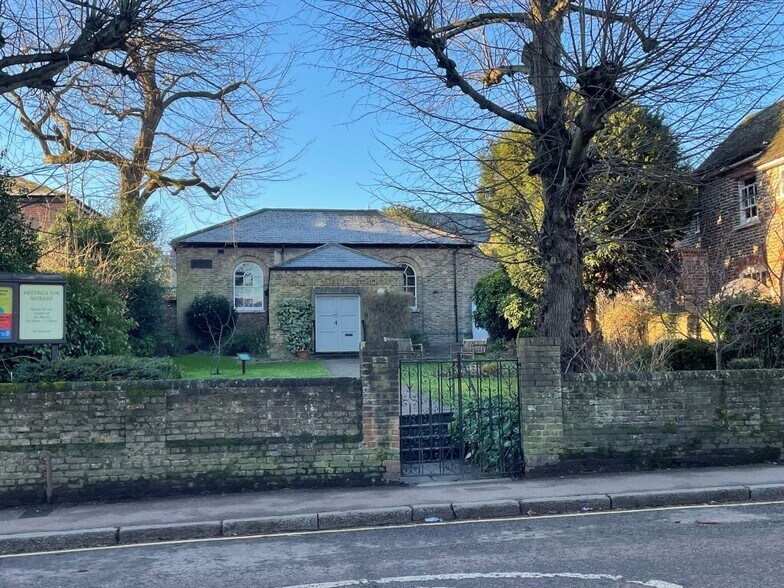
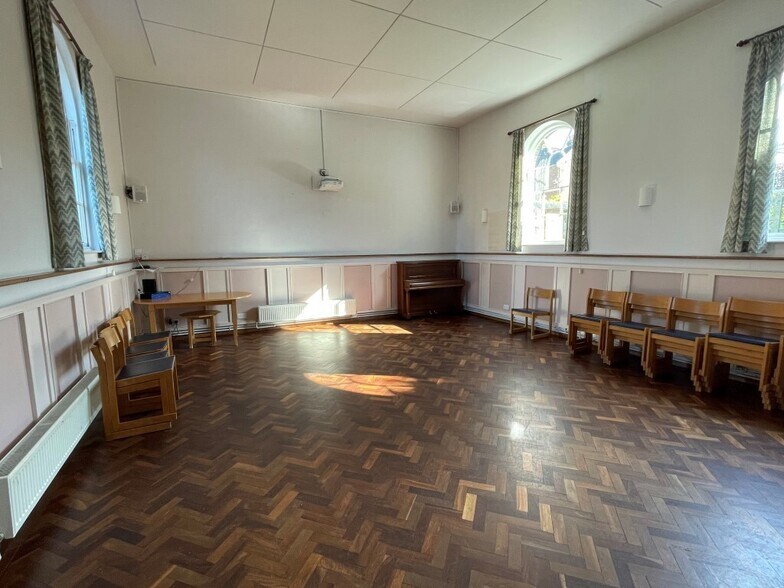
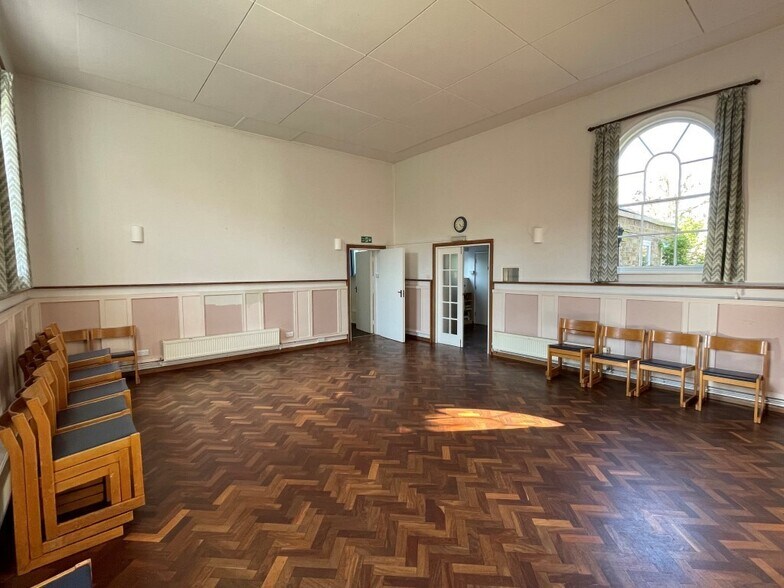
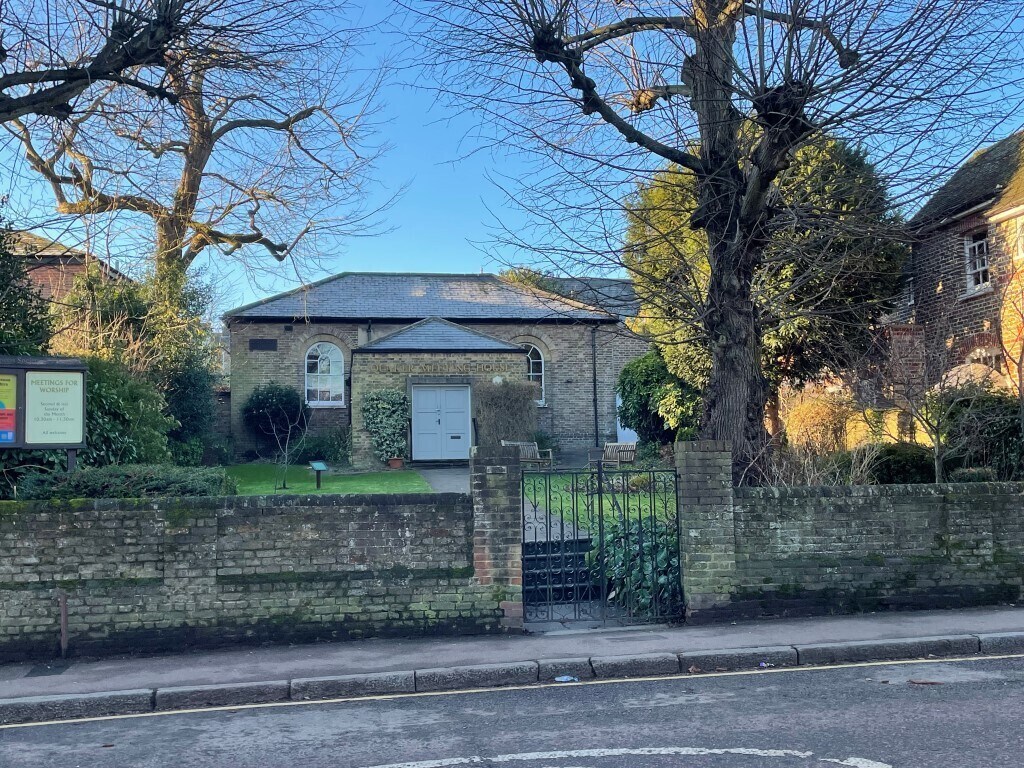
The building comprises a detached Grade II Listed Religious building all on one level constructed in 1818 with a large front and rear garden. The property is set back and is of solid brick walls under a pitched slate roof with attractive rounded arch sash windows at front and rear. There is a path externally providing disability access to a side door. Internally there are three steps up inside the main entrance to a small lobby with unisex and disabled persons WC. This then leads to a large main hall with high ceilings of approx 3.9m (12ft 11). There is a second, middle room and a kitchen to the right hand end, with rear door leading out to a garden at the back.
- Classe d’utilisation : F.1
- L’espace est une parcelle indépendante de ce bien
- Conforme à la DDA (loi sur la discrimination à l’égard des personnes handicapées)
- Wc/ équipements
- Entièrement aménagé comme Espace spécialisé
- Toilettes privées
- Beaucoup de lumière naturelle
- Propriété esthétique
| Espace | Surface | Durée | Loyer | Type de bien | Aménagement | Disponible |
| RDC | 102 m² | Négociable | 283,98 € /m²/an 23,67 € /m²/mois 29 100 € /an 2 425 € /mois | Local commercial | Construction achevée | En attente |
RDC
| Surface |
| 102 m² |
| Durée |
| Négociable |
| Loyer |
| 283,98 € /m²/an 23,67 € /m²/mois 29 100 € /an 2 425 € /mois |
| Type de bien |
| Local commercial |
| Aménagement |
| Construction achevée |
| Disponible |
| En attente |
RDC
| Surface | 102 m² |
| Durée | Négociable |
| Loyer | 29 100 € /an |
| Type de bien | Local commercial |
| Aménagement | Construction achevée |
| Disponible | En attente |
The building comprises a detached Grade II Listed Religious building all on one level constructed in 1818 with a large front and rear garden. The property is set back and is of solid brick walls under a pitched slate roof with attractive rounded arch sash windows at front and rear. There is a path externally providing disability access to a side door. Internally there are three steps up inside the main entrance to a small lobby with unisex and disabled persons WC. This then leads to a large main hall with high ceilings of approx 3.9m (12ft 11). There is a second, middle room and a kitchen to the right hand end, with rear door leading out to a garden at the back.
- Classe d’utilisation : F.1
- Entièrement aménagé comme Espace spécialisé
- L’espace est une parcelle indépendante de ce bien
- Toilettes privées
- Conforme à la DDA (loi sur la discrimination à l’égard des personnes handicapées)
- Beaucoup de lumière naturelle
- Wc/ équipements
- Propriété esthétique
Informations sur l’immeuble
| Espace total disponible | 102 m² | Surface de l’immeuble | 102 m² |
| Type de bien | Spécialité | Année de construction | 1900 |
| Sous-type de bien | Hall/Salle de réunion | Rues transversales | Boxwell Road |
| Espace total disponible | 102 m² |
| Type de bien | Spécialité |
| Sous-type de bien | Hall/Salle de réunion |
| Surface de l’immeuble | 102 m² |
| Année de construction | 1900 |
| Rues transversales | Boxwell Road |
À propos du bien
Les locaux sont situés à Berkhamsted, une ville de banlieue populaire au nord-ouest de Londres, qui compte environ 19 000 habitants. L'établissement se trouve à proximité du centre-ville et à quelques pas de toutes les principales commodités, notamment des magasins, des parkings et de la gare.
Principaux commerces à proximité











Présenté par
289 High St
Hum, une erreur s’est produite lors de l’envoi de votre message. Veuillez réessayer.
Merci ! Votre message a été envoyé.