Votre e-mail a été envoyé.
2888 Arbutus St - The Arbutus Local commercial | 310 m² | 3 733 673 € | À vendre | Vancouver, BC V6J 3Y7
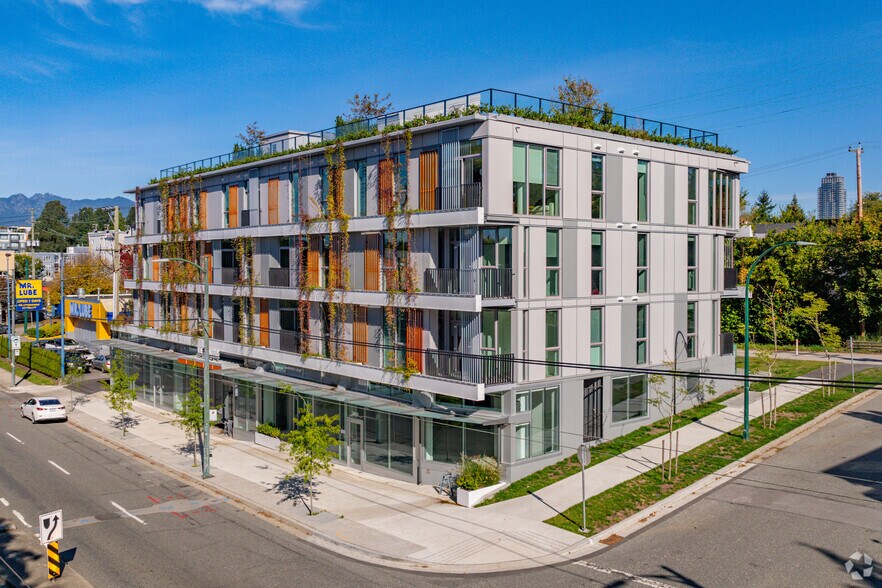
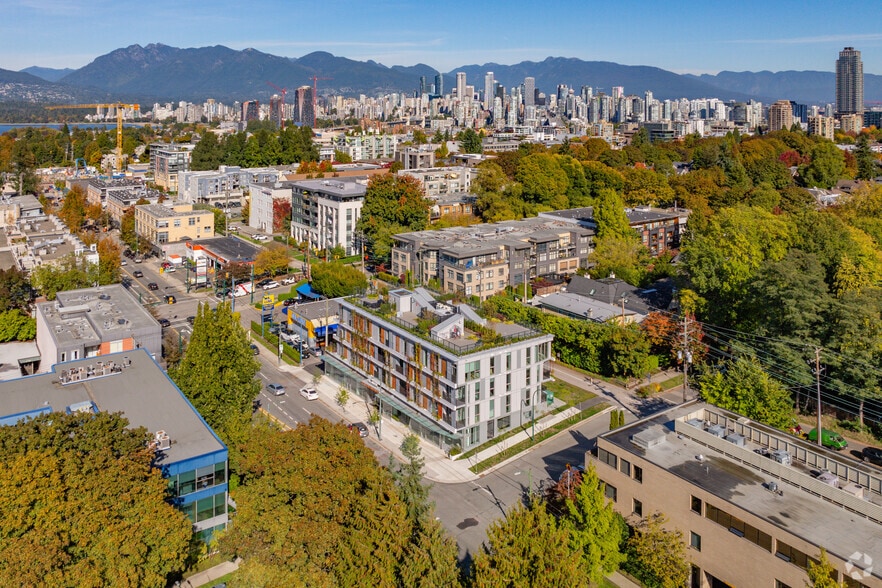
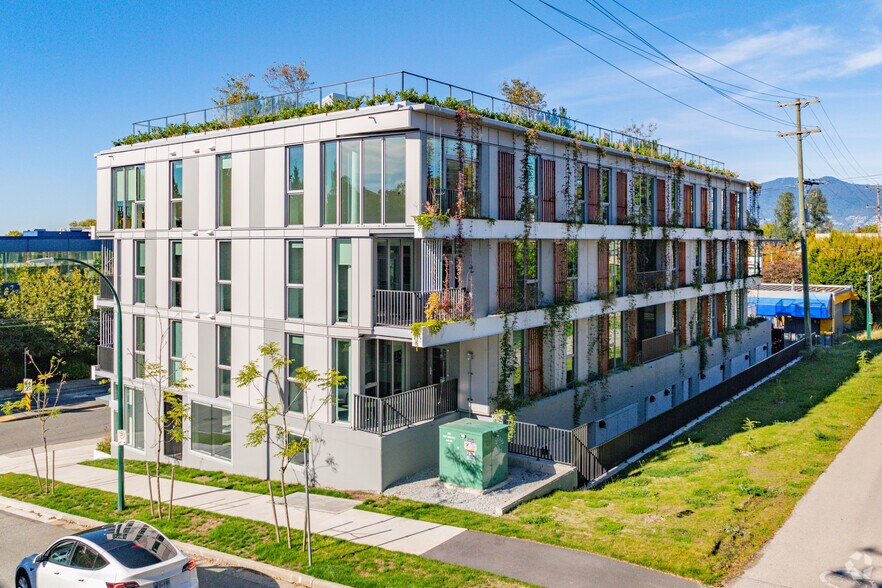
Certaines informations ont été traduites automatiquement.
Informations principales sur l'investissement
- Brand-new 3,383 sq. ft. strata retail unit in a luxury mixed-use development
- Steps from the future Broadway & Arbutus SkyTrain Station and major transit lines
- Exceptional exposure to over 23,000 daily vehicle trips.
- Prominent corner location with exposure to over 23,000 daily vehicles
- Surrounded by established retailers, cafés, grocers, and vibrant community amenities [2888 Arbut...e or Lease | PDF]
Résumé analytique
Nestled at the southeast edge of Kitsilano, 2892 Arbutus Street enjoys a prime position along the scenic Arbutus Greenway, offering a unique blend of urban convenience and natural charm. The property is just 400 metres from the future Broadway Extension Arbutus SkyTrain Station and is surrounded by a diverse mix of schools, homes, cafés, grocers, and community spaces. This walkable neighbourhood provides easy access to parks, beaches, and downtown Vancouver, making it an ideal setting for both businesses and customers.
1 Lot disponible
- Lot
- Surface du lot
- Usage du lot en coprop.
- Prix
- RNE
| Type de vente | Propriétaire occupant | Référence cadastrale/ID de parcelle | 032-514-671 |
| Type de vente | Propriétaire occupant |
| Référence cadastrale/ID de parcelle | 032-514-671 |
Arbutus St. Exposition à plus de 60 000 véhicules par jour sur Arbutus St et W 12th Avenue. Population totale de 181 930 habitants au sein d'un
Rayon de 3 km
| Lot | Surface du lot | Usage du lot en coprop. | Prix | RNE |
| Lot SL2 | 310 m² | Local commercial | 3 733 673 € (12 043,43 €/m²) | - |
Lot SL2
| Surface du lot |
| 310 m² |
| Usage du lot en coprop. |
| Local commercial |
| Prix |
| 3 733 673 € (12 043,43 €/m²) |
| RNE |
| - |
Lot SL2
| Surface du lot | 310 m² |
| Usage du lot en coprop. | Local commercial |
| Prix | 3 733 673 € (12 043,43 €/m²) |
| RNE | - |
| Type de vente | Propriétaire occupant |
| Référence cadastrale/ID de parcelle | 032-514-671 |
| Description | |
|
Espace commercial en construction à vendre, 3337 pieds carrés Très bien situé, beaucoup de circulation automobile et beaucoup d'exposition face à la façade Arbutus St. Exposition à plus de 60 000 véhicules par jour sur Arbutus St et W 12th Avenue. Population totale de 181 930 habitants au sein d'un Rayon de 3 km |
|
| Notes sur la vente | |
| This is a rare opportunity to acquire or lease a brand-new, high-profile strata retail unit in the heart of Vancouver’s coveted west side. Located on the ground floor of The Arbutus, a newly constructed four-storey mixed-use development, the 3,383 sq. ft. space offers exceptional exposure at the corner of Arbutus Street and West 13th Avenue. The property features expansive frontage along the Arbutus Greenway, modern design, and is surrounded by a vibrant amenity base. With only 20 luxury residential units above, this retail unit is ideally suited for investors or owner-occupiers seeking a premium location with strong visibility and future growth potential. |
Informations sur l’immeuble
| Surface totale de l’immeuble | 2 483 m² | Surface type par étage | 542 m² |
| Type de bien | Immeuble residentiel (Lot en copropriété) | Année de construction | 2025 |
| Sous-type de bien | Appartement | Surface du lot | 0,11 ha |
| Classe d’immeuble | B | Ratio de stationnement | 0,06/1 000 m² |
| Étages | 4 | ||
| Zonage | C-2C1 - Commercial district | ||
| Surface totale de l’immeuble | 2 483 m² |
| Type de bien | Immeuble residentiel (Lot en copropriété) |
| Sous-type de bien | Appartement |
| Classe d’immeuble | B |
| Étages | 4 |
| Surface type par étage | 542 m² |
| Année de construction | 2025 |
| Surface du lot | 0,11 ha |
| Ratio de stationnement | 0,06/1 000 m² |
| Zonage | C-2C1 - Commercial district |
Caractéristiques
Caractéristiques du site
- Accès 24 h/24
- Accès contrôlé
- Système de sécurité
- Recyclage
- Terrasse sur le toit
- Ascenseur
- Transports en commun
- Entrée avec clé électronique
- Détecteur de fumée
Lot informations sur la combinaison
| Description | Nb de lots | Moy. loyer/mois | m² |
|---|---|---|---|
| 1+1 | 8 | - | 52 - 74 |
| 2+1 | 12 | - | 86 - 191 |


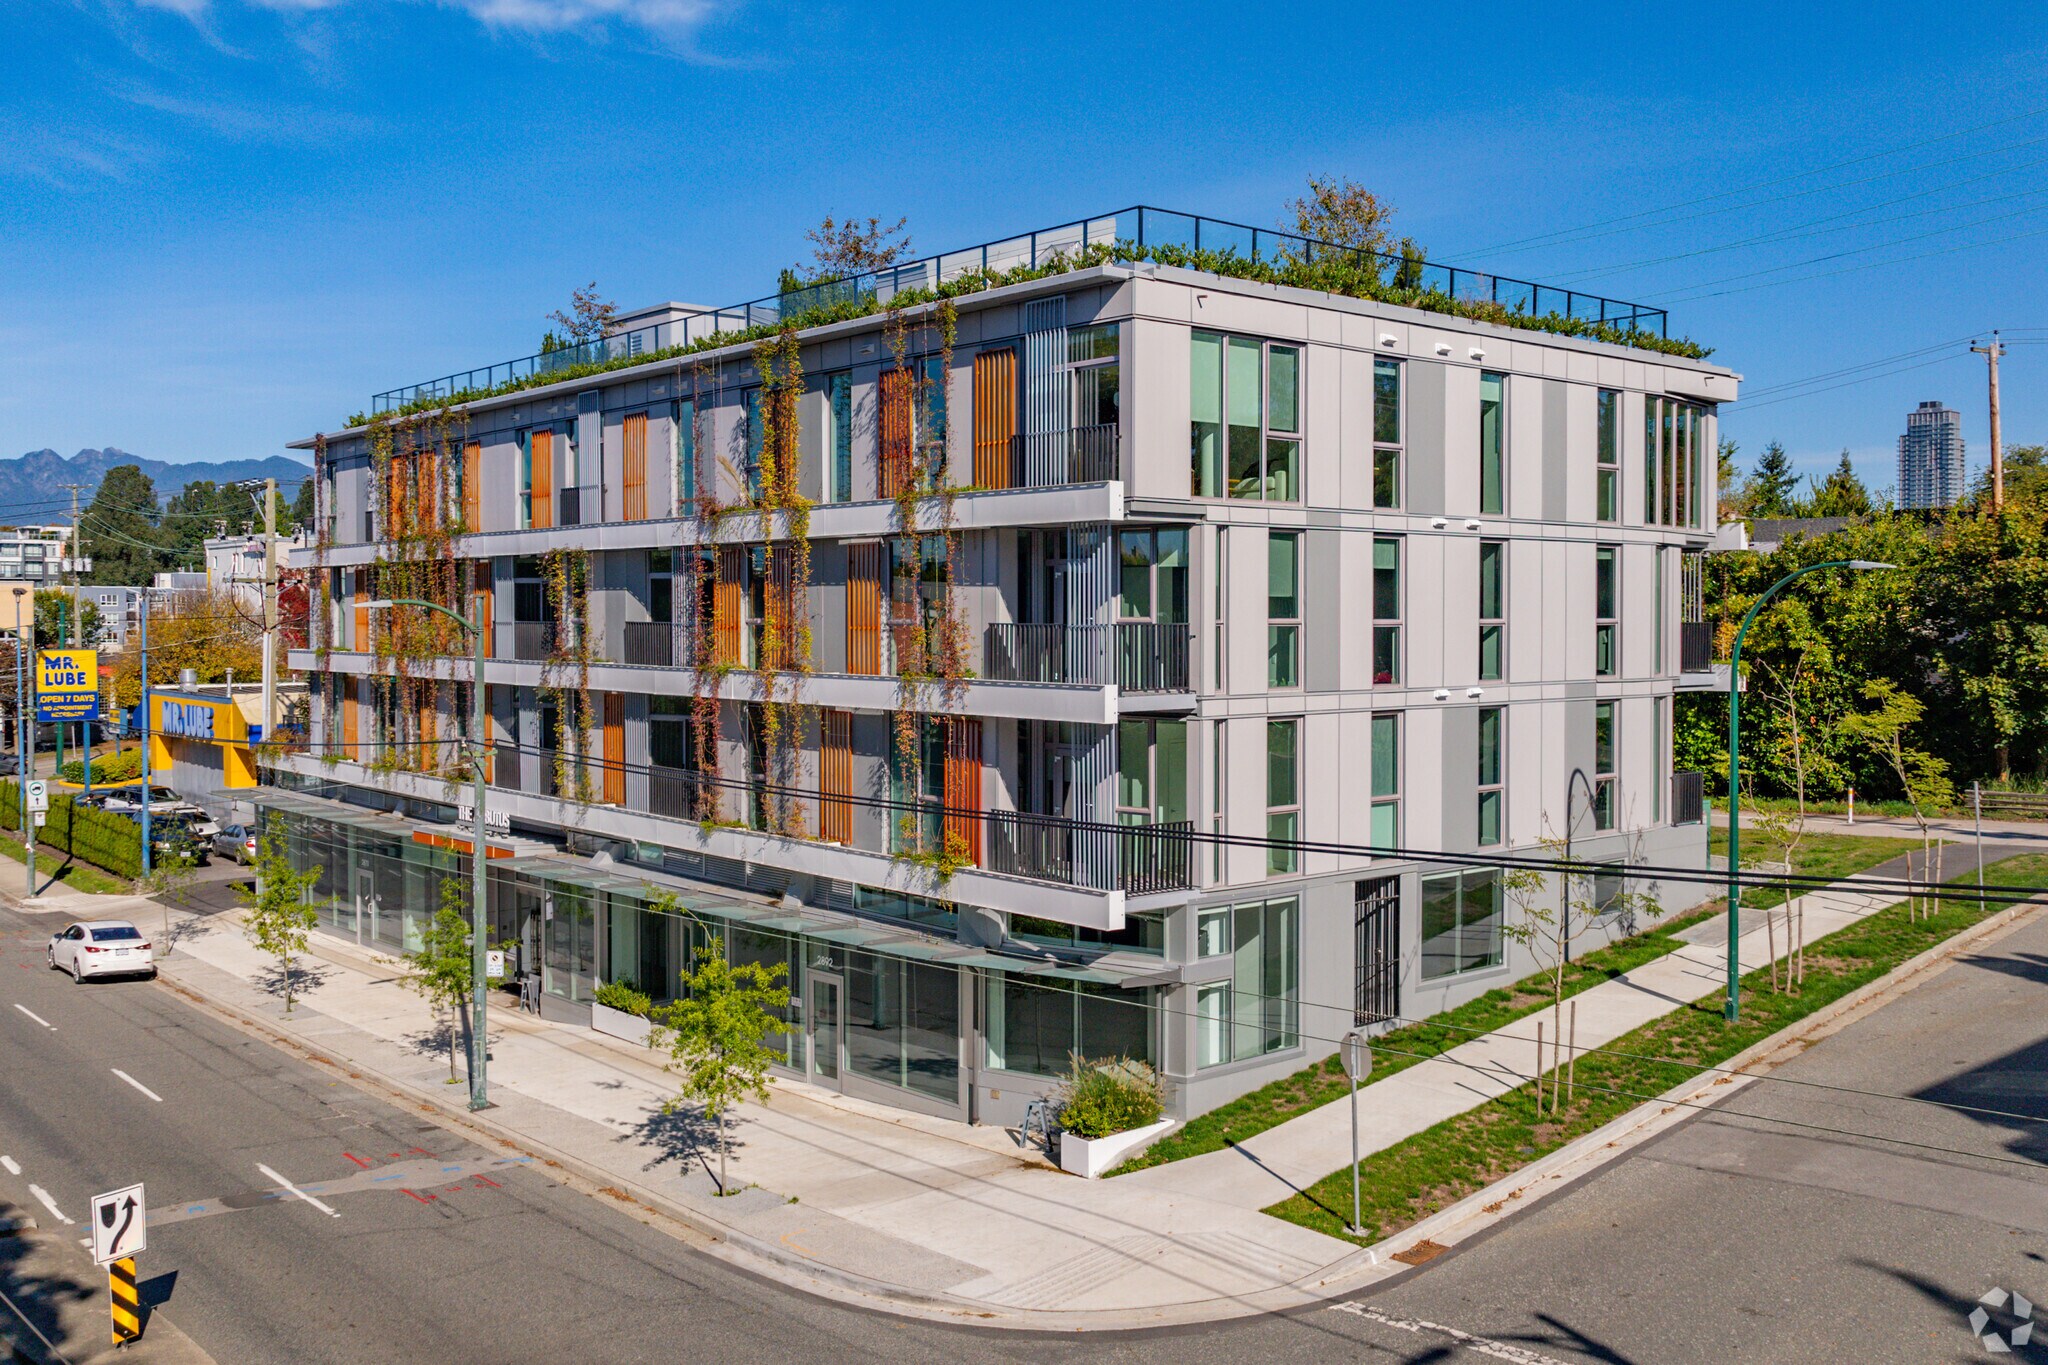


Présenté par

2888 Arbutus St - The Arbutus
Hum, une erreur s’est produite lors de l’envoi de votre message. Veuillez réessayer.
Merci ! Votre message a été envoyé.