Connectez-vous/S’inscrire
Votre e-mail a été envoyé.

288-300 Geary Ave Bureau | 86-93 m² | 497 375 €-512 919 € par lot | À vendre | Toronto, ON M6H 2C5

Certaines informations ont été traduites automatiquement.
Informations principales sur l'investissement
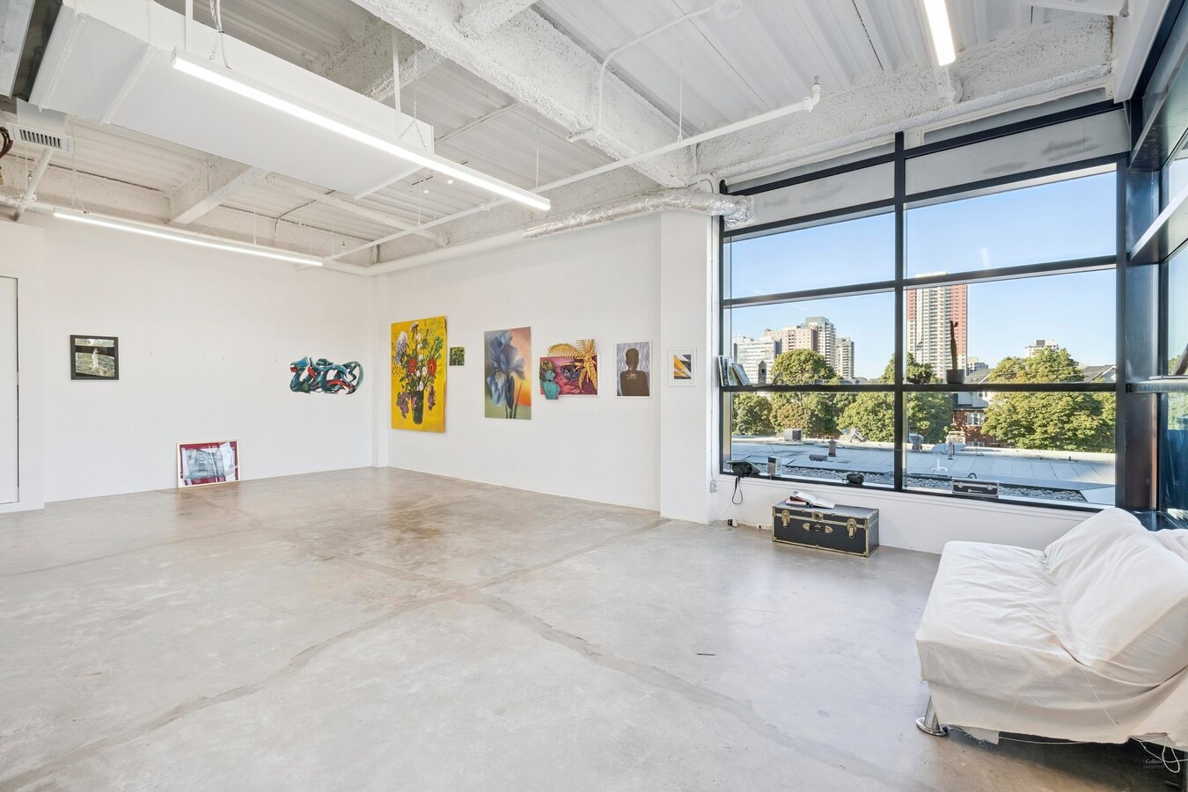
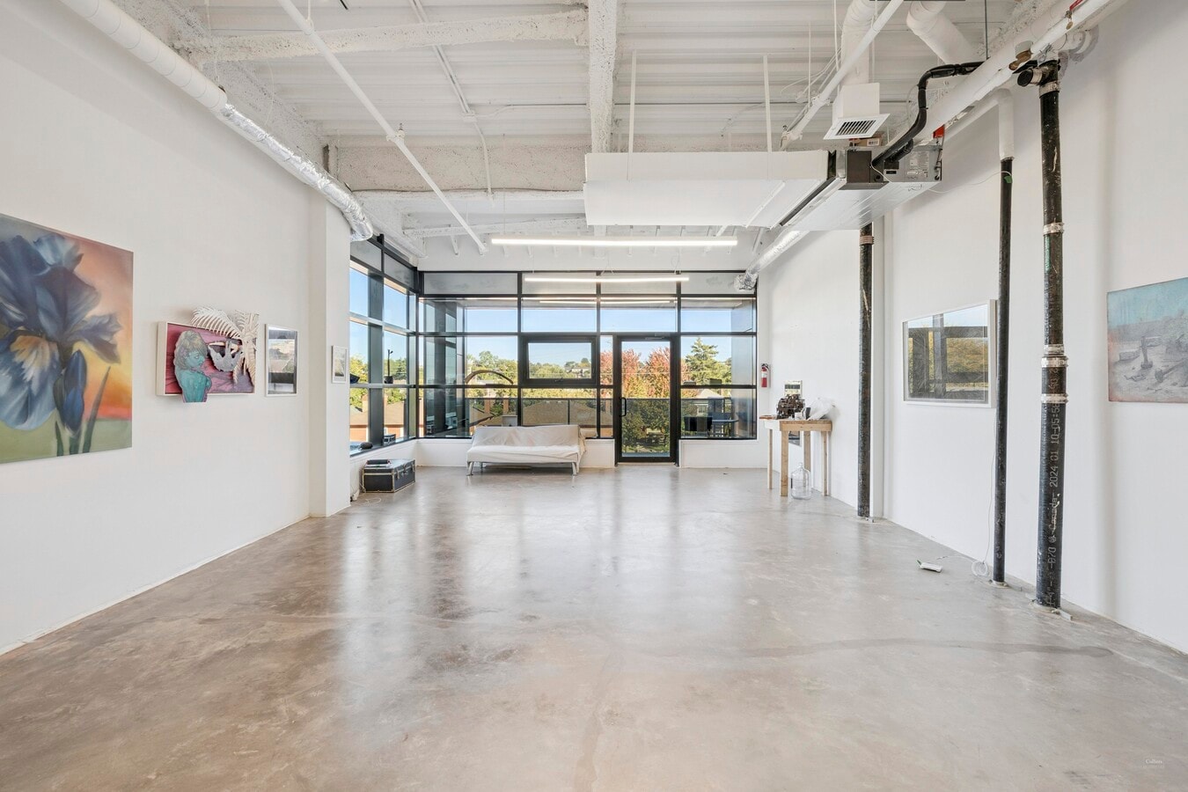
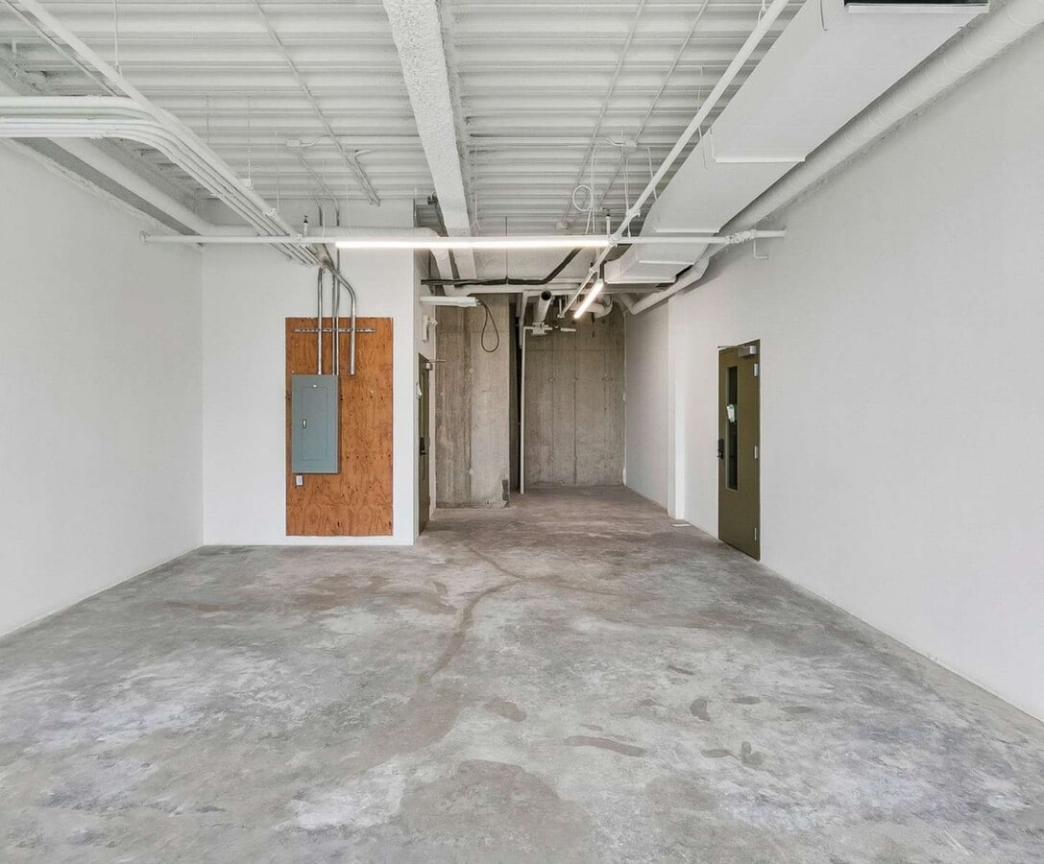
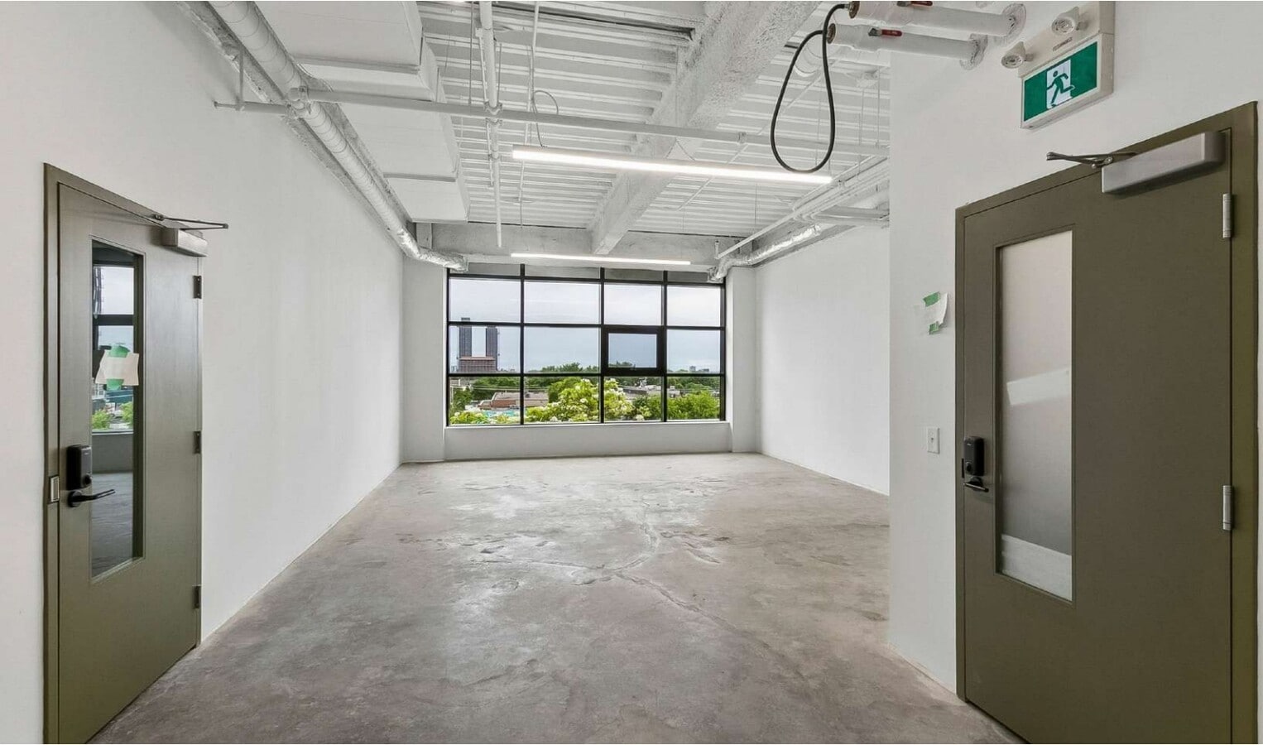
- Modern design with exposed ceiling, ducting and concrete floor.
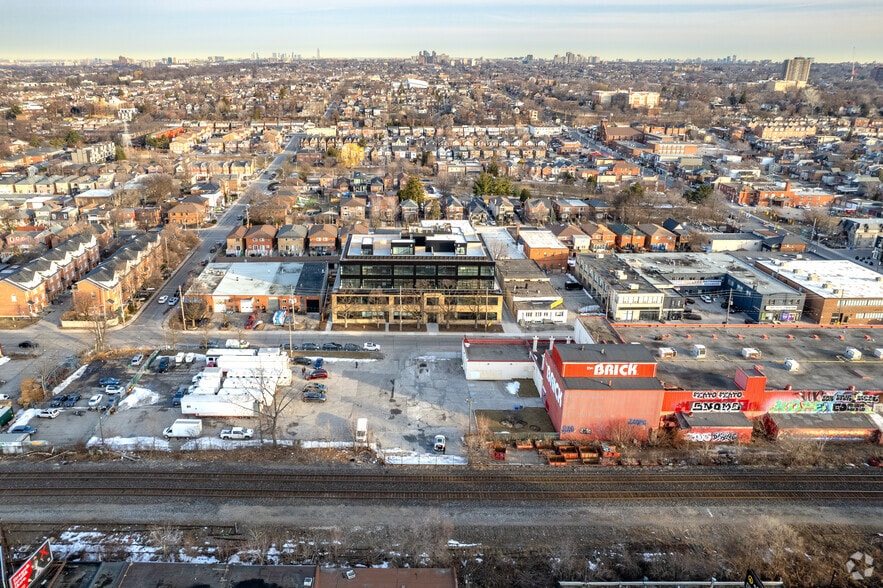
- Surface level parking with EV charging stations and bike racks.
- Expansive glazing on north and west sides with large operable window.
- Outdoor courtyard, event room, gym with showers and changerooms on-site.
2 Lots disponibles
- Lot
- Surface du lot
- Usage du lot en coprop.
- Prix
- RNE
| Type de vente | Propriétaire occupant |
| Type de vente | Propriétaire occupant |
Description
Newly built suite. Corner suite layout with spacious and functional working environment
Notes sur la vente
Newly built corner loft office condominium with 100 SF private walk-out balcony.
Open concept plan and modern design with exposed ceiling, ducting and concrete floor, and expansive glazing on two sides with a large operable window.
On-site amenities include surface level parking with EV charging stations and bike racks, outdoor courtyard, event room, parcel room, gym with showers and change rooms and 24/7 video security.
Property is on one of Toronto's hippest streets in a dynamic community at Dufferin & Dupont, with numerous restaurants, cafes and parks in the immediate area.
Open concept plan and modern design with exposed ceiling, ducting and concrete floor, and expansive glazing on two sides with a large operable window.
On-site amenities include surface level parking with EV charging stations and bike racks, outdoor courtyard, event room, parcel room, gym with showers and change rooms and 24/7 video security.
Property is on one of Toronto's hippest streets in a dynamic community at Dufferin & Dupont, with numerous restaurants, cafes and parks in the immediate area.
| Type de vente | Propriétaire occupant |
| Type de vente | Propriétaire occupant |
Description
Rare opportunity to acquire a top-floor commercial condominium with a private rooftop terrace on Geary Avenue. This column-free south-facing loft unit is flooded with natural light through expansive windows. The private rooftop patio provides a unique outdoor amenity rarely found in commercial spaces. Situated in one of Toronto's fastest-growing creative communities, the property is surrounded by a vibrant mix of restaurants, breweries, galleries, studios and local amenities. An exceptional opportunity for both owner-occupiers and investors seeking distinctive space in one of the city's most dynamic and rapidly evolving neighbourhoods. All unit sizes are gross floor area estimates which include the estimated net usable area of the unit plus an added percentage share of common areas
Notes sur la vente
Rare opportunity to acquire a top-floor commercial condominium with a private rooftop terrace on Geary Avenue. This column-free south-facing loft unit is flooded with natural light through expansive windows. The private rooftop patio provides a unique outdoor amenity rarely found in commercial spaces. Situated in one of Toronto's fastest-growing creative communities, the property is surrounded by a vibrant mix of restaurants, breweries, galleries, studios and local amenities. An exceptional opportunity for both owner-occupiers and investors seeking distinctive space in one of the city's most dynamic and rapidly evolving neighbourhoods. All unit sizes are gross floor area estimates which include the estimated net usable area of the unit plus an added percentage share of common areas.
| Lot | Surface du lot | Usage du lot en coprop. | Prix | RNE |
| Lot 305 | 93 m² | Bureau | 512 919 € (5 504,50 €/m²) | - |
| Lot 401 | 86 m² | Bureau | 497 375 € (5 769,08 €/m²) | - |
Lot 305
| Surface du lot |
| 93 m² |
| Usage du lot en coprop. |
| Bureau |
| Prix |
| 512 919 € (5 504,50 €/m²) |
| RNE |
| - |
Lot 401
| Surface du lot |
| 86 m² |
| Usage du lot en coprop. |
| Bureau |
| Prix |
| 497 375 € (5 769,08 €/m²) |
| RNE |
| - |
1 sur 4
Vidéos
Visite extérieure 3D Matterport
Visite 3D
Photos
Street view
Rue
Carte
Lot 305
| Surface du lot | 93 m² |
| Usage du lot en coprop. | Bureau |
| Prix | 512 919 € (5 504,50 €/m²) |
| RNE | - |
| Type de vente | Propriétaire occupant |
| Description | |
| Newly built suite. Corner suite layout with spacious and functional working environment</li></ul> | |
| Notes sur la vente | |
| Newly built corner loft office condominium with 100 SF private walk-out balcony. <br> <br> Open concept plan and modern design with exposed ceiling, ducting and concrete floor, and expansive glazing on two sides with a large operable window. <br> <br> On-site amenities include surface level parking with EV charging stations and bike racks, outdoor courtyard, event room, parcel room, gym with showers and change rooms and 24/7 video security. <br> <br> Property is on one of Toronto's hippest streets in a dynamic community at Dufferin & Dupont, with numerous restaurants, cafes and parks in the immediate area.</li></ul> |
1 sur 9
Vidéos
Visite extérieure 3D Matterport
Visite 3D
Photos
Street view
Rue
Carte
Lot 401
| Surface du lot | 86 m² |
| Usage du lot en coprop. | Bureau |
| Prix | 497 375 € (5 769,08 €/m²) |
| RNE | - |
| Type de vente | Propriétaire occupant |
| Description | |
| Rare opportunity to acquire a top-floor commercial condominium with a private rooftop terrace on Geary Avenue. This column-free south-facing loft unit is flooded with natural light through expansive windows. The private rooftop patio provides a unique outdoor amenity rarely found in commercial spaces. Situated in one of Toronto's fastest-growing creative communities, the property is surrounded by a vibrant mix of restaurants, breweries, galleries, studios and local amenities. An exceptional opportunity for both owner-occupiers and investors seeking distinctive space in one of the city's most dynamic and rapidly evolving neighbourhoods. All unit sizes are gross floor area estimates which include the estimated net usable area of the unit plus an added percentage share of common areas</li></ul> | |
| Notes sur la vente | |
| Rare opportunity to acquire a top-floor commercial condominium with a private rooftop terrace on Geary Avenue. This column-free south-facing loft unit is flooded with natural light through expansive windows. The private rooftop patio provides a unique outdoor amenity rarely found in commercial spaces. Situated in one of Toronto's fastest-growing creative communities, the property is surrounded by a vibrant mix of restaurants, breweries, galleries, studios and local amenities. An exceptional opportunity for both owner-occupiers and investors seeking distinctive space in one of the city's most dynamic and rapidly evolving neighbourhoods. All unit sizes are gross floor area estimates which include the estimated net usable area of the unit plus an added percentage share of common areas.</li></ul> |
Informations sur l’immeuble
Les informations ci-dessous concernent l’ensemble de l’immeuble. Les caractéristiques propres à chaque lot peuvent varier et sont précisées dans la description du lot présenté ci-dessus.
| Surface totale de l’immeuble | 2 044 m² | Surface type par étage | 511 m² |

| Type de bien | Industriel/Logistique | Année de construction | 1952 |
| Sous-type de bien | Manufacture | Surface du lot | 0,21 ha |
| Classe d’immeuble | B | Ratio de stationnement | 0,06/1 000 m² |
| Étages | 4 | ||
| Zonage | E 2.0 (x312) - Zone d'Emploi | ||
| Surface totale de l’immeuble | 2 044 m² |
| Type de bien | Industriel/Logistique |
| Sous-type de bien | Manufacture |
| Classe d’immeuble | B |
| Étages | 4 |
| Surface type par étage | 511 m² |
| Année de construction | 1952 |
| Surface du lot | 0,21 ha |
| Ratio de stationnement | 0,06/1 000 m² |
| Zonage | E 2.0 (x312) - Zone d'Emploi |
Caractéristiques
- Centre de fitness
- Puits de lumière
- Terrasse sur le toit
- Station de recharge de voitures
Services publics
- Chauffage - Électrique
1 1
Très praticable à pied
80/100
Relativement adapté aux voitures
50/100
Transports en commun exceptionnels
90/100
Très praticable en vélo
80/100


1 sur 4
Vidéos
Visite extérieure 3D Matterport
Visite 3D
Photos
Street view
Rue
Carte
1 sur 1


Présenté par

288-300 Geary Ave
Vous êtes déjà membre ? Connectez-vous
Hum, une erreur s’est produite lors de l’envoi de votre message. Veuillez réessayer.
Merci ! Votre message a été envoyé.