Connectez-vous/S’inscrire
Votre e-mail a été envoyé.

2875 Needmore Rd Industriel/Logistique 29 698 m² À vendre Dayton, OH 45414
Certaines informations ont été traduites automatiquement.
Résumé analytique
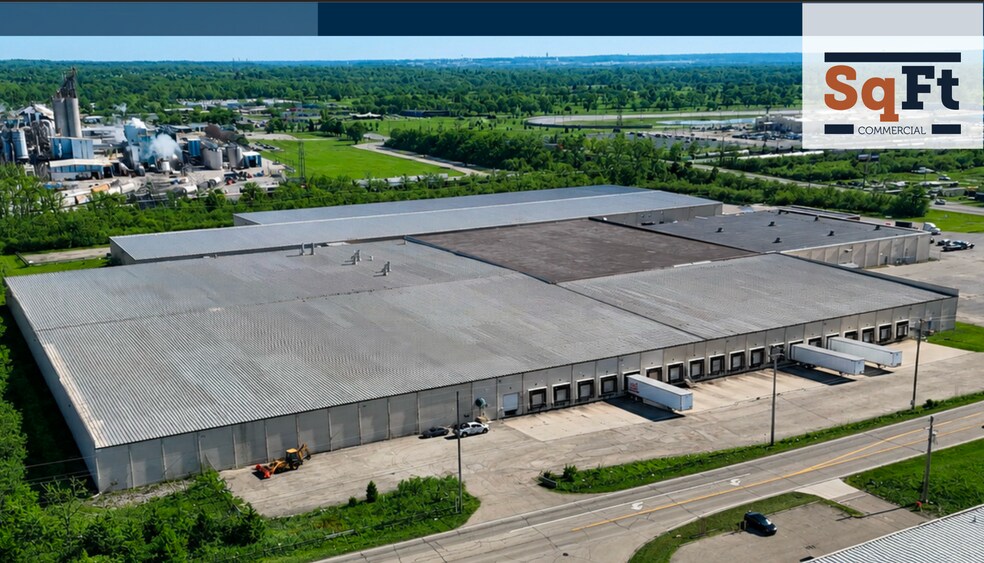
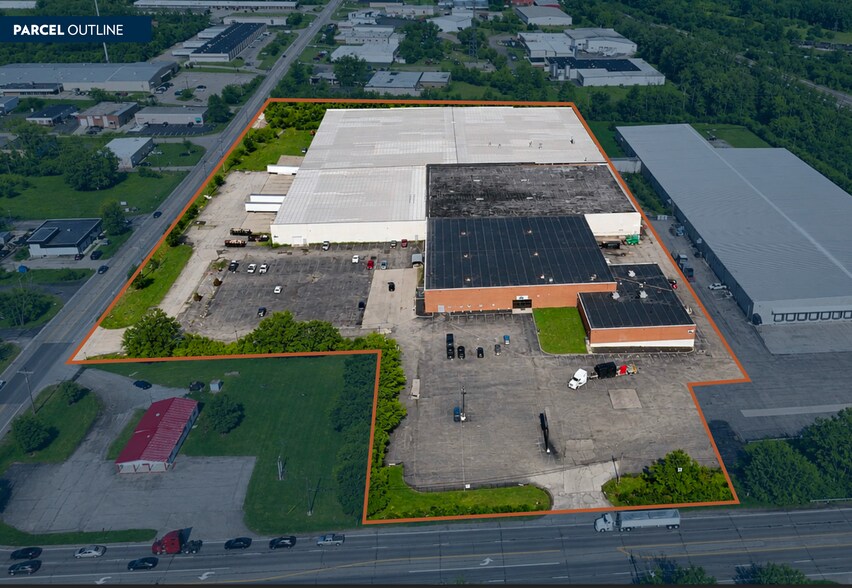
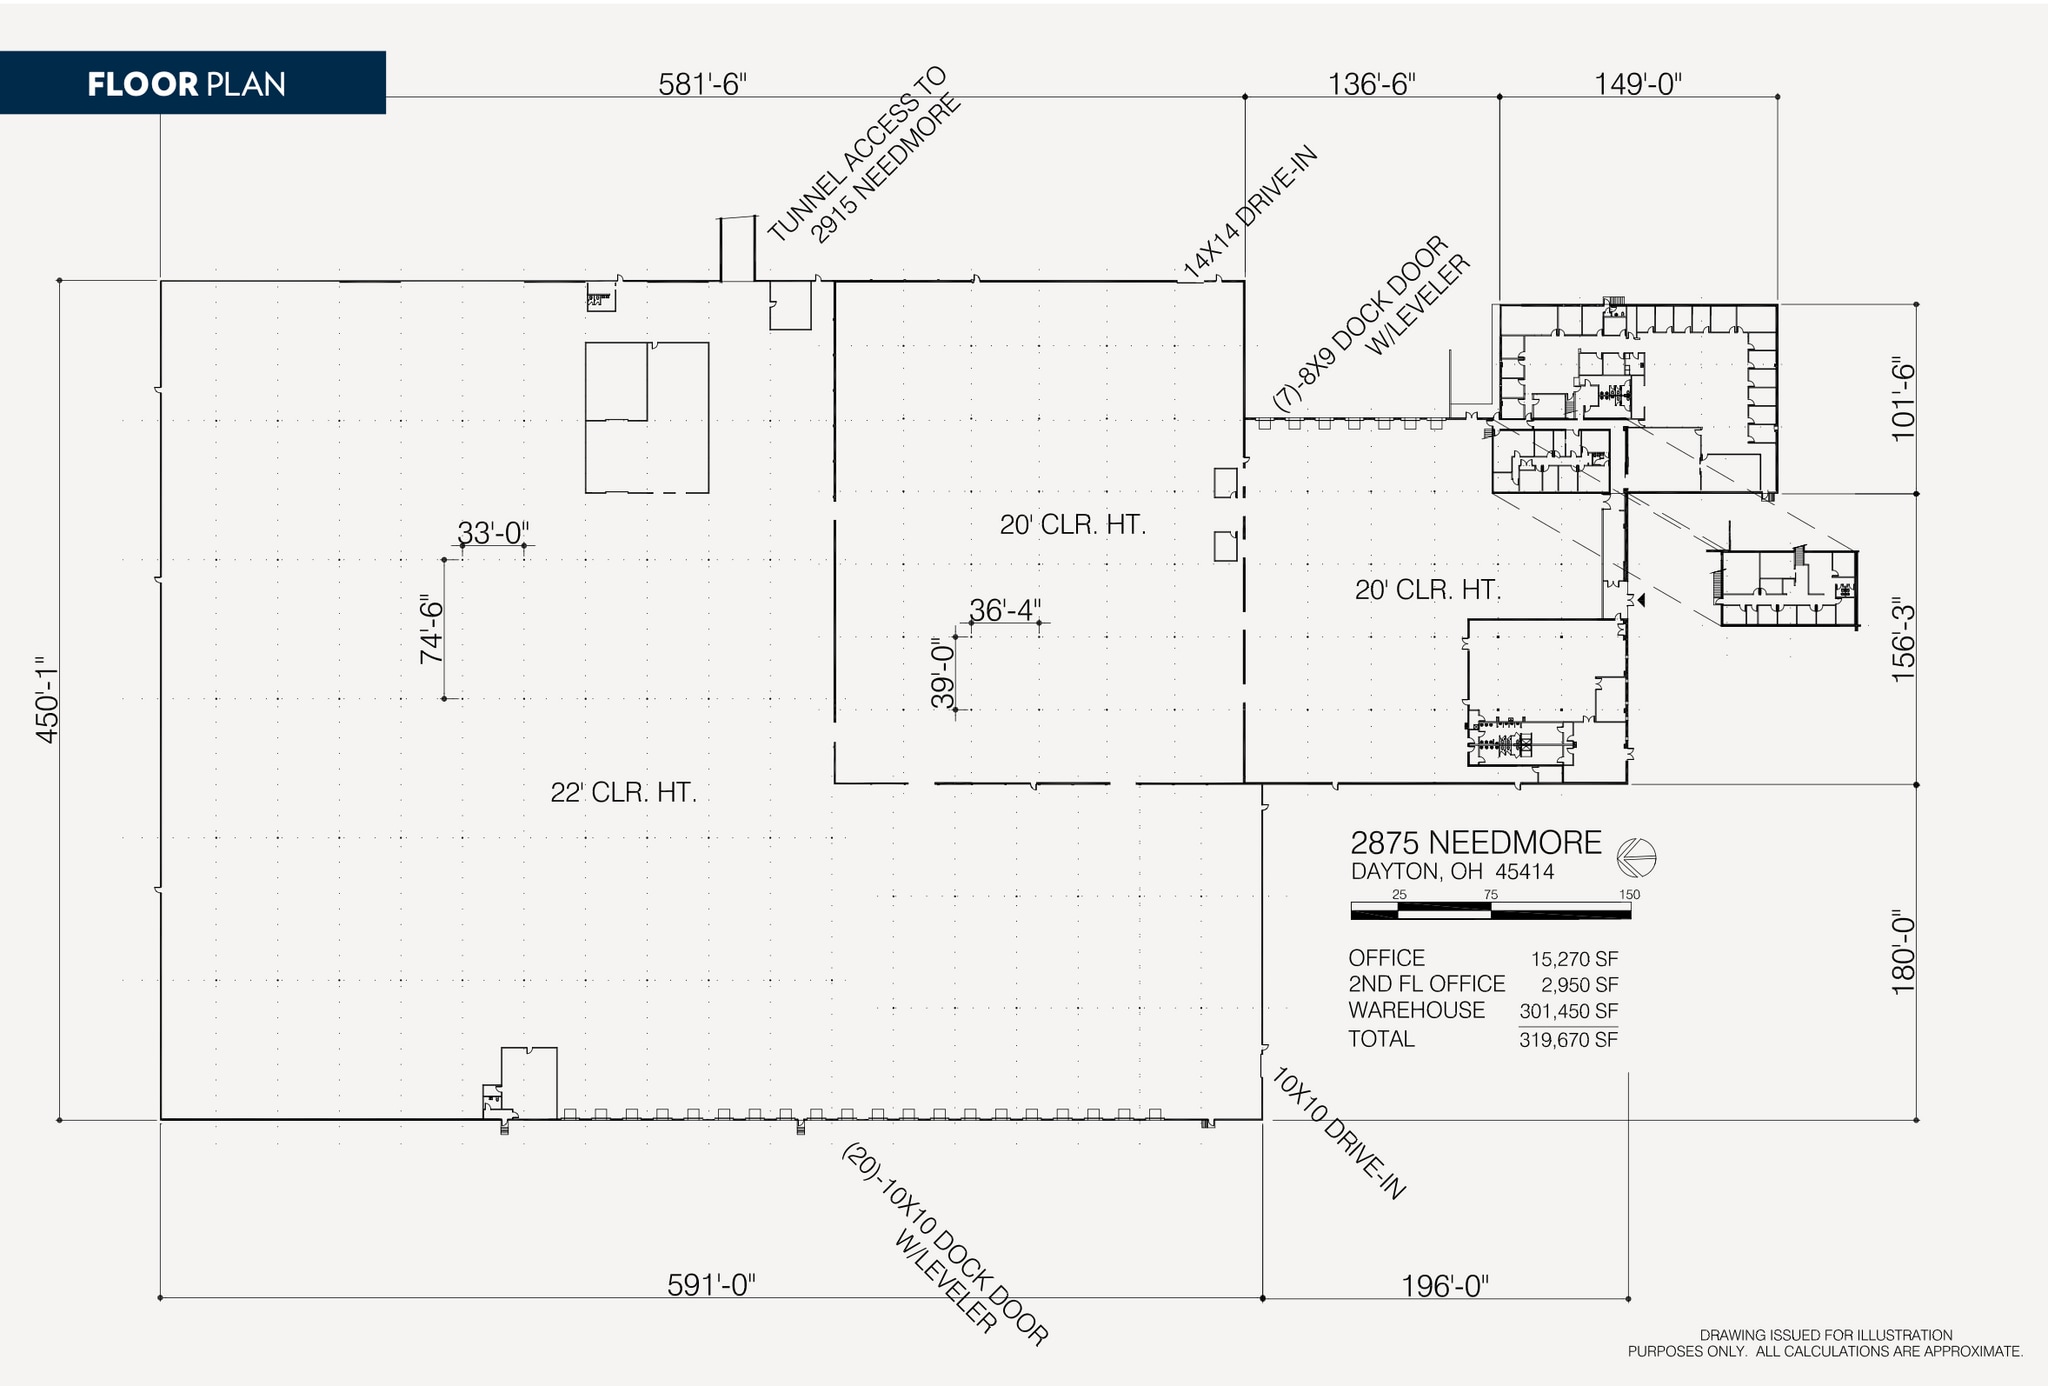
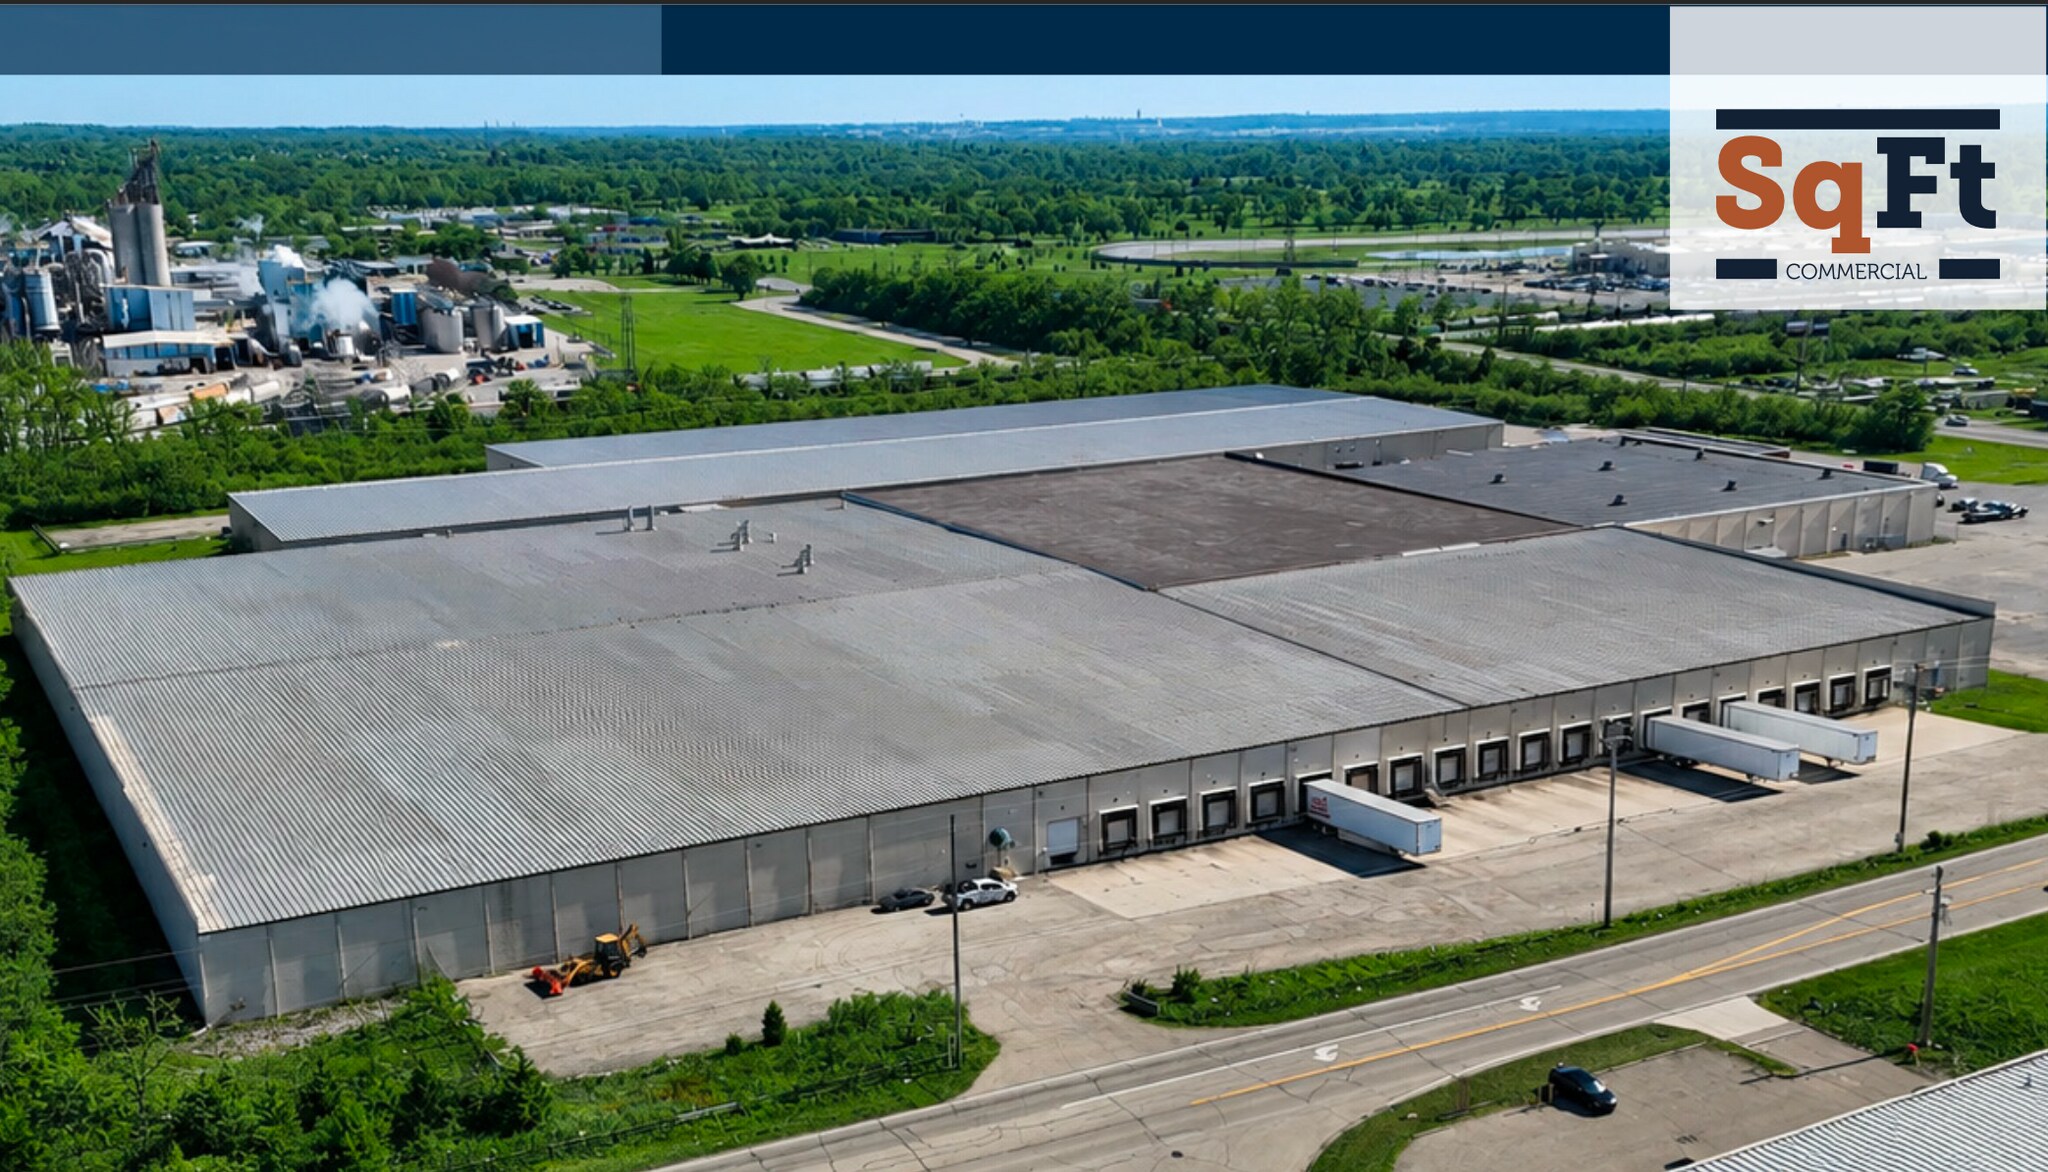
2875 Needmore Rd in Dayton, Ohio, offers a significant industrial opportunity with a 319,670-square-foot facility designed for high-capacity operations. Situated on 15.59 acres, this asset combines extensive warehouse functionality with ample office space across two floors. Its construction features a combination of masonry and pre-engineered metal, delivering long-term durability and structural reliability. Equipped with 27 dock doors and two drive-in doors, the property provides excellent loading capabilities for large-scale distribution or manufacturing uses.
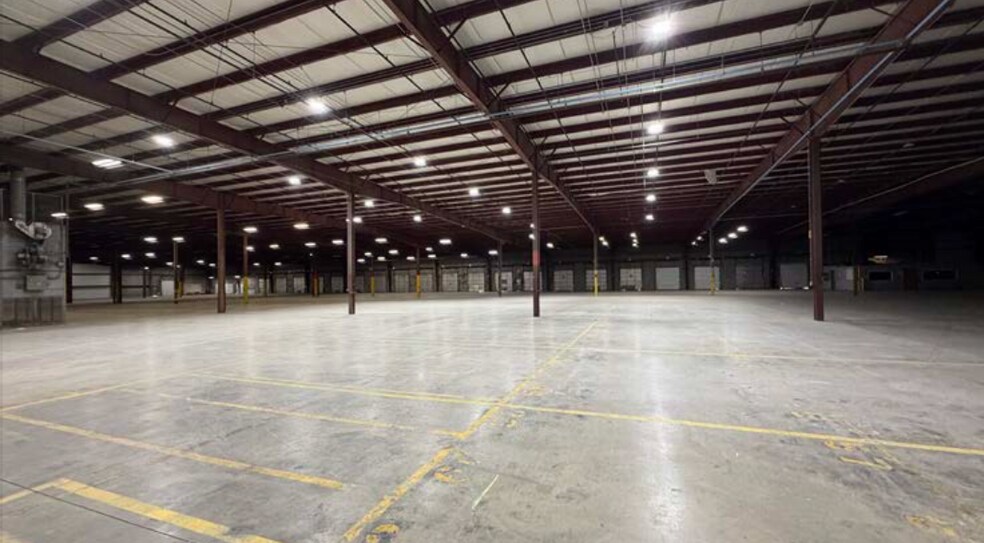
This industrial facility benefits from its strategic location less than one mile from I-75 and within minutes of the I-70/I-75 interchange, ensuring efficient transportation across regional and interstate networks. The site also offers close proximity to Dayton International Airport and Wright-Patterson Air Force Base, enhancing logistics versatility for companies serving national or defense-related markets. Inside, clear heights ranging from 19 to 23 feet support optimized storage, while high-efficiency fluorescent and LED lighting reduce operational costs. Additional features include wet sprinkler systems, natural gas-fired heating, and an electrical service rated at 480-volt, 3-phase with approximately 2,500 amps.
Designed for flexibility, the building can be subdivided to accommodate multiple users or used for single-tenant operations. With 160 striped parking spaces, expansive truck courts, and specialized power capacity, 2875 Needmore Rd stands out as a premier acquisition for investors or companies seeking a scalable industrial asset in a proven logistics corridor.
This industrial facility benefits from its strategic location less than one mile from I-75 and within minutes of the I-70/I-75 interchange, ensuring efficient transportation across regional and interstate networks. The site also offers close proximity to Dayton International Airport and Wright-Patterson Air Force Base, enhancing logistics versatility for companies serving national or defense-related markets. Inside, clear heights ranging from 19 to 23 feet support optimized storage, while high-efficiency fluorescent and LED lighting reduce operational costs. Additional features include wet sprinkler systems, natural gas-fired heating, and an electrical service rated at 480-volt, 3-phase with approximately 2,500 amps.
Designed for flexibility, the building can be subdivided to accommodate multiple users or used for single-tenant operations. With 160 striped parking spaces, expansive truck courts, and specialized power capacity, 2875 Needmore Rd stands out as a premier acquisition for investors or companies seeking a scalable industrial asset in a proven logistics corridor.
Informations sur l’immeuble
| Type de vente | Propriétaire occupant | Année de construction/rénovation | 1976/2015 |
| Type de bien | Industriel/Logistique | Occupation | Mono |
| Sous-type de bien | Entrepôt | Ratio de stationnement | 0,03/1 000 m² |
| Classe d’immeuble | B | Hauteur libre du plafond | 7,32 m |
| Surface du lot | 3,78 ha | Nb de portes élevées/de chargement | 27 |
| Surface utile brute | 29 698 m² | Nb d’accès plain-pied/portes niveau du sol | 2 |
| Nb d’étages | 1 | ||
| Zonage | I-2 - General Industrial | ||
| Type de vente | Propriétaire occupant |
| Type de bien | Industriel/Logistique |
| Sous-type de bien | Entrepôt |
| Classe d’immeuble | B |
| Surface du lot | 3,78 ha |
| Surface utile brute | 29 698 m² |
| Nb d’étages | 1 |
| Année de construction/rénovation | 1976/2015 |
| Occupation | Mono |
| Ratio de stationnement | 0,03/1 000 m² |
| Hauteur libre du plafond | 7,32 m |
| Nb de portes élevées/de chargement | 27 |
| Nb d’accès plain-pied/portes niveau du sol | 2 |
| Zonage | I-2 - General Industrial |
Caractéristiques
- Terrain clôturé
Services publics
- Éclairage - LED
- Chauffage - Gaz
Disponibilité de l’espace
- Espace
- Surface
- Type de bien
- Aménagement
- Disponible
| Espace | Surface | Type de bien | Aménagement | Disponible |
| 1er étage | 29 458 m² | Industriel/Logistique | Construction achevée | Maintenant |
1er étage
| Surface |
| 29 458 m² |
| Type de bien |
| Industriel/Logistique |
| Aménagement |
| Construction achevée |
| Disponible |
| Maintenant |
1 sur 1
Vidéos
Visite extérieure 3D Matterport
Visite 3D
Photos
Street view
Rue
Carte
1er étage
| Surface | 29 458 m² |
| Type de bien | Industriel/Logistique |
| Aménagement | Construction achevée |
| Disponible | Maintenant |
1 1
Plutôt praticable à pied
30/100
Exceptionnellement adapté aux voitures
100/100
Transports en commun limités
30/100
Plutôt praticable en vélo
50/100
Taxes foncières
| N° de parcelle | Évaluation des aménagements | 2 053 783 € | |
| Évaluation du terrain | 237 437 € | Évaluation totale | 2 291 220 € |
Taxes foncières
N° de parcelle
Évaluation du terrain
237 437 €
Évaluation des aménagements
2 053 783 €
Évaluation totale
2 291 220 €



1 sur 10
Vidéos
Visite extérieure 3D Matterport
Visite 3D
Photos
Street view
Rue
Carte
1 sur 1

Présenté par
2875 Needmore Rd
Vous êtes déjà membre ? Connectez-vous
Hum, une erreur s’est produite lors de l’envoi de votre message. Veuillez réessayer.
Merci ! Votre message a été envoyé.