Votre e-mail a été envoyé.

2868 W Martin Luther King Blvd Bureaux/Médical | 486 m² | À louer | Fayetteville, AR 72704

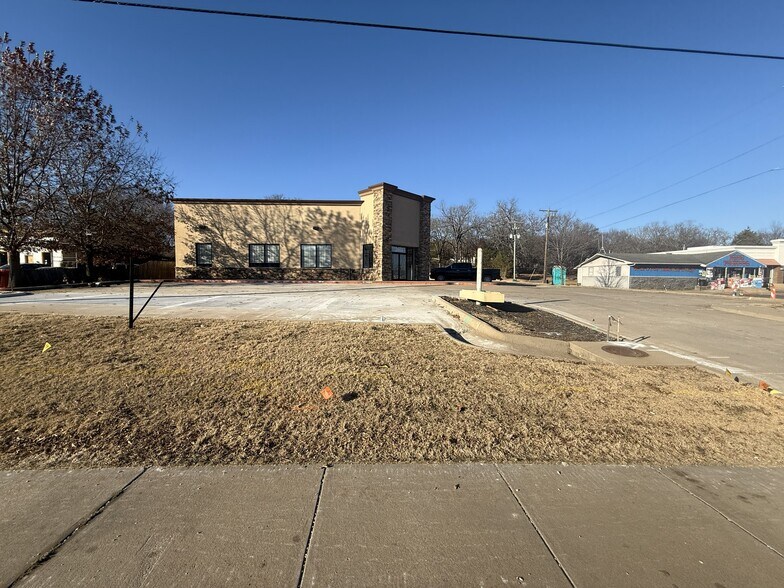
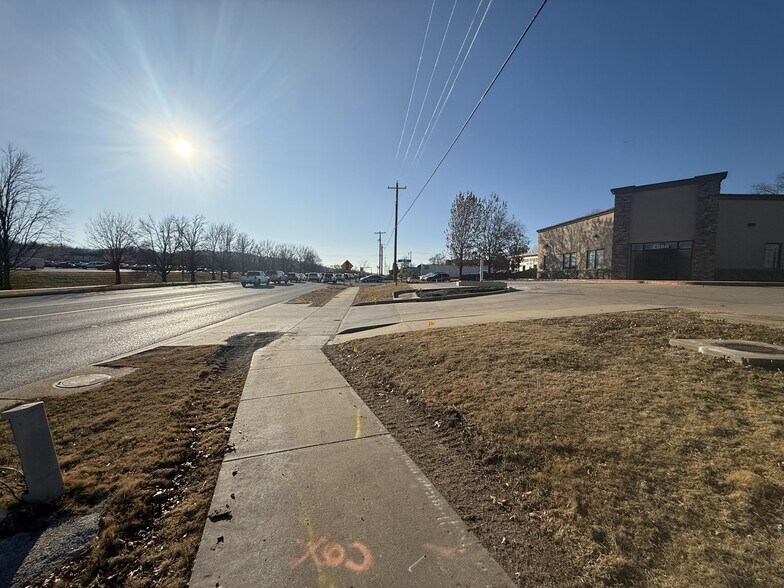
Certaines informations ont été traduites automatiquement.
Informations principales
- Easy access to I-49.
- High visibility/traffic count.
- 12 operatory spaces, Staff lounge, laboratory and X-ray.
- Located on main commercial corridor.
- Move-in ready dental space.
- 27 Parking spaces with additional space available for expanded parking.
Tous les espace disponibles(1)
Afficher les loyers en
- Espace
- Surface
- Durée
- Loyer
- Type de bien
- Aménagement
- Disponible
The property features a versatile layout with 12 exam/operatory rooms equipped with sinks, full cabinetry, plumbing and electric buildouts. The facility includes 4 professional offices, 2 handicap-accessible bathrooms, X-Ray area, large reception/waiting room, and a staff lounge with staff restroom.
- Entièrement aménagé comme Cabinet dentaire
- Convient pour 14 à 42 personnes
- Espace en excellent état
- Aire de réception
- Toilettes privées
- Éclairage d’urgence
- Principalement open space
- 4 bureaux privés
- Laboratoire
- Ventilation et chauffage centraux
- Système de sécurité
- Accessible fauteuils roulants
| Espace | Surface | Durée | Loyer | Type de bien | Aménagement | Disponible |
| 1er étage | 486 m² | Négociable | 275,73 € /m²/an 22,98 € /m²/mois 133 974 € /an 11 165 € /mois | Bureaux/Médical | Construction achevée | Maintenant |
1er étage
| Surface |
| 486 m² |
| Durée |
| Négociable |
| Loyer |
| 275,73 € /m²/an 22,98 € /m²/mois 133 974 € /an 11 165 € /mois |
| Type de bien |
| Bureaux/Médical |
| Aménagement |
| Construction achevée |
| Disponible |
| Maintenant |
1er étage
| Surface | 486 m² |
| Durée | Négociable |
| Loyer | 275,73 € /m²/an |
| Type de bien | Bureaux/Médical |
| Aménagement | Construction achevée |
| Disponible | Maintenant |
The property features a versatile layout with 12 exam/operatory rooms equipped with sinks, full cabinetry, plumbing and electric buildouts. The facility includes 4 professional offices, 2 handicap-accessible bathrooms, X-Ray area, large reception/waiting room, and a staff lounge with staff restroom.
- Entièrement aménagé comme Cabinet dentaire
- Principalement open space
- Convient pour 14 à 42 personnes
- 4 bureaux privés
- Espace en excellent état
- Laboratoire
- Aire de réception
- Ventilation et chauffage centraux
- Toilettes privées
- Système de sécurité
- Éclairage d’urgence
- Accessible fauteuils roulants
Aperçu du bien
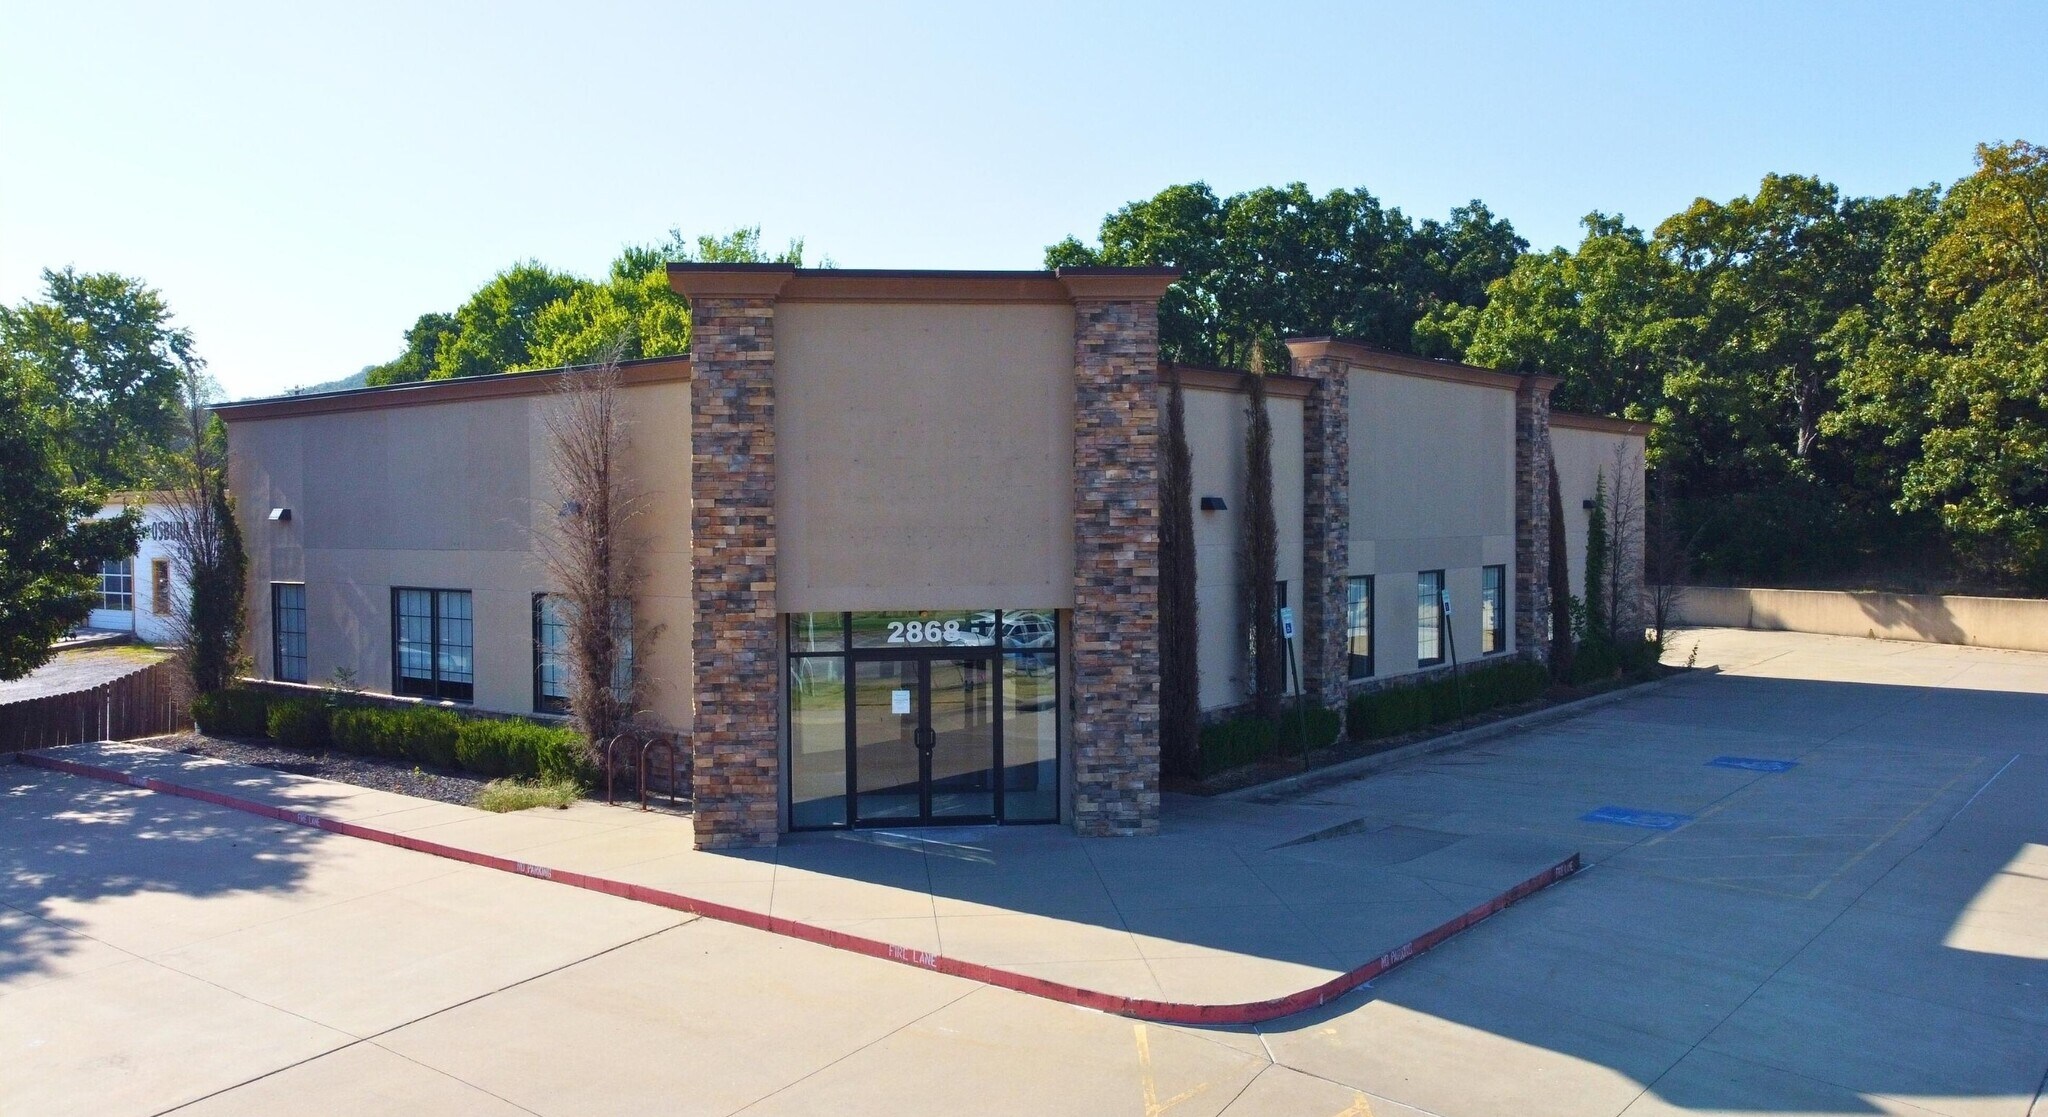
This move in ready Dental Office is strategically located on MLK Blvd with high visibility and 46,000 vehicles per day (VPD) and just off I-49 with 73,000 vehicles per day (VPD) presents a premier investment opportunity. The building is currently vacant, however there are 2 years remaining on a NNN Lease by a high-credit corporate tenant. The property is being offered in two ways; 1) $2,300,000 with keeping the remaining Lease in place, 2) $2,100,000 without the current Lease. The property features a versatile layout with 12 exam/operatory rooms equipped with sinks, full cabinetry, plumbing and electric buildouts. The facility includes 4 professional offices, 2 handicap-accessible bathrooms, X-Ray area, large reception/waiting room, and a staff lounge with staff restroom. Designed for modern operations, the building offers 27 parking spaces with additional space available for possible expanded parking.
- Accès 24 h/24
- Ligne d’autobus
- Système de sécurité
- Signalisation
- Éclairage d’appoint
- Chauffage central
- Entièrement moquetté
- Bureaux cloisonnés
- Plug & Play
- Réception
- Éclairage encastré
- Faux plafond
- Wi-Fi
- Panneau monumental
- Climatisation
Informations sur l’immeuble


Présenté par
2868 W Martin Luther King Blvd
Hum, une erreur s’est produite lors de l’envoi de votre message. Veuillez réessayer.
Merci ! Votre message a été envoyé.