Votre e-mail a été envoyé.

Bldg A 2867 Sampson Ave Industriel/Logistique | 581 m² | À louer | Corona, CA 92879
Certaines informations ont été traduites automatiquement.
Informations principales
- Freestanding industrial building with functional warehouse and office improvements.
- Warehouse features 18-foot clear height for operational flexibility.
- Equipped with 400 amps of 277/480-volt power for industrial operations.
- Renovations are underway to enhance the property's presentation and usability.
- Two grade-level loading doors support efficient shipping and receiving.
- Convenient access to the 91 and 15 Freeways.
Caractéristiques
Tous les espace disponibles(1)
Afficher les loyers en
- Espace
- Surface
- Durée
- Loyer
- Type de bien
- Aménagement
- Disponible
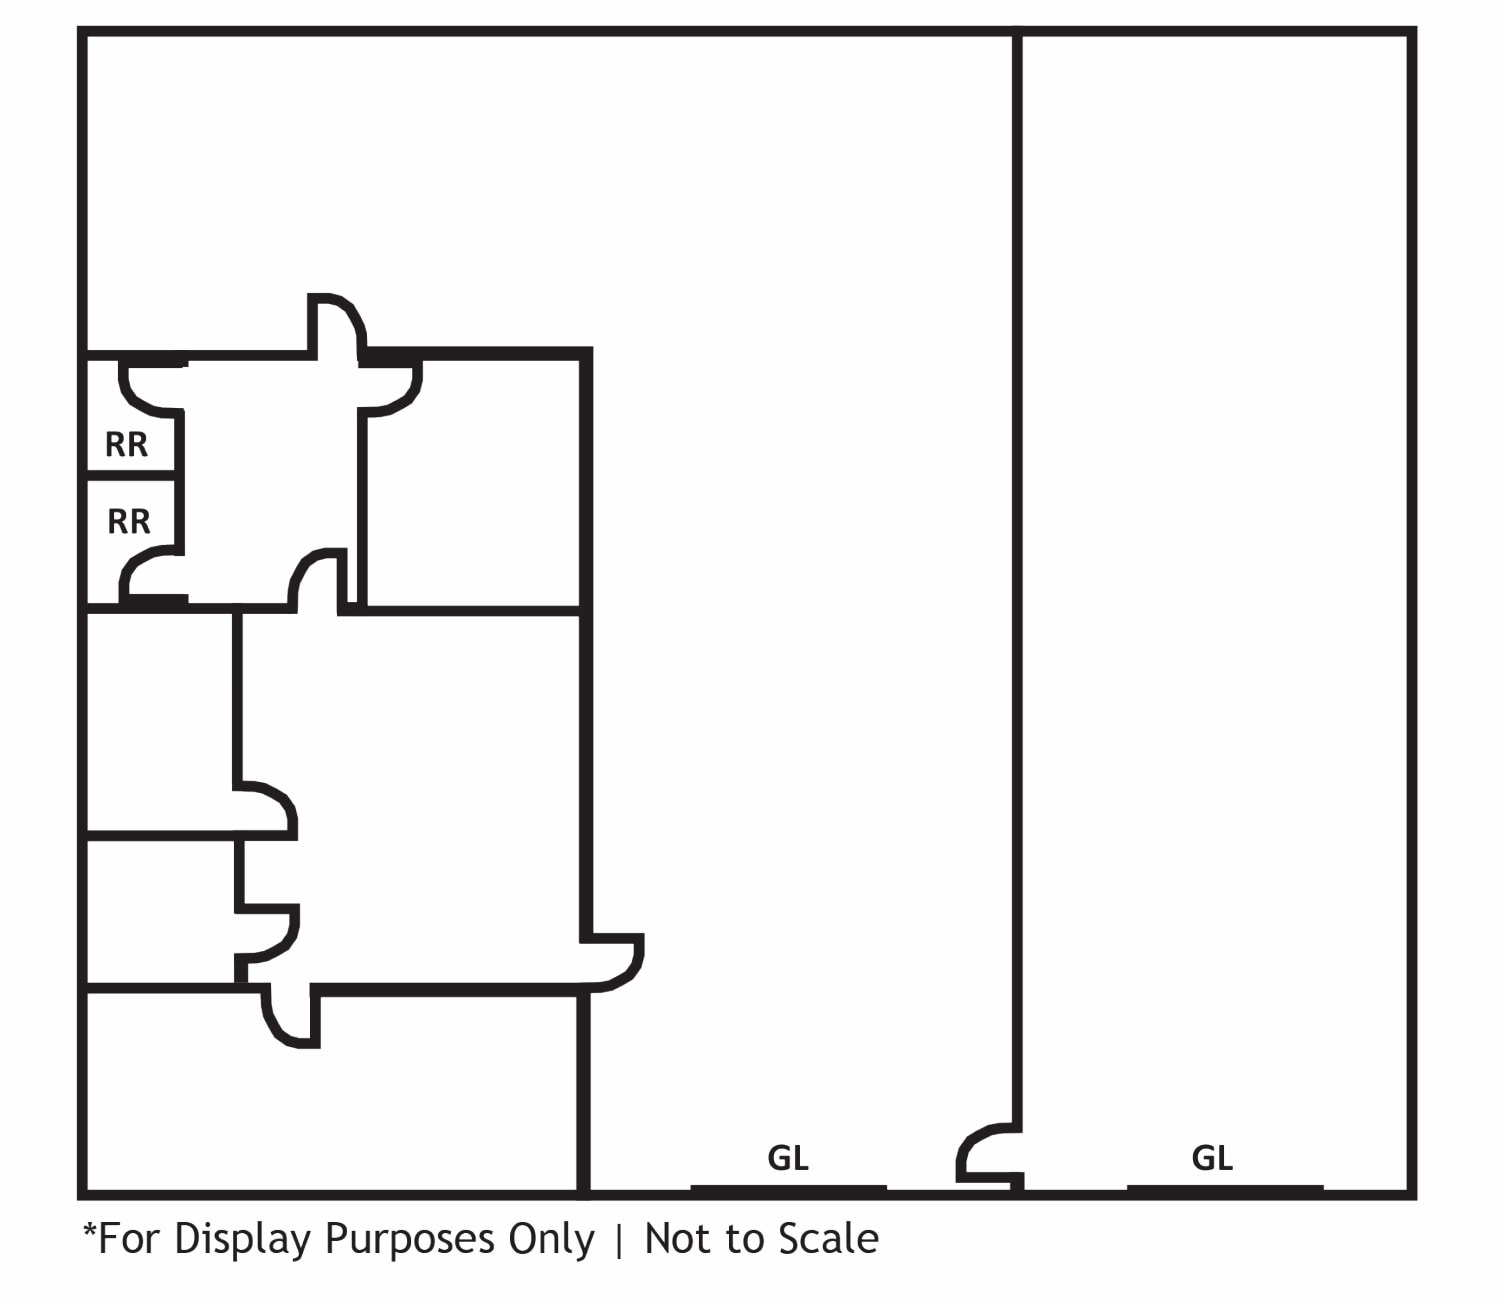
The available space includes approximately 1,200 square feet of office area connected to a warehouse featuring 18-foot clear height, two grade-level loading doors, and 400 amps of 277/480-volt power. The layout supports a variety of industrial and operational requirements, with ongoing renovations designed to enhance the user experience.
- Il est possible que le loyer annoncé ne comprenne pas certains services publics, services d’immeuble et frais immobiliers.
- 2 accès plain-pied
- Office and warehouse configuration
- Comprend 111 m² d’espace de bureau dédié
- Renovated industrial space available
- High-clearance loading capability
| Espace | Surface | Durée | Loyer | Type de bien | Aménagement | Disponible |
| 1er étage | 581 m² | Négociable | 150,15 € /m²/an 12,51 € /m²/mois 87 280 € /an 7 273 € /mois | Industriel/Logistique | Construction achevée | Maintenant |
1er étage
| Surface |
| 581 m² |
| Durée |
| Négociable |
| Loyer |
| 150,15 € /m²/an 12,51 € /m²/mois 87 280 € /an 7 273 € /mois |
| Type de bien |
| Industriel/Logistique |
| Aménagement |
| Construction achevée |
| Disponible |
| Maintenant |
1er étage
| Surface | 581 m² |
| Durée | Négociable |
| Loyer | 150,15 € /m²/an |
| Type de bien | Industriel/Logistique |
| Aménagement | Construction achevée |
| Disponible | Maintenant |
The available space includes approximately 1,200 square feet of office area connected to a warehouse featuring 18-foot clear height, two grade-level loading doors, and 400 amps of 277/480-volt power. The layout supports a variety of industrial and operational requirements, with ongoing renovations designed to enhance the user experience.
- Il est possible que le loyer annoncé ne comprenne pas certains services publics, services d’immeuble et frais immobiliers.
- Comprend 111 m² d’espace de bureau dédié
- 2 accès plain-pied
- Renovated industrial space available
- Office and warehouse configuration
- High-clearance loading capability
Aperçu du bien
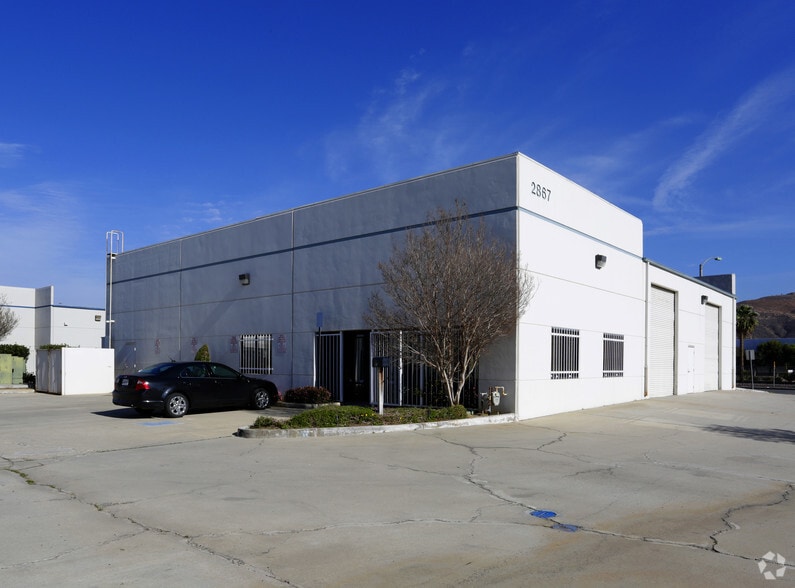
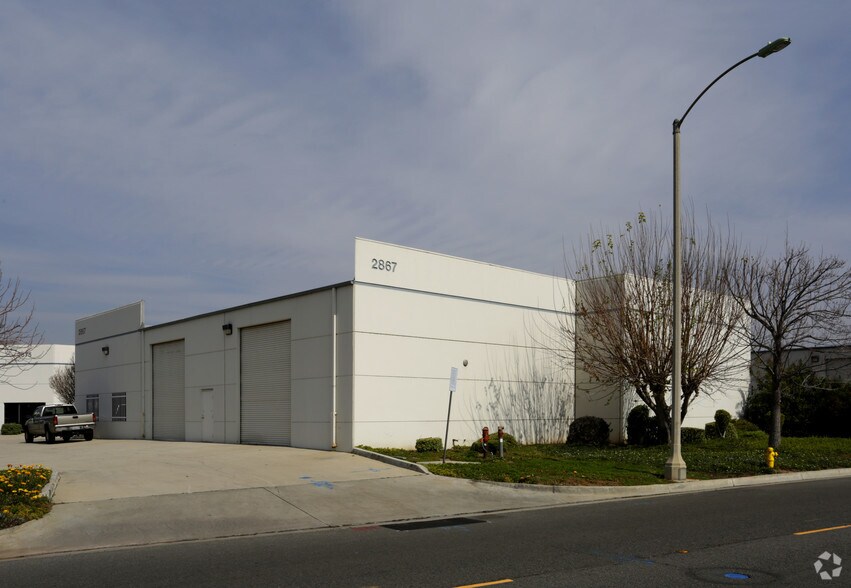
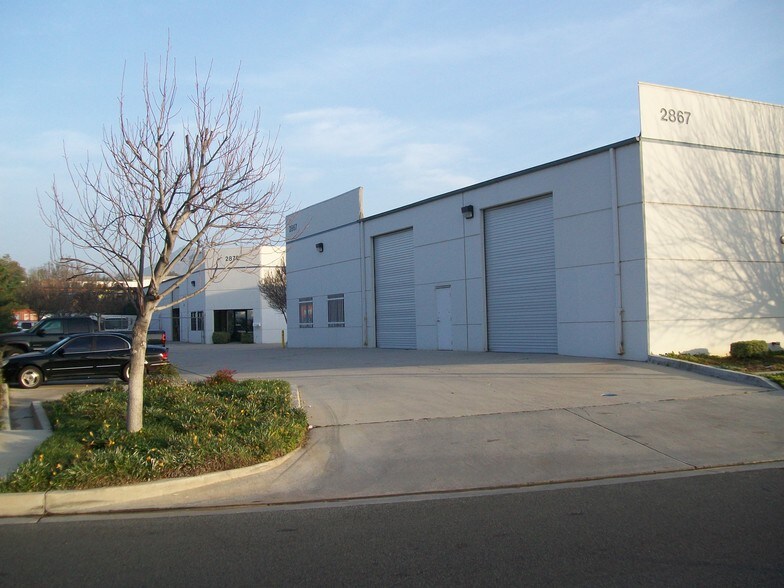
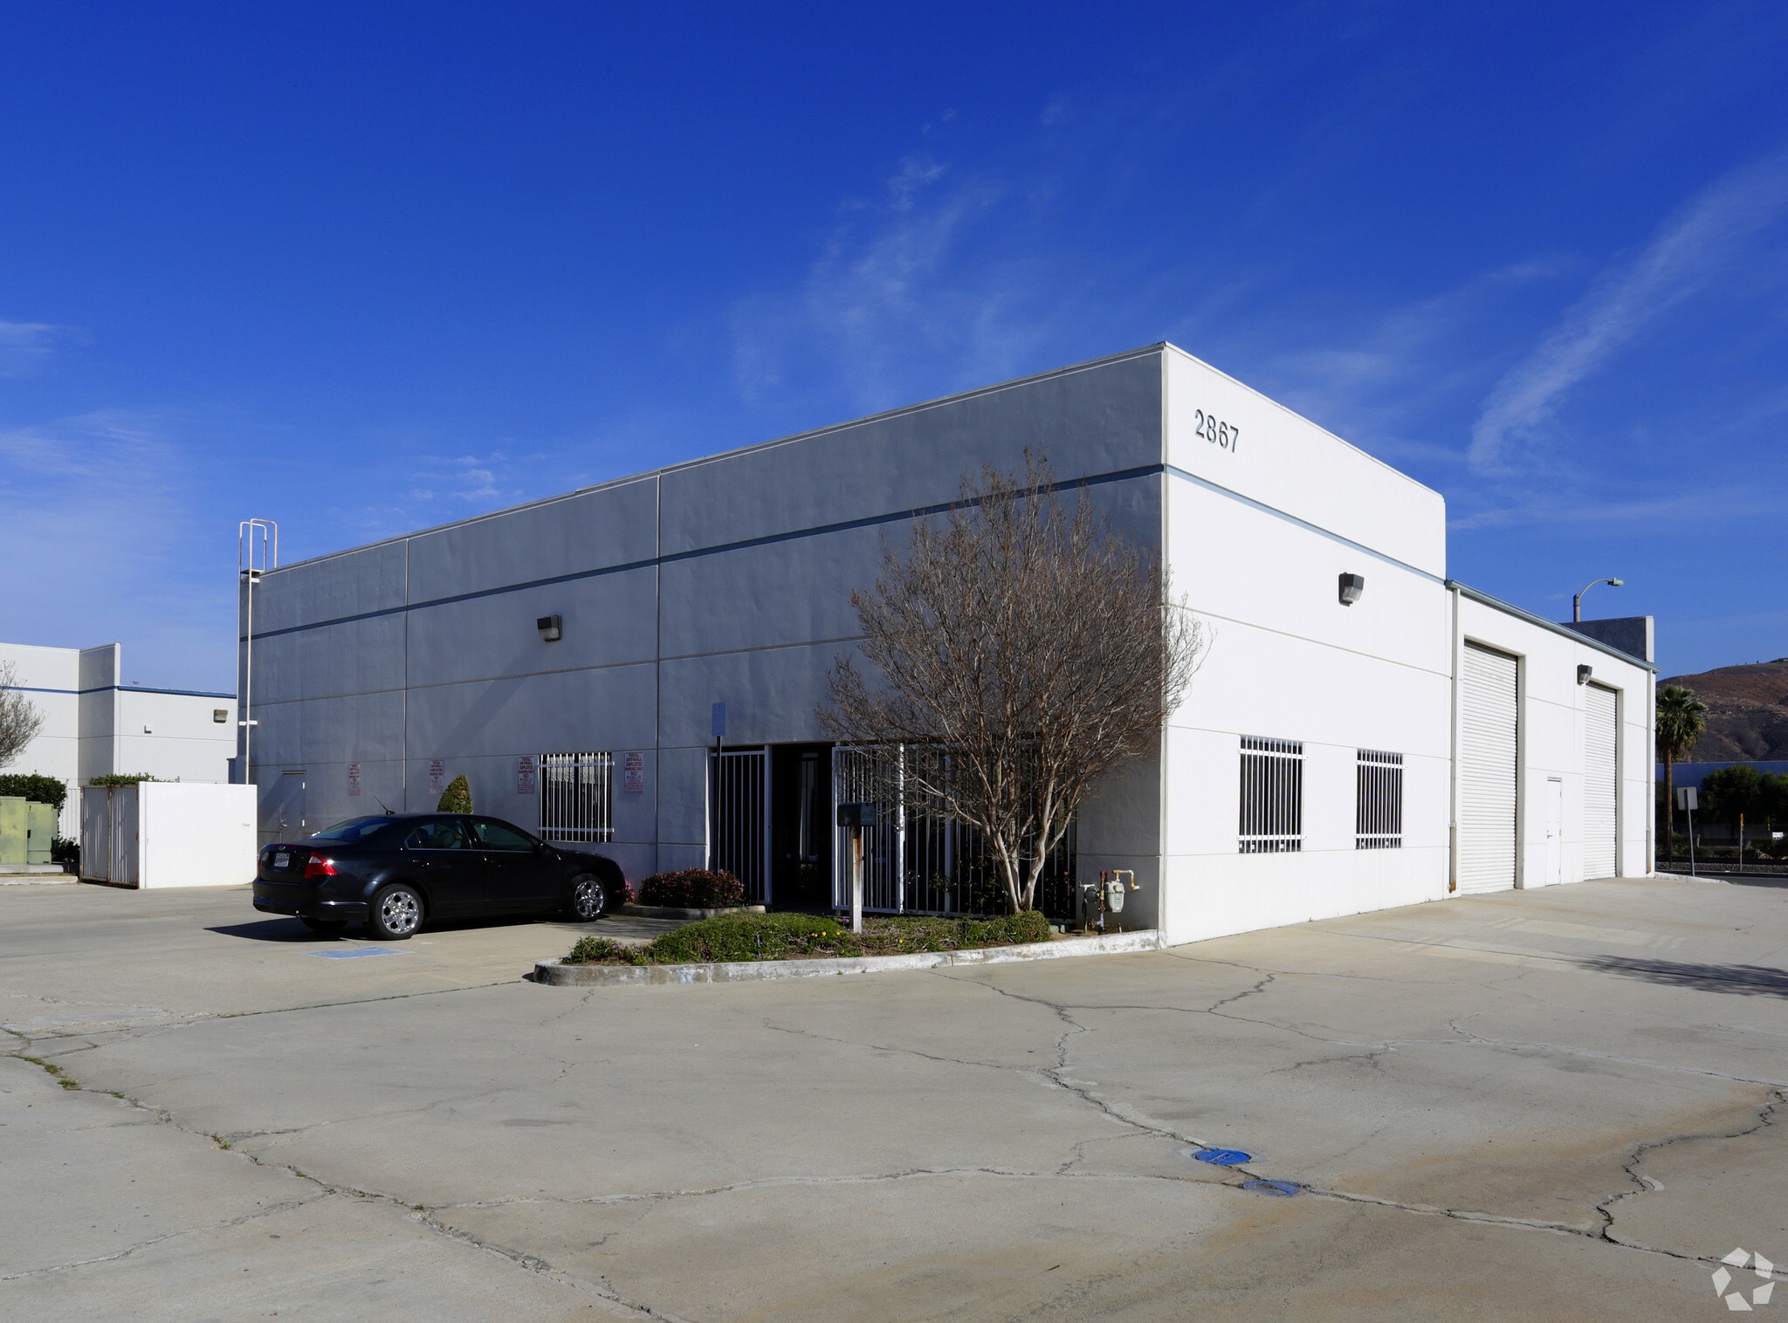
2867 Sampson Avenue is a freestanding industrial building in Corona, California, positioned within a well-established business corridor with convenient regional connectivity. The property features approximately 1,200 square feet of dedicated office area integrated with a functional warehouse layout designed to support a variety of industrial and operational uses. Warehouse improvements include 18-foot clear height and two grade-level loading doors measuring 12' x 14', allowing for efficient loading, storage, and distribution activities. The building is equipped with 400 amps of 277/480-volt power to accommodate a range of industrial equipment and business operations. Zoned M1, the property supports a broad spectrum of light industrial uses. A parking ratio of 2.8 spaces per 1,000 square feet provides on-site vehicle accommodation for employees and visitors. Renovations are currently underway, further enhancing the property's overall functionality and presentation. The location also offers convenient access to both the 91 and 15 Freeways.
Faits sur l’installation entrepôt
Occupants
- Étage
- Nom de l’occupant
- Secteur d’activité
- 1er
- Your Party Solutions
- Enseigne


Présenté par
Bldg A | 2867 Sampson Ave
Hum, une erreur s’est produite lors de l’envoi de votre message. Veuillez réessayer.
Merci ! Votre message a été envoyé.