Connectez-vous/S’inscrire
Votre e-mail a été envoyé.

Austell Promenade 2860 East-West Connector SW Local commercial 1 704 m² 71 % Loué À vendre Austell, GA 30106 4 775 399 € (2 802,72 €/m²) Taux de capitalisation 6 %
Certaines informations ont été traduites automatiquement.
Informations principales sur l'investissement
- 79% Occupied: 3 bays for lease up opportunity that caters to a variety of uses
- Stable Tenant History: 6 out of 9 tenants have been in their spaces for 10+ years
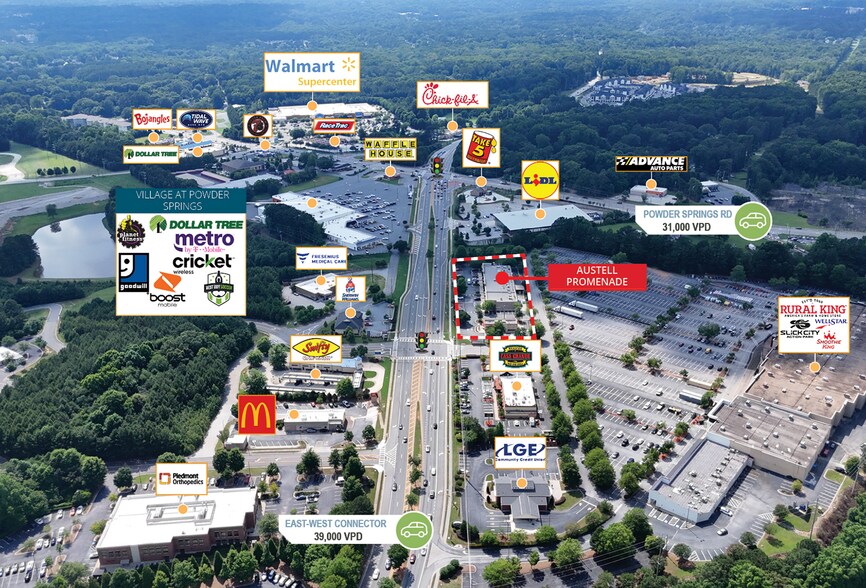
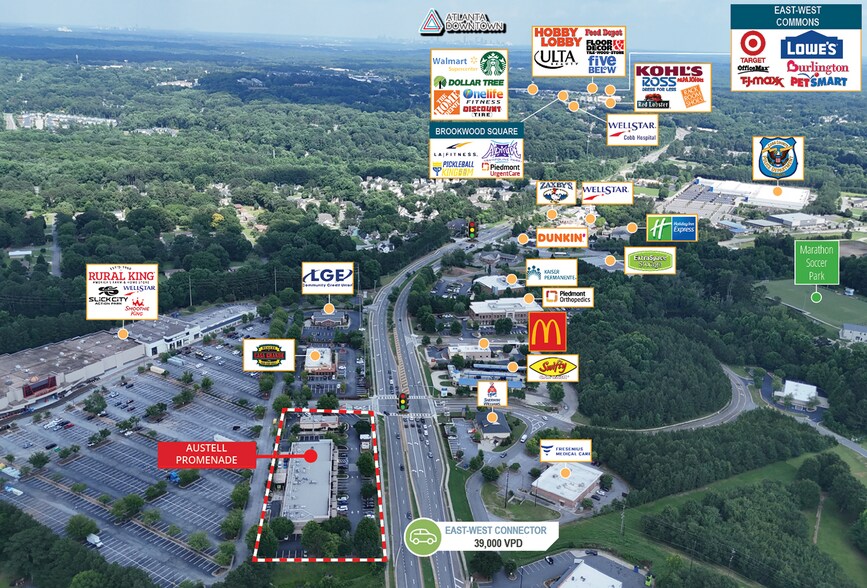
- Excellent Visibility on the East West Connector: 39,000 VPD
- Outstanding NOI Growth Opportunity: 6.29% 10 Year CAGR & 10.16% 5 Year CAGR
- Mark to Market Opportunity For Many Expiring Leases With No Options
- Densely Populated Suburb: 172,000+ residents within 15 minutes of the property
Résumé analytique
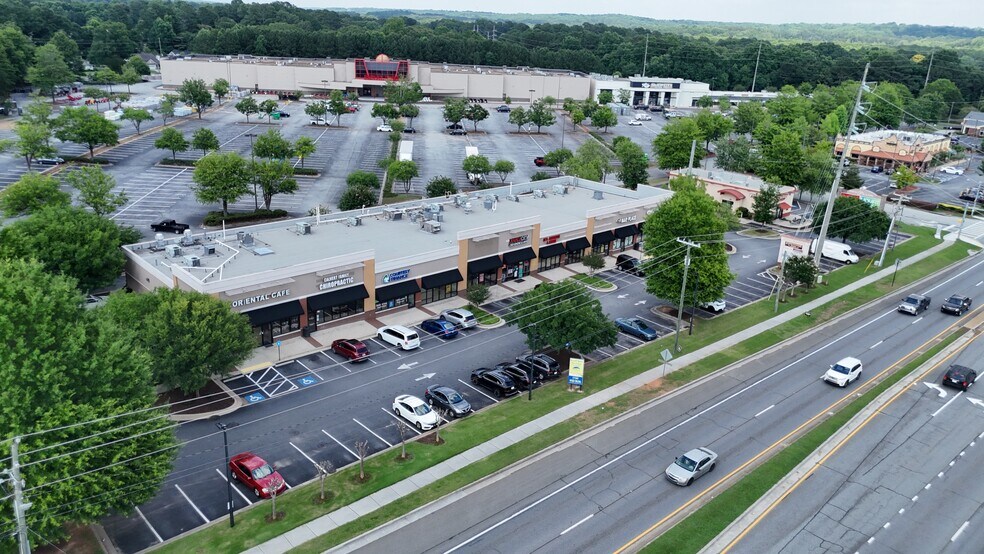
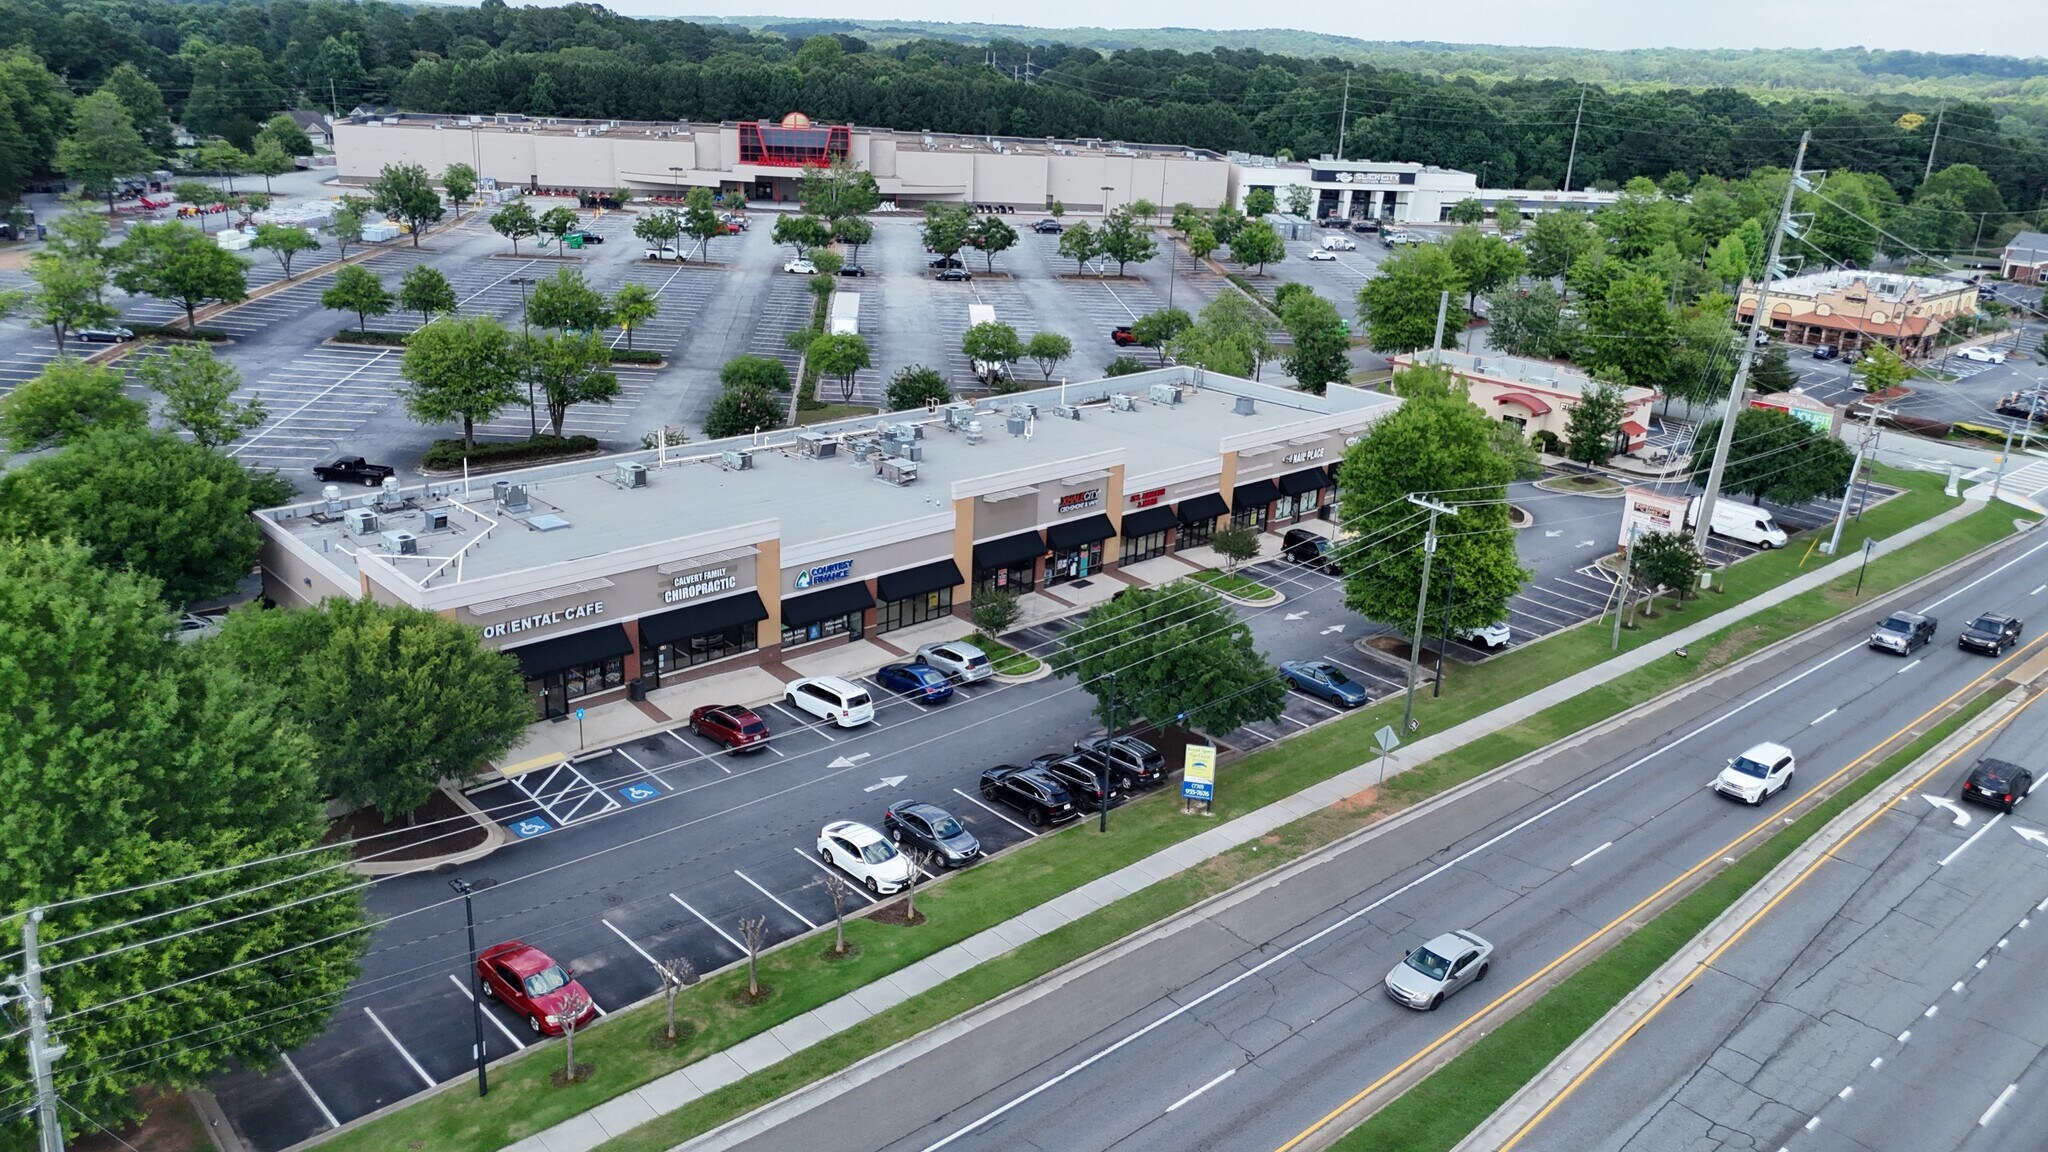
Franklin Street is pleased to present Austell Promenade, a convenience retail strip in Austell, Georgia. Austell is a northwest suburb of Atlanta in Cobb County, the third most populous county in the state. The Atlanta MSA is the 6th largest in the country and home to 16 headquarters of Fortune 500 companies, while serving as the largest business hub of the South. Austell Promenade sits on the heavily trafficked East West Connector that connects residents from dense residential communities into the major business hubs of Atlanta. The site includes a 16,590 SF strip center and a 1,750 SF freestanding drive thru building. The freestanding QSR building is occupied by Firehouse Subs, at a significantly below market rent, providing valuable upside should they ever leave or when their options expire. There are 3 units to lease as upside including a 1,400 SF bay and two 1,190 SF units. The center sits in front of a recently re-tenanted shopping center anchored by Rural King & Slick City Action Park driving additional traffic to the property. The corridor is home to nearly every national big box retailers within 2 miles of the property. The property has been well maintained while being institutionally owned for the last decade.
Data room Cliquez ici pour accéder à
Informations sur l’immeuble
Type de vente
Investissement
Type de bien
Local commercial
Sous-type de bien
Surface de l’immeuble
1 704 m²
Classe d’immeuble
C
Année de construction
2007
Prix
4 775 399 €
Prix par m²
2 802,72 €
Taux de capitalisation
6 %
RNE
286 678 €
Pourcentage loué
71 %
Occupation
Multi
Hauteur du bâtiment
1 étage
Coefficient d’occupation des sols de l’immeuble
0,30
Surface du lot
0,57 ha
Zonage
CRC/WS
Stationnement
116 places (68,08 places par 1 000 m² loué)
Façade
149 m sur EW Connector
Caractéristiques
- Accès 24 h/24
- Ligne d’autobus
- Voie de virage exclusive
- Enseigne sur pylône
- Restaurant
- Système de sécurité
- Signalisation
- Intersection avec signalisation
- CVC contrôlé par l’occupant
- Centre commercial fermé
- Accessible fauteuils roulants
- Éclairage d’appoint
- Éclairage encastré
- Panneau monumental
- Climatisation
- Internet par fibre optique
- Détecteur de fumée
- Cafe
- Awning
Principaux occupants Cliquez ici pour accéder à
- Occupant
- Secteur d’activité
- m² Occupés
- Loyer/m²
- Type de bail
- Fin du bail
- Courtesy Finance
- Services professionnels, scientifiques et techniques
- -
- -
-
Lorem Ipsum

-
Jan 0000
- Super Styles
- Services
- -
- -
-
Lorem Ipsum
-
Jan 0000
- The Nail Place, LLC.
- Services
- -
- -
-
Lorem Ipsum
-
Jan 0000
| Occupant | Secteur d’activité | m² Occupés | Loyer/m² | Type de bail | Fin du bail | |
| Courtesy Finance | Services professionnels, scientifiques et techniques | - | - | Lorem Ipsum | Jan 0000 | |
| Super Styles | Services | - | - | Lorem Ipsum | Jan 0000 | |
| The Nail Place, LLC. | Services | - | - | Lorem Ipsum | Jan 0000 |
Disponibilité de l’espace
- Espace
- Surface
- Type de bien
- Poste
- Disponible
- 104
- 137 m²
- Local commercial
- Contigu et aligné
- Maintenant
- 105
- 130 m²
- Local commercial
- -
- Juil. 2026
- 108
- 111 m²
- Local commercial
- Contigu et aligné
- Maintenant
- 109
- 111 m²
- Local commercial
- Contigu et aligné
- Maintenant
| Espace | Surface | Type de bien | Poste | Disponible |
| 104 | 137 m² | Local commercial | Contigu et aligné | Maintenant |
| 105 | 130 m² | Local commercial | - | Juil. 2026 |
| 108 | 111 m² | Local commercial | Contigu et aligné | Maintenant |
| 109 | 111 m² | Local commercial | Contigu et aligné | Maintenant |
104
| Surface |
| 137 m² |
| Type de bien |
| Local commercial |
| Poste |
| Contigu et aligné |
| Disponible |
| Maintenant |
105
| Surface |
| 130 m² |
| Type de bien |
| Local commercial |
| Poste |
| - |
| Disponible |
| Juil. 2026 |
108
| Surface |
| 111 m² |
| Type de bien |
| Local commercial |
| Poste |
| Contigu et aligné |
| Disponible |
| Maintenant |
109
| Surface |
| 111 m² |
| Type de bien |
| Local commercial |
| Poste |
| Contigu et aligné |
| Disponible |
| Maintenant |
1 1
Assez praticable à pied
50/100
Exceptionnellement adapté aux voitures
100/100
Plutôt praticable en vélo
40/100
Principaux commerces à proximité




Taxes foncières
| N° de parcelle | Évaluation des aménagements | 662 924 € | |
| Évaluation du terrain | 603 337 € | Évaluation totale | 1 266 261 € |
Taxes foncières
N° de parcelle
Évaluation du terrain
603 337 €
Évaluation des aménagements
662 924 €
Évaluation totale
1 266 261 €


1 sur 7
Vidéos
Visite extérieure 3D Matterport
Visite 3D
Photos
Street view
Rue
Carte
1 sur 1

Présenté par
Austell Promenade | 2860 East-West Connector SW
Vous êtes déjà membre ? Connectez-vous
Hum, une erreur s’est produite lors de l’envoi de votre message. Veuillez réessayer.
Merci ! Votre message a été envoyé.