Connectez-vous/S’inscrire
Votre e-mail a été envoyé.
2852 Keele St Immeuble residentiel 11 lots 1 866 525 € (169 684 €/Lot) Toronto, ON M3M 2G7
Certaines informations ont été traduites automatiquement.
Informations principales sur l'investissement
- Ample on-site parking is provided with 5 garages and 6 additional surface parking spaces, complemented by convenient laneway access.
- Significant rental upside potential, presenting investors with an opportunity to increase income over time.
- Additional revenue stream generated through on-site coin-operated laundry facilities.
- Recent capital improvements include a new roof, contributing to reduced nearterm maintenance requirements.
Résumé analytique
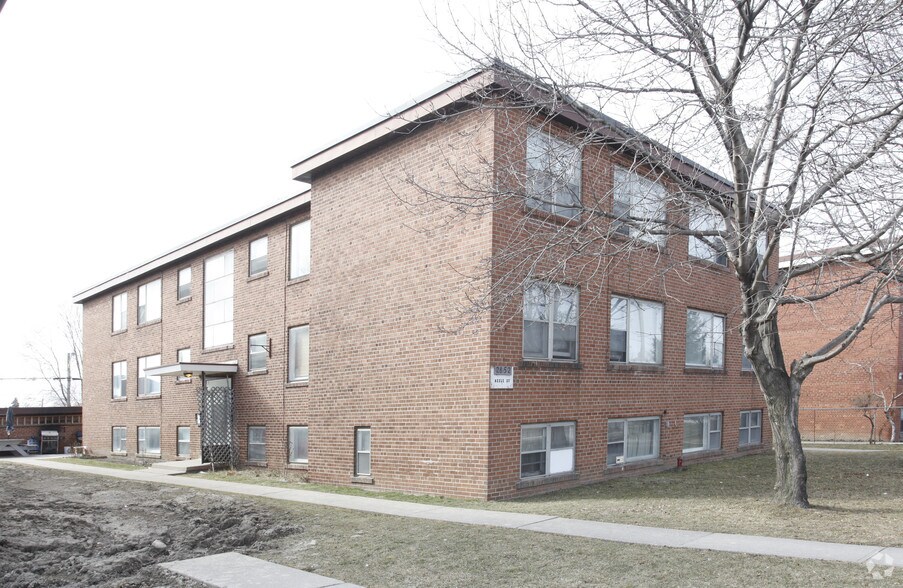
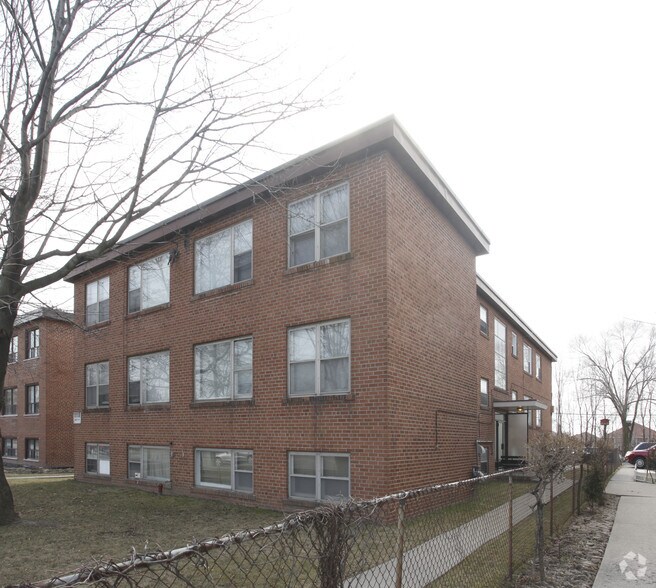
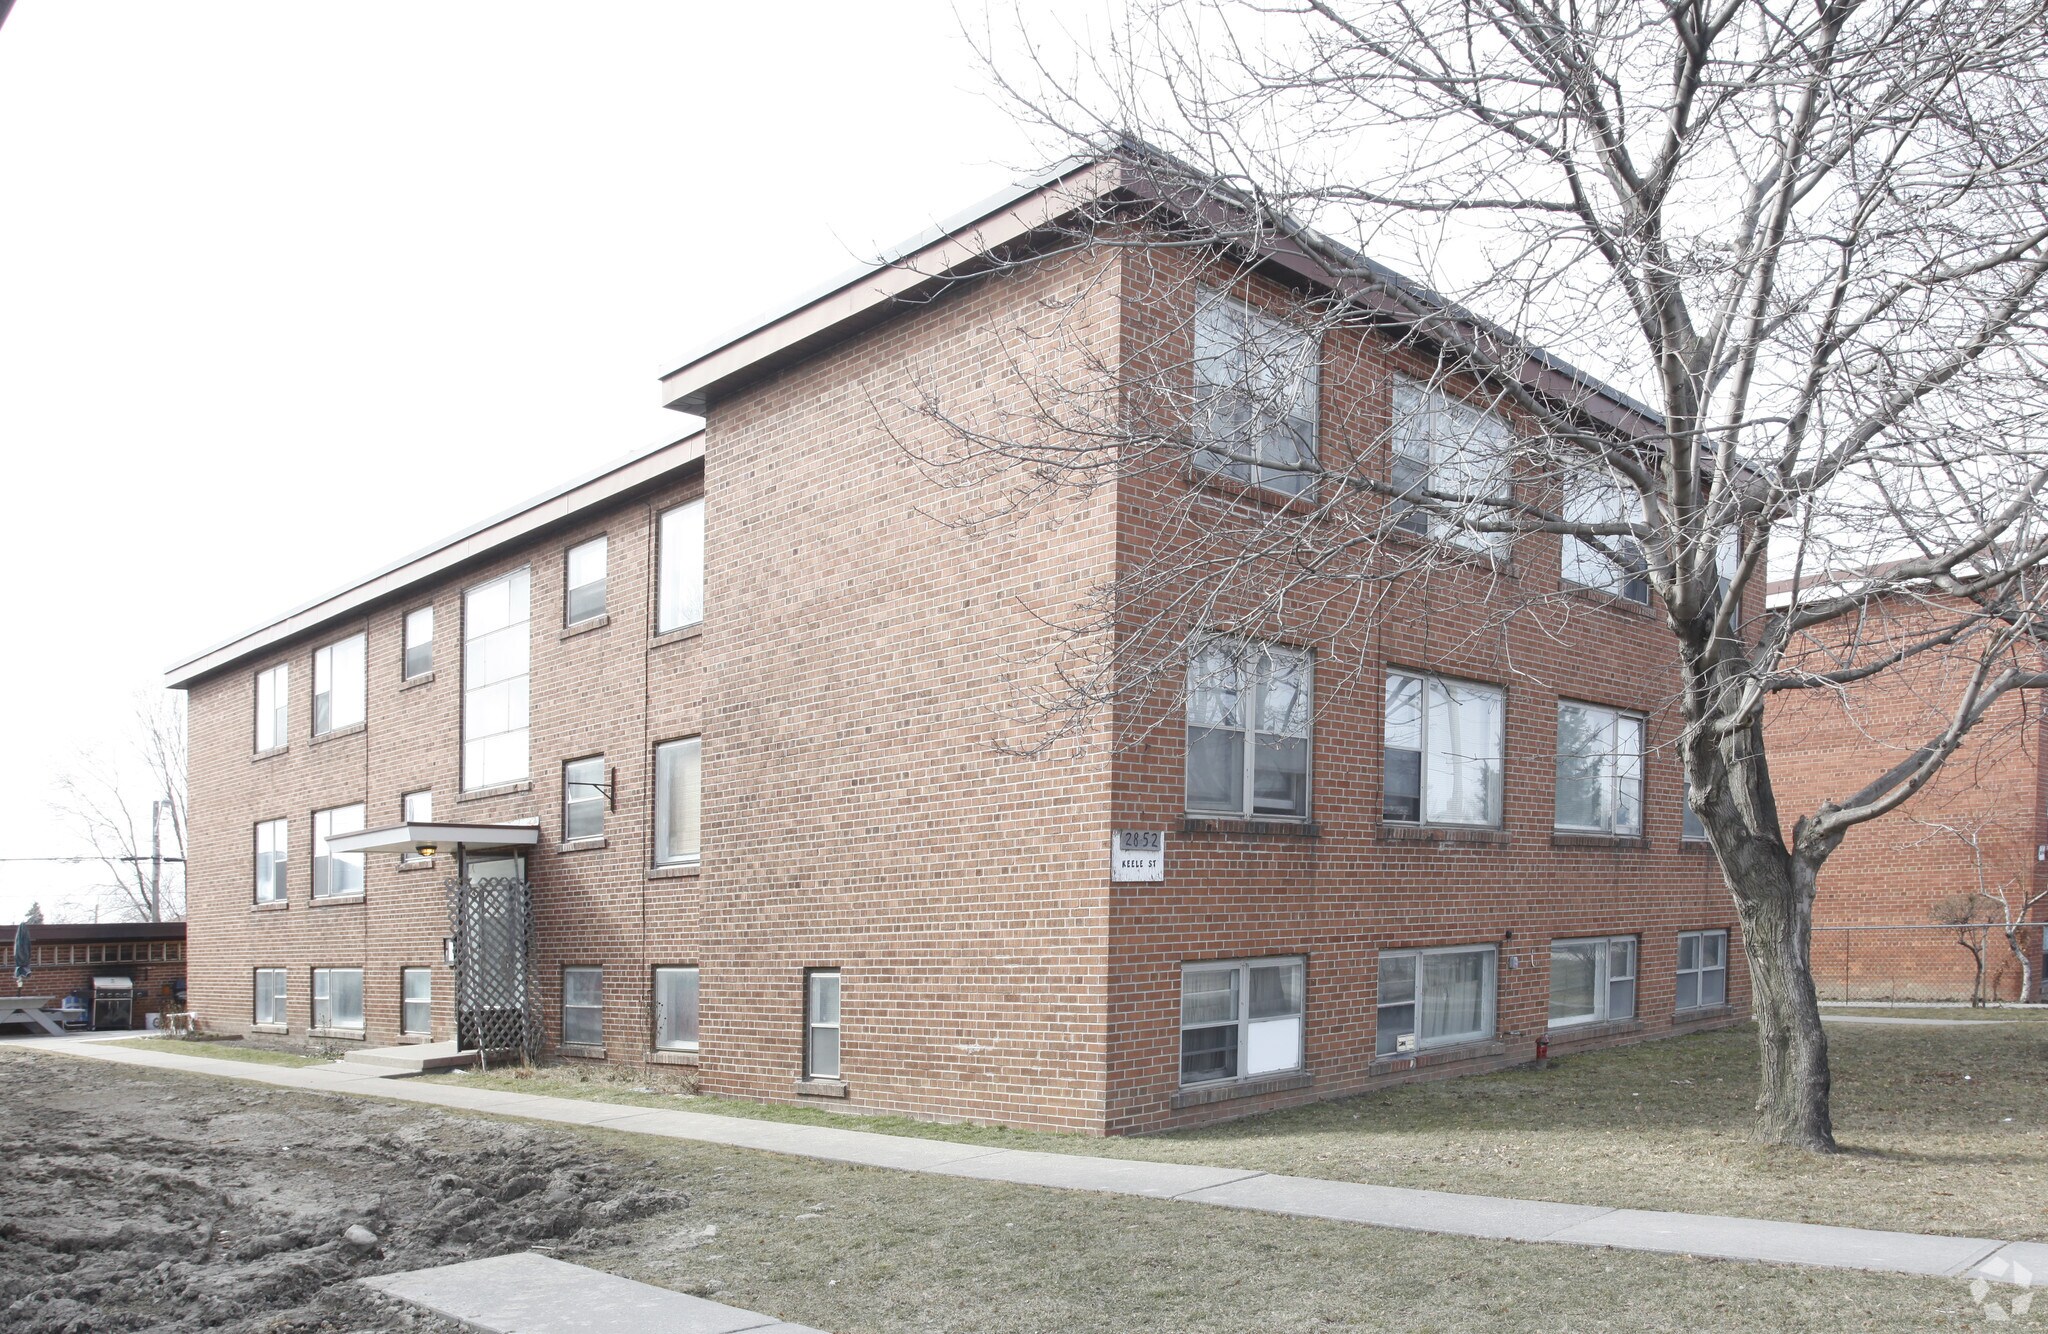
This well-maintained multi-residential property features a two-storey walk-up design with a lower level, comprising 10 spacious two-bedroom suites and 1 bachelor unit. Recent capital improvements include a new roof, helping to reduce near-term maintenance requirements and enhance long-term durability. The building offers ample on-site parking with 5 garages and 6 surface spaces, supported by convenient rear laneway access. Additional income is generated through on-site coin-operated laundry facilities, while separate metering for hydro, telephone, and cable supports efficient utility management.
Residents benefit from well-appointed common areas featuring attractive terrazzo flooring, as well as individual lower-level storage lockers that add practical value. The property has obtained a 2025 fire safety certificate, providing confidence in regulatory compliance. With significant rental upside potential, this asset presents a compelling opportunity for investors to enhance income over time. Ideally situated in a well-established neighborhood, the property enjoys close proximity to York University, Hennick Humber Hospital, public transit, retail amenities, and schools.
Residents benefit from well-appointed common areas featuring attractive terrazzo flooring, as well as individual lower-level storage lockers that add practical value. The property has obtained a 2025 fire safety certificate, providing confidence in regulatory compliance. With significant rental upside potential, this asset presents a compelling opportunity for investors to enhance income over time. Ideally situated in a well-established neighborhood, the property enjoys close proximity to York University, Hennick Humber Hospital, public transit, retail amenities, and schools.
Informations sur l’immeuble
| Prix | 1 866 525 € | Classe d’immeuble | C |
| Prix par lot | 169 684 € | Surface du lot | 0,11 ha |
| Type de vente | Investissement | Surface de l’immeuble | 1 104 m² |
| Nb de lots | 11 | Nb d’étages | 3 |
| Type de bien | Immeuble residentiel | Année de construction | 1954 |
| Sous-type de bien | Appartement | Ratio de stationnement | 0,18/1 000 m² |
| Style d’appartement | De faible hauteur | ||
| Zonage | CR | ||
| Prix | 1 866 525 € |
| Prix par lot | 169 684 € |
| Type de vente | Investissement |
| Nb de lots | 11 |
| Type de bien | Immeuble residentiel |
| Sous-type de bien | Appartement |
| Style d’appartement | De faible hauteur |
| Classe d’immeuble | C |
| Surface du lot | 0,11 ha |
| Surface de l’immeuble | 1 104 m² |
| Nb d’étages | 3 |
| Année de construction | 1954 |
| Ratio de stationnement | 0,18/1 000 m² |
| Zonage | CR |
Lot informations sur la combinaison
| Description | Nb de lots | Moy. loyer/mois | m² |
|---|---|---|---|
| Studios | 1 | - | - |
1 1
Moyennement praticable à pied
70/100
Très bien adapté aux voitures
80/100
Transports en commun robustes
80/100
Moyennement praticable en vélo
60/100

1 sur 3
Vidéos
Visite extérieure 3D Matterport
Visite 3D
Photos
Street view
Rue
Carte
1 sur 1

Présenté par

2852 Keele St
Vous êtes déjà membre ? Connectez-vous
Hum, une erreur s’est produite lors de l’envoi de votre message. Veuillez réessayer.
Merci ! Votre message a été envoyé.