Votre e-mail a été envoyé.
2851 John St Bureau 3 142 m² 38 % Loué À vendre Markham, ON L3R 5R7
Certaines informations ont été traduites automatiquement.
Informations principales sur l'investissement
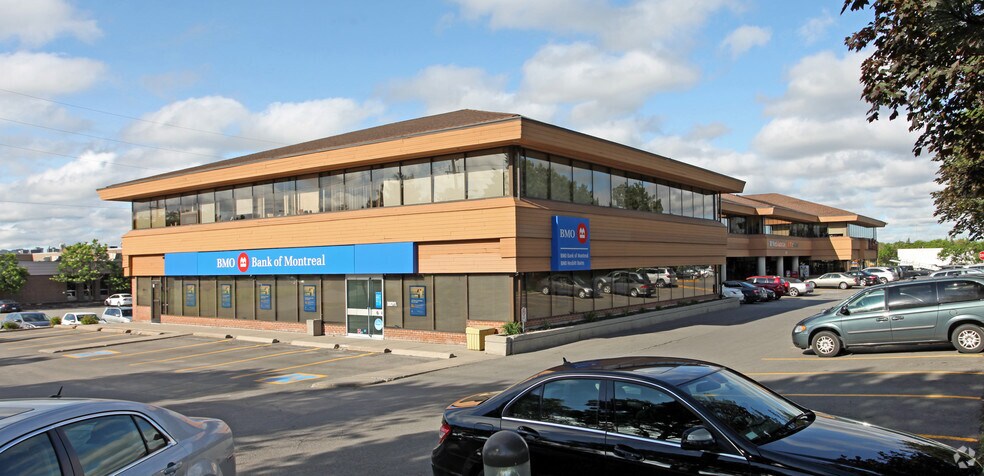
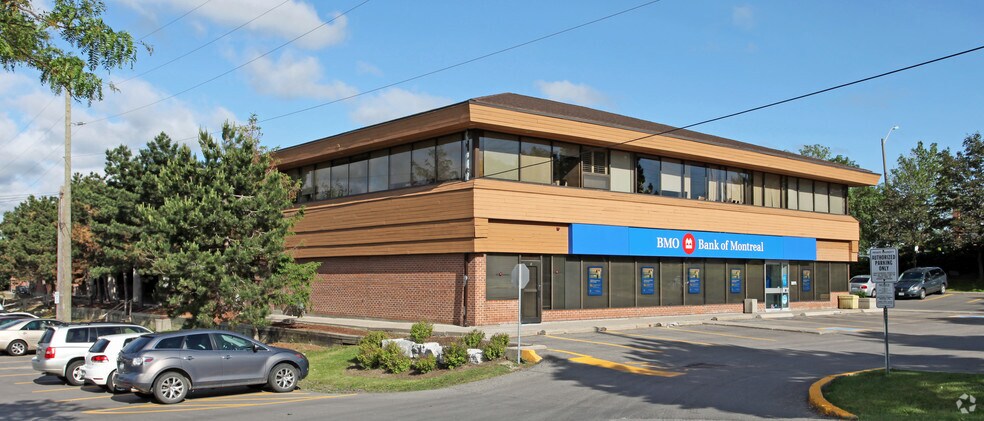
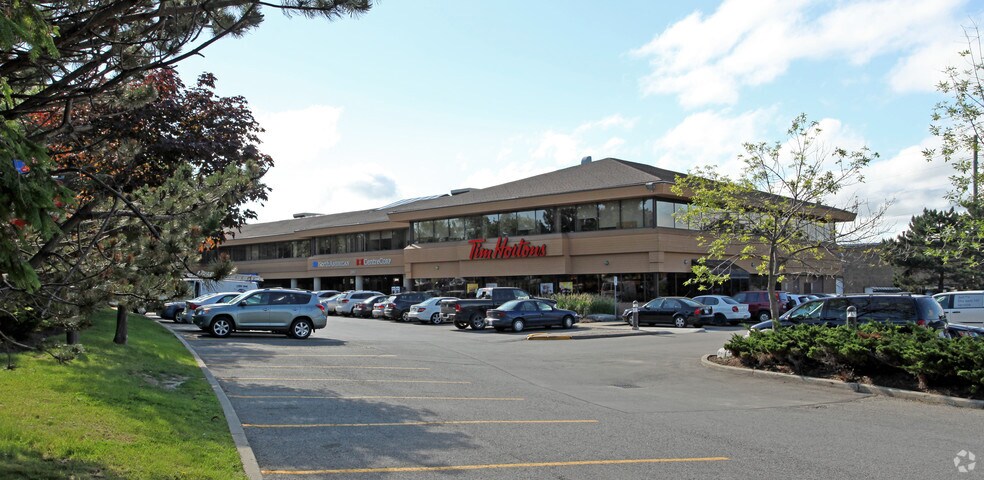
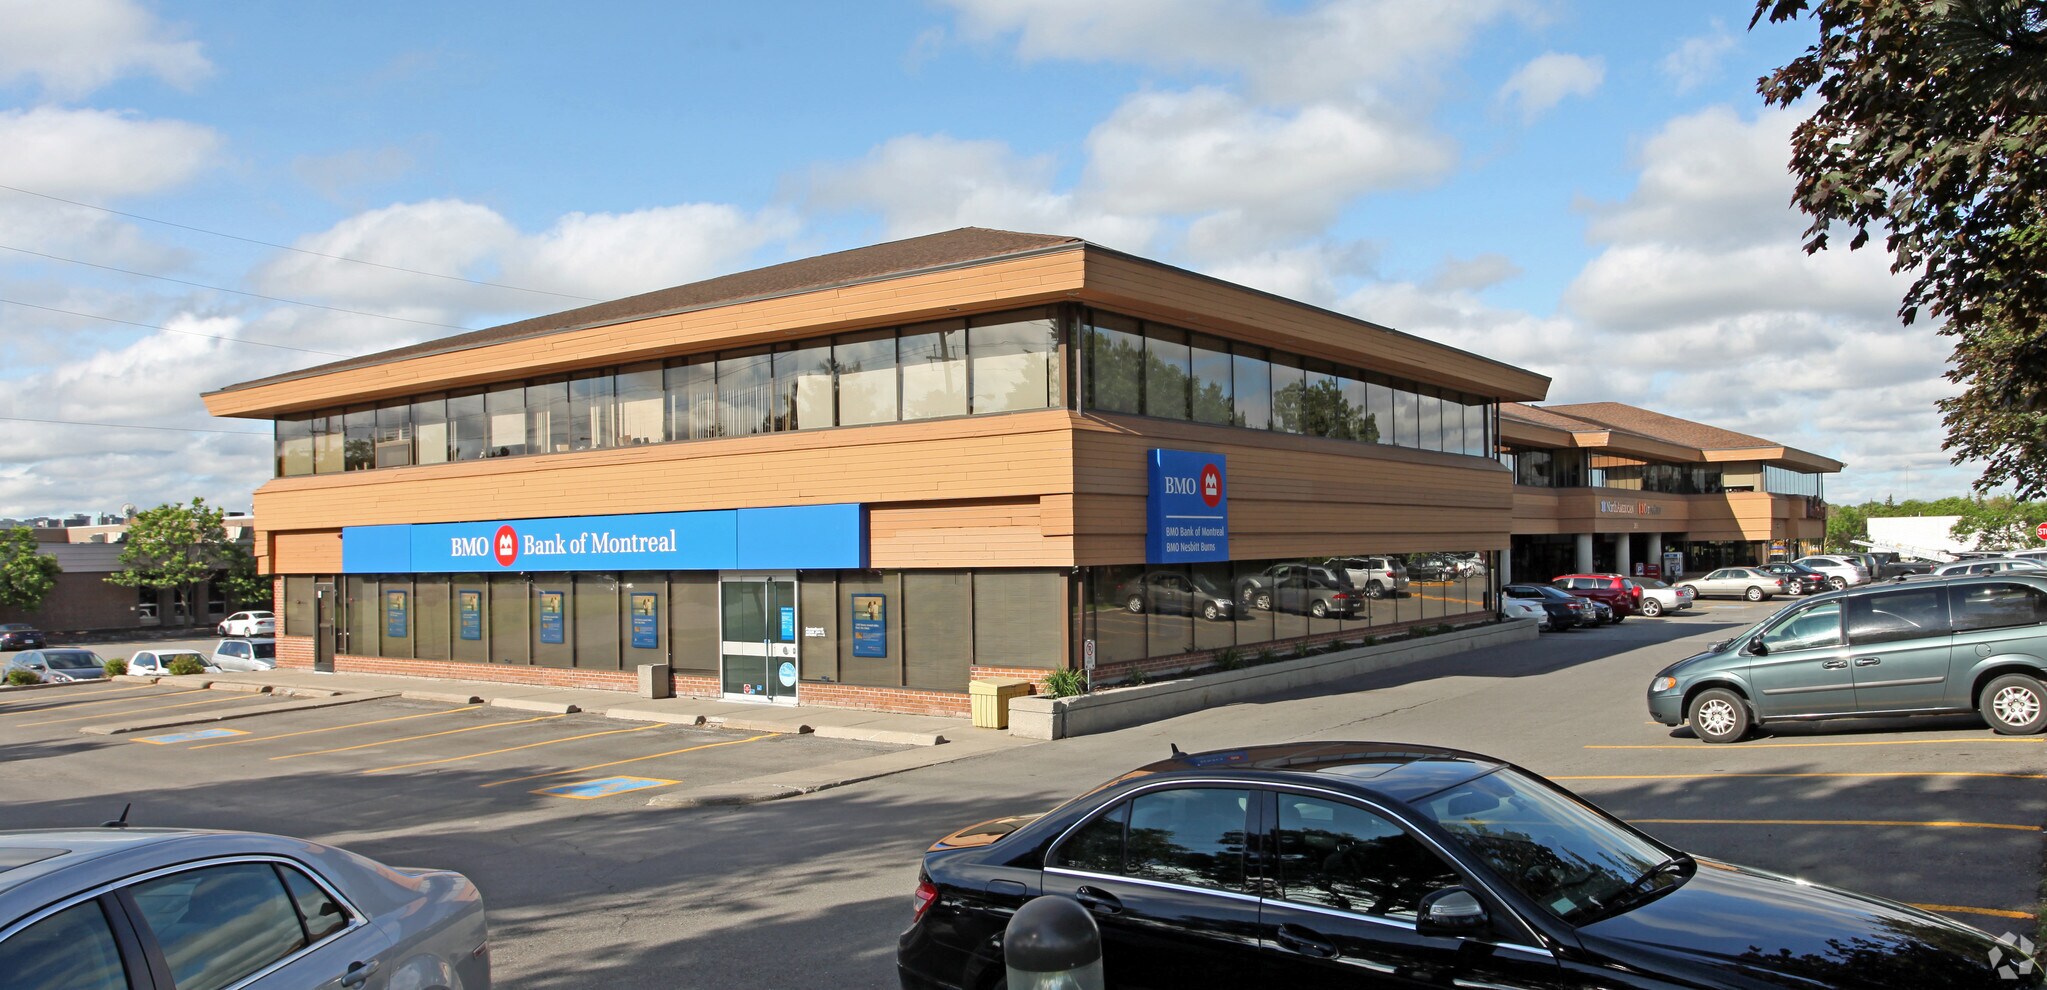
- Ground-floor tenants within the complex include Tim Hortons, Bank of Montreal, and Soho Foot Reflexology & Beauty Centre.
- Excellent opportunity for building and podium signage fronting John Street and Woodbine Avenue, providing strong brand exposure.
- The property is surrounded by a strong lineup of nearby amenities, including J-Town, Starbucks, Costco, and more.
Résumé analytique
The second floor is fully built out with approximately 40 perimeter offices, two large boardrooms, a kitchenette with employee seating, reception area, computer room, file room, private washrooms, and expansive open-concept workspace throughout. The space is divisible and can accommodate a range of users.
Ideally situated just minutes from Highways 404, 407, and 401, the property is well serviced by York Region public transit. Ground-floor tenants within the complex include Tim Hortons, Bank of Montreal, and Soho Foot Reflexology & Beauty Centre. The property is also within close proximity to a wide range of amenities, including J-Town, Starbucks, Costco, and more.
Ample surface parking is available onsite. An excellent opportunity exists for both building and podium signage fronting John Street and Woodbine Avenue, providing strong brand presence. Furniture is available for purchase.
Informations sur l’immeuble
Disponibilité de l’espace
- Espace
- Surface
- Type de bien
- Aménagement
- Disponible
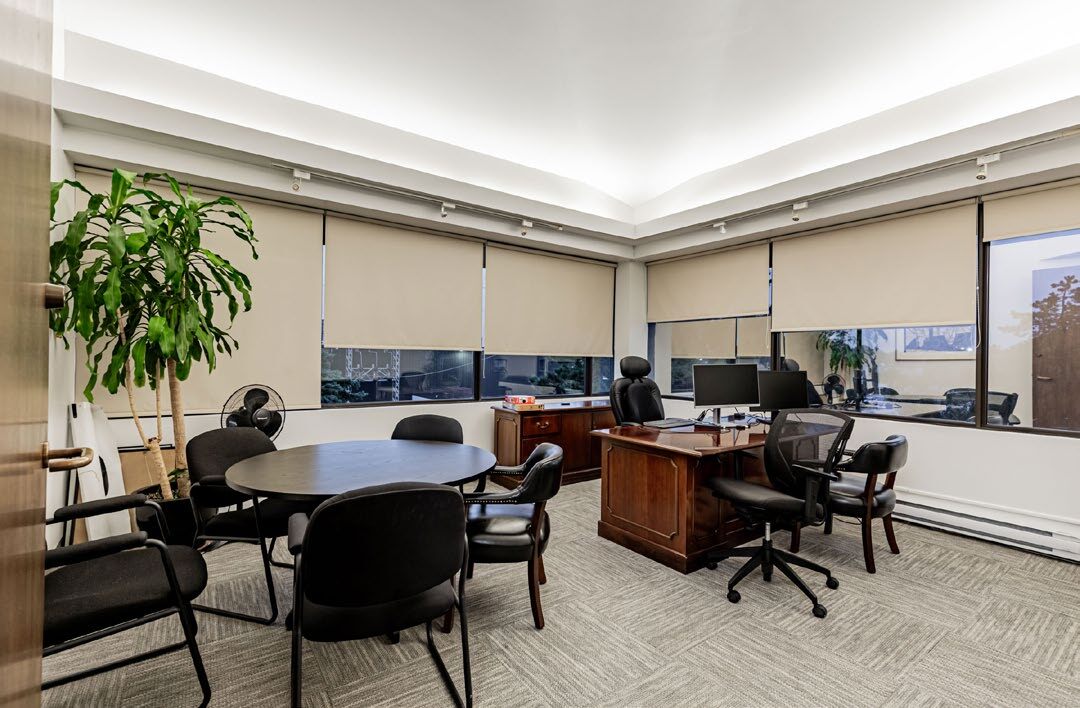


This expansive 20,893-square-foot space is designed for functionality and flexibility, featuring a fully built-out layout with reception, perimeter offices, boardrooms, and open work areas. The suite includes an eat-in kitchenette, computer room, and large file storage, with furniture available for purchase to ensure a seamless move-in experience.
| Espace | Surface | Type de bien | Aménagement | Disponible |
| 2e étage | 1 941 m² | Bureau | Construction achevée | Maintenant |
2e étage
| Surface |
| 1 941 m² |
| Type de bien |
| Bureau |
| Aménagement |
| Construction achevée |
| Disponible |
| Maintenant |
2e étage
| Surface | 1 941 m² |
| Type de bien | Bureau |
| Aménagement | Construction achevée |
| Disponible | Maintenant |
This expansive 20,893-square-foot space is designed for functionality and flexibility, featuring a fully built-out layout with reception, perimeter offices, boardrooms, and open work areas. The suite includes an eat-in kitchenette, computer room, and large file storage, with furniture available for purchase to ensure a seamless move-in experience.




Présenté par

2851 John St
Hum, une erreur s’est produite lors de l’envoi de votre message. Veuillez réessayer.
Merci ! Votre message a été envoyé.