Votre e-mail a été envoyé.

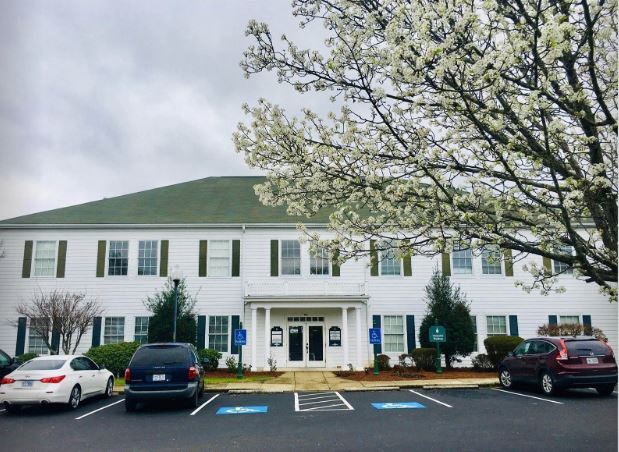
285 Olmstead Blvd Bureau | 232 m² | 429 669 € | À vendre | Pinehurst, NC 28374
Certaines informations ont été traduites automatiquement.
Informations principales sur l'investissement
- Professional office suite with a well-planned layout offering strong operational efficiency.
- Surrounded by established retail and service businesses that support steady customer flow.
- Convenient access to nearby neighborhoods and amenities appealing to staff and clientele.
- Positioned in a high-visibility corridor near major regional routes in Pinehurst.
- Includes private restrooms, kitchenette, and secure IT room for fully independent operations.
- Ideal for medical, professional, or owner-occupied use in a growing commercial market.
Résumé analytique
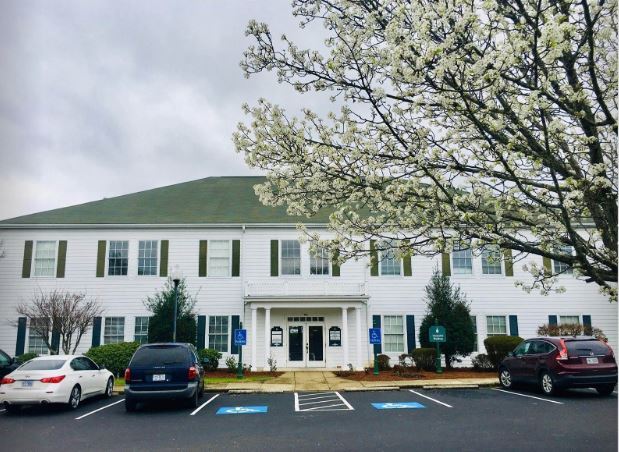
This ground-level office suite combines professional curb appeal, operational efficiency, and a strategic Pinehurst location. Situated near the intersection of Highway 211 West and Murdocksville Road, the property benefits from convenient access to a growing commercial corridor supported by steady daytime activity. Surrounding the site are professional offices, retail storefronts, service-based businesses, and well-established residential neighborhoods, all contributing to ongoing traffic and visibility. Highway 211 serves as a significant regional connector, enhancing accessibility for both staff and clientele. The property’s proximity to high-traffic intersections and essential amenities makes it a compelling choice for businesses seeking convenience and long-term value. With its strong demographic profile — including high household incomes and stable nearby residential communities — the asset is positioned to support medical, professional, or administrative operations seeking a reliable, well-located base.
1 Lot disponible
- Lot
- Surface du lot
- Usage du lot en coprop.
- Prix
- RNE
| Type de vente | Investissement ou propriétaire occupant |
| Type de vente | Investissement ou propriétaire occupant |
The overall layout allows for efficient circulation, effective separation of staff and client functions, and adaptable use for a broad range of professional or healthcare practices. With its single-story access and functional design, it is positioned as an appealing turnkey solution for an owner-occupant or investor.
- Ground-level office ideal for owner-users or medical professionals
- Functional five-office layout supporting various clinical or executive uses
- Dedicated IT/server room enabling technology-driven operations
- Private restrooms and staff kitchen create a self-contained professional environment
- Located in an established commercial corridor near Highway 211 W
Strong surrounding demographics with above-average household incomes
| Lot | Surface du lot | Usage du lot en coprop. | Prix | RNE |
| Lot 5 | 232 m² | Bureau | 429 669 € (1 849,97 €/m²) | - |
Lot 5
| Surface du lot |
| 232 m² |
| Usage du lot en coprop. |
| Bureau |
| Prix |
| 429 669 € (1 849,97 €/m²) |
| RNE |
| - |
Lot 5
| Surface du lot | 232 m² |
| Usage du lot en coprop. | Bureau |
| Prix | 429 669 € (1 849,97 €/m²) |
| RNE | - |
| Type de vente | Investissement ou propriétaire occupant |
| Description | |
|
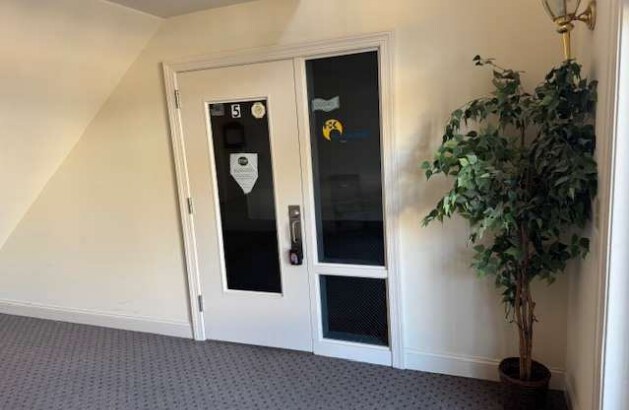
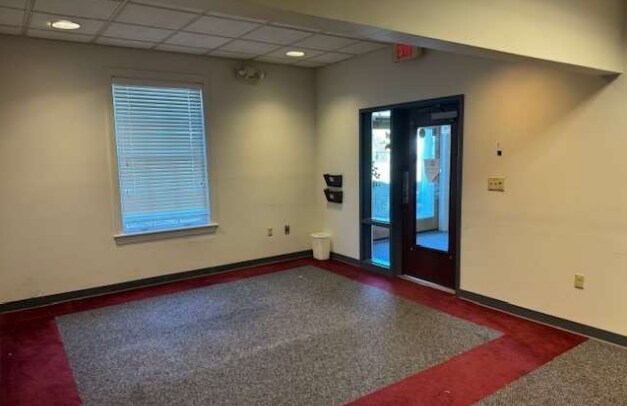
285 Olmsted Boulevard offers a well-designed, ground-level professional office environment ideal for medical, administrative, or executive use. The 2,500-square-foot suite features a welcoming reception area that establishes a polished first impression for visiting clients and patients. A central corridor leads to five private offices designed for exam rooms, counseling suites, or executive workspaces. At the heart of the suite is a dedicated, secured IT and server room supporting operations that require dependable connectivity and data management. The floor plan incorporates a kitchenette and break area, providing convenient space for staff use, along with in-suite men’s and women’s restrooms. The overall layout allows for efficient circulation, effective separation of staff and client functions, and adaptable use for a broad range of professional or healthcare practices. With its single-story access and functional design, it is positioned as an appealing turnkey solution for an owner-occupant or investor. |
|
| Notes sur la vente | |
|
Informations sur l’immeuble
| Surface totale de l’immeuble | 2 675 m² | Surface type par étage | 111 m² |
| Type de bien | Bureau (Lot en copropriété) | Année de construction | 1999 |
| Sous-type de bien | Bureau résidentiel | Surface du lot | 2,89 ha |
| Classe d’immeuble | B | Ratio de stationnement | 3,87/1 000 m² |
| Étages | 2 | ||
| Zonage | C - Commercial | ||
| Surface totale de l’immeuble | 2 675 m² |
| Type de bien | Bureau (Lot en copropriété) |
| Sous-type de bien | Bureau résidentiel |
| Classe d’immeuble | B |
| Étages | 2 |
| Surface type par étage | 111 m² |
| Année de construction | 1999 |
| Surface du lot | 2,89 ha |
| Ratio de stationnement | 3,87/1 000 m² |
| Zonage | C - Commercial |
Caractéristiques
- Signalisation
- Réception


Présenté par
285 Olmstead Blvd
Hum, une erreur s’est produite lors de l’envoi de votre message. Veuillez réessayer.
Merci ! Votre message a été envoyé.