Votre e-mail a été envoyé.

2834 Northgate Dr Bureau | 1 669 m² | À louer | Iowa City, IA 52245
Certaines informations ont été traduites automatiquement.
Tous les espace disponibles(1)
Afficher les loyers en
- Espace
- Surface
- Durée
- Loyer
- Type de bien
- Aménagement
- Disponible


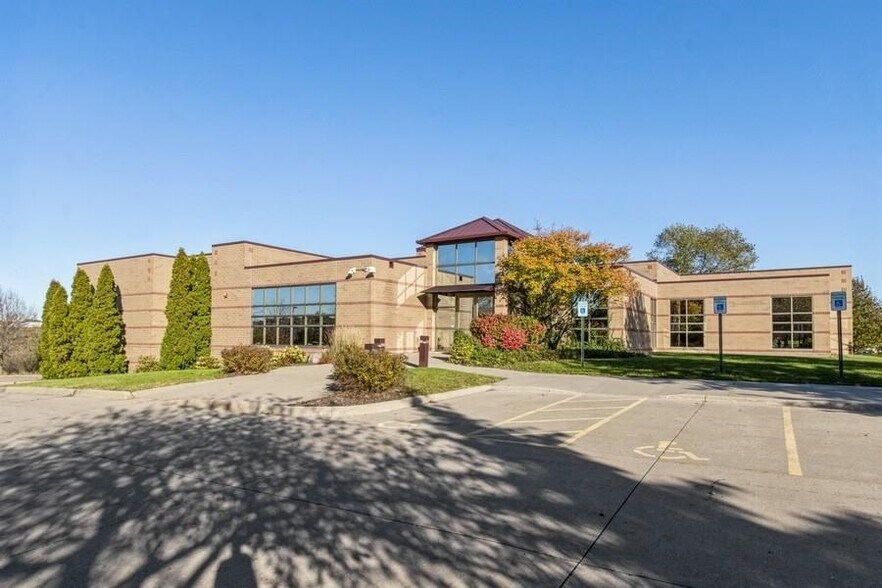
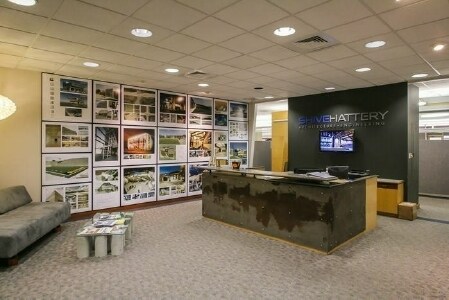
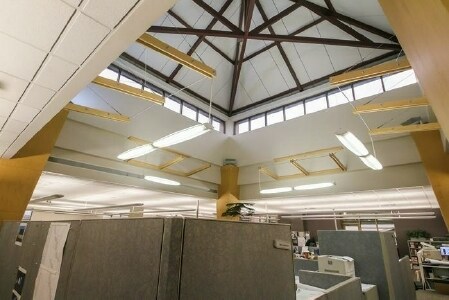
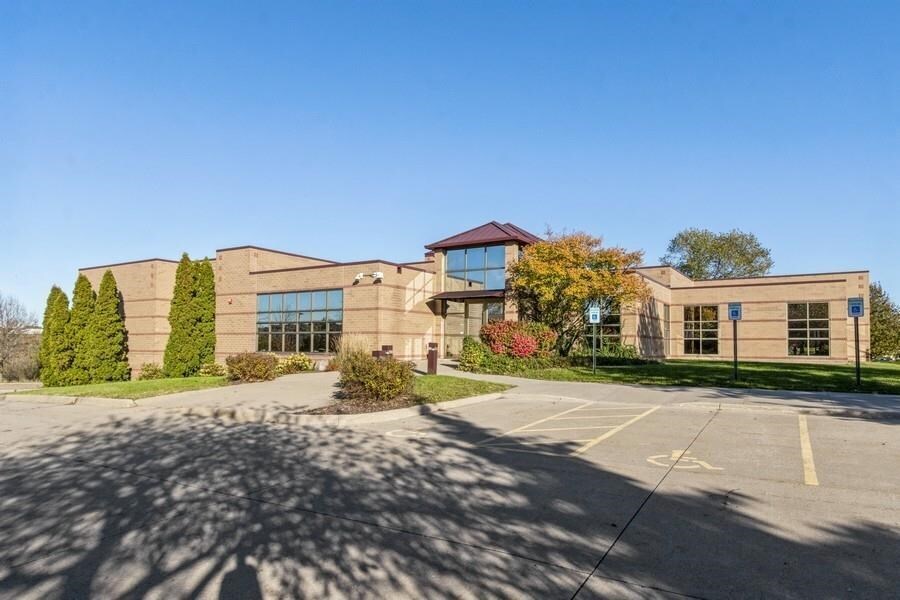
This impressive office suite is a total of 17,967 SF and is a combination of open plan, cubies & offices. All cubicles & furniture are Herman Miller brand & will stay at no additional fee. The first floor is about 12,000 feet & the walk out lower level is about 6,000 feet. Both floors are ADA accessible & each has two ADA compliant bathrooms. First floor features a distinctive atrium in the center and an east facing patio for employees or clients. There are 85 parking places and the zoning is CO-1 for office, medical and service uses. Total monthly, including real estate taxes, insurance and CAM is $25,618 per month.
- Le loyer ne comprend pas les services publics, les frais immobiliers ou les services de l’immeuble.
- 5 bureaux privés
- Convient pour 45 à 144 personnes
| Espace | Surface | Durée | Loyer | Type de bien | Aménagement | Disponible |
| - | 1 669 m² | Négociable | 103,75 € /m²/an 8,65 € /m²/mois 173 173 € /an 14 431 € /mois | Bureau | - | Maintenant |
-
| Surface |
| 1 669 m² |
| Durée |
| Négociable |
| Loyer |
| 103,75 € /m²/an 8,65 € /m²/mois 173 173 € /an 14 431 € /mois |
| Type de bien |
| Bureau |
| Aménagement |
| - |
| Disponible |
| Maintenant |
-
| Surface | 1 669 m² |
| Durée | Négociable |
| Loyer | 103,75 € /m²/an |
| Type de bien | Bureau |
| Aménagement | - |
| Disponible | Maintenant |
This impressive office suite is a total of 17,967 SF and is a combination of open plan, cubies & offices. All cubicles & furniture are Herman Miller brand & will stay at no additional fee. The first floor is about 12,000 feet & the walk out lower level is about 6,000 feet. Both floors are ADA accessible & each has two ADA compliant bathrooms. First floor features a distinctive atrium in the center and an east facing patio for employees or clients. There are 85 parking places and the zoning is CO-1 for office, medical and service uses. Total monthly, including real estate taxes, insurance and CAM is $25,618 per month.
- Le loyer ne comprend pas les services publics, les frais immobiliers ou les services de l’immeuble.
- Convient pour 45 à 144 personnes
- 5 bureaux privés
Informations sur l’immeuble


Présenté par
2834 Northgate Dr
Hum, une erreur s’est produite lors de l’envoi de votre message. Veuillez réessayer.
Merci ! Votre message a été envoyé.