Votre e-mail a été envoyé.

28310-28316 Hayes Rd Industriel/Logistique | 841 m² | À louer | Roseville, MI 48066
Certaines informations ont été traduites automatiquement.
Informations principales
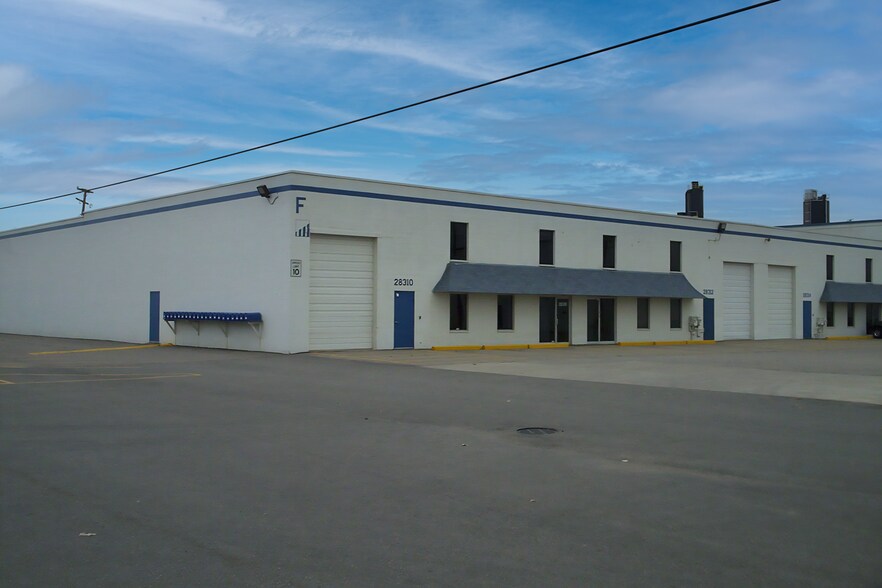
- Conveniently located one mile from I-696 at Hayes and Martin intersection, offering quick access to major transportation routes.
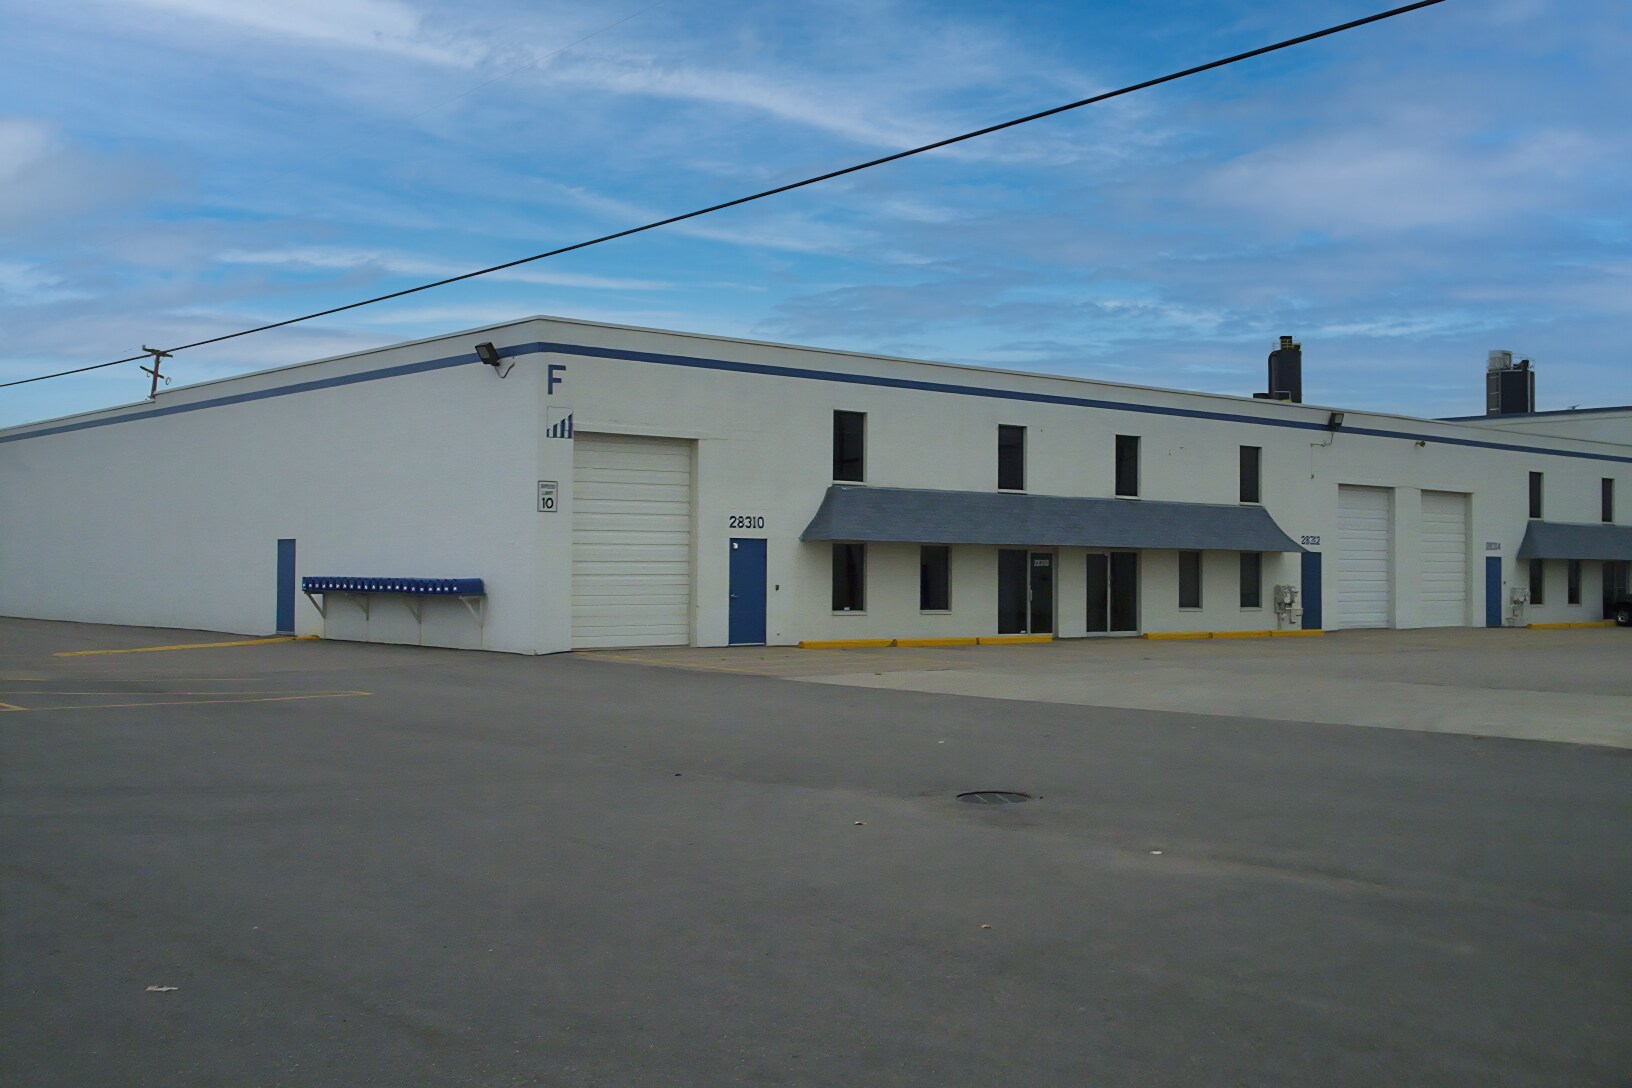
- Includes two grade-level loading doors for easy vehicle access and streamlined material handling.
- Ample on-site parking available to accommodate staff and visitors.
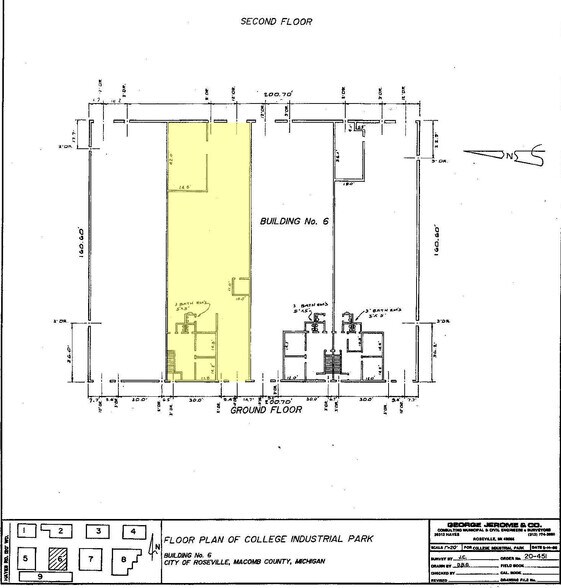
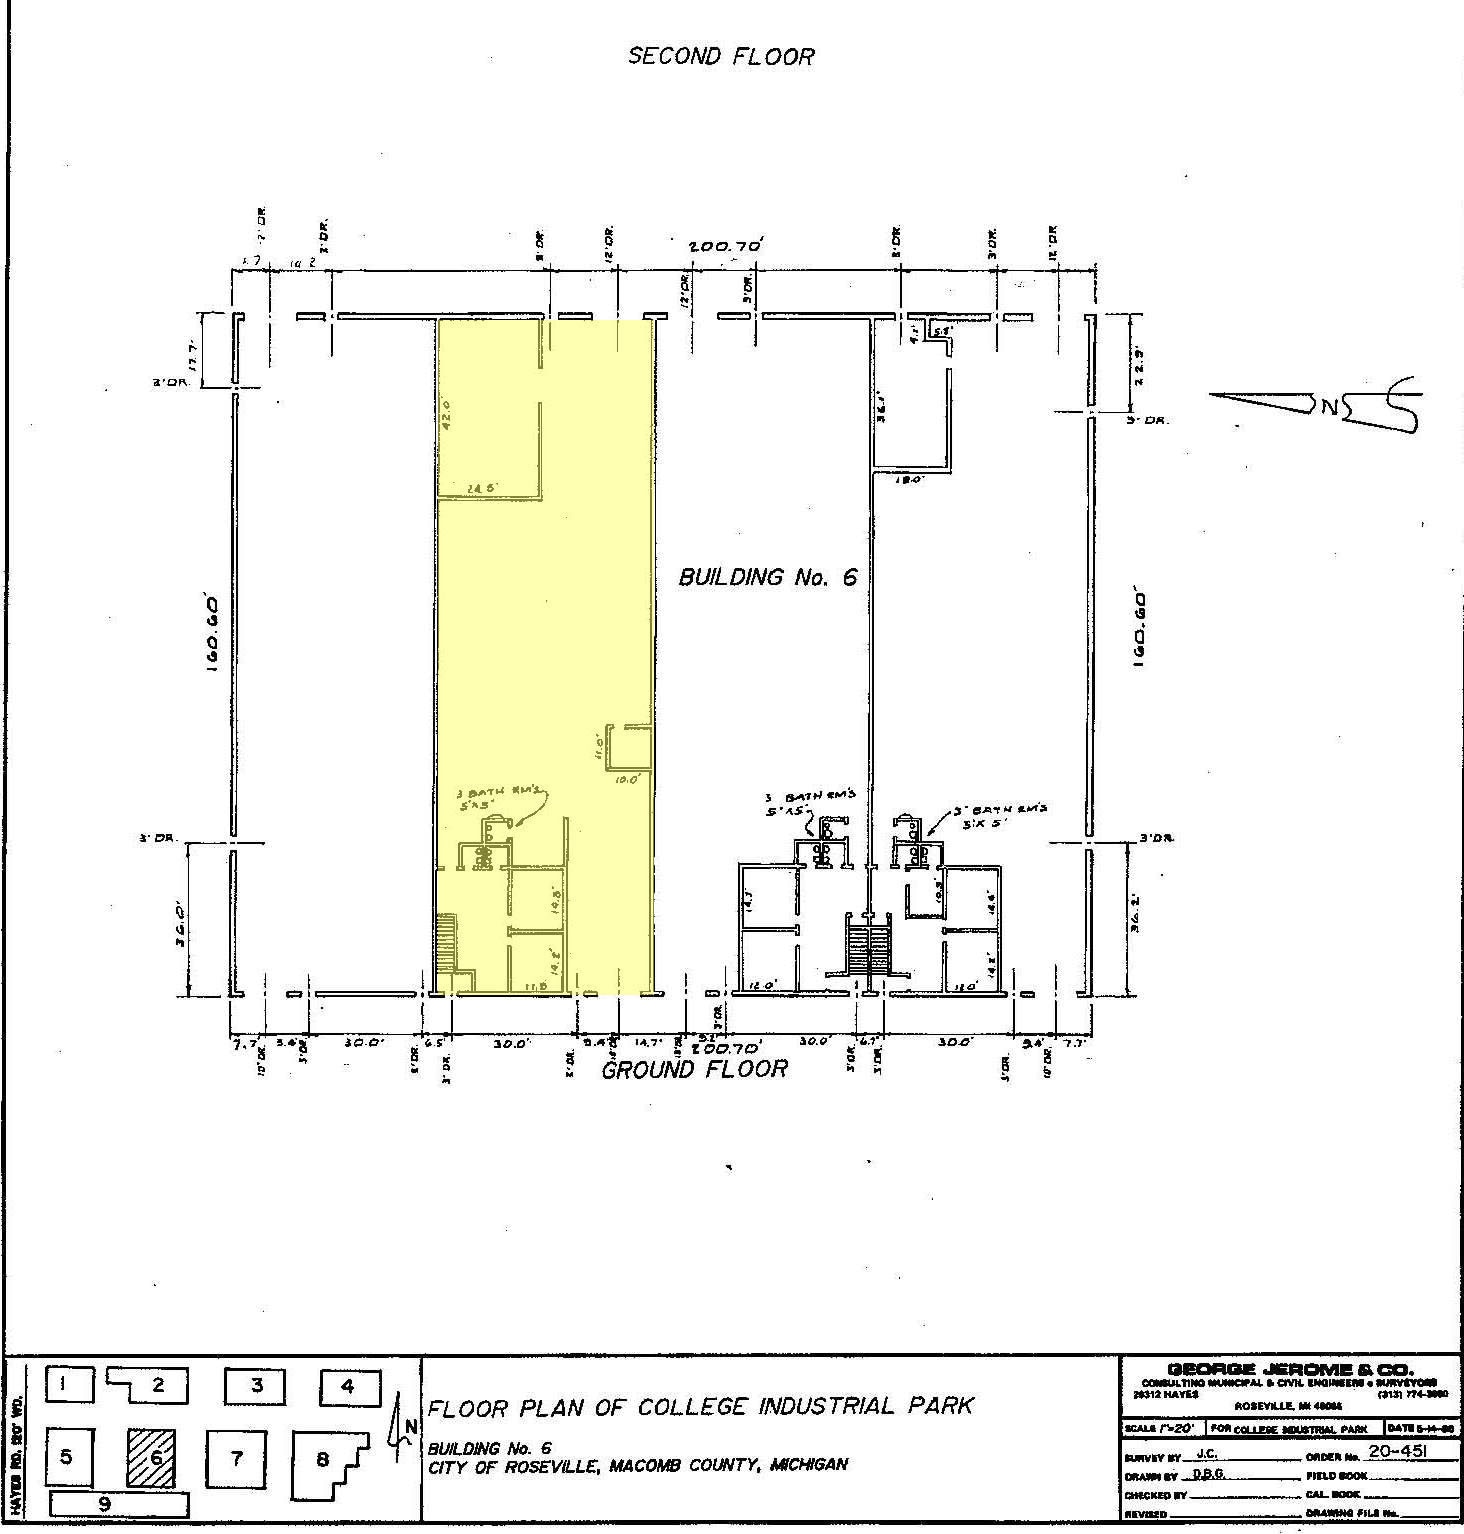
- Clear span warehouse design with 17-foot ceiling height supports efficient use of space and improved operational flexibility.
- Professionally managed industrial park environment providing maintenance and property oversight for tenants.
- Expandable site with strong power supply (1,200 amps), supporting a wide range of industrial and production needs.
Caractéristiques
Tous les espace disponibles(1)
Afficher les loyers en
- Espace
- Surface
- Durée
- Loyer
- Type de bien
- Aménagement
- Disponible
- Il est possible que le loyer annoncé ne comprenne pas certains services publics, services d’immeuble et frais immobiliers.
- 2 accès plain-pied
- Aire de réception
- Salle d’impression/photocopie
- Détecteur de fumée
- Drive Through Capability
- Professionally Managed Industrial Park
- Comprend 195 m² d’espace de bureau dédié
- Ventilation et chauffage centraux
- Toilettes privées
- Entreposage sécurisé
- 9,050 Sq. Ft. For Lease
- Flexible Terms
- Clear Span Warehouse
| Espace | Surface | Durée | Loyer | Type de bien | Aménagement | Disponible |
| 1er étage – 28312 Hayes Rd | 841 m² | Négociable | 82,95 € /m²/an 6,91 € /m²/mois 69 744 € /an 5 812 € /mois | Industriel/Logistique | Construction achevée | Maintenant |
1er étage – 28312 Hayes Rd
| Surface |
| 841 m² |
| Durée |
| Négociable |
| Loyer |
| 82,95 € /m²/an 6,91 € /m²/mois 69 744 € /an 5 812 € /mois |
| Type de bien |
| Industriel/Logistique |
| Aménagement |
| Construction achevée |
| Disponible |
| Maintenant |
1er étage – 28312 Hayes Rd
| Surface | 841 m² |
| Durée | Négociable |
| Loyer | 82,95 € /m²/an |
| Type de bien | Industriel/Logistique |
| Aménagement | Construction achevée |
| Disponible | Maintenant |
- Il est possible que le loyer annoncé ne comprenne pas certains services publics, services d’immeuble et frais immobiliers.
- Comprend 195 m² d’espace de bureau dédié
- 2 accès plain-pied
- Ventilation et chauffage centraux
- Aire de réception
- Toilettes privées
- Salle d’impression/photocopie
- Entreposage sécurisé
- Détecteur de fumée
- 9,050 Sq. Ft. For Lease
- Drive Through Capability
- Flexible Terms
- Professionally Managed Industrial Park
- Clear Span Warehouse
Aperçu du bien
This industrial property offers 9,050 square feet of functional space within a professionally managed industrial park in Roseville, Michigan. The building includes a clear span warehouse for optimized operations and features flexible configurations with 6,950 square feet of open factory area plus 2,100 square feet of office space. Drive-through capability enhances workflow efficiency and access, while two grade-level doors facilitate convenient loading and handling. The property provides ample on-site parking and is designed to accommodate expanding business needs. It is equipped with 17-foot ceilings, metal halide lighting, and robust power capability at 208/240 volts with 1,200 amps. Located just one mile from I-696 at the Hayes and Martin intersection, the site offers excellent connectivity to regional highways, distribution routes, and the Detroit metropolitan market. With multiple restrooms, office air conditioning, and a reliable industrial infrastructure, this property supports diverse operational requirements and fosters productivity for manufacturers, distributors, and service-based companies.
Faits sur l’installation entrepôt
Occupants
- Étage
- Nom de l’occupant
- Secteur d’activité
- 1er
- 313 Brand Co
- Enseigne
- 1er
- Hilo Guy
- Manufacture


Présenté par
28310-28316 Hayes Rd
Hum, une erreur s’est produite lors de l’envoi de votre message. Veuillez réessayer.
Merci ! Votre message a été envoyé.