Votre e-mail a été envoyé.

Health Center South Dothan, AL 36301 Espace disponible | 195–2 157 m² | Bureaux/Médical
Certaines informations ont été traduites automatiquement.
Informations principales sur le parc
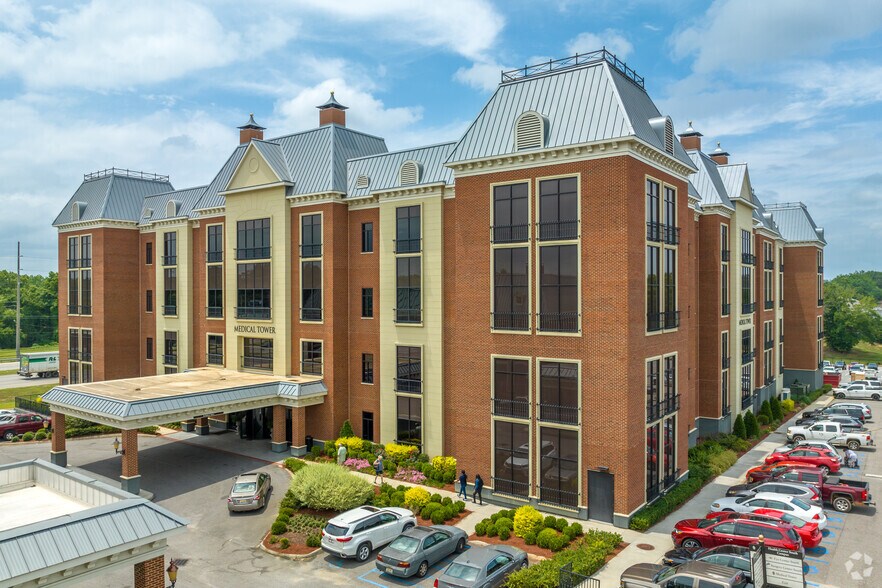
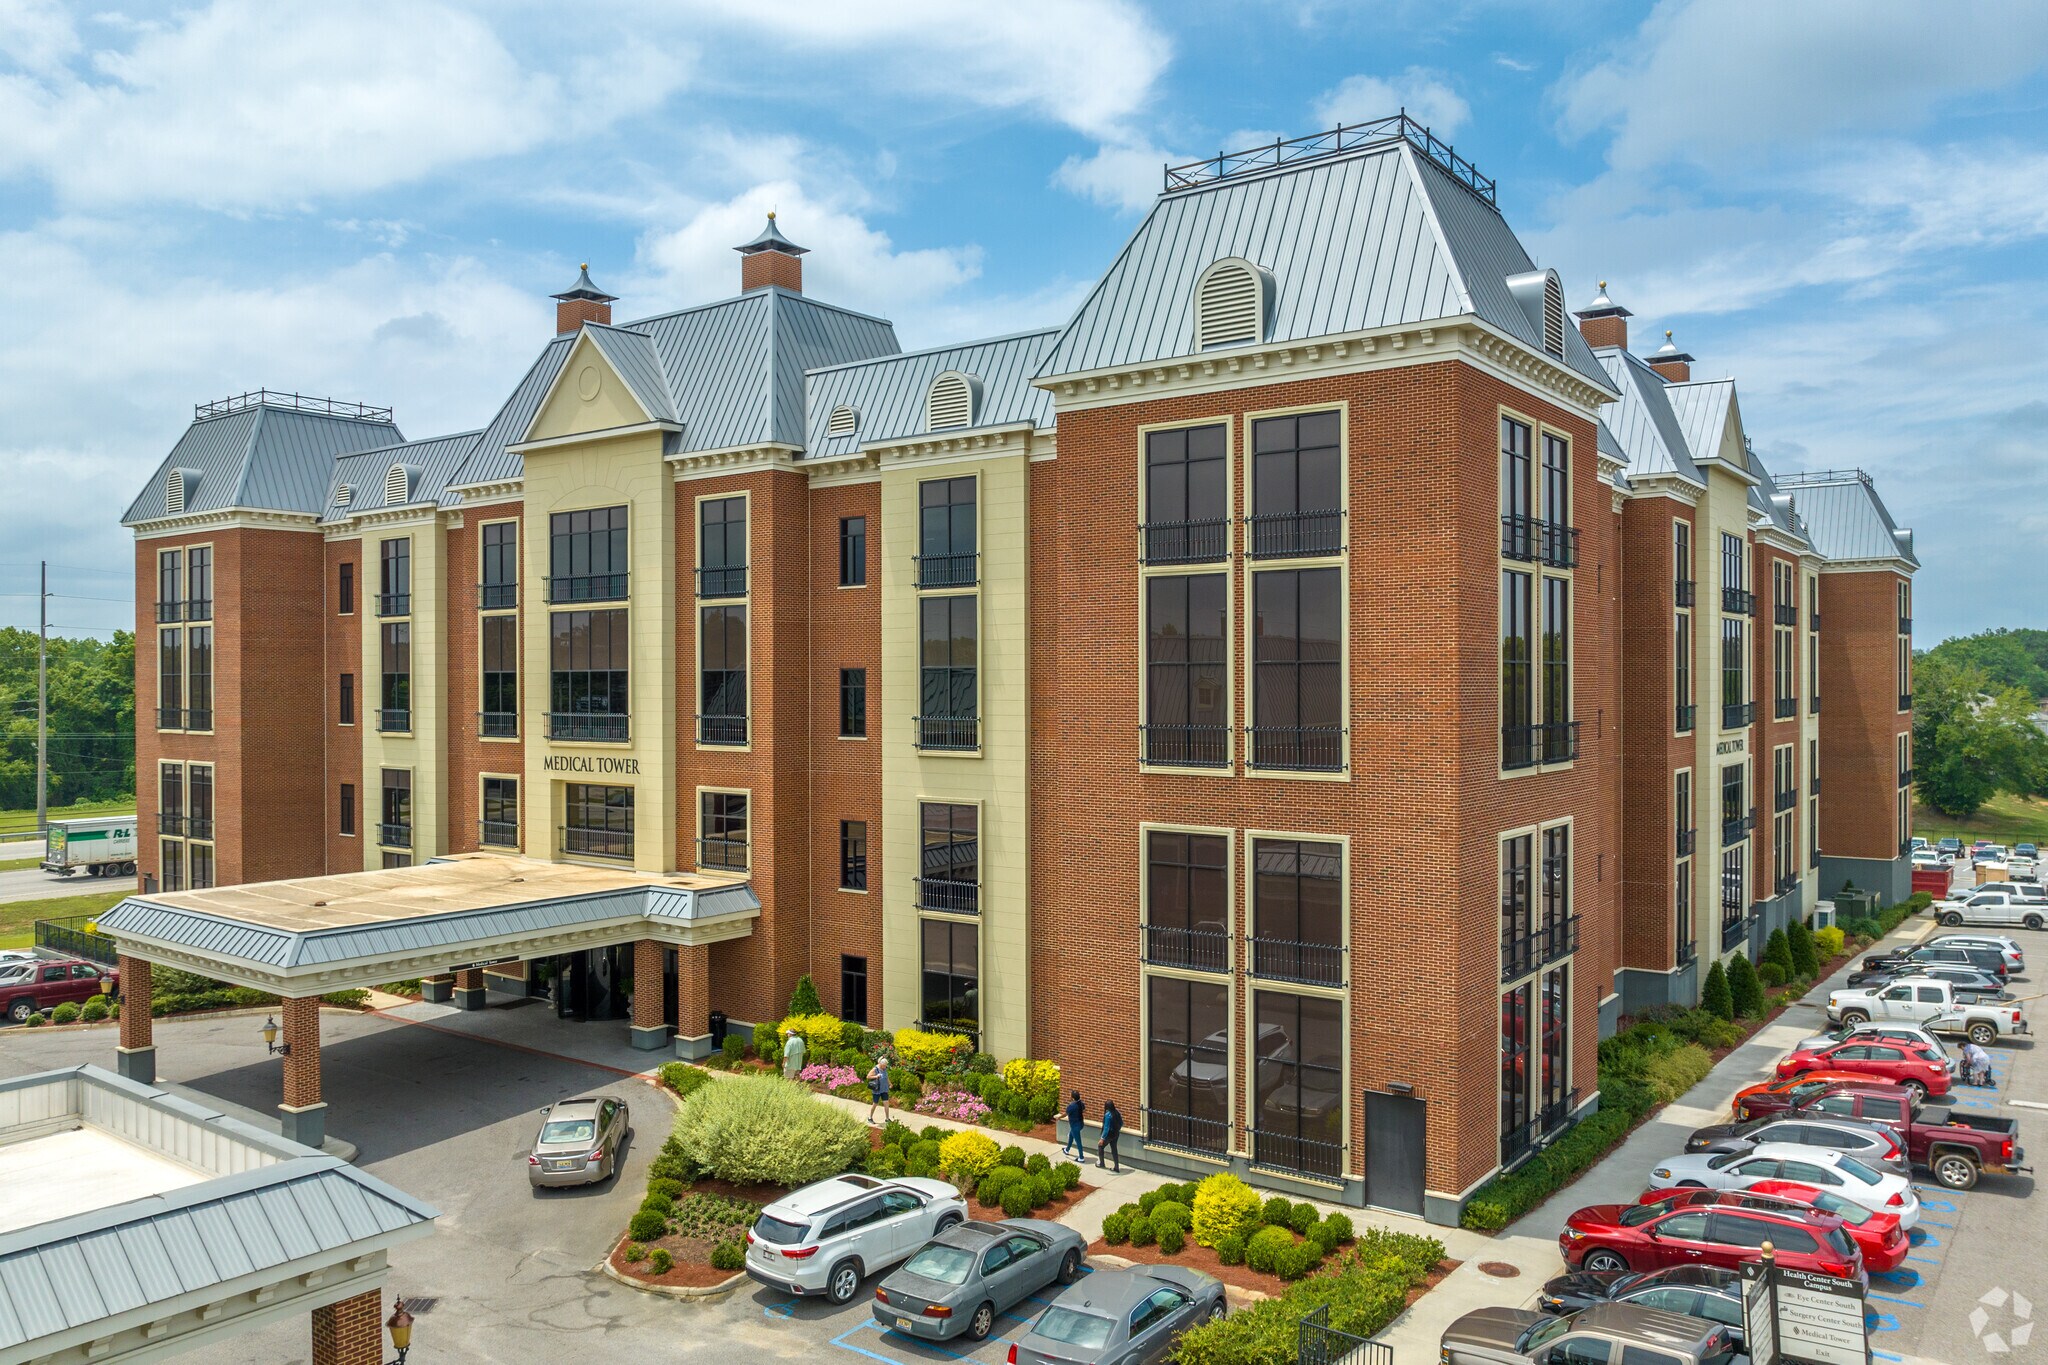
- Motifs de design européen en brique, stuc, toits mansardés et lucarnes.
- Conception centrée sur la pratique avec une contribution importante des médecins
- State-of-the-art medical tower with 24/7 secure access, underground parking, covered patient drop-off, and abundant natural light.
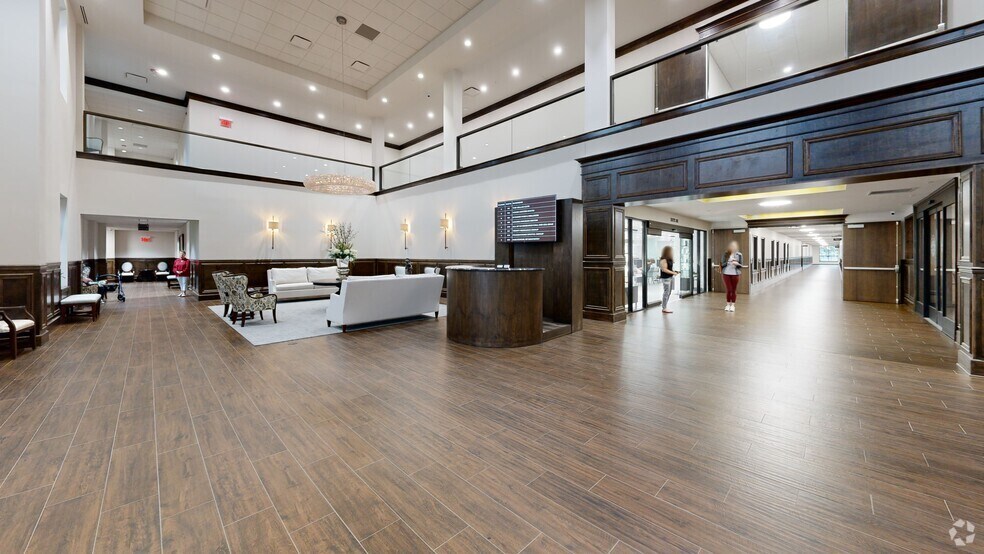
- Lobby magnifiquement conçu avec concierge
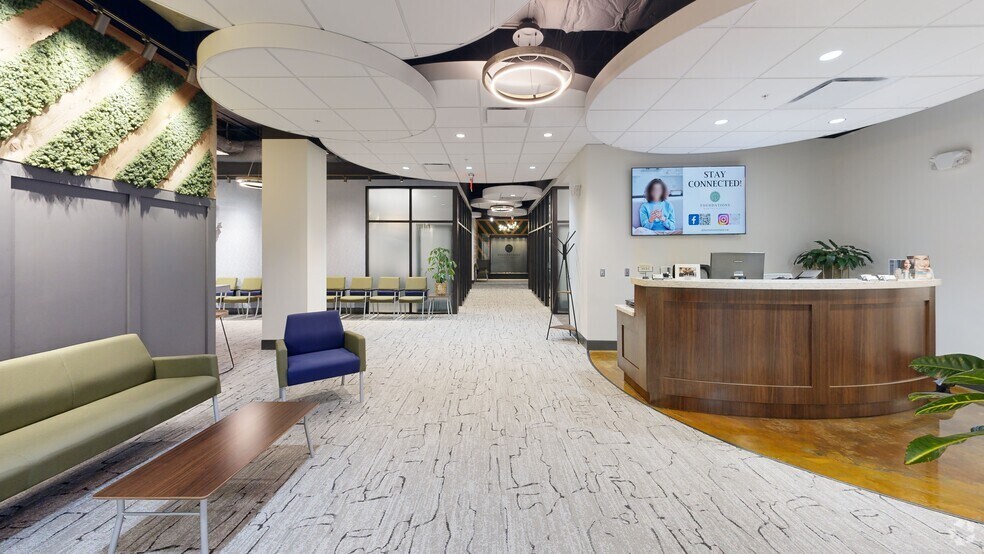
- Lumière naturelle abondante partout
- More than 72,000 residents within a 5-mile radius generate over $40 million in annual healthcare spending, supporting long-term success.
Faits sur le parc
Tous les espaces disponibles(5)
Afficher les loyers en
- Espace
- Surface
- Durée
- Loyer
- Type de bien
- Aménagement
- Disponible
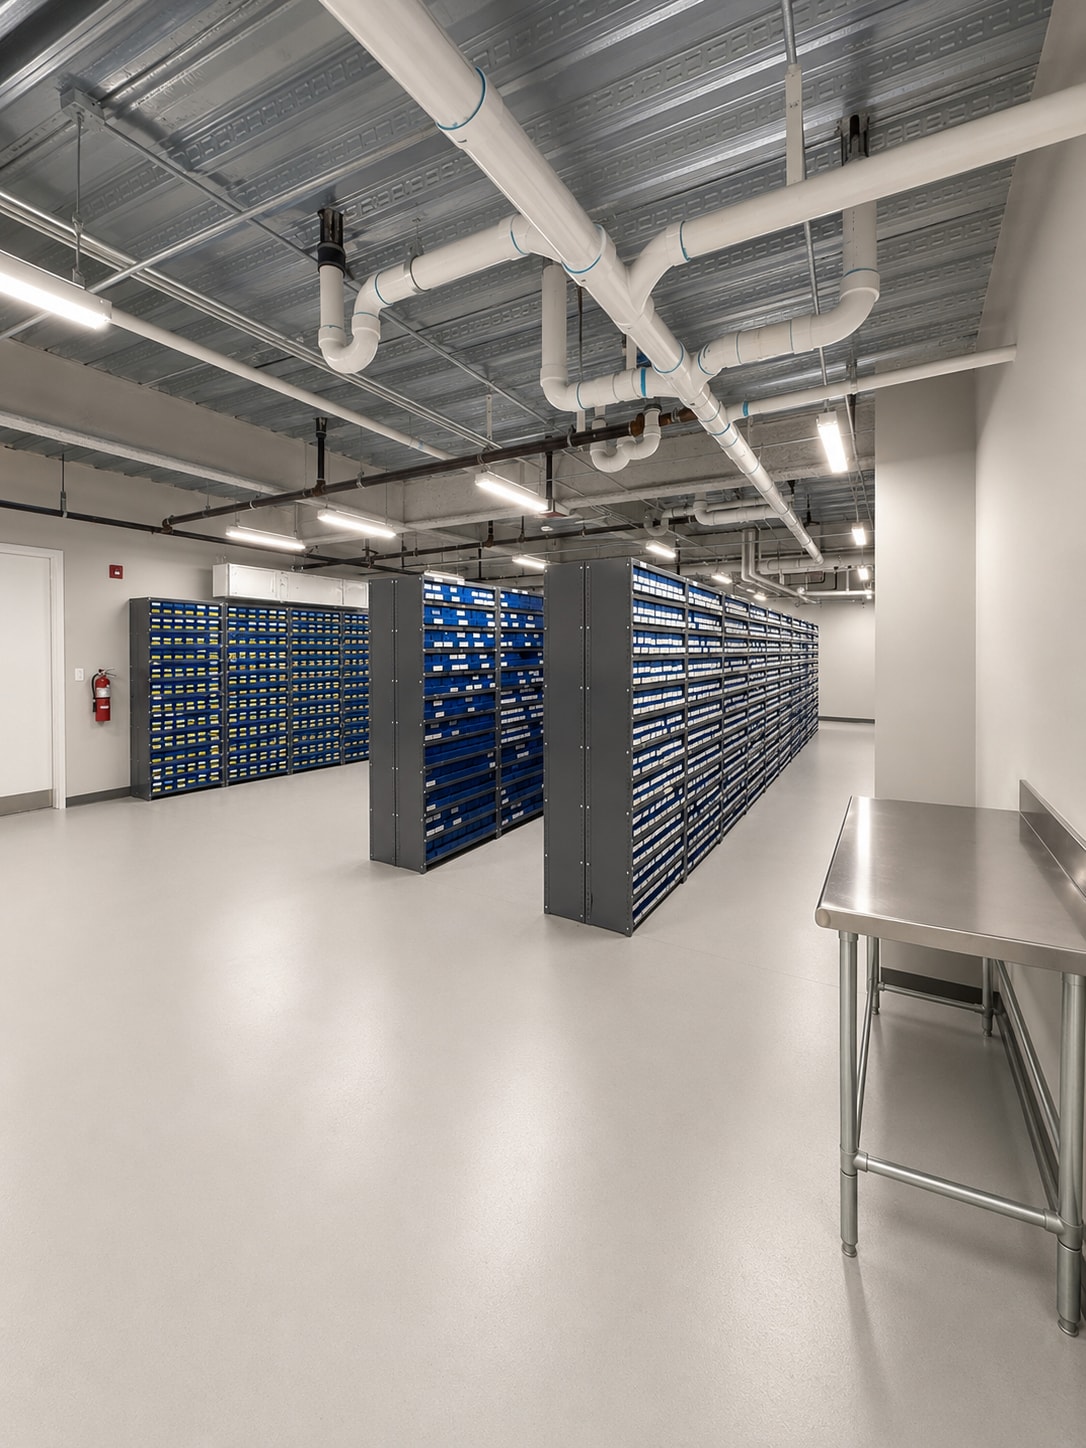


Positioned on the garage level of a highly visible medical tower, this flexible medical office suite offers approximately 5,100 usable square feet with the ability to subdivide or reduce as needed. The space is designed to support a variety of healthcare users and combines functional layout with efficient access features. The suite provides direct loading and unloading capability from the space itself, ensuring convenience for medical deliveries or supply needs. Utilities are separately metered and billed, providing clarity for cost management. Offered at $14 per usable square foot with a five-year term and 3% annual increases, this lease also benefits from no NNN costs, creating predictable occupancy expenses for tenants. A delivery truck can easily access the space, which further enhances operational efficiency. Located in a well-established medical environment, tenants gain both visibility and connectivity within a thriving healthcare network, while being supported by ample parking structured within the tower’s garage.
- Le loyer ne comprend pas les services publics, les frais immobiliers ou les services de l’immeuble.
- 1 bureau privé
- Laboratoire
- Entreposage sécurisé
- Open space
- Direct load/unload access for delivery vehicles
- Built-in sinks and utilities
- Principalement open space
- Espace en excellent état
- Accès aux ascenseurs
- Éclairage encastré
- Flexible 5,100 usable square feet
- Former Optical lab would be perfect for dental lab
- Affordable medical campus location
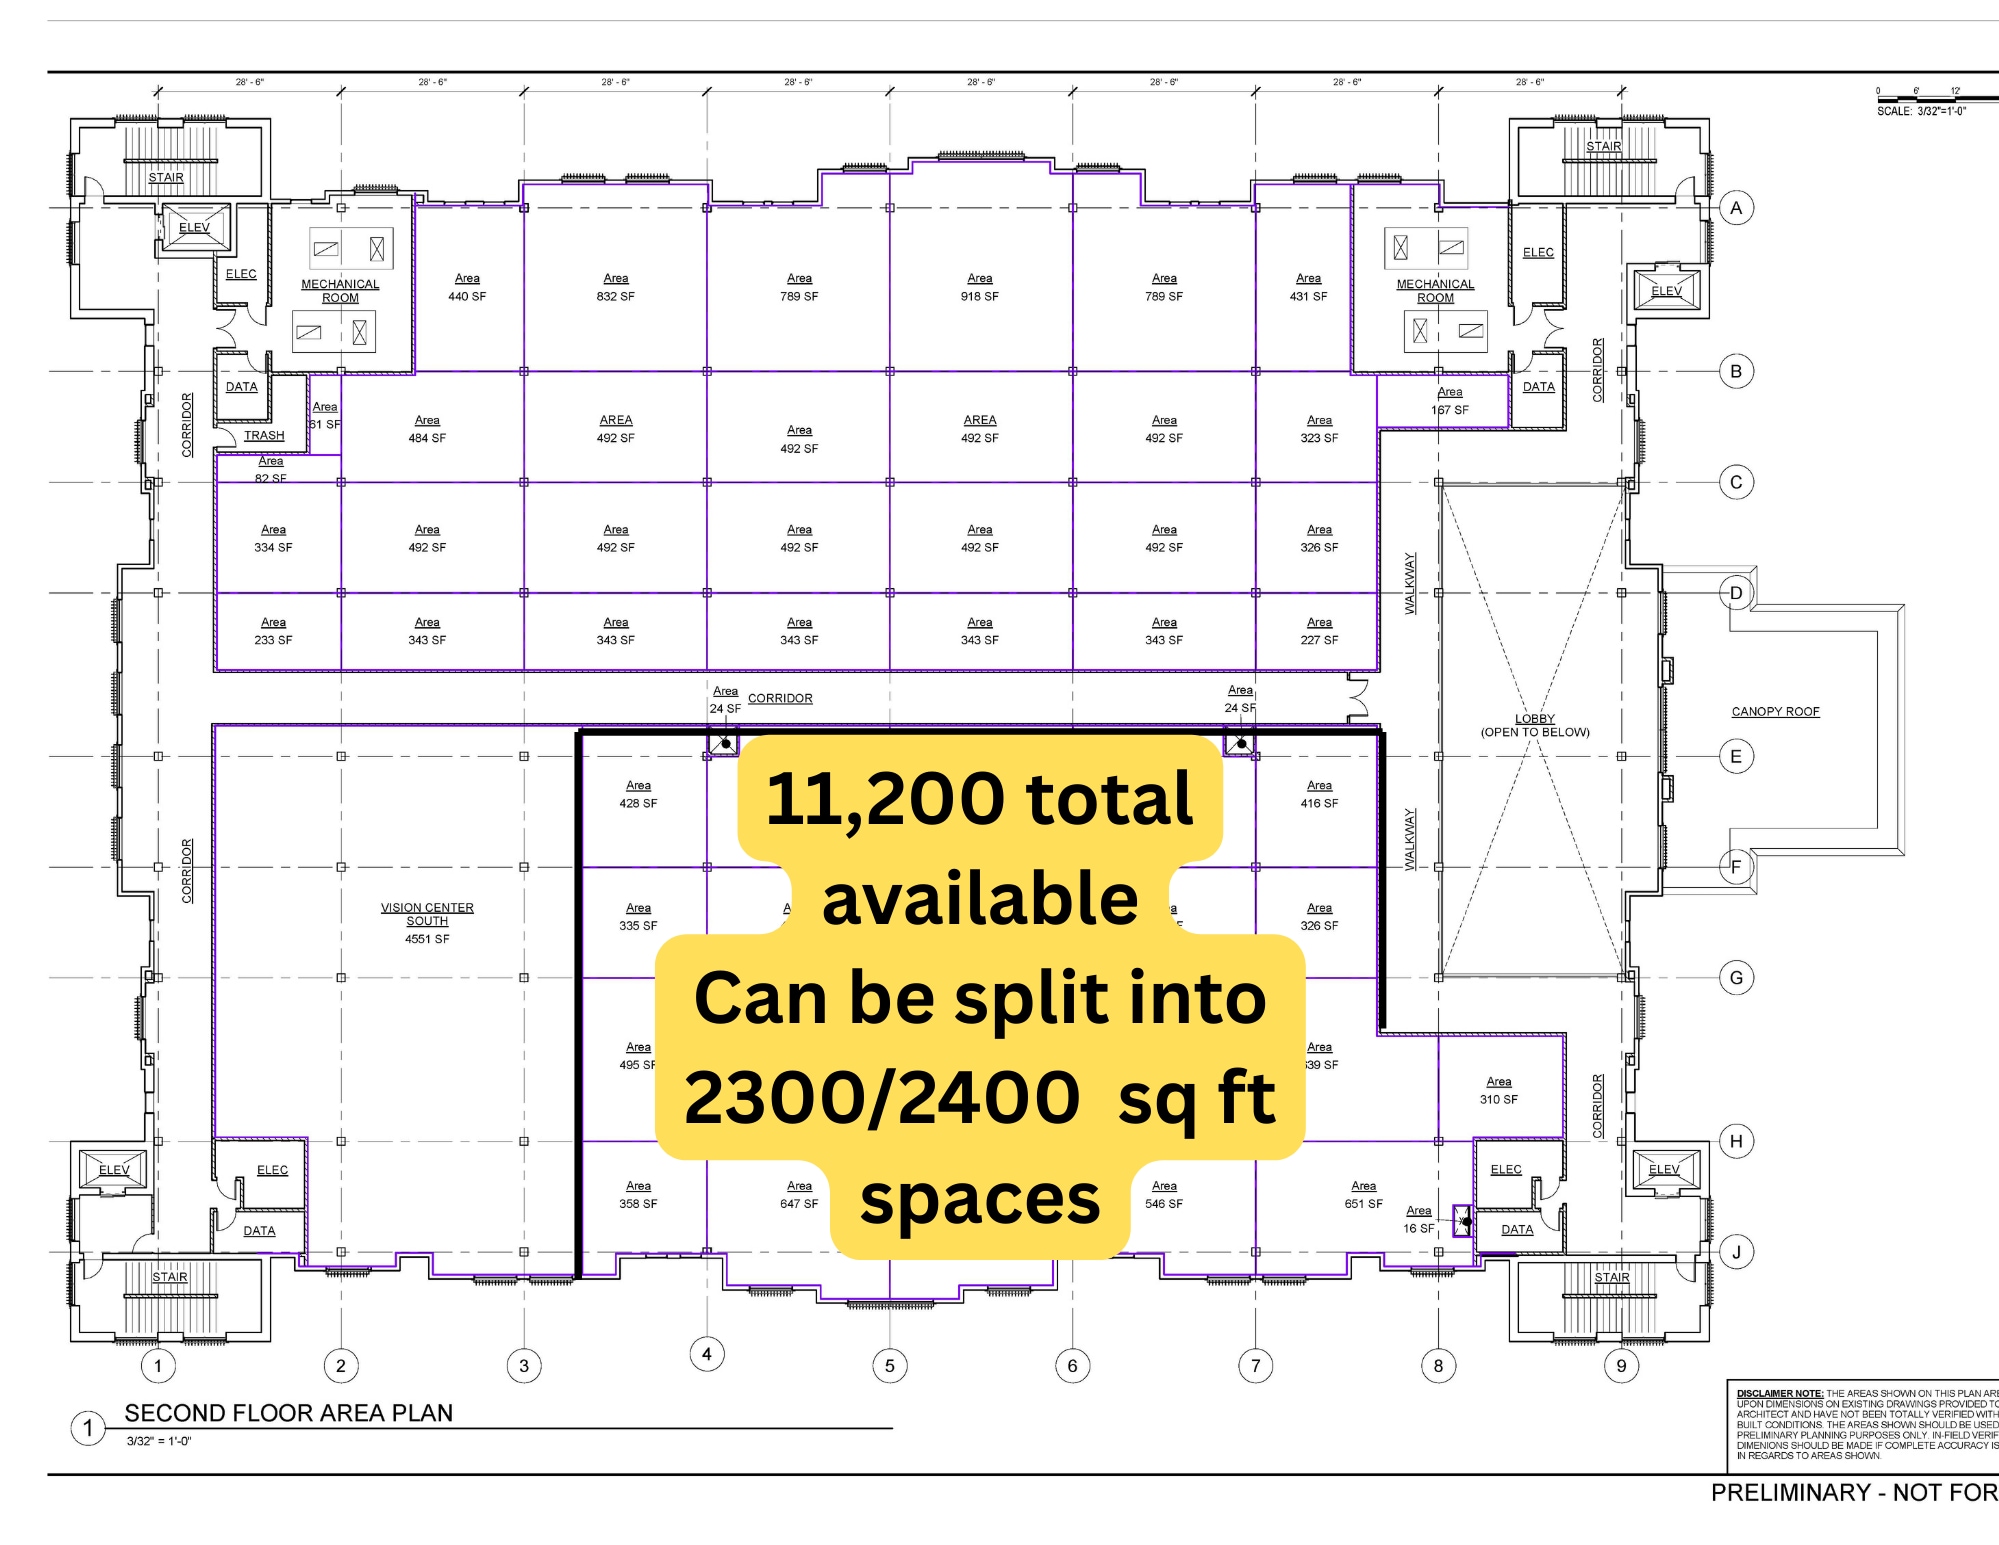
Health Center South offers 11,200 square feet on the second floor, divisible into spaces from roughly 2,300 to 2,400 square feet.
- Le loyer ne comprend pas les services publics, les frais immobiliers ou les services de l’immeuble.
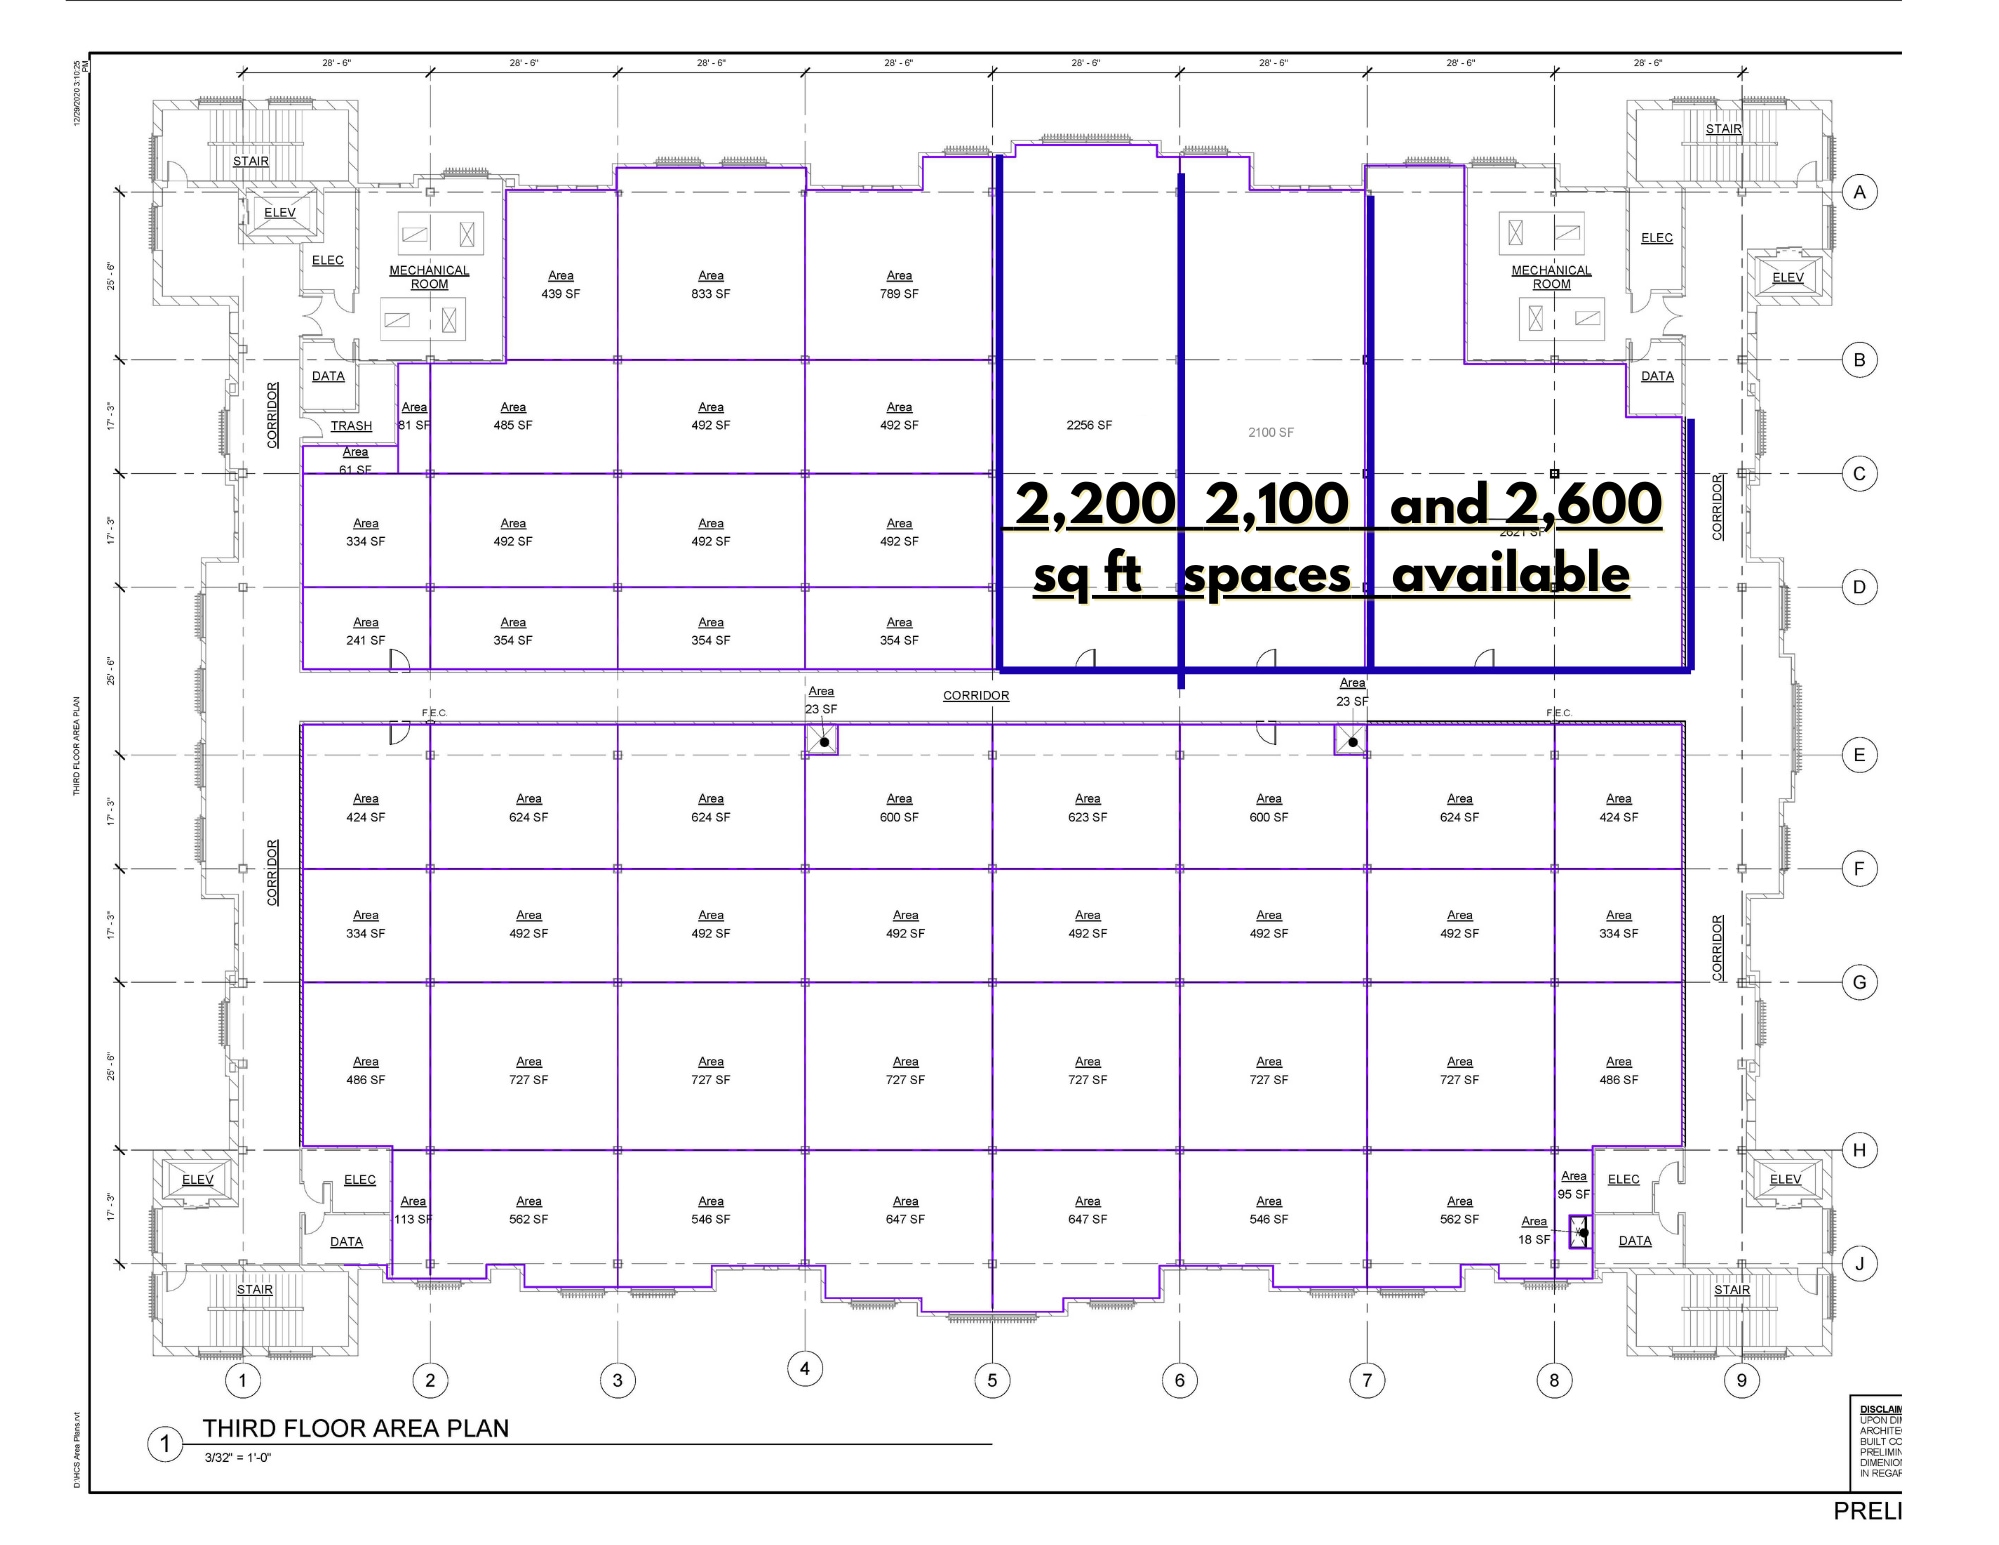
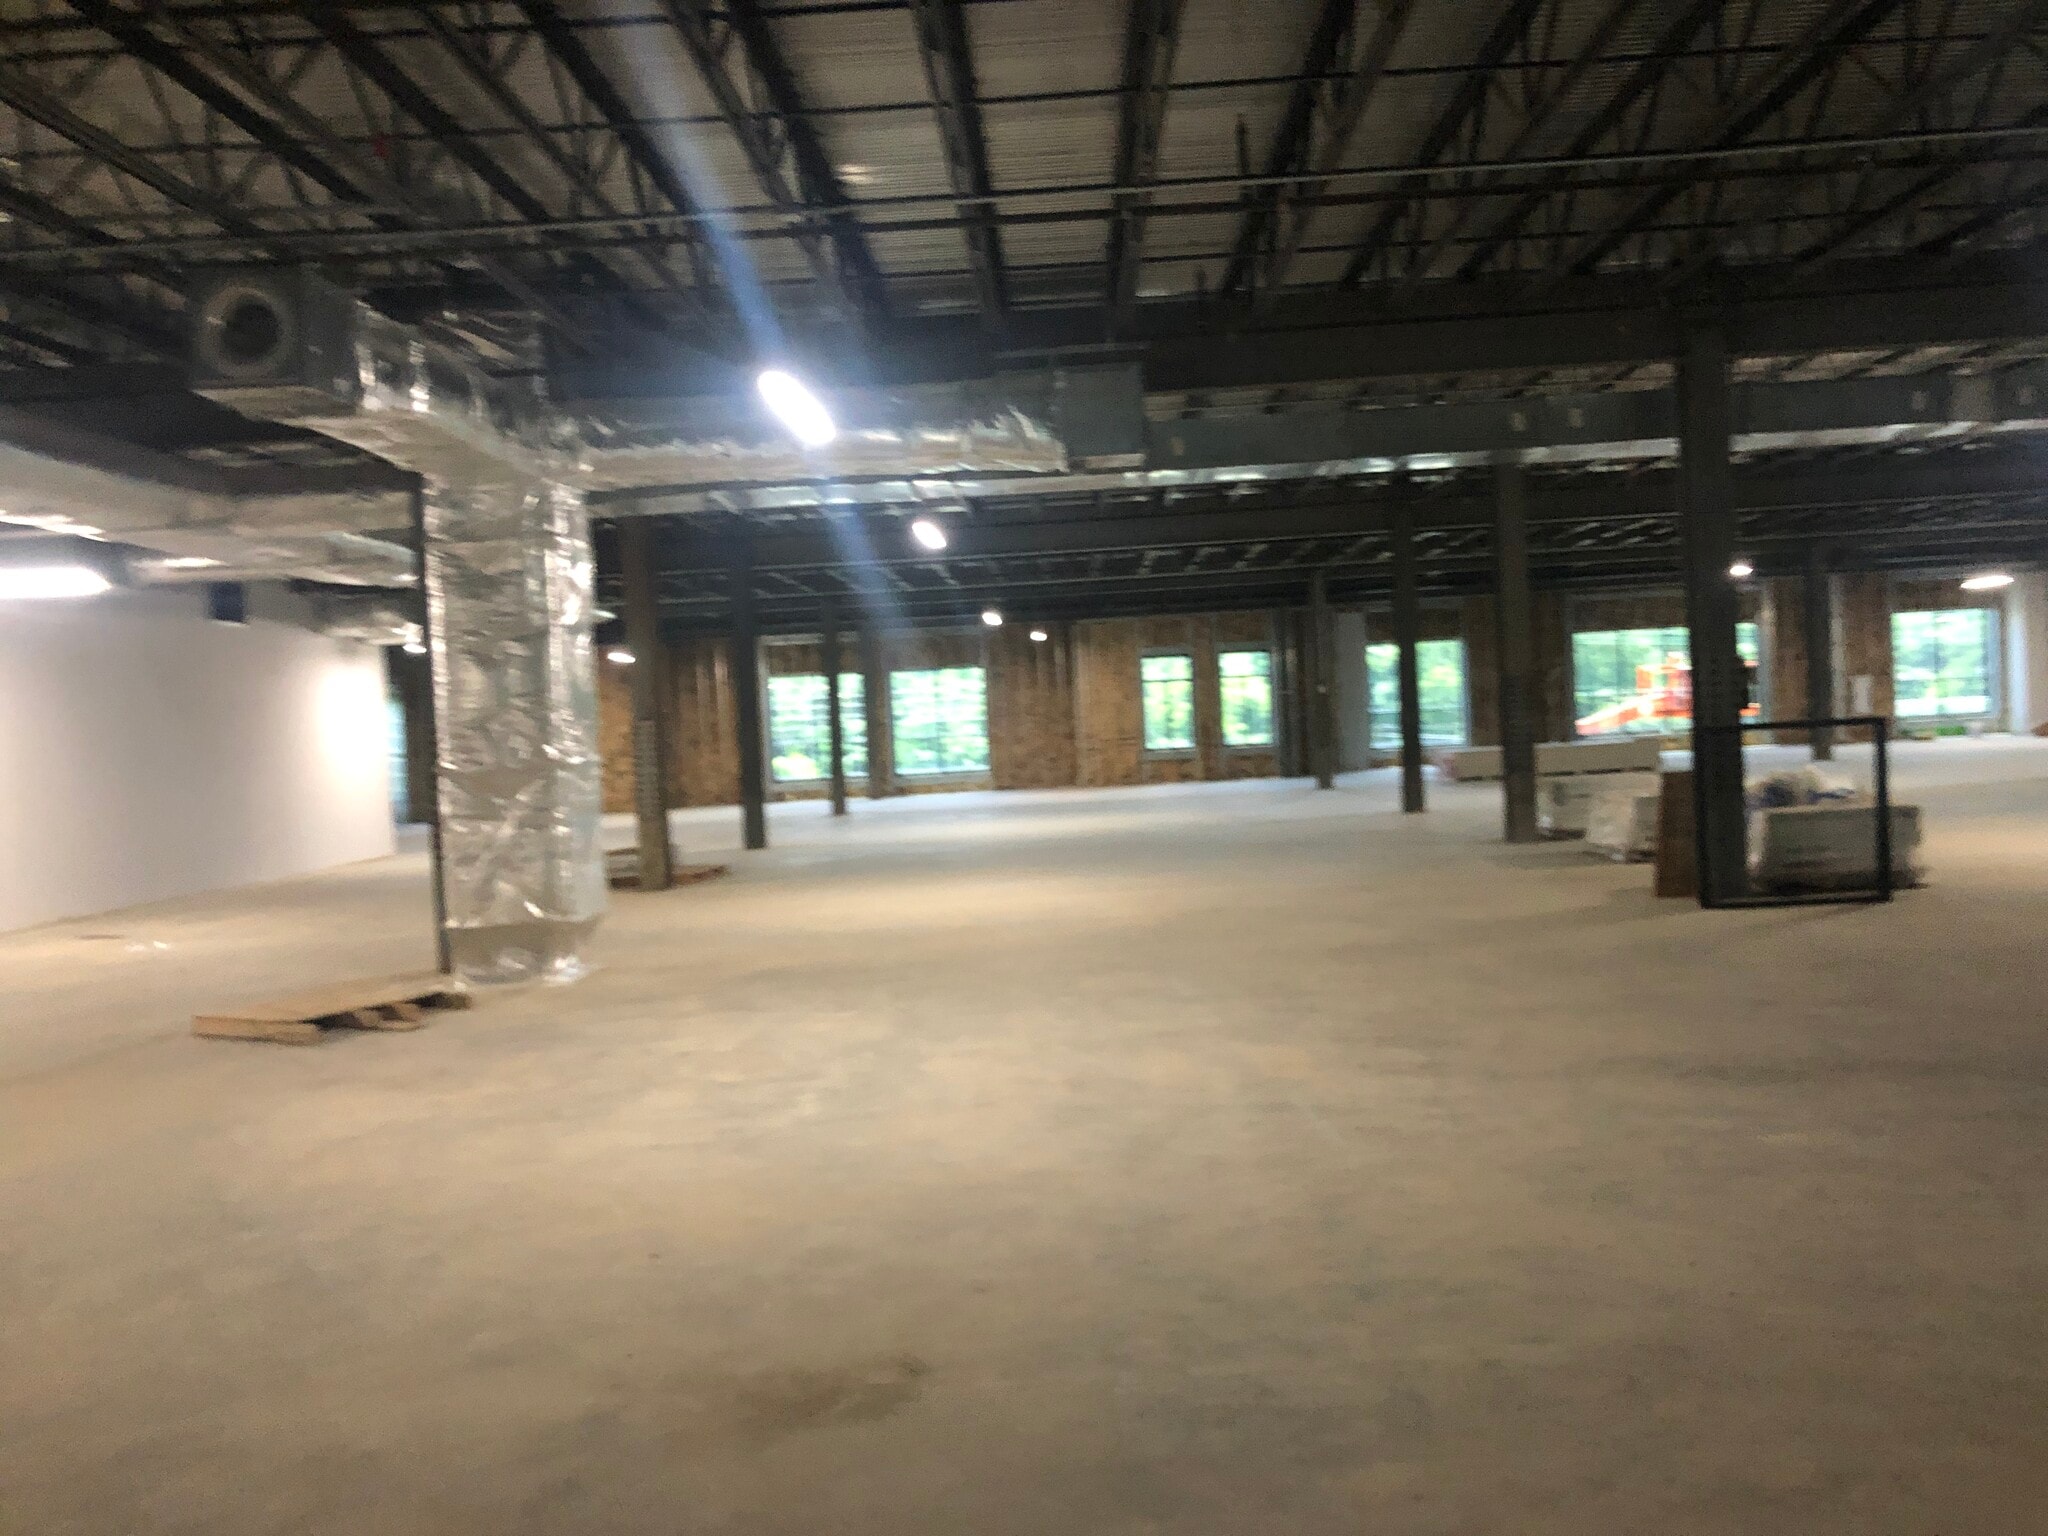
Health Center South offers a 2,100-square-foot third-floor professional office space with on-site architectural and construction support and concierge building access.
- Le loyer ne comprend pas les services publics, les frais immobiliers ou les services de l’immeuble.
- Comprend 195 m² d’espace de bureau dédié
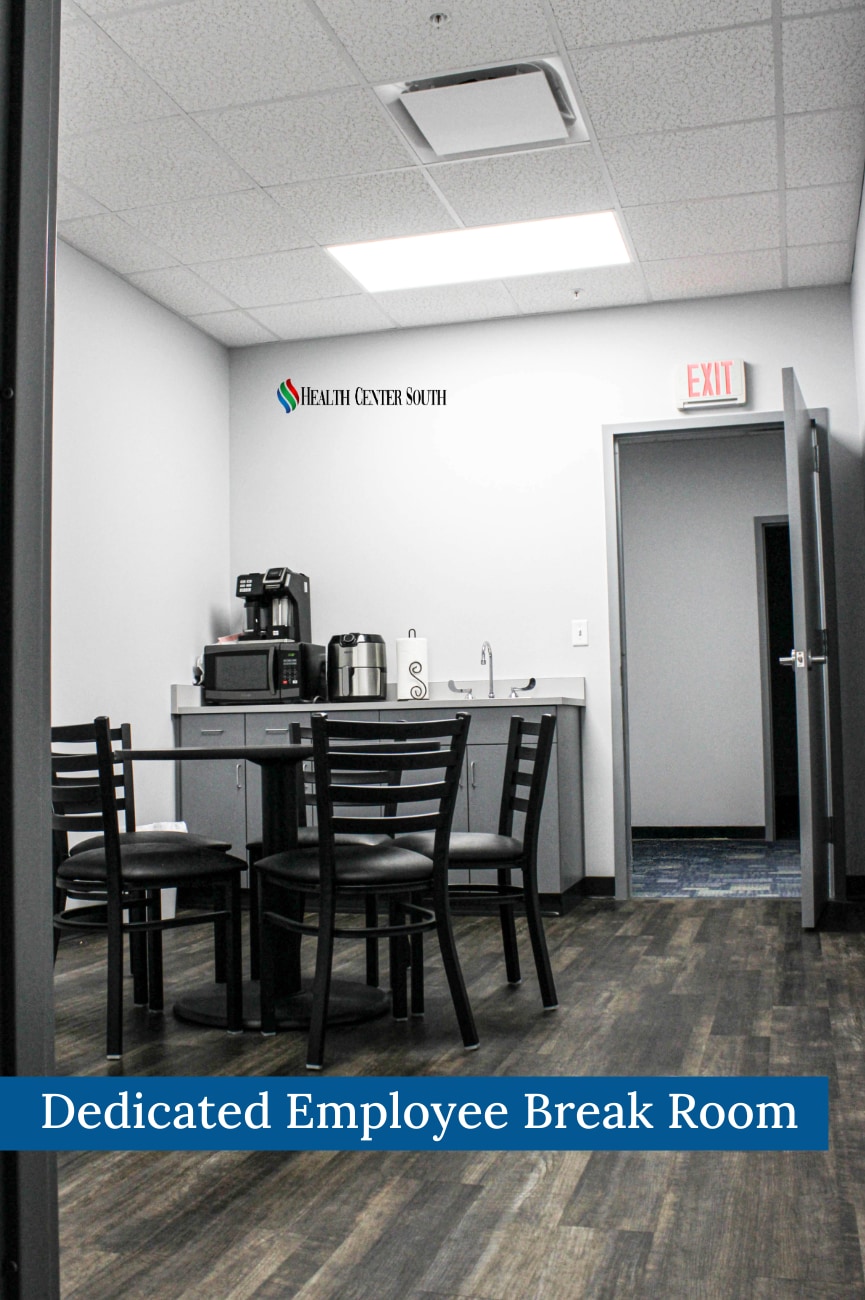


Take advantage of this fully built-out, move-in-ready medical or professional office suite in the prestigious Health Center South Medical Tower, featuring an existing layout with private offices, exam rooms, or workstations, modern finishes, a break room and restrooms, plus access to shared amenities including an underground parking garage.
- Le loyer ne comprend pas les services publics, les frais immobiliers ou les services de l’immeuble.
- Comprend 243 m² d’espace de bureau dédié
- Abundant natural light
- Espace en excellent état
- Large offices




Suite 303, newly listed, offers a clean, functional layout suitable for immediate use or a quick tenant build-out, with move-in-ready medical or office infrastructure designed to help practices minimize downtime.
- Le loyer ne comprend pas les services publics, les frais immobiliers ou les services de l’immeuble.
- Move-in-ready medical/office space
- Espace en excellent état
| Espace | Surface | Durée | Loyer | Type de bien | Aménagement | Disponible |
| Niveau de stationnement 1, bureau 2020 | 474 m² | Négociable | 129,76 € /m²/an 10,81 € /m²/mois 61 480 € /an 5 123 € /mois | Bureaux/Médical | Construction achevée | Maintenant |
| 2e étage | 1 041 m² | 5-10 Ans | 213,17 € /m²/an 17,76 € /m²/mois 221 809 € /an 18 484 € /mois | Bureaux/Médical | Espace brut | Maintenant |
| 3e étage | 195 m² | 5-10 Ans | 213,17 € /m²/an 17,76 € /m²/mois 41 589 € /an 3 466 € /mois | Bureaux/Médical | Espace brut | Maintenant |
| 3e étage, bureau 301 | 243 m² | 5 Ans | 231,71 € /m²/an 19,31 € /m²/mois 56 421 € /an 4 702 € /mois | Bureaux/Médical | Construction achevée | Maintenant |
| 3e étage, bureau 303 | 204 m² | Négociable | 213,17 € /m²/an 17,76 € /m²/mois 43 570 € /an 3 631 € /mois | Bureaux/Médical | Construction achevée | Maintenant |
2826 Ross Clark Cir - Niveau de stationnement 1 – Bureau 2020
2826 Ross Clark Cir - 2e étage
2826 Ross Clark Cir - 3e étage
2826 Ross Clark Cir - 3e étage – Bureau 301
2826 Ross Clark Cir - 3e étage – Bureau 303
2826 Ross Clark Cir - Niveau de stationnement 1 – Bureau 2020
| Surface | 474 m² |
| Durée | Négociable |
| Loyer | 129,76 € /m²/an |
| Type de bien | Bureaux/Médical |
| Aménagement | Construction achevée |
| Disponible | Maintenant |
Positioned on the garage level of a highly visible medical tower, this flexible medical office suite offers approximately 5,100 usable square feet with the ability to subdivide or reduce as needed. The space is designed to support a variety of healthcare users and combines functional layout with efficient access features. The suite provides direct loading and unloading capability from the space itself, ensuring convenience for medical deliveries or supply needs. Utilities are separately metered and billed, providing clarity for cost management. Offered at $14 per usable square foot with a five-year term and 3% annual increases, this lease also benefits from no NNN costs, creating predictable occupancy expenses for tenants. A delivery truck can easily access the space, which further enhances operational efficiency. Located in a well-established medical environment, tenants gain both visibility and connectivity within a thriving healthcare network, while being supported by ample parking structured within the tower’s garage.
- Le loyer ne comprend pas les services publics, les frais immobiliers ou les services de l’immeuble.
- Principalement open space
- 1 bureau privé
- Espace en excellent état
- Laboratoire
- Accès aux ascenseurs
- Entreposage sécurisé
- Éclairage encastré
- Open space
- Flexible 5,100 usable square feet
- Direct load/unload access for delivery vehicles
- Former Optical lab would be perfect for dental lab
- Built-in sinks and utilities
- Affordable medical campus location
2826 Ross Clark Cir - 2e étage
| Surface | 1 041 m² |
| Durée | 5-10 Ans |
| Loyer | 213,17 € /m²/an |
| Type de bien | Bureaux/Médical |
| Aménagement | Espace brut |
| Disponible | Maintenant |
Health Center South offers 11,200 square feet on the second floor, divisible into spaces from roughly 2,300 to 2,400 square feet.
- Le loyer ne comprend pas les services publics, les frais immobiliers ou les services de l’immeuble.
2826 Ross Clark Cir - 3e étage
| Surface | 195 m² |
| Durée | 5-10 Ans |
| Loyer | 213,17 € /m²/an |
| Type de bien | Bureaux/Médical |
| Aménagement | Espace brut |
| Disponible | Maintenant |
Health Center South offers a 2,100-square-foot third-floor professional office space with on-site architectural and construction support and concierge building access.
- Le loyer ne comprend pas les services publics, les frais immobiliers ou les services de l’immeuble.
- Comprend 195 m² d’espace de bureau dédié
2826 Ross Clark Cir - 3e étage – Bureau 301
| Surface | 243 m² |
| Durée | 5 Ans |
| Loyer | 231,71 € /m²/an |
| Type de bien | Bureaux/Médical |
| Aménagement | Construction achevée |
| Disponible | Maintenant |
Take advantage of this fully built-out, move-in-ready medical or professional office suite in the prestigious Health Center South Medical Tower, featuring an existing layout with private offices, exam rooms, or workstations, modern finishes, a break room and restrooms, plus access to shared amenities including an underground parking garage.
- Le loyer ne comprend pas les services publics, les frais immobiliers ou les services de l’immeuble.
- Espace en excellent état
- Comprend 243 m² d’espace de bureau dédié
- Large offices
- Abundant natural light
2826 Ross Clark Cir - 3e étage – Bureau 303
| Surface | 204 m² |
| Durée | Négociable |
| Loyer | 213,17 € /m²/an |
| Type de bien | Bureaux/Médical |
| Aménagement | Construction achevée |
| Disponible | Maintenant |
Suite 303, newly listed, offers a clean, functional layout suitable for immediate use or a quick tenant build-out, with move-in-ready medical or office infrastructure designed to help practices minimize downtime.
- Le loyer ne comprend pas les services publics, les frais immobiliers ou les services de l’immeuble.
- Espace en excellent état
- Move-in-ready medical/office space
Visites 3D Matterport
Sélectionner des occupants à ce bien
- Étage
- Nom de l’occupant
- Secteur d’activité
- 2e
- Alabama Department of Rehabilitation Services/ADRS
- Santé et assistance sociale
- 3e
- AllerVie Health
- Santé et assistance sociale
- RDC
- Dynamic Pain & Wellness
- Santé et assistance sociale
- 3e
- Edward Jones
- Finance et assurances
- RDC
- Eye Center South Optometry
- Santé et assistance sociale
- 3e
- Foundations Dental Group
- Santé et assistance sociale
- RDC
- Palmetto Infusion Center
- Santé et assistance sociale
- 3e
- UAB Dentistry Dothan
- Santé et assistance sociale
Vue d’ensemble du parc
• Immeuble de bureaux de classe A de quatre étages situé au cœur de la région des trois États • Centre de chirurgie sur place offrant un confort haut de gamme aux professionnels • Emplacement privilégié à 30 minutes en voiture de l'I-10 • Centres centraux et régionaux : à seulement 2 heures de Montgomery, Tallahassee et Columbus, en Géorgie • Rejoignez facilement Atlanta et Birmingham en 3 heures ou moins • Services spécialisés sur place : ophtalmologie, optométrie, chirurgie esthétique, plastie faciale, soins des plaies, thérapie par perfusion, santé vasculaire, dentisterie, audiologie et gestion de la douleur. • Zone de dépôt couverte accueillante avec service de conciergerie pour les clients et les patients • Garage de stationnement réservé aux locataires
- Accès 24 h/24
- Atrium
- Installations de conférences
- Property Manager sur place
- Restaurant
- Système de sécurité
- Signalisation
- Accessible fauteuils roulants
- Panneau monumental
- Climatisation

À proximité
Hôpitaux |
|||
|---|---|---|---|
| Flowers Hospital | Soins intensifs | 3 min en voiture | 4,4 km |
| Southeast Alabama Medical Center | Soins intensifs | 8 min en voiture | 8,9 km |
Restaurants |
|||
|---|---|---|---|
| Domino’s | - | - | 6 min. à pied |
| Outback Steakhouse | - | - | 9 min. à pied |
| Waffle House | - | - | 9 min. à pied |
| Applebee's | - | - | 15 min. à pied |
Local commercial |
||
|---|---|---|
| State Farm | Assurance | 5 min. à pied |
| Dollar General | Magasin à prix unique/Friperie | 6 min. à pied |
| AT&T, Inc. | Télécoms sans fil | 9 min. à pied |
| The UPS Store | Services commerciaux/Photocopies/Poste | 9 min. à pied |
| Wells Fargo | Banque | 14 min. à pied |
Hôtels |
|
|---|---|
| DoubleTree by Hilton |
100 chambres
3 min en voiture
|
| Candlewood Suites |
106 chambres
3 min en voiture
|
| Hampton by Hilton |
85 chambres
8 min en voiture
|
| SpringHill Suites |
98 chambres
8 min en voiture
|
| Spark by Hilton |
63 chambres
10 min en voiture
|
Agent de location
Agent de location

Tara Tatom, Director of Development
Tara a étudié au CVCC et au programme immobilier de l'université de Troy. Elle est agente immobilière agréée et membre de la NAR National Association of Realtors et du Southeast Alabama Board of Realtors. Elle est ambassadrice de la Chambre de commerce de la région de Dothan, membre du conseil d'administration de la Dothan Montessori School, Rotarienne du Dothan Rotary Club et membre du conseil consultatif de l'école de technologie de Dothan.
Elle aime lire, s'entraîner et passer du temps avec ses garçons pendant son temps libre.


Présenté par
Health Center South | Dothan, AL 36301
Hum, une erreur s’est produite lors de l’envoi de votre message. Veuillez réessayer.
Merci ! Votre message a été envoyé.