Votre e-mail a été envoyé.
Plant Street Office & Flex Facility w/ Garage 2821 Plant St Bureau | 1 244 m² | À louer | Rapid City, SD 57702
Certaines informations ont été traduites automatiquement.
Tous les espace disponibles(1)
Afficher les loyers en
- Espace
- Surface
- Durée
- Loyer
- Type de bien
- Aménagement
- Disponible
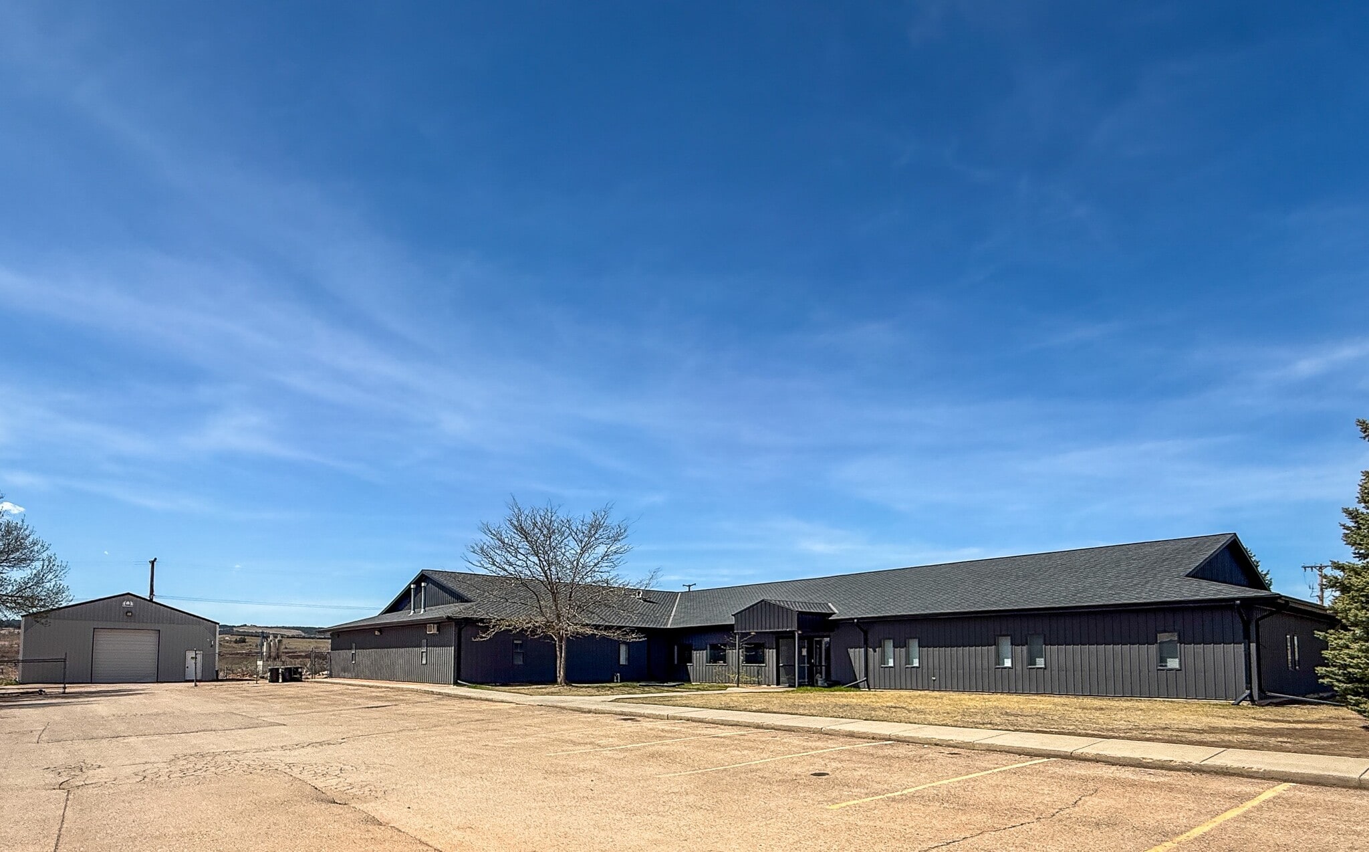


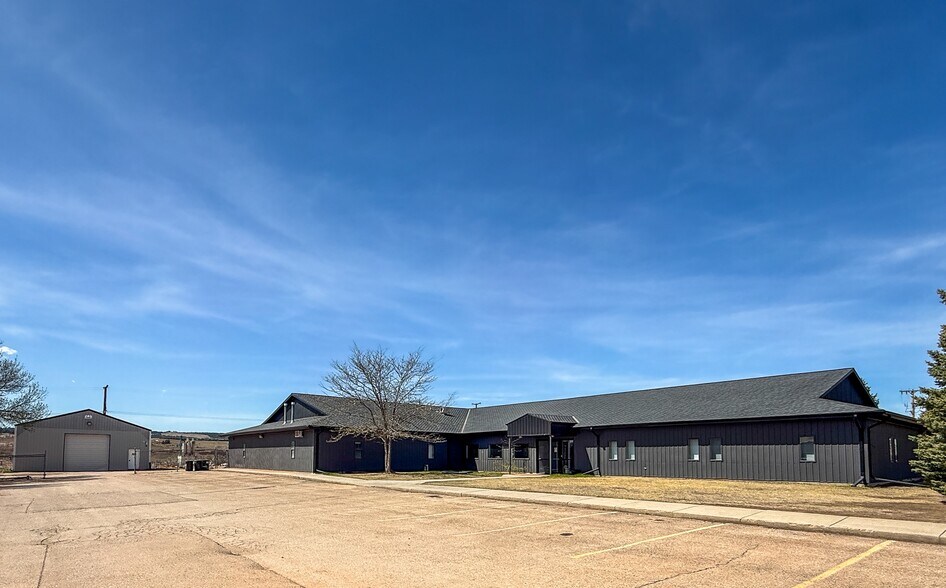
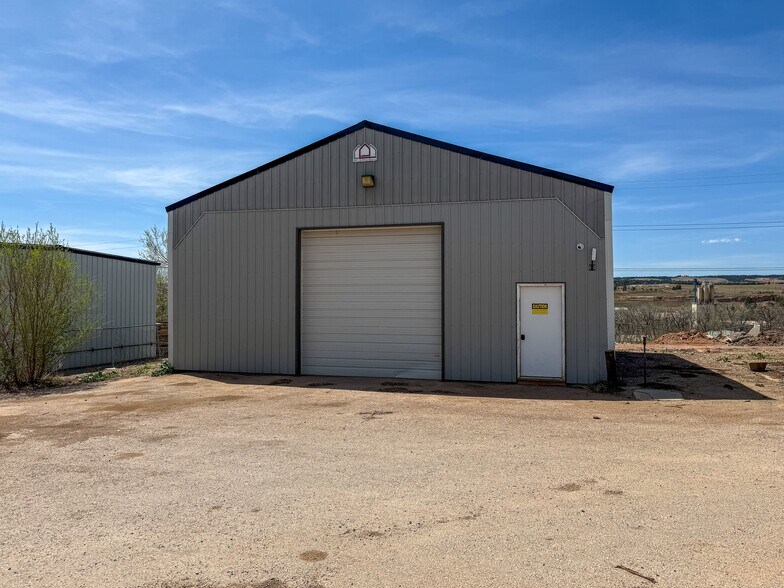
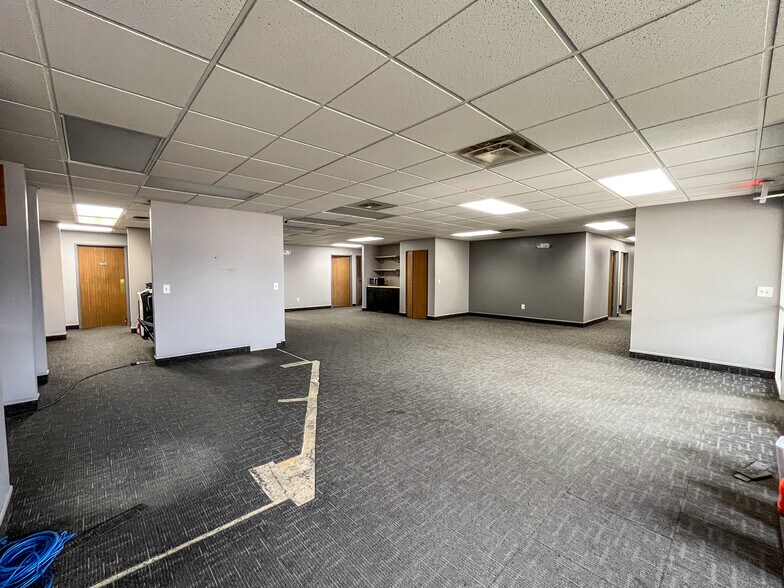
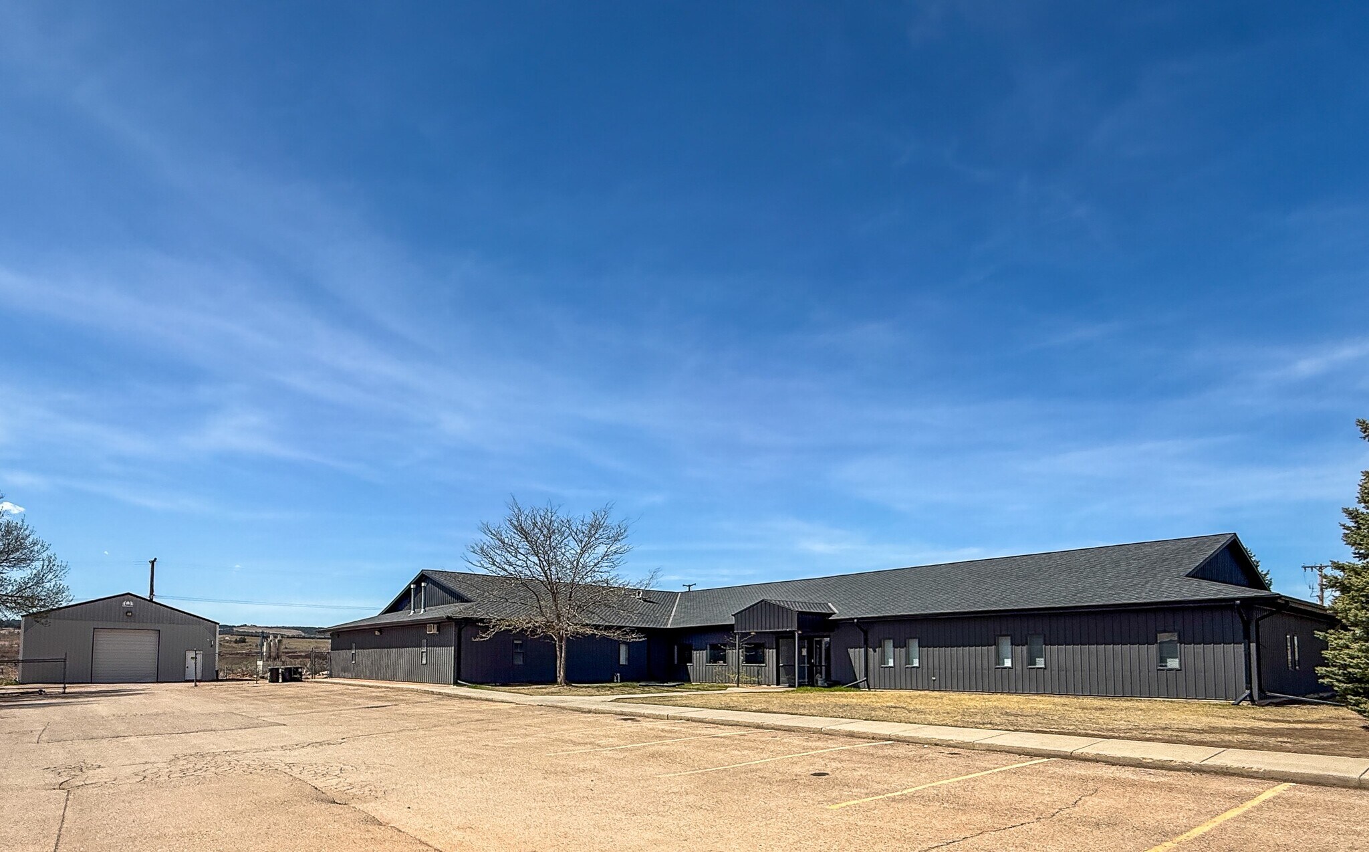
13,392 SF office, flex, and warehouse facility in Rapid City near Deadwood Avenue and Lien Street. The property includes a 12,096 SF main building and a 1,296 SF detached garage with a 10' x 12' overhead door. The interior layout provides a mix of private offices, conference space, open flex areas, and a warehouse component with an 8' x 8' overhead door. Multiple plumbing rough-ins allow for future expansion or reconfiguration. The 1.59-acre fenced site supports outdoor storage, equipment staging, and vehicle access, with on-site parking. The main building is equipped with 3-phase power. Tenant improvement allowance offered at $5.00/SF. Offered at $10.00/SF/YR NNN ($11.18/SF/YR total), approximately $12,476.88 per month plus utilities. For additional information or to schedule a showing, contact Gina Plooster at 605.519.0749 or Dan Logan at 605.593.7980.
- Le loyer ne comprend pas les services publics, les frais immobiliers ou les services de l’immeuble.
| Espace | Surface | Durée | Loyer | Type de bien | Aménagement | Disponible |
| 1er étage | 1 244 m² | Négociable | 92,68 € /m²/an 7,72 € /m²/mois 115 313 € /an 9 609 € /mois | Bureau | - | En attente |
1er étage
| Surface |
| 1 244 m² |
| Durée |
| Négociable |
| Loyer |
| 92,68 € /m²/an 7,72 € /m²/mois 115 313 € /an 9 609 € /mois |
| Type de bien |
| Bureau |
| Aménagement |
| - |
| Disponible |
| En attente |
1er étage
| Surface | 1 244 m² |
| Durée | Négociable |
| Loyer | 92,68 € /m²/an |
| Type de bien | Bureau |
| Aménagement | - |
| Disponible | En attente |
13,392 SF office, flex, and warehouse facility in Rapid City near Deadwood Avenue and Lien Street. The property includes a 12,096 SF main building and a 1,296 SF detached garage with a 10' x 12' overhead door. The interior layout provides a mix of private offices, conference space, open flex areas, and a warehouse component with an 8' x 8' overhead door. Multiple plumbing rough-ins allow for future expansion or reconfiguration. The 1.59-acre fenced site supports outdoor storage, equipment staging, and vehicle access, with on-site parking. The main building is equipped with 3-phase power. Tenant improvement allowance offered at $5.00/SF. Offered at $10.00/SF/YR NNN ($11.18/SF/YR total), approximately $12,476.88 per month plus utilities. For additional information or to schedule a showing, contact Gina Plooster at 605.519.0749 or Dan Logan at 605.593.7980.
- Le loyer ne comprend pas les services publics, les frais immobiliers ou les services de l’immeuble.
Aperçu du bien
Installation de bureau, flex et entrepôt de 1 243 m² située à Rapid City, près de Deadwood Avenue et Lien Street. La propriété comprend un bâtiment principal de 1 124 m² et un garage indépendant de 120 m² avec une porte basculante de 3 m x 3,6 m. L'aménagement intérieur offre un mélange de bureaux privés, d'espaces de conférence, de zones flexibles ouvertes et d'une partie entrepôt avec une porte basculante de 2,4 m x 2,4 m. Plusieurs raccordements de plomberie permettent une expansion ou une reconfiguration future. Le site clôturé de 0,64 hectare permet le stockage extérieur, la mise en scène d'équipements et l'accès aux véhicules, avec un parking sur place. Le bâtiment principal est équipé d'une alimentation électrique triphasée. Une allocation pour aménagement locatif est proposée à 5,00 $/m². Offert à 10,00 $/m²/an NNN (11,18 $/m²/an au total), soit environ 12 476,88 $ par mois, plus les services publics. Pour plus d'informations ou pour planifier une visite, contactez Gina Plooster au 605.519.0749 ou Dan Logan au 605.593.7980.
Informations sur l’immeuble




Présenté par

Plant Street Office & Flex Facility w/ Garage | 2821 Plant St


Hum, une erreur s’est produite lors de l’envoi de votre message. Veuillez réessayer.
Merci ! Votre message a été envoyé.