Connectez-vous/S’inscrire
Votre e-mail a été envoyé.

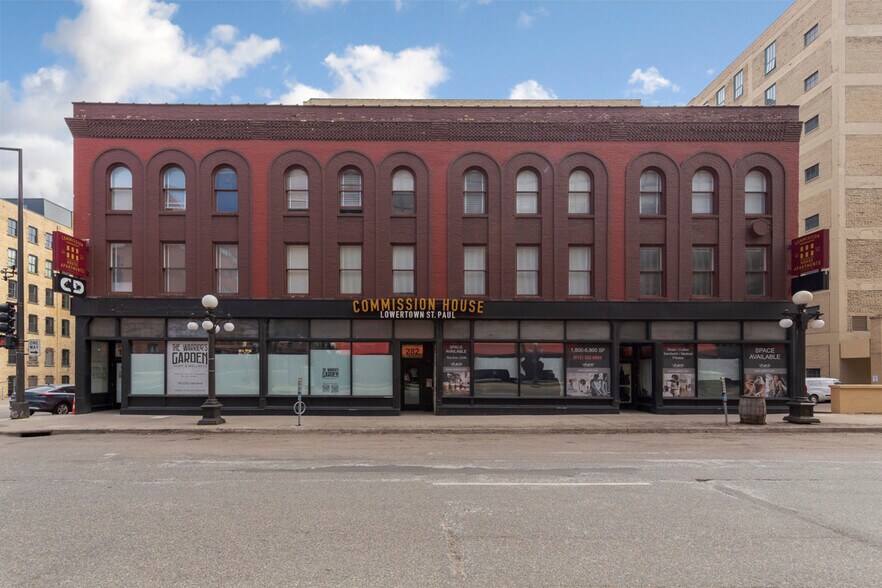
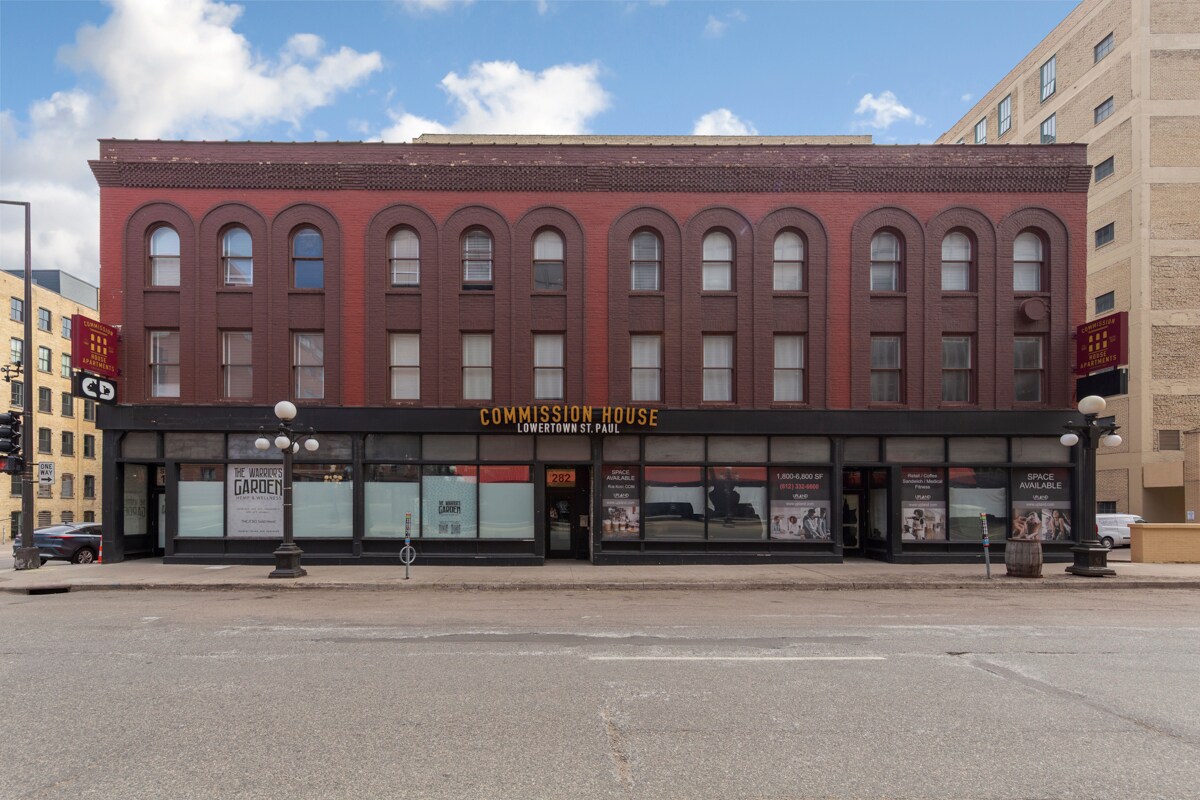
Commission House 282 6th St E Immeuble residentiel 26 lots À vendre Saint Paul, MN 55101
Certaines informations ont été traduites automatiquement.
Informations principales sur l'investissement
- Prime location in the Lowertown/Arts District of Downtown St. Paul
- Convenient access to major employment centers in both Downtown St. Paul and Downtown Minneapolis
- Potential to enter the 4D program
- Walkable location with convenient access to key neighborhood amenities
- Niche modern community with historic charm
- Upside through additional retail leasing
Résumé analytique
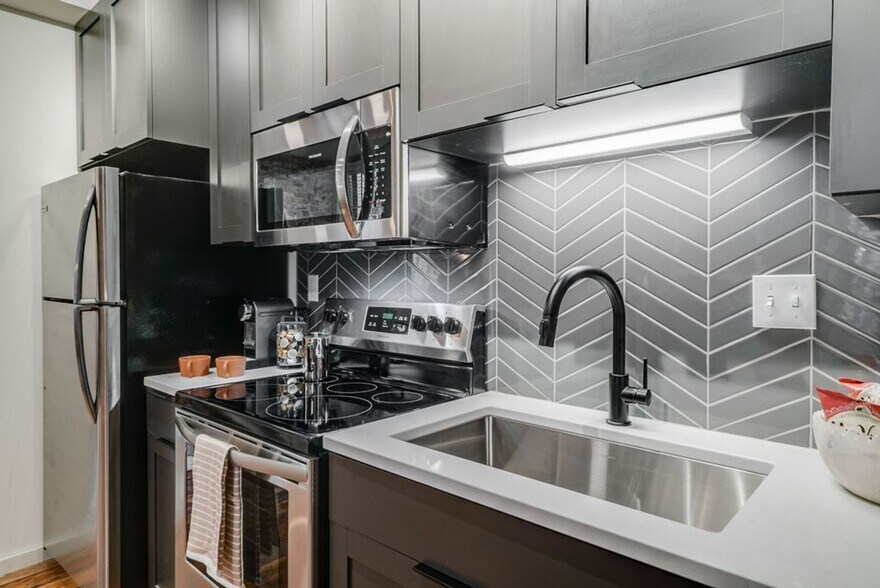
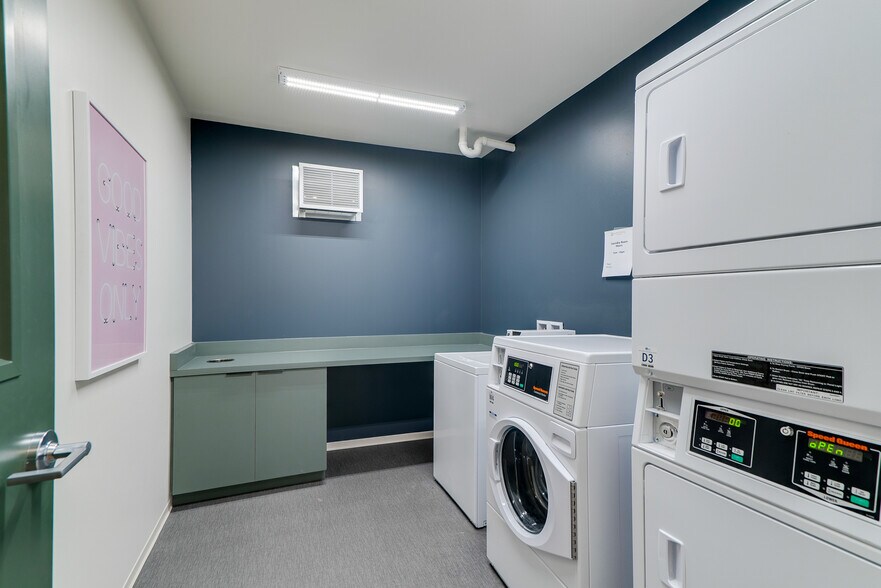
Cushman & Wakefield is pleased to present for sale, Commission House, a 26-unit mixed-use multifamily property located in Downtown St. Paul’s vibrant Lowertown Arts District. Originally constructed in 1885 and fully renovated in 2020, the former warehouse retains exposed brick and historic character while offering modern systems, efficient layouts, granite countertops, and community amenities including a fitness room, shared gathering space, and app based laundry.
The property is positioned in the heart of Lowertown, a highly walkable live-work-play neighborhood anchored by CHS Field and surrounded by breweries, restaurants, creative offices, and cultural institutions. Residents enjoy immediate access to Mears Park, the St. Paul Farmer’s Market, and a new downtown ALDI opening this summer, along with walkability to the METRO Green Line and convenient connectivity to I-94 and I-35E, providing easy access to both downtown St. Paul and Minneapolis.
Currently, 2,848 square feet of retail space is leased to Warrior’s Garden Hemp and Wellness through July 2029. Additional upside exists through the lease-up of the remaining 6,820 square feet of existing vacant retail space.
Commission House further benefits from meaningful investment upside through potential enrollment in the City of St. Paul’s 4D Affordable Housing Program, which could reduce real estate taxes by up to 80%.
The property is positioned in the heart of Lowertown, a highly walkable live-work-play neighborhood anchored by CHS Field and surrounded by breweries, restaurants, creative offices, and cultural institutions. Residents enjoy immediate access to Mears Park, the St. Paul Farmer’s Market, and a new downtown ALDI opening this summer, along with walkability to the METRO Green Line and convenient connectivity to I-94 and I-35E, providing easy access to both downtown St. Paul and Minneapolis.
Currently, 2,848 square feet of retail space is leased to Warrior’s Garden Hemp and Wellness through July 2029. Additional upside exists through the lease-up of the remaining 6,820 square feet of existing vacant retail space.
Commission House further benefits from meaningful investment upside through potential enrollment in the City of St. Paul’s 4D Affordable Housing Program, which could reduce real estate taxes by up to 80%.
Informations sur l’immeuble
| Type de vente | Investissement | Surface du lot | 0,08 ha |
| Nb de lots | 26 | Surface de l’immeuble | 2 676 m² |
| Type de bien | Immeuble residentiel | Occupation moyenne | 54% |
| Sous-type de bien | Appartement | Nb d’étages | 3 |
| Style d’appartement | De faible hauteur | Année de construction/rénovation | 1889/2020 |
| Classe d’immeuble | A | ||
| Zonage | Commercial | ||
| Type de vente | Investissement |
| Nb de lots | 26 |
| Type de bien | Immeuble residentiel |
| Sous-type de bien | Appartement |
| Style d’appartement | De faible hauteur |
| Classe d’immeuble | A |
| Surface du lot | 0,08 ha |
| Surface de l’immeuble | 2 676 m² |
| Occupation moyenne | 54% |
| Nb d’étages | 3 |
| Année de construction/rénovation | 1889/2020 |
| Zonage | Commercial |
Caractéristiques
Caractéristiques du lot
- Climatisation
- Micro-ondes
- Chauffage
- Plans de travail en granit
- Planchers en bois
- Réfrigérateur
- Four
- Baignoire/Douche
- Wi-Fi
- Congélateur
- Sans tabac
Caractéristiques du site
- Accès 24 h/24
- Accès contrôlé
- Centre de fitness
- Laverie
- CVC contrôlé par l’occupant
- Service de petit-déjeuner/café
- Sans tabac
- Local à vélos
- Ascenseur
- Détecteur de fumée
Lot informations sur la combinaison
| Description | Nb de lots | Moy. loyer/mois | m² |
|---|---|---|---|
| Studios | 22 | - | 30 - 58 |
| 1+1 | 4 | - | 37 - 49 |
1 1
Très praticable à pied
80/100
Exceptionnellement adapté aux voitures
90/100
Transports en commun exceptionnels
90/100
Plutôt praticable en vélo
50/100
Taxes foncières
| Numéro de parcelle | 31-29-22-44-0060 | Évaluation des aménagements | 2 348 197 € |
| Évaluation du terrain | 309 982 € | Évaluation totale | 2 658 178 € |
Taxes foncières
Numéro de parcelle
31-29-22-44-0060
Évaluation du terrain
309 982 €
Évaluation des aménagements
2 348 197 €
Évaluation totale
2 658 178 €




1 sur 31
Vidéos
Visite extérieure 3D Matterport
Visite 3D
Photos
Street view
Rue
Carte
1 sur 1

Présenté par
Commission House | 282 6th St E
Vous êtes déjà membre ? Connectez-vous
Hum, une erreur s’est produite lors de l’envoi de votre message. Veuillez réessayer.
Merci ! Votre message a été envoyé.