Votre e-mail a été envoyé.

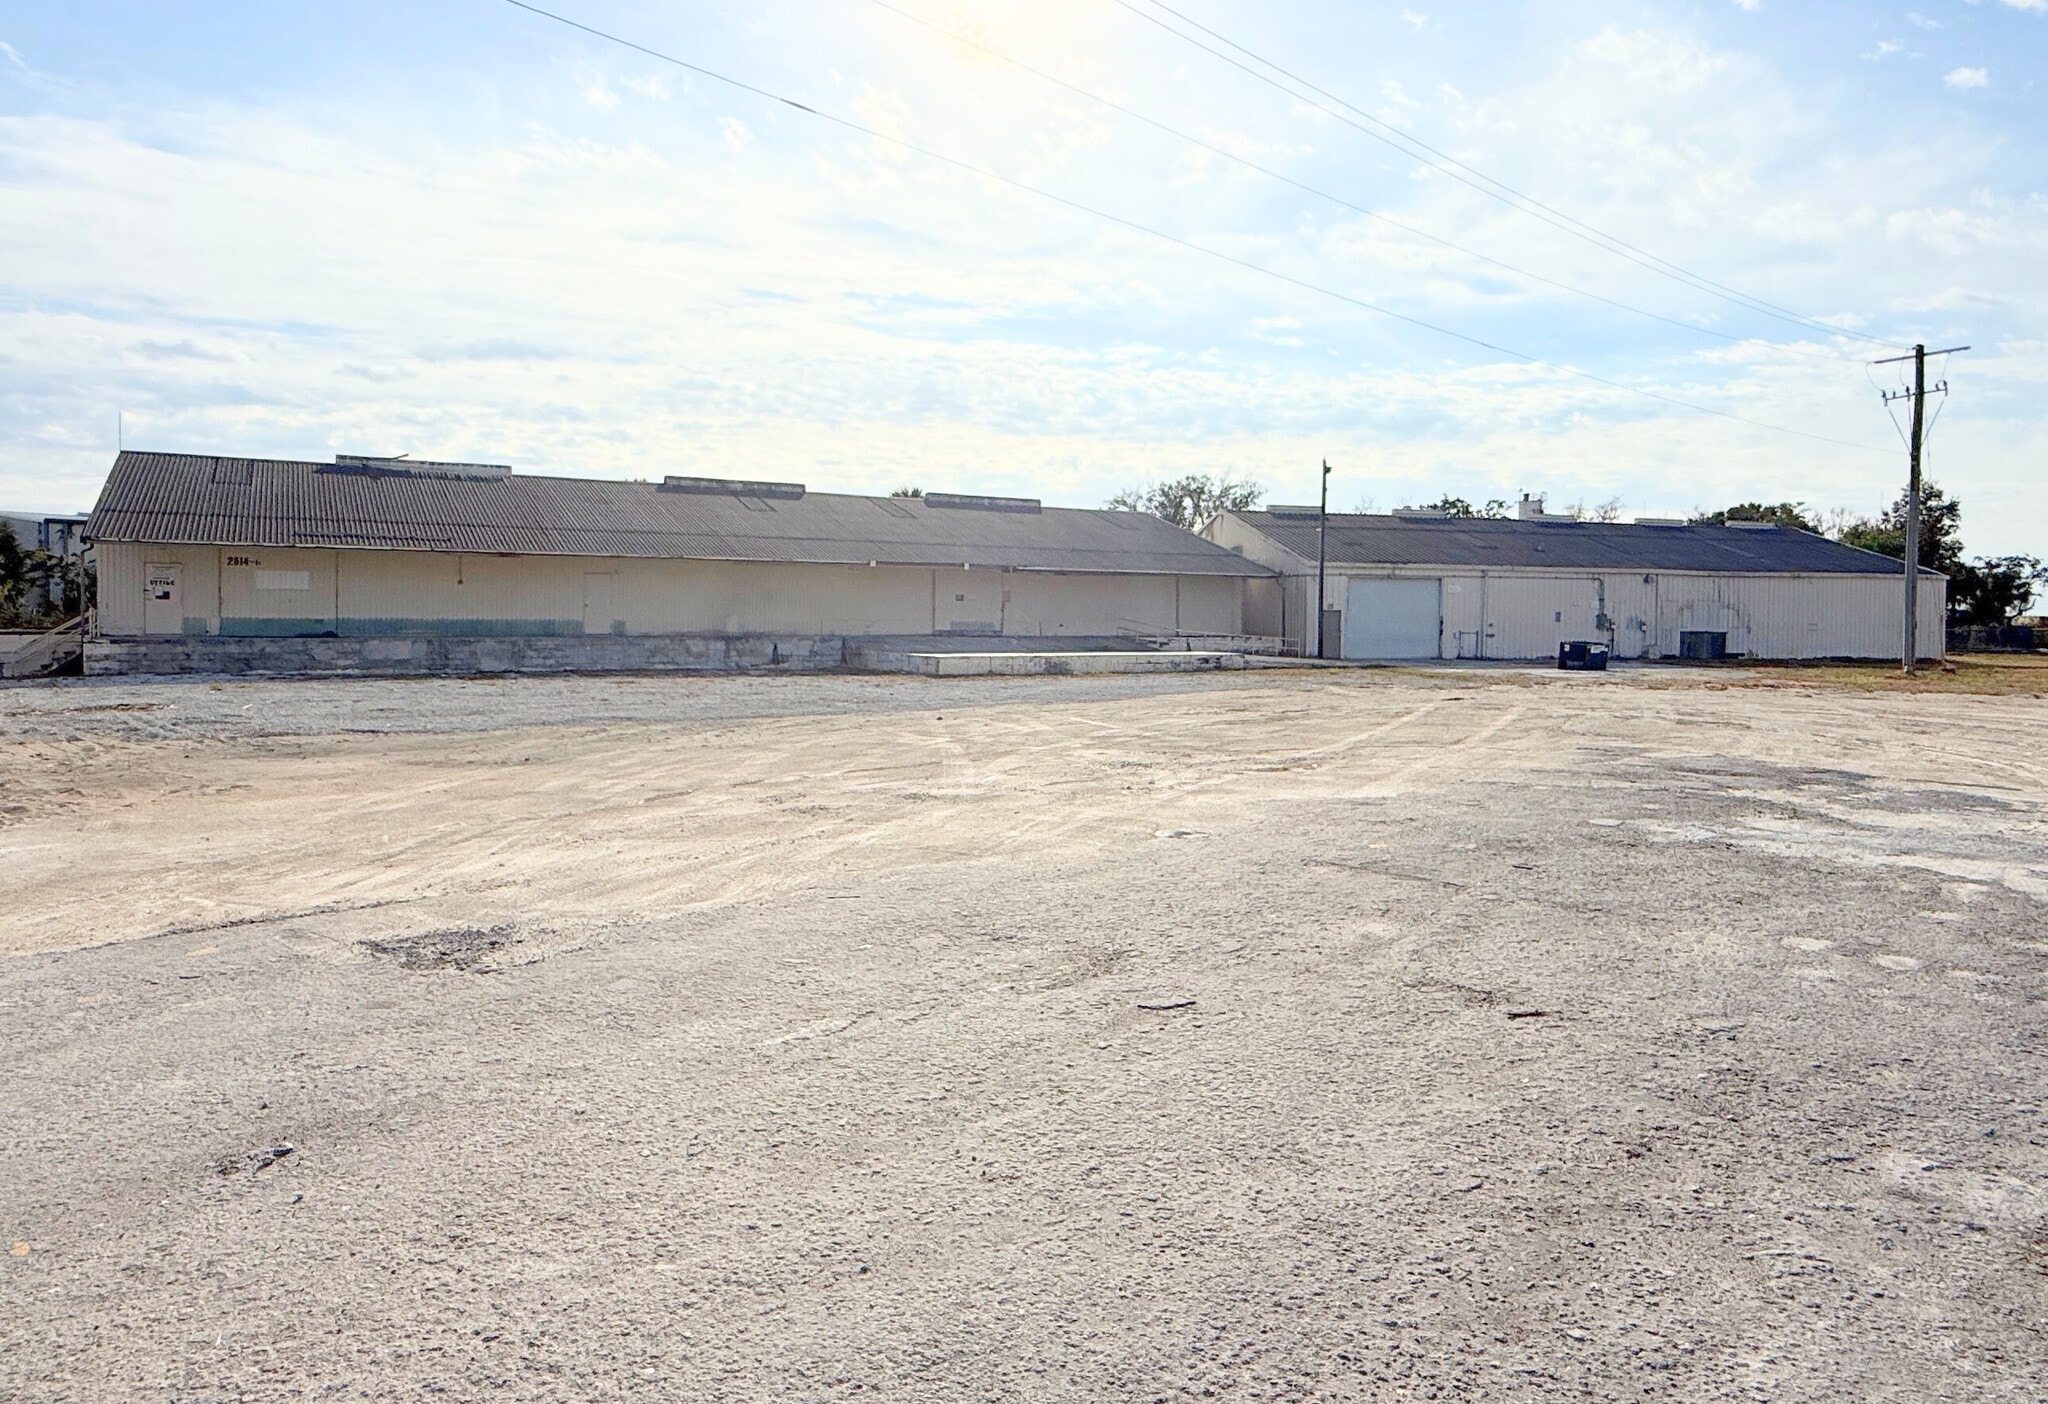
2814 South St Industriel/Logistique 1 505 m² 17 % Loué À vendre Fort Myers, FL 33916
Certaines informations ont été traduites automatiquement.
Informations principales sur l'investissement
- Heavy Industrial Zoning
- Owner Financing Available
- 3-Phase, 480V Electrical Service
- Dock-High and Ground-Level Doors
Résumé analytique
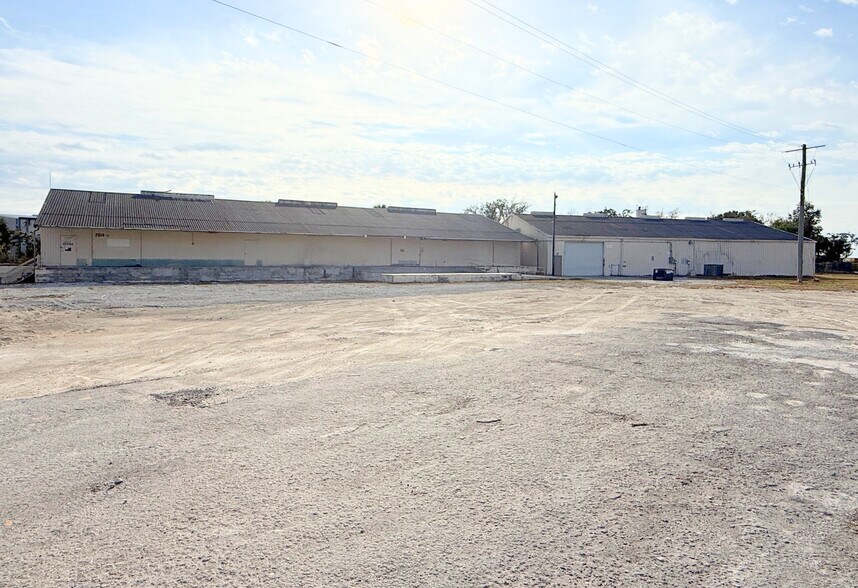
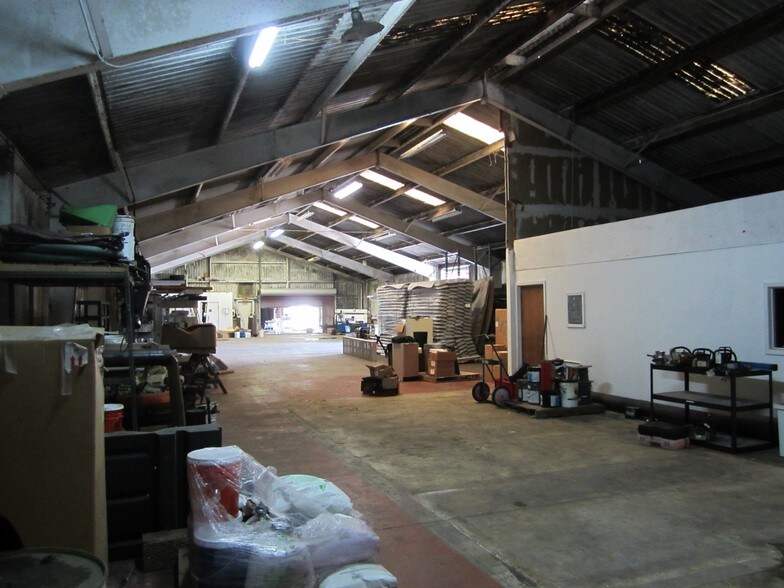
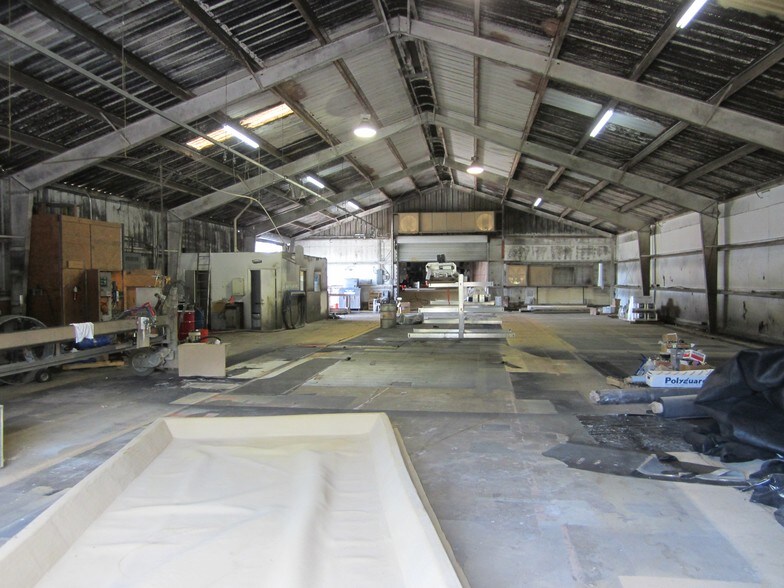
growing commercial landscape. This industrial asset encompasses 14,200 square feet across two buildings.
Building A features 7,200 square feet and includes two grade-level doors. Building B offers 7,000 square feet and is equipped with
three dock-high doors, as well as a fourth dock-high door that connects the two buildings.
Planned upgrades for the property include new siding and roofs for both buildings. Each building is serviced by an existing 3-phase
480V electrical service. Additionally, the property benefits from rail access via the Seminole Gulf Railway.
*Owner Financing Available*
Informations sur l’immeuble Sous contrat
Caractéristiques
- Espace d’entreposage
- Climatisation
Services publics
- Éclairage
- Eau
- Égout
Disponibilité de l’espace
- Espace
- Surface
- Type de bien
- Aménagement
- Disponible
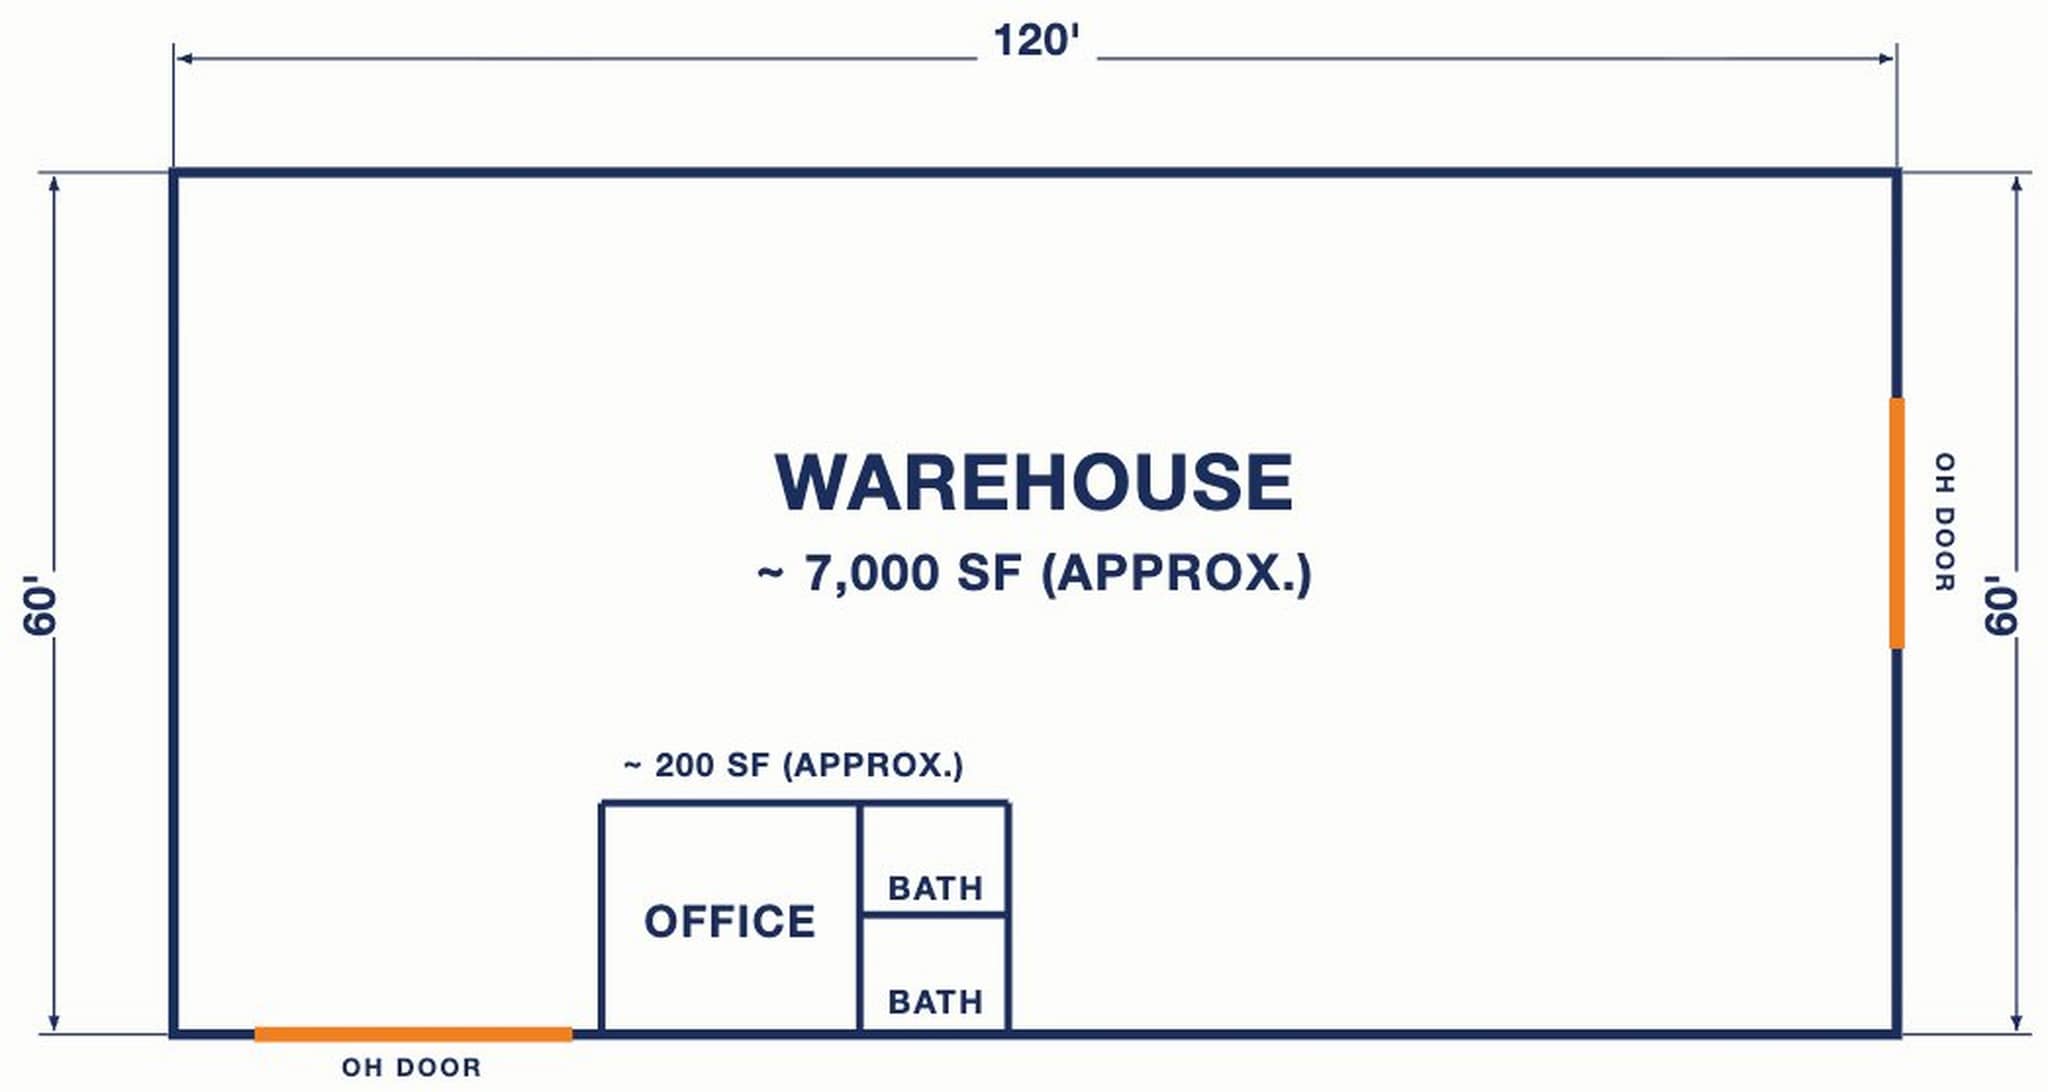
BUILDING A - 7,200 SF TOTAL • Approx. 7,000 SF of Warehouse Space • Approx. 200 SF of Newly Renovated Office/Bathroom Space • Divisible from 2,500 SF • 2 grade-level overhead doors • Heavy 3-Phase, 480V electrical service • New roof & siding (completed) • 14' - 16" Clear Heights
BUILDING B - 9,000 SF TOTAL • Approx. 8,000 SF Warehouse Space • Approx. 1,000 SF of Newly Renovated Office/Bathroom Space • Divisible from 2,500 SF • 3 dock-high doors • Heavy 3-Phase, 480V electrical service • New roof & siding (completed) • 14' - 16' Clear Heights
| Espace | Surface | Type de bien | Aménagement | Disponible |
| 1er étage | 186 – 407 m² | Local d’activités | - | Maintenant |
| 1er étage | 186 – 836 m² | Local d’activités | - | Maintenant |
1er étage
| Surface |
| 186 – 407 m² |
| Type de bien |
| Local d’activités |
| Aménagement |
| - |
| Disponible |
| Maintenant |
1er étage
| Surface |
| 186 – 836 m² |
| Type de bien |
| Local d’activités |
| Aménagement |
| - |
| Disponible |
| Maintenant |
1er étage
| Surface | 186 – 407 m² |
| Type de bien | Local d’activités |
| Aménagement | - |
| Disponible | Maintenant |
BUILDING A - 7,200 SF TOTAL • Approx. 7,000 SF of Warehouse Space • Approx. 200 SF of Newly Renovated Office/Bathroom Space • Divisible from 2,500 SF • 2 grade-level overhead doors • Heavy 3-Phase, 480V electrical service • New roof & siding (completed) • 14' - 16" Clear Heights
1er étage
| Surface | 186 – 836 m² |
| Type de bien | Local d’activités |
| Aménagement | - |
| Disponible | Maintenant |
BUILDING B - 9,000 SF TOTAL • Approx. 8,000 SF Warehouse Space • Approx. 1,000 SF of Newly Renovated Office/Bathroom Space • Divisible from 2,500 SF • 3 dock-high doors • Heavy 3-Phase, 480V electrical service • New roof & siding (completed) • 14' - 16' Clear Heights
Taxes foncières
| Numéro de parcelle | 19-44-25-P4-00063.0000 | Évaluation des aménagements | 0 € |
| Évaluation du terrain | 0 € | Évaluation totale | 559 503 € |
Taxes foncières


Présenté par
2814 South St
Hum, une erreur s’est produite lors de l’envoi de votre message. Veuillez réessayer.
Merci ! Votre message a été envoyé.