Votre e-mail a été envoyé.

2814 20th Ave Industriel/Logistique | 465 m² | À louer | Long Island City, NY 11105
Certaines informations ont été traduites automatiquement.
Tous les espace disponibles(1)
Afficher les loyers en
- Espace
- Surface
- Durée
- Loyer
- Type de bien
- Aménagement
- Disponible
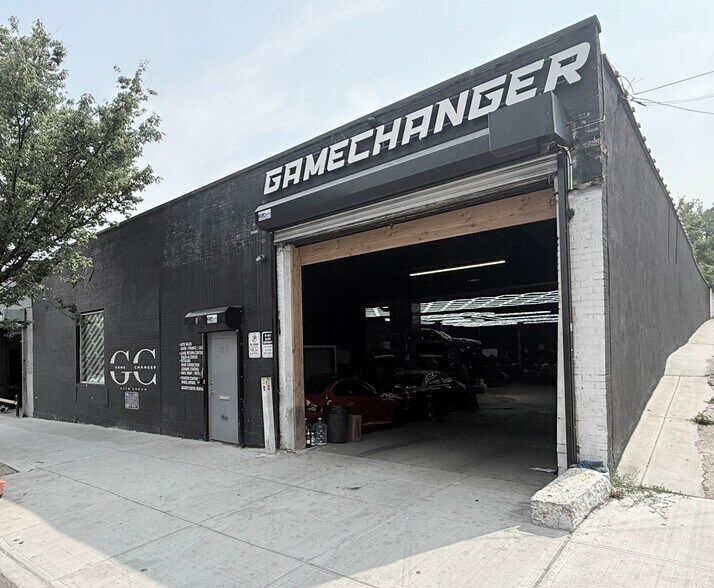
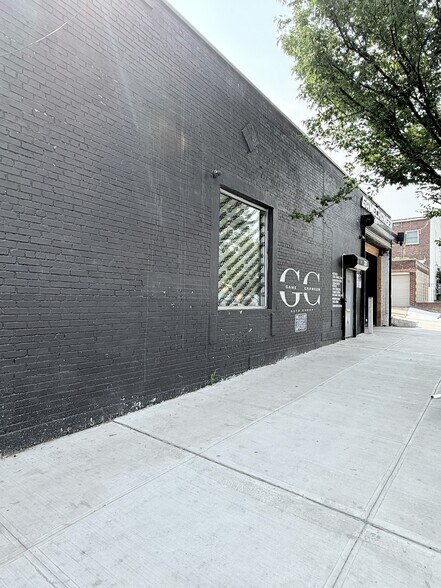
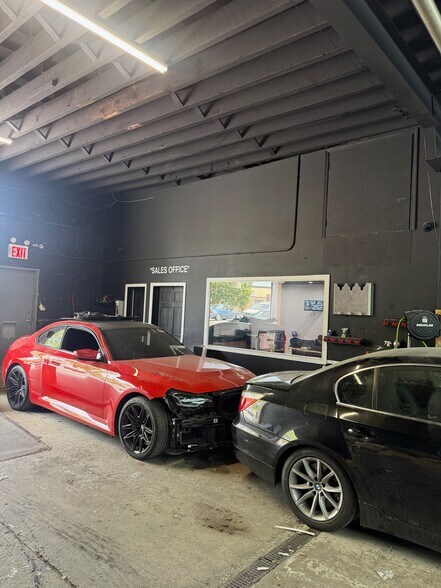
5,000 SF Astoria Warehouse with Finished Office & Drive-In Access Listing description Prime 5,000-square-foot warehouse available in Astoria, Queens, offering an adaptable industrial layout approximately minutes from Long Island City and Manhattan. The property features a substantial open warehouse floor with ceilings reaching approximately 14 feet, a large drive-in entrance, HVAC with a gas heating system, and approximately 1,000 square feet of renovated, climate-controlled office space. The modern office component includes recessed lighting, multiple work areas, reception and lounge space, and interior windows overlooking the warehouse. Suitable for a variety of potential uses, including showroom, e-commerce, TV and film production, gallery, office, automotive, food and beverage, or other industrial operations, subject to zoning, permits, and landlord approval. Property highlights: Approximately 5,000 SF Approximately 1,000 SF of finished office space Large open warehouse floor Ceilings up to approximately 14 feet Large drive-in entrance HVAC with gas heating system Renovated office and reception area M1-2/R6A zoning Convenient Astoria location near Long Island City and Manhattan
- Le loyer ne comprend pas les services publics, les frais immobiliers ou les services de l’immeuble.
- Espace en excellent état
- Bureaux cloisonnés
- Toilettes privées
- Éclairage encastré
- Large drive in gated drive in entry, Modern finish
- Comprend 56 m² d’espace de bureau dédié
- Ventilation et chauffage centraux
- Aire de réception
- Plug & Play
- Lumière naturelle
| Espace | Surface | Durée | Loyer | Type de bien | Aménagement | Disponible |
| 1er étage | 465 m² | Négociable | 310,49 € /m²/an 25,87 € /m²/mois 144 228 € /an 12 019 € /mois | Industriel/Logistique | Construction achevée | 01/10/2026 |
1er étage
| Surface |
| 465 m² |
| Durée |
| Négociable |
| Loyer |
| 310,49 € /m²/an 25,87 € /m²/mois 144 228 € /an 12 019 € /mois |
| Type de bien |
| Industriel/Logistique |
| Aménagement |
| Construction achevée |
| Disponible |
| 01/10/2026 |
1er étage
| Surface | 465 m² |
| Durée | Négociable |
| Loyer | 310,49 € /m²/an |
| Type de bien | Industriel/Logistique |
| Aménagement | Construction achevée |
| Disponible | 01/10/2026 |
5,000 SF Astoria Warehouse with Finished Office & Drive-In Access Listing description Prime 5,000-square-foot warehouse available in Astoria, Queens, offering an adaptable industrial layout approximately minutes from Long Island City and Manhattan. The property features a substantial open warehouse floor with ceilings reaching approximately 14 feet, a large drive-in entrance, HVAC with a gas heating system, and approximately 1,000 square feet of renovated, climate-controlled office space. The modern office component includes recessed lighting, multiple work areas, reception and lounge space, and interior windows overlooking the warehouse. Suitable for a variety of potential uses, including showroom, e-commerce, TV and film production, gallery, office, automotive, food and beverage, or other industrial operations, subject to zoning, permits, and landlord approval. Property highlights: Approximately 5,000 SF Approximately 1,000 SF of finished office space Large open warehouse floor Ceilings up to approximately 14 feet Large drive-in entrance HVAC with gas heating system Renovated office and reception area M1-2/R6A zoning Convenient Astoria location near Long Island City and Manhattan
- Le loyer ne comprend pas les services publics, les frais immobiliers ou les services de l’immeuble.
- Comprend 56 m² d’espace de bureau dédié
- Espace en excellent état
- Ventilation et chauffage centraux
- Bureaux cloisonnés
- Aire de réception
- Toilettes privées
- Plug & Play
- Éclairage encastré
- Lumière naturelle
- Large drive in gated drive in entry, Modern finish
Faits sur l’installation entrepôt
Occupants
- Étage
- Nom de l’occupant
- Secteur d’activité
- 1er
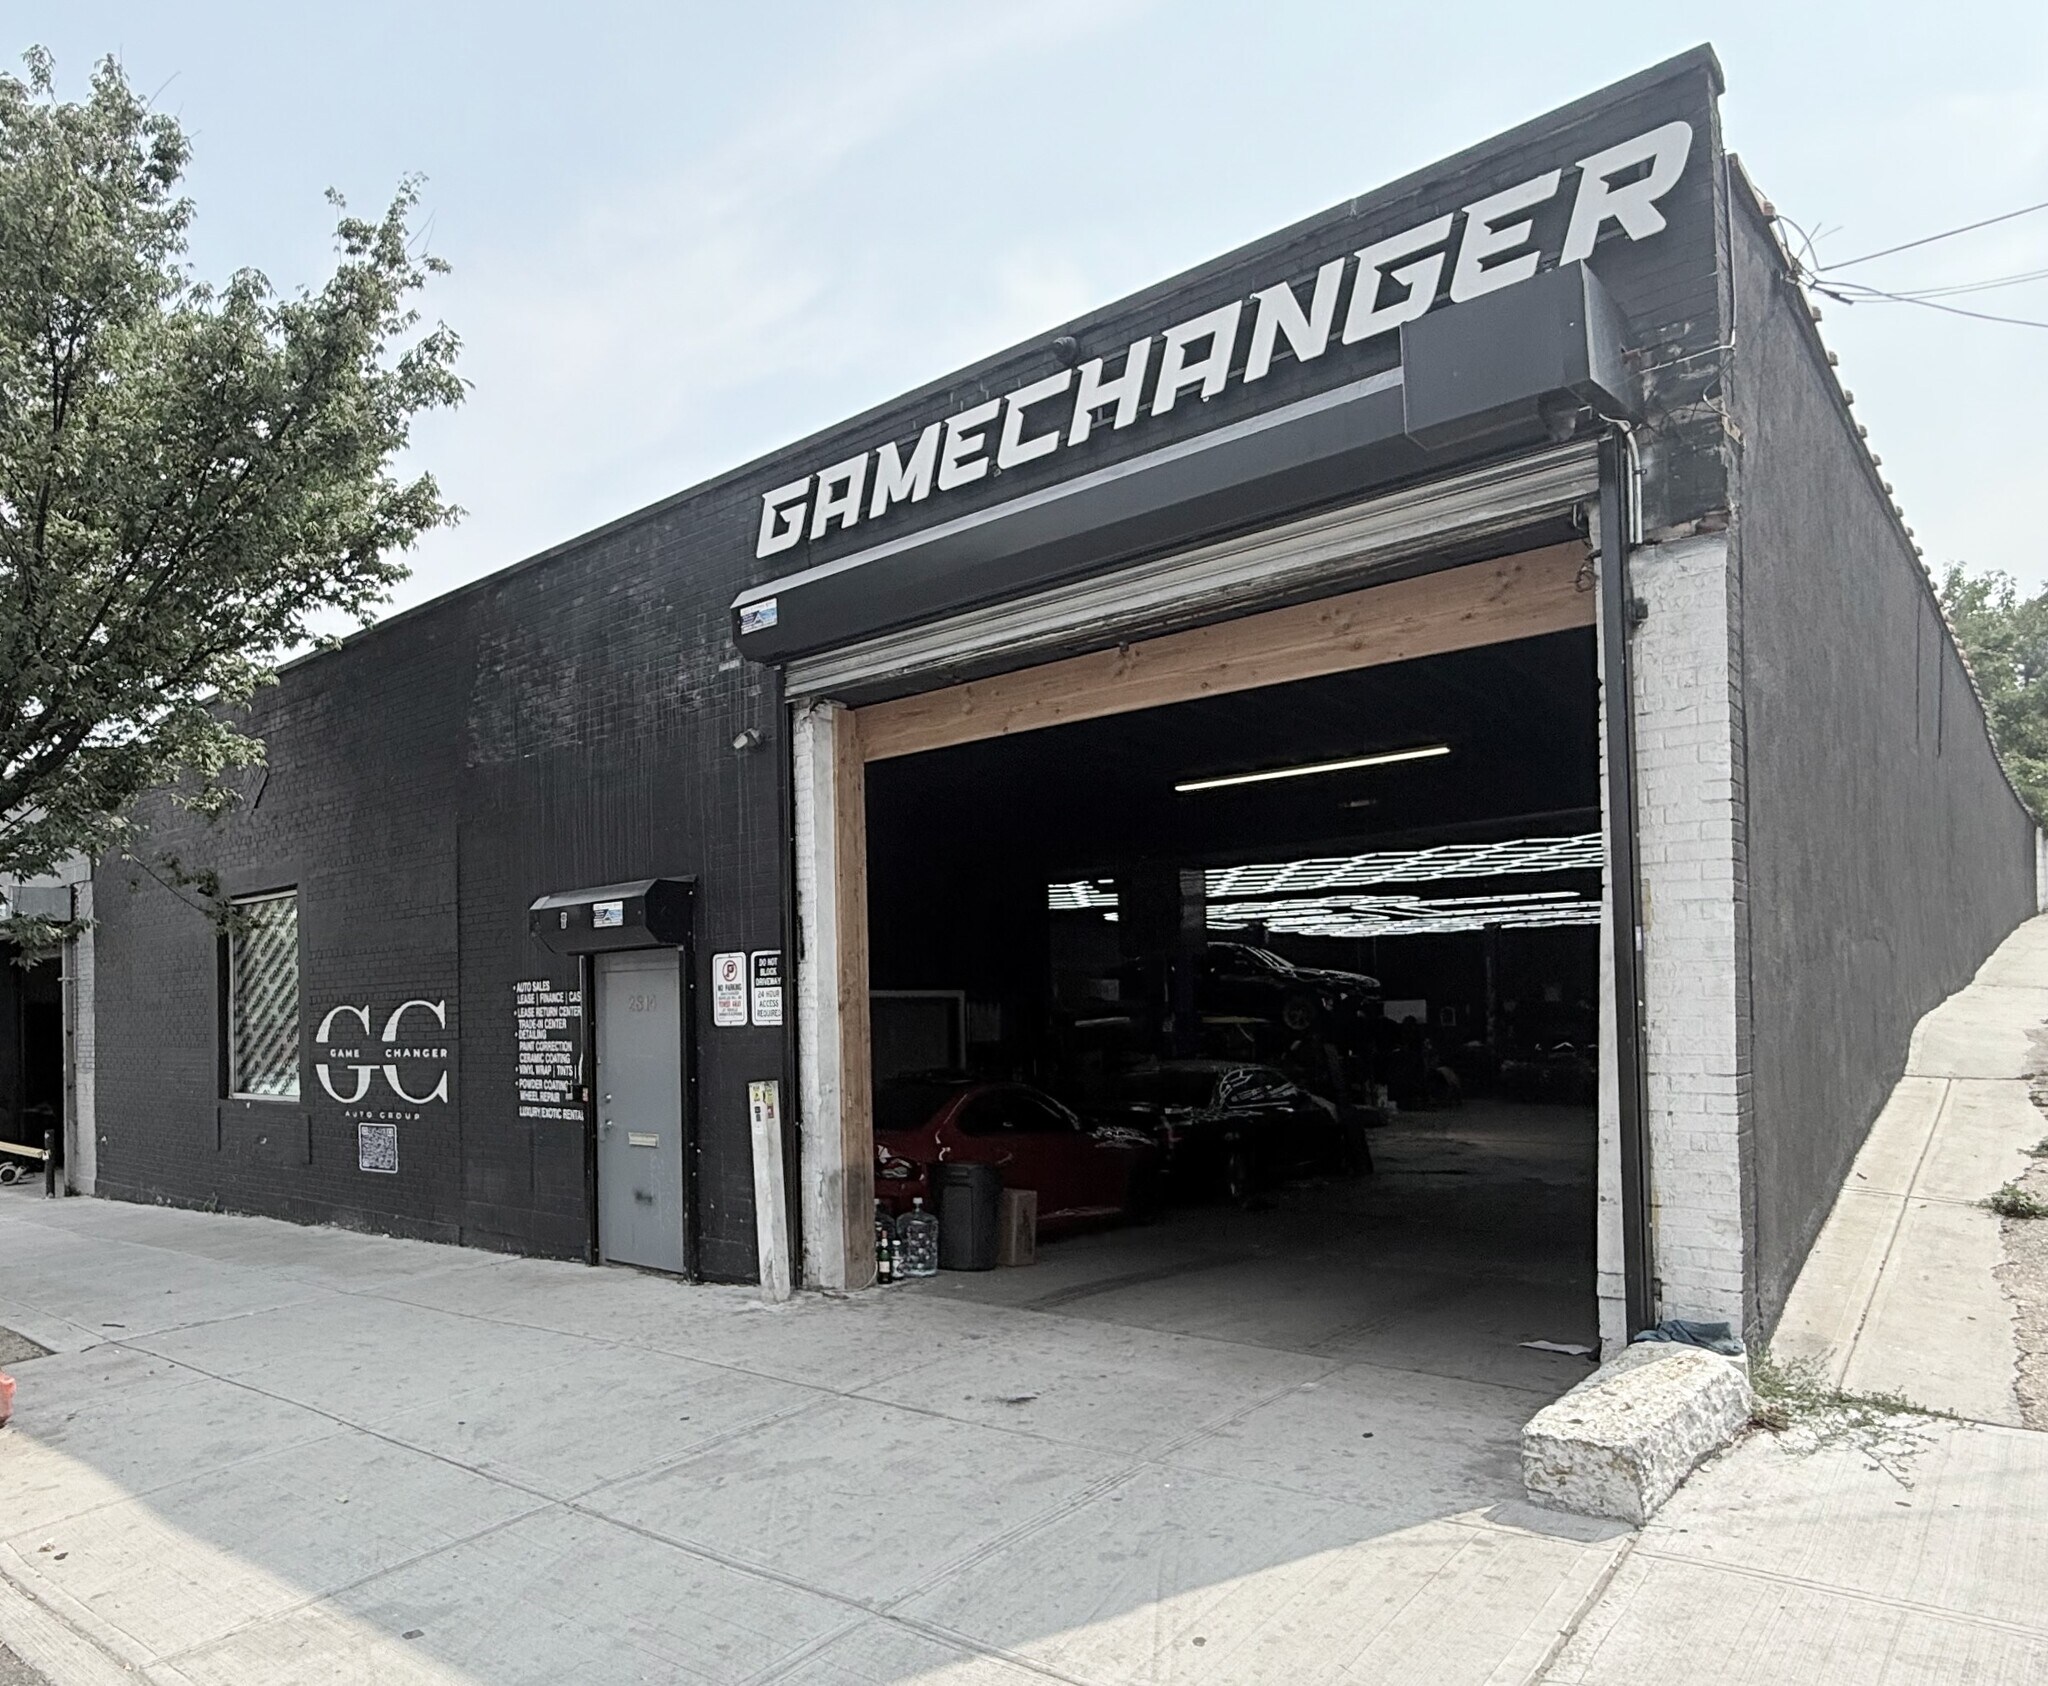
- Gamechanger
- -
- 1er
- Showtime Motor Group
- Services


Présenté par
2814 20th Ave
Hum, une erreur s’est produite lors de l’envoi de votre message. Veuillez réessayer.
Merci ! Votre message a été envoyé.