Connectez-vous/S’inscrire
Votre e-mail a été envoyé.
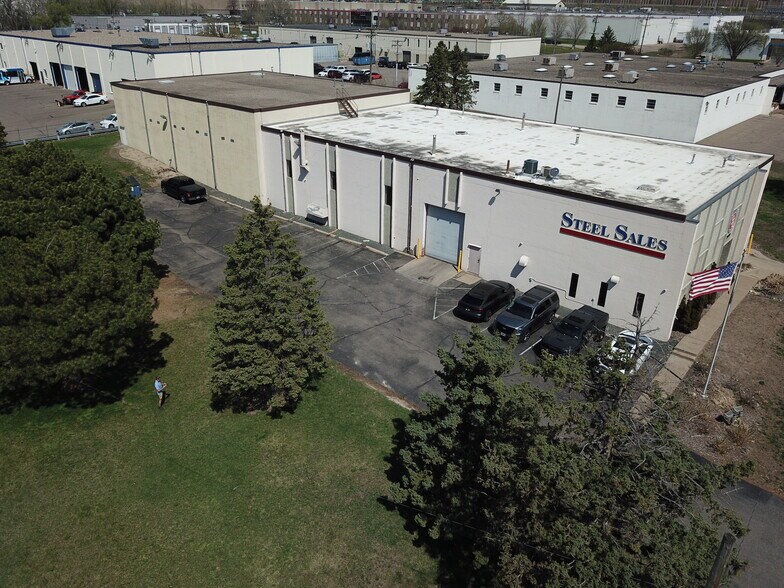
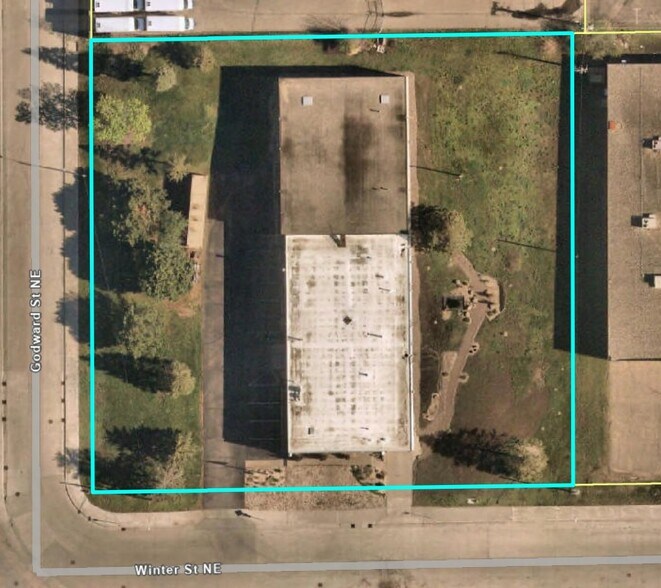
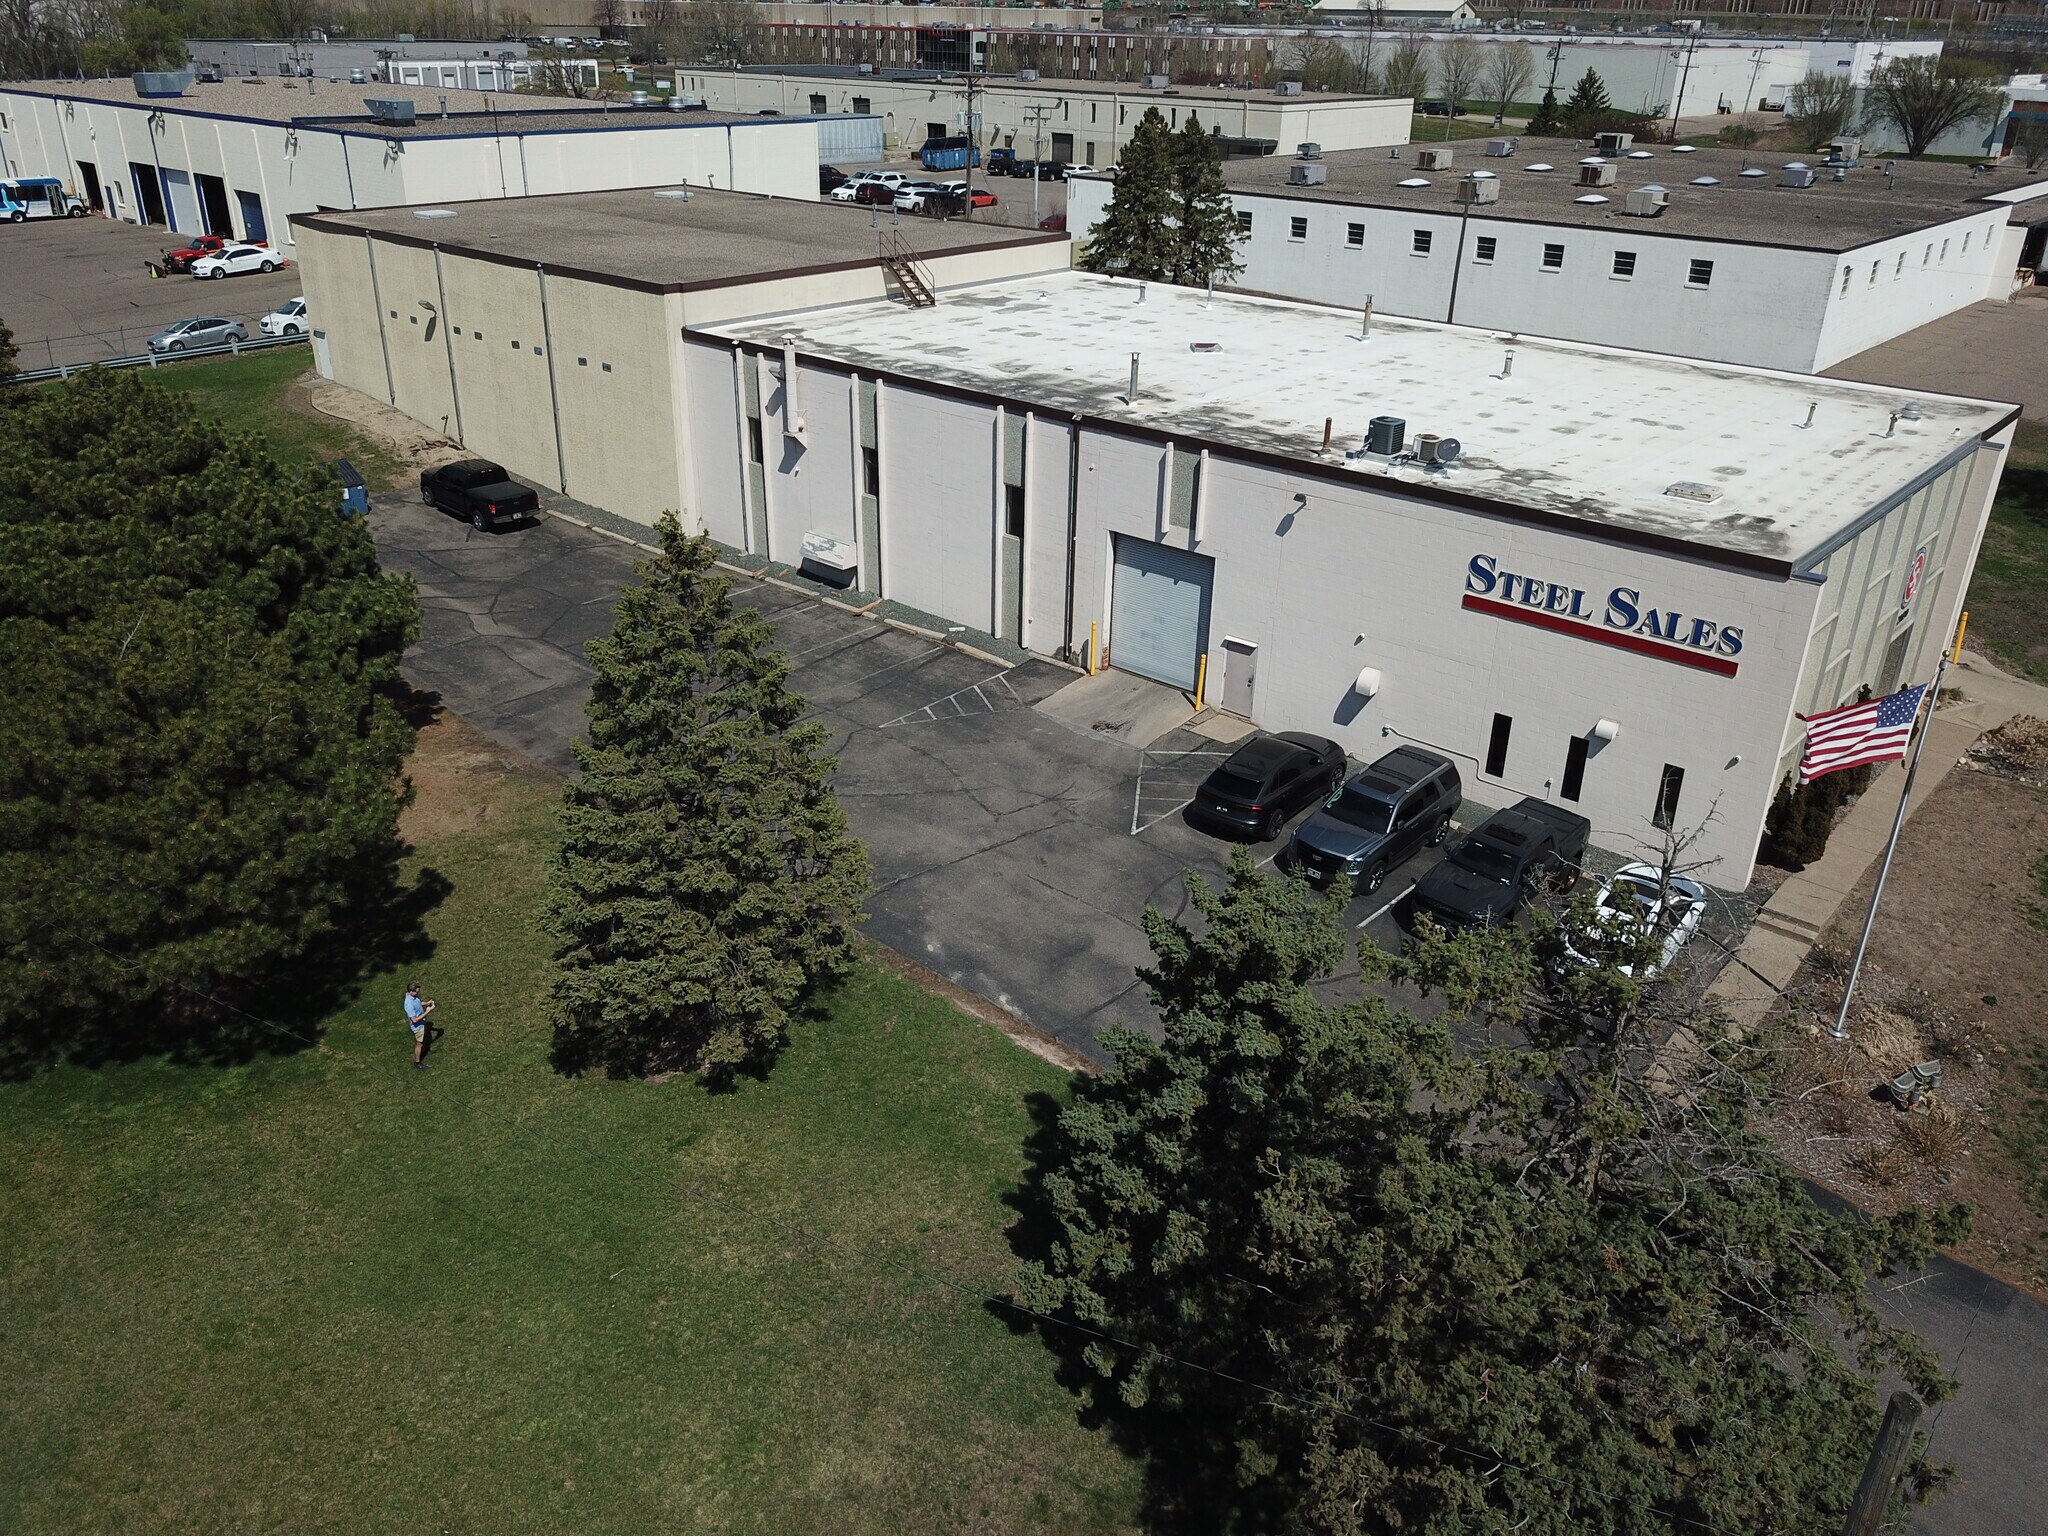
2809 NE Winter St Industriel/Logistique 1 457 m² À vendre Minneapolis, MN 55413 1 962 356 € (1 346,42 €/m²)

Certaines informations ont été traduites automatiquement.
Informations principales sur l'investissement
- 70' x 180' Clear-span Warehouse
- 20' & 25' Clear
- Natural Light in Warehouse
- Drive-in and Dock
- IOS - Extra Land
- 1,400 SF Office
Résumé analytique
Positioned in the heart of Northeast Minneapolis, this versatile industrial facility offers a hard-to-find combination of clear-span warehouse space, heavy power, crane
capacity, and expansion potential.
The 1.52-acre site provides excellent functionality for manufacturing, fabrication, distribution, or contractor use, with room for outdoor storage or future building expansion.
The property features a free-span open warehouse of approximately 70' x 180', efficient drive-in and dock-high loading, and a 5-ton bridge crane—a major advantage for users
requiring material handling capabilities.
Ample parking, updated roofing, and flexible PR2 zoning further enhance the long-term value of this asset.
capacity, and expansion potential.
The 1.52-acre site provides excellent functionality for manufacturing, fabrication, distribution, or contractor use, with room for outdoor storage or future building expansion.
The property features a free-span open warehouse of approximately 70' x 180', efficient drive-in and dock-high loading, and a 5-ton bridge crane—a major advantage for users
requiring material handling capabilities.
Ample parking, updated roofing, and flexible PR2 zoning further enhance the long-term value of this asset.
Taxes et frais d’exploitation (Réel - 2026) |
Annuel | Annuel par m² |
|---|---|---|
| Taxes |
48 008 €

|
32,94 €
|
| Frais d’exploitation |
-
|
-
|
| Total des frais |
48 008 €
|
32,94 €
|
Taxes et frais d’exploitation (Réel - 2026)
| Taxes | |
|---|---|
| Annuel | 48 008 € |
| Annuel par m² | 32,94 € |
| Frais d’exploitation | |
|---|---|
| Annuel | - |
| Annuel par m² | - |
| Total des frais | |
|---|---|
| Annuel | 48 008 € |
| Annuel par m² | 32,94 € |
Informations sur l’immeuble
Caractéristiques
- Signalisation
- Shower Facilities
Services publics
- Éclairage
- Gaz - Naturel
- Eau - Ville
- Égout - Ville
- Chauffage - Gaz
1 1
Assez praticable à pied
50/100
Exceptionnellement adapté aux voitures
100/100
Transports en commun relativement accessibles
50/100
Moyennement praticable en vélo
60/100
Taxes foncières
| Numéro de parcelle | 18-029-23-43-0028 | Évaluation totale | 1 432 804 € (2025) |
| Évaluation du terrain | 514 311 € (2025) | Impôts annuels | 48 008 € (32,94 €/m²) |
| Évaluation des aménagements | 918 493 € (2025) | Année d’imposition | 2026 Payable 2026 |
Taxes foncières
Numéro de parcelle
18-029-23-43-0028
Évaluation du terrain
514 311 € (2025)
Évaluation des aménagements
918 493 € (2025)
Évaluation totale
1 432 804 € (2025)
Impôts annuels
48 008 € (32,94 €/m²)
Année d’imposition
2026 Payable 2026

1 sur 13
Vidéos
Visite extérieure 3D Matterport
Visite 3D
Photos
Street view
Rue
Carte
1 sur 1

Présenté par
Fulford Commercial
2809 NE Winter St
Vous êtes déjà membre ? Connectez-vous
Hum, une erreur s’est produite lors de l’envoi de votre message. Veuillez réessayer.
Merci ! Votre message a été envoyé.