Votre e-mail a été envoyé.

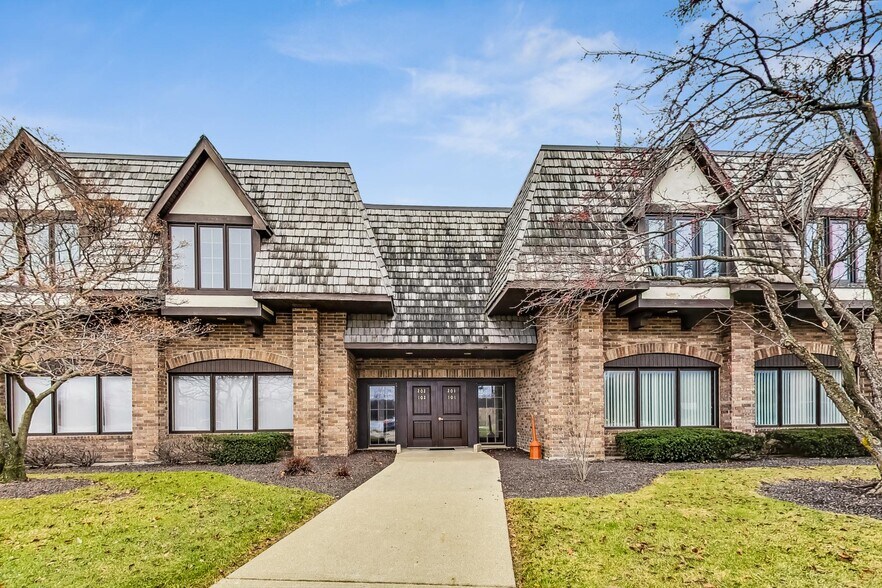
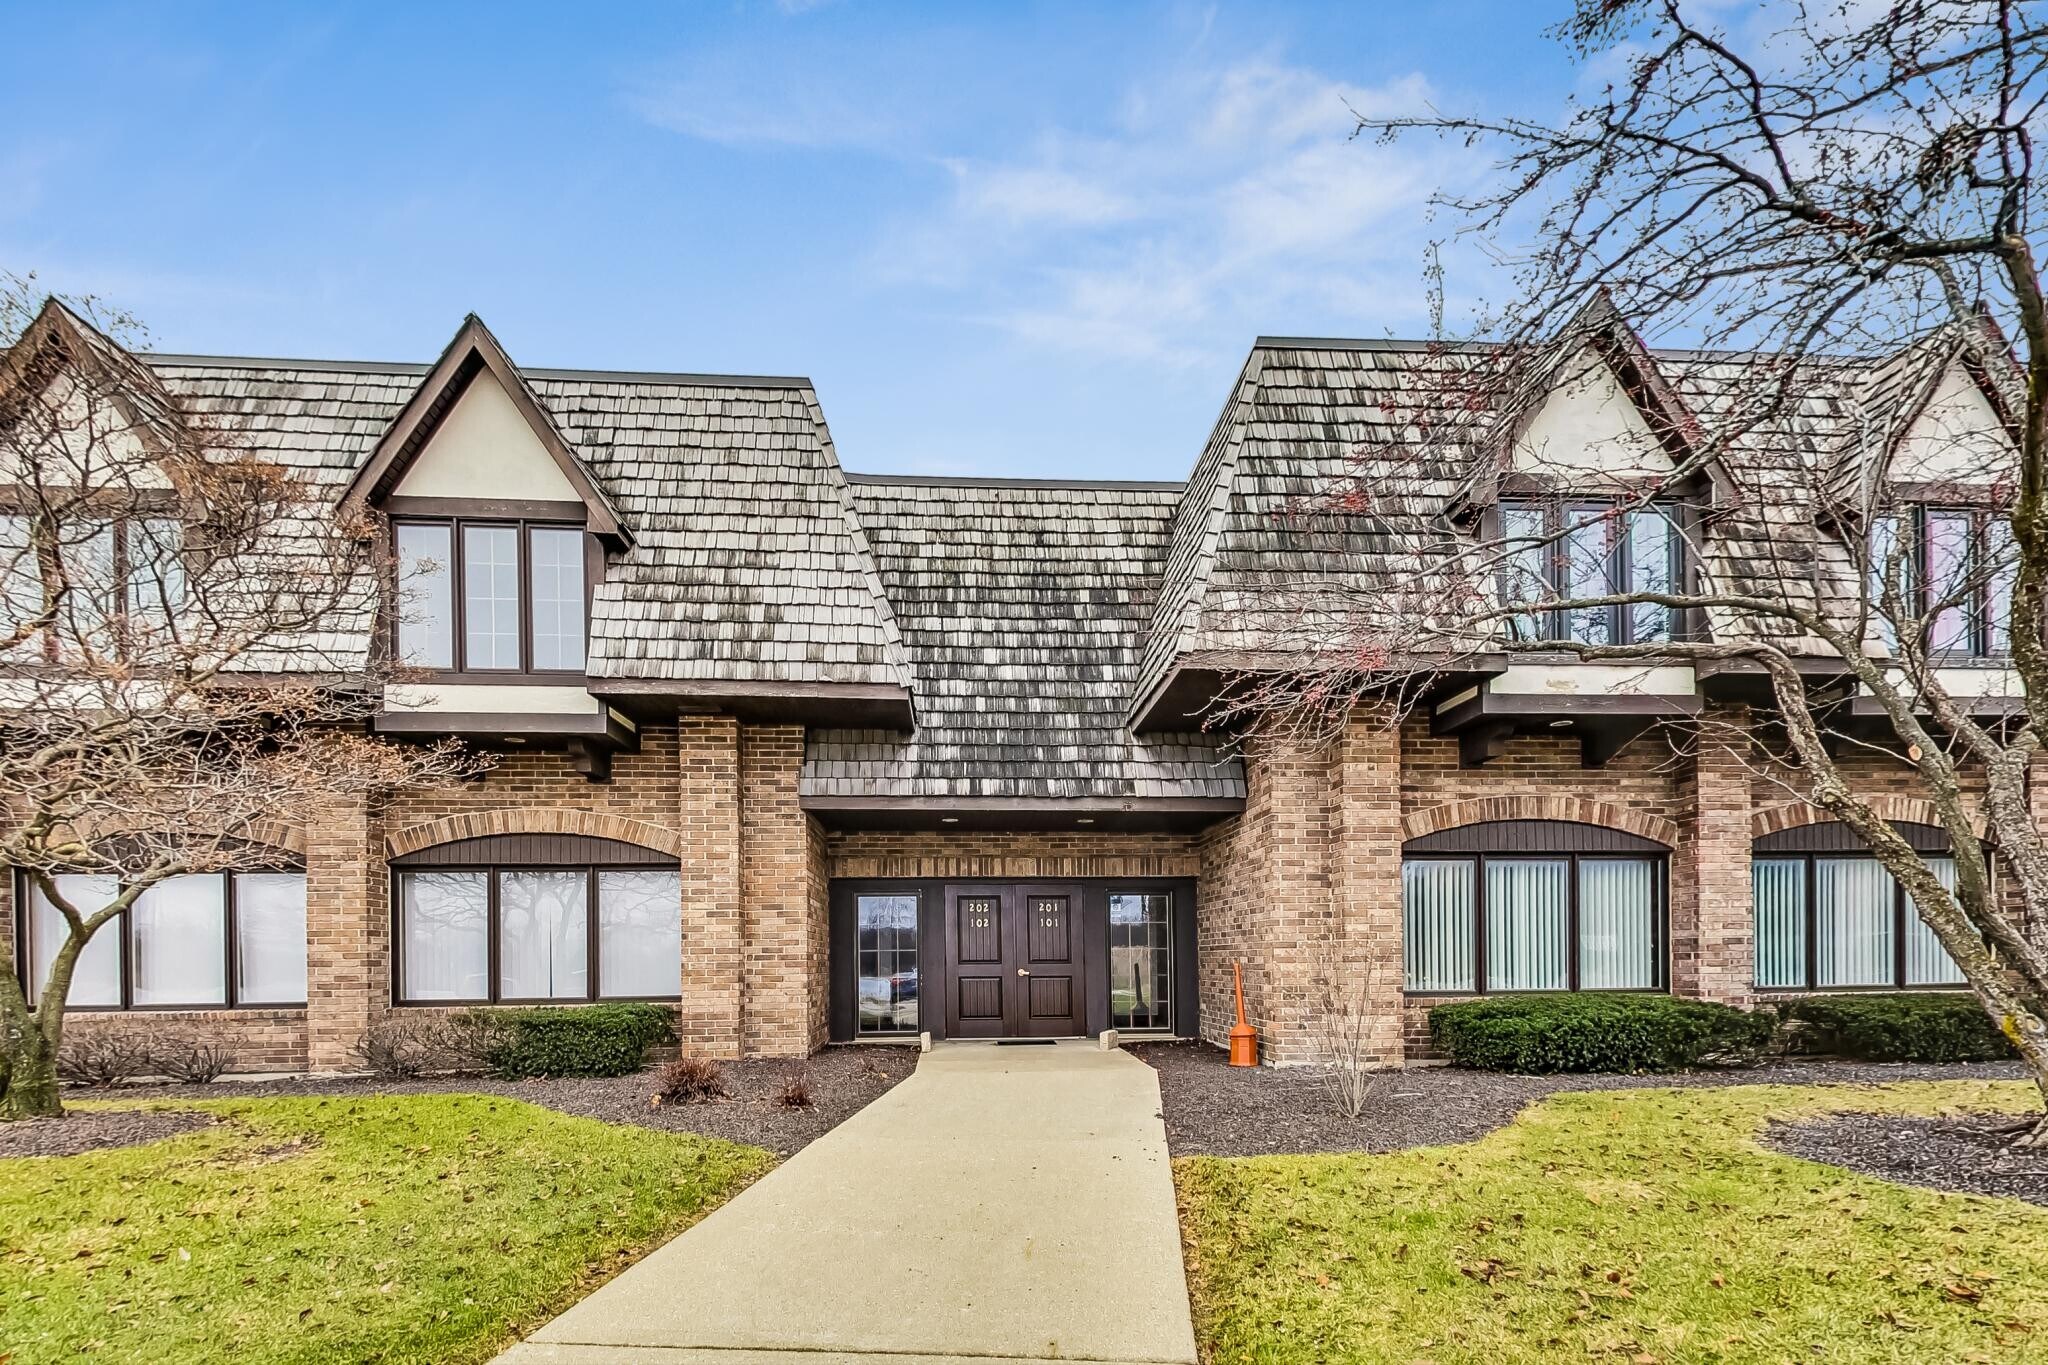
28085 N Ashley Cir Bureau | 279 m² | 271 234 € | À vendre | Libertyville, IL 60048
Certaines informations ont été traduites automatiquement.
Informations principales sur l'investissement
- Seven window lined private offices
- Full kitchenette
- Architectural statement ledges & multiple skylights
- Three expansive common areas
- Two modern restrooms
Résumé analytique
3,000 SF OFFICE CONDOMINIUM — VIKING OFFICE COMPLEX, LIBERTYVILLE 60048 — $315,000 ($105/SF) Office condominium in the Viking Office Complex — 3,000 SF of professional office space in one of Lake County's most desirable business settings, priced at $105/SF, below replacement cost. Ideal for an owner-user ready to stop paying rent and build equity, or an investor adding a stable office asset in a well-maintained complex. The unit is also available for lease, giving buyers flexibility across strategies. The property carries a Libertyville mailing address and sits within the Village of Green Oaks, whose LI zoning district was written for exactly this use — its stated purpose is "office, research, light industrial, administrative and related service industry" development, with the full professional and medical office spectrum permitted by right. WHY THIS PROPERTY WORKS At $315,000, the mortgage math competes directly with rent: an owner-user trades a landlord's rent roll for their own balance sheet, in a complex where common areas, parking and exterior are maintained by the association. Office condos rarely come available at this size in the Libertyville area — 3,000 SF is large enough for a real professional operation and small enough for a single practice or firm to own outright. And the zoning is unambiguous: offices — business, professional, institutional, medical, governmental — are permitted by right, not by hearing. THE SPACE 3,000 SF professional office condominium in an established, well-kept office complex (Viking Park). Professional environment suited to client-facing practices and administrative operations alike. Association-maintained grounds and parking. Buyer to verify unit condition, layout, association terms and any association use rules in due diligence. LOCATION The Ashley Circle office park sits in the Libertyville/Green Oaks corridor — one of Lake County's most sought-after business addresses, minutes from downtown Libertyville, with convenient access to Route 21 (Milwaukee Avenue), Route 176 and I-94 connecting to Vernon Hills, Mundelein, Gurnee, Lake Forest and the greater Chicagoland market. The surrounding trade area draws on an affluent residential base and an established daytime business population. IDEAL FOR Owner-user office buyer, office condo investor, 1031 exchange buyer, professional office, law office, attorney, accounting office, CPA, tax office, bookkeeping, insurance agency, real estate office, title company, mortgage office, financial advisor, wealth management, financial institution, engineering office, architecture office, design office, consulting firm, marketing agency, IT services office, technology office, staffing agency, sales office, corporate office, satellite office, administrative office, nonprofit office, institutional office, government office, medical office, dental office, therapy practice, counseling office, psychology practice, chiropractor, medical laboratory, research laboratory, research and development office, business school, professional school, training center, conference and training space, catering service office, printing and photocopying service, health club, fitness studio, personal training studio, back-office operations, professional services firm, Libertyville office space, Green Oaks office, Lake County office condo, office condo for sale, own instead of rent. PROPERTY FACTS 3,000 SF office condominium. $315,000 — $105/SF. Viking Office Complex, 28085 N Ashley Cir, Libertyville (mailing) IL 60048 — within the Village of Green Oaks. Also available for lease. Zoned LI Limited Industrial District, Village of Green Oaks. Contact Jason Bitton — RE/MAX Commercial — 847-858-2909 — Jason@JasonCRE.com ZONING: LI LIMITED INDUSTRIAL DISTRICT — VILLAGE OF GREEN OAKS Village Code of Green Oaks, Title 8 (Zoning), Chapter 7, Article A — Secs. 8-7A-1 through 8-7A-8; code current through Ord. 2025-O-10 (September 24, 2025). Note: the property has a Libertyville mailing address but lies within the Village of Green Oaks corporate limits — Green Oaks is the zoning authority. District purpose (Sec. 8-7A-1): planning and development "for office, research, light industrial, administrative and related service industry nonresidential uses." Permitted uses are allowed by right. Special uses require a special use permit and are not guaranteed. Condominium association rules may further limit uses within the complex. Verify all uses independently with the Village of Green Oaks before purchase. Broker makes no representation as to approvability of any use. PERMITTED USES (BY RIGHT) INCLUDE: Office district uses — office: business, professional, institutional; office: governmental; medical office; real estate office; financial institution; business or professional school; conference center; research laboratories. Medical laboratory. Health club or fitness center. Catering service. Printing and photocopying service. Blueprinting/photostat shop. Civic buildings. Laundry. Furniture repair, refinishing and sales. Upholstery shop. Sign shop. Machine shop. Welding shop. Ornamental iron work. Wholesale bakeries. Bottling companies. Food processing and packing. Food locker. Exterminating shop. Indoor contractor's equipment storage. Indoor landscape contractor's storage. Landscaping materials sales. Nonretail greenhouse. Warehouse (excluding self-storage). General light-industrial use — assembly, fabrication, manufacture, packaging, processing, repair, servicing, storage and testing meeting the district's performance standards. Accessory uses within an office building (capped at 10% of floor area) include: restaurant or cafeteria, pharmacy, childcare facility, barbershop, beauty shop, bookstore, florist, gift shop, office supply store, computer sales and repair, health club, travel agent. SPECIAL USES (PERMIT REQUIRED) INCLUDE: Hotel or motel. Kennel or dog daycare facility. Self-storage/miniwarehouse. Automobile body shop. Building material sales yard. Lumber sales. Bulk material storage. Contractor's or machinery storage yards. Truck sales/repair; truck and trailer rental. Recreational vehicle sales and service. Mobile home sales. Monument works. Radio/TV station and studio. Medical cannabis cultivation center and dispensary. Indoor and outdoor padel ball clubs. Employee food service facility. Off-site temporary parking. Certain public facilities (libraries, fire/police stations, post offices, utility facilities). A separate retail/automotive use list applies only to LI parcels within 1,000 feet north of the Route 176 centerline (and certain Bradley Road mixed-use parcels) — buyer to verify applicability to any specific site.
1 Lot disponible
- Lot
- Surface du lot
- Usage du lot en coprop.
- Prix
- RNE
| Type de vente | Propriétaire occupant | Nb de places de stationnement | 10 |
| Type de vente | Propriétaire occupant |
| Nb de places de stationnement | 10 |
salle de conférence
Deux espaces de bureaux ouverts
Espace de cabine
Cuisine
3,000 SF | 7 Private Offices | Move In Ready
Set your enterprise apart in this freshly updated, light flooded office condominium nestled between Libertyville/Vernon Hills and Lake Bluff/Lake Forest. Surrounded by mature trees, a landscaped pond, and on site park seating, the property offers a rare blend of productivity and tranquility—an ideal launchpad for attorneys, sales teams, co working operators, clinicians, or any professional firm serving Chicago’s prestigious North Shore.
Key Interior Advantages
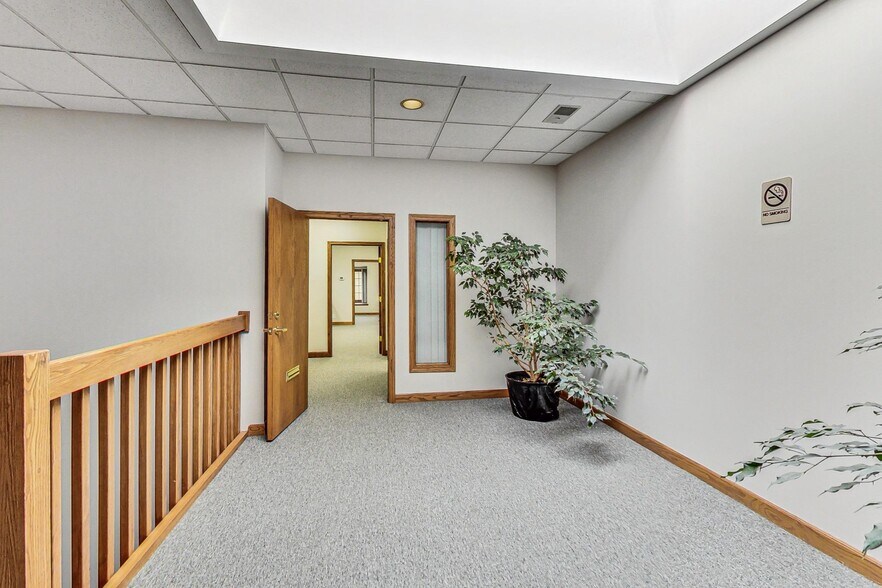
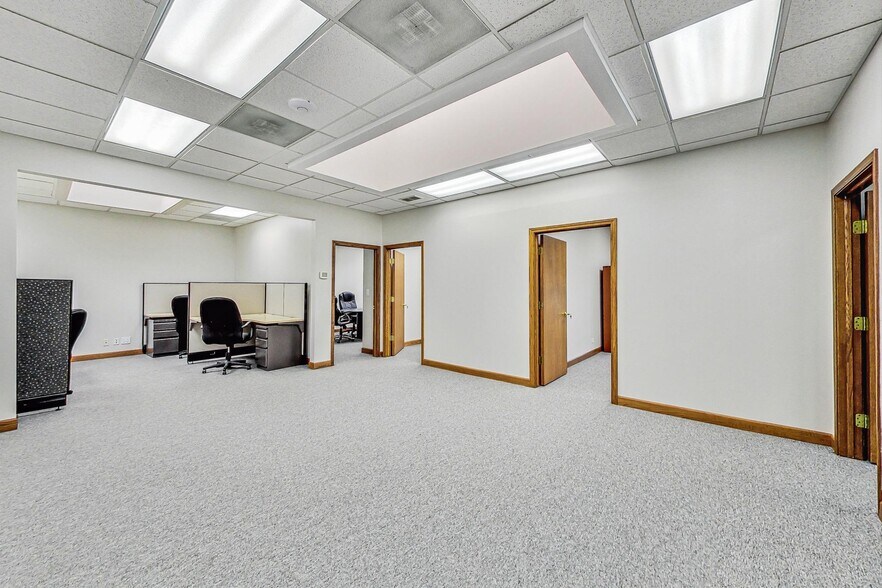
- Seven window lined private offices – every room enjoys brand–new, oversized windows framing calming green space vistas.
- Three expansive common areas – perfect for open workstations, huddle zones, or lounge collaboration.
- Signature conference room beneath a broad skylight that bathes meetings in natural daylight.
- Full kitchenette plus dedicated storage closets for seamless day to day operations.
- Two modern restrooms positioned for convenient team access.
- Architectural statement ledges & multiple skylights add character, display space, and uplifting sun throughout the day.
Exterior & Location Highlights
- Direct access to manicured park side seating and lunch patio overlooking a serene pond—ideal for client greetings or staff breaks.
- Immediate connectivity to Tri State Tollway (I 94/294) & Route 60: effortless commutes for North Shore, O’Hare, and downtown dispatch.
Surrounded by thriving corporate campuses, medical practices, and retail amenities—placing your brand at the heart of a dynamic commercial corridor.
Why Viking Park
This suite is more than square footage; it’s a daily catalyst for focus, collaboration, and client confidence. Bring your laptops, hang your signage, and open the doors—your next chapter begins the moment you turn the key.
Schedule your private tour today and experience how sunlight, green views, and top tier convenience converge to elevate professional excellence.
| Lot | Surface du lot | Usage du lot en coprop. | Prix | RNE |
| Lot 201 | 279 m² | Bureau | 271 234 € (973,18 €/m²) | - |
Lot 201
| Surface du lot |
| 279 m² |
| Usage du lot en coprop. |
| Bureau |
| Prix |
| 271 234 € (973,18 €/m²) |
| RNE |
| - |
Lot 201
| Surface du lot | 279 m² |
| Usage du lot en coprop. | Bureau |
| Prix | 271 234 € (973,18 €/m²) |
| RNE | - |
| Type de vente | Propriétaire occupant |
| Nb de places de stationnement | 10 |
| Description | |
|
Six bureaux privés salle de conférence Deux espaces de bureaux ouverts Espace de cabine Cuisine |
|
| Notes sur la vente | |
|
Discover Viking Park Professional Suites 3,000 SF | 7 Private Offices | Move In Ready Set your enterprise apart in this freshly updated, light flooded office condominium nestled between Libertyville/Vernon Hills and Lake Bluff/Lake Forest. Surrounded by mature trees, a landscaped pond, and on site park seating, the property offers a rare blend of productivity and tranquility—an ideal launchpad for attorneys, sales teams, co working operators, clinicians, or any professional firm serving Chicago’s prestigious North Shore. Key Interior Advantages
|
Informations sur l’immeuble
| Surface totale de l’immeuble | 3 068 m² | Surface type par étage | 1 534 m² |
| Type de bien | Bureau (Lot en copropriété) | Année de construction | 1992 |
| Sous-type de bien | Médical | Surface du lot | 0,37 ha |
| Classe d’immeuble | B | Ratio de stationnement | 0,03/1 000 m² |
| Étages | 2 | ||
| Zonage | LI - Light Industrial - Light industrial | ||
| Surface totale de l’immeuble | 3 068 m² |
| Type de bien | Bureau (Lot en copropriété) |
| Sous-type de bien | Médical |
| Classe d’immeuble | B |
| Étages | 2 |
| Surface type par étage | 1 534 m² |
| Année de construction | 1992 |
| Surface du lot | 0,37 ha |
| Ratio de stationnement | 0,03/1 000 m² |
| Zonage | LI - Light Industrial - Light industrial |
Caractéristiques
- Installations de conférences
- Étang
- Property Manager sur place


Présenté par
28085 N Ashley Cir
Hum, une erreur s’est produite lors de l’envoi de votre message. Veuillez réessayer.
Merci ! Votre message a été envoyé.