Votre e-mail a été envoyé.

The Kaslo East 2808 Bradfield Crt Bureau | 56–3 345 m² | 5 étoiles | À louer | Vancouver, BC V5M 0E3
Certaines informations ont été traduites automatiquement.
Informations principales sur la sous-location
- Purpose-built educational space with brand-new improvements and furnishings
- Access to rooftop deck, event space, and on-site food services
- LEED® Gold, Fitwel, and Rick Hansen certified building with EV charging stations
- Cutting-edge infrastructure for video, sound, recording, and seamless BYOD integration
- Located within a transit-oriented campus, just steps from Renfrew SkyTrain Station
- Flexible layouts with 18 meeting rooms and movable walls for adaptable configurations
Tous les espaces disponibles(3)
Afficher les loyers en
- Espace
- Surface
- Durée
- Loyer
- Type de bien
- Aménagement
- Disponible
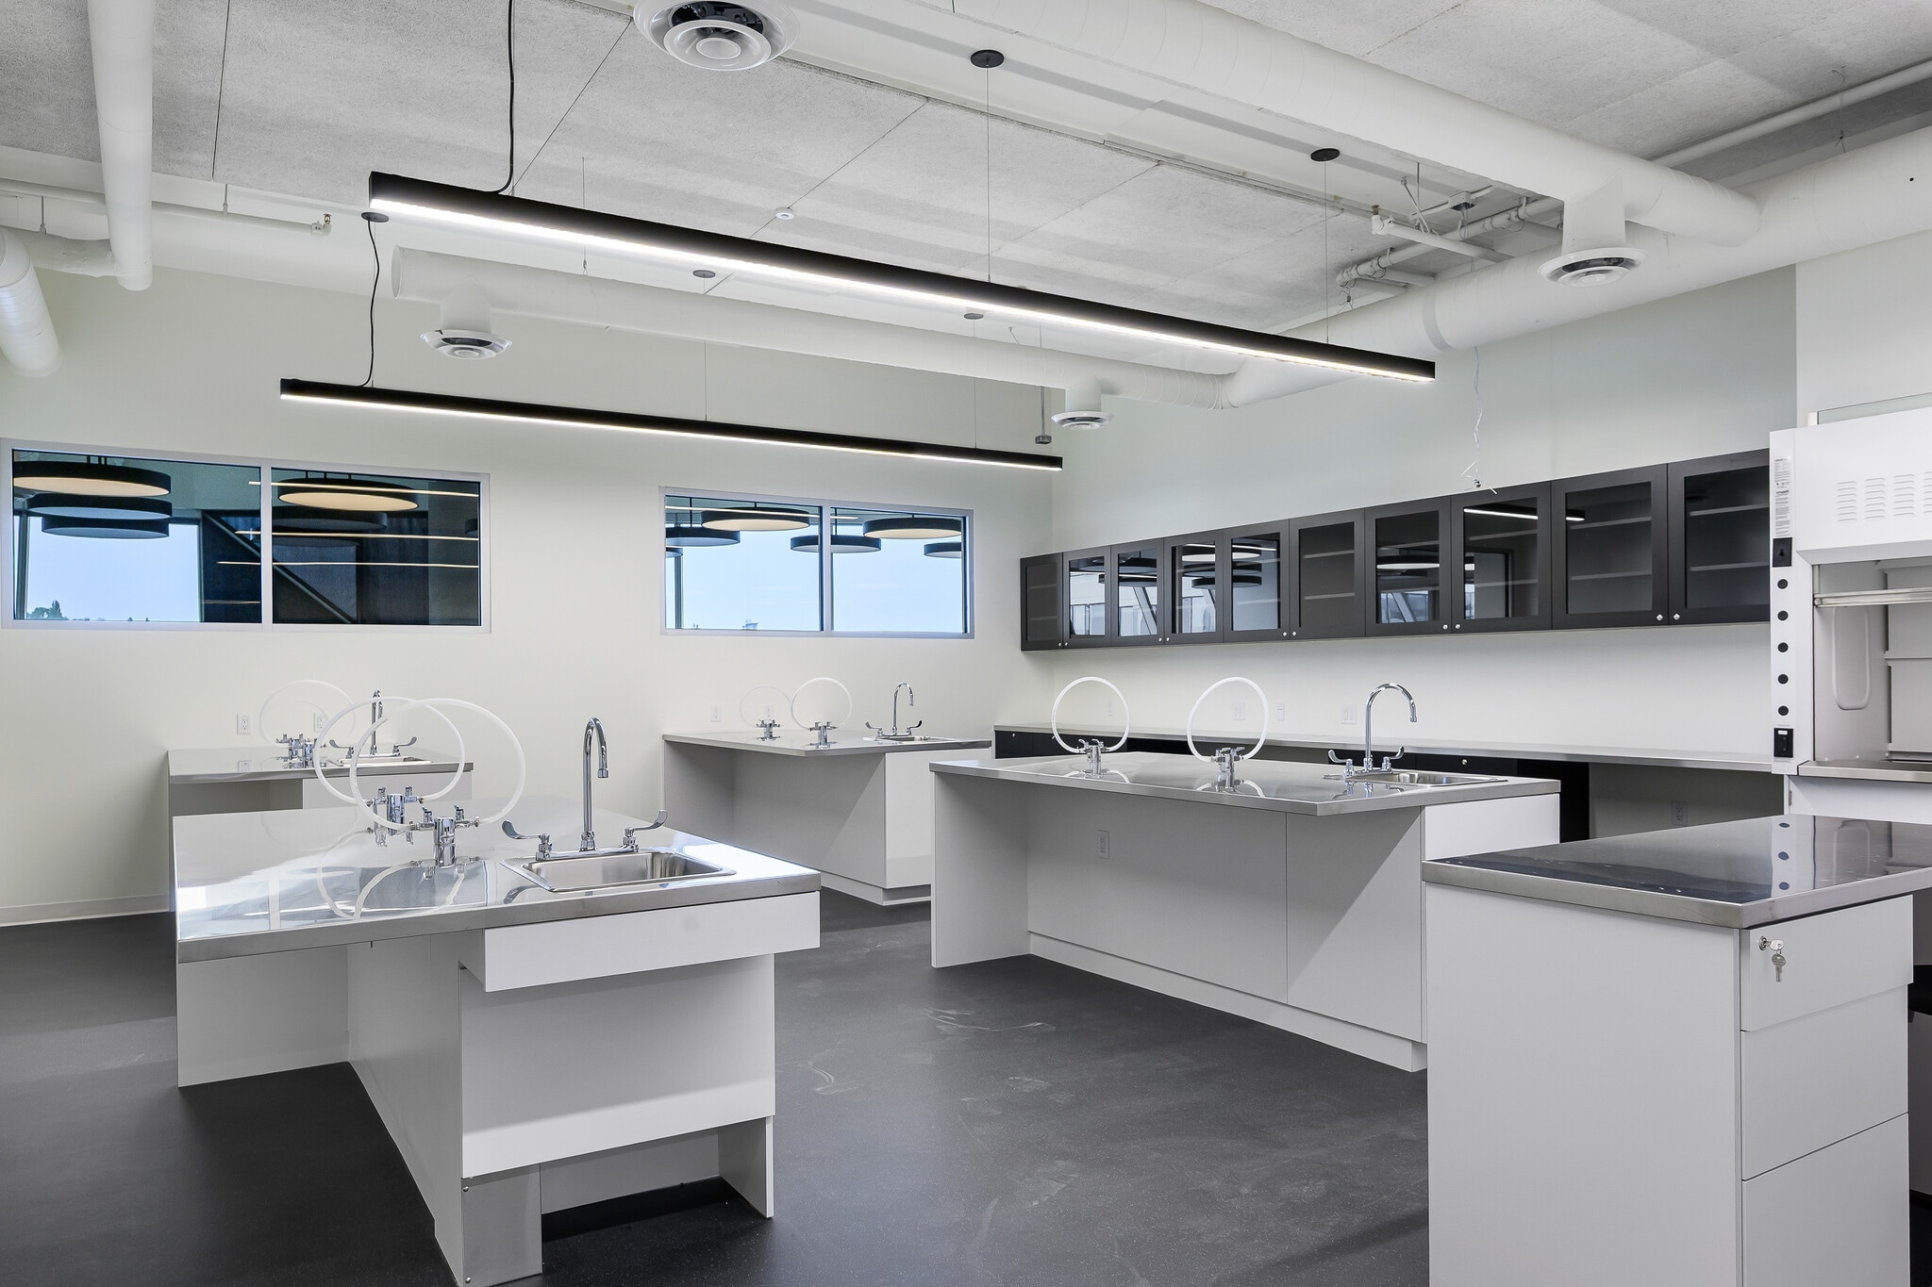


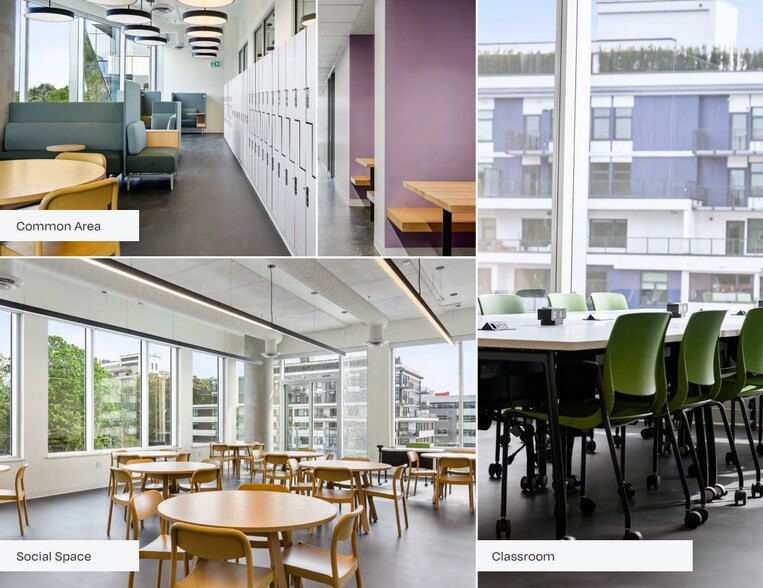
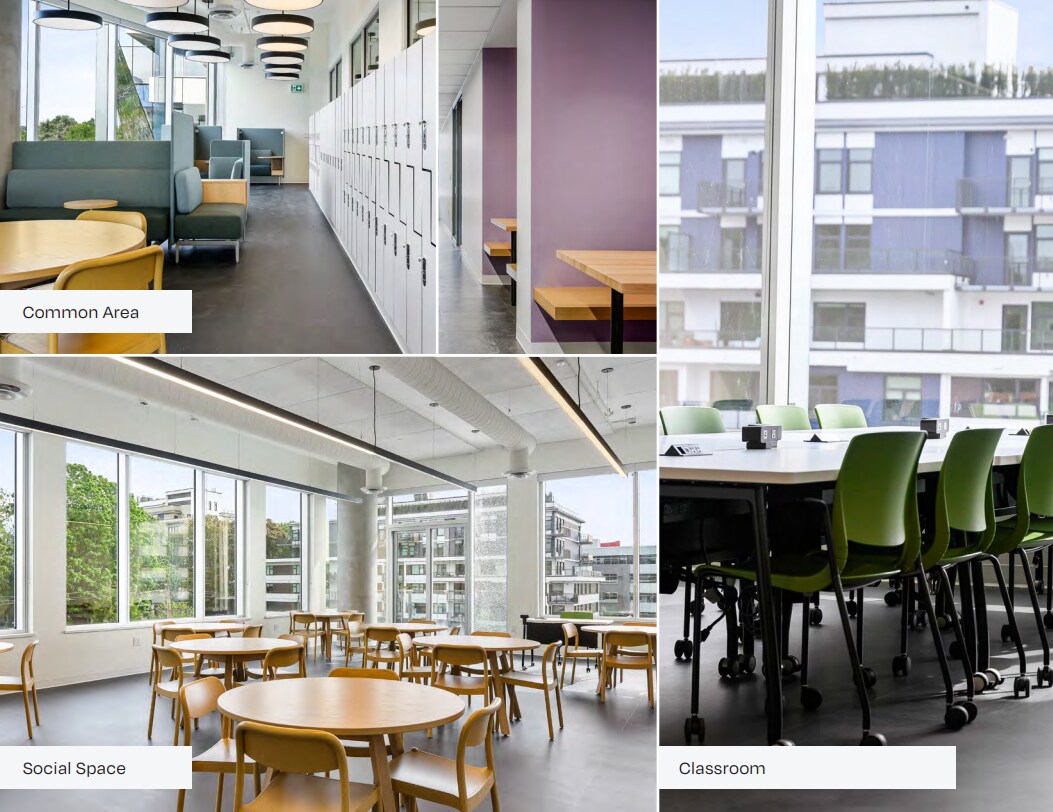
This ~10,000 SF unit on the 4th floor offers a versatile and efficient layout ideal for office or educational use. The space features modern layouts with high-end finishes, built-in furnishings, and a well-balanced mix of classrooms and collaborative areas. Interiors include open workspaces with large windows, a bright hallway with built-in lockers, and a fully equipped lab-style classroom with sinks and workstations. This full-floor opportunity provides flexibility for a range of uses. A virtual tour is available for a closer look at the layout and finishes.
- Espace en sous-location disponible auprès de l’occupant actuel
- Principalement open space
- Salles de conférence
- Espace en excellent état
- Climatisation centrale
- Système de sécurité
- Lumière naturelle
- Douches
- Exceptional Views
- Parking
- Brand New Improvements and Furniture
- Entièrement aménagé comme Bureau standard
- 2 bureaux privés
- Plafonds finis: 3,66 mètres
- Plug & Play
- Balcon
- Entreposage sécurisé
- Local à vélos
- Atrium
- Natural Light
- Transit Friendly


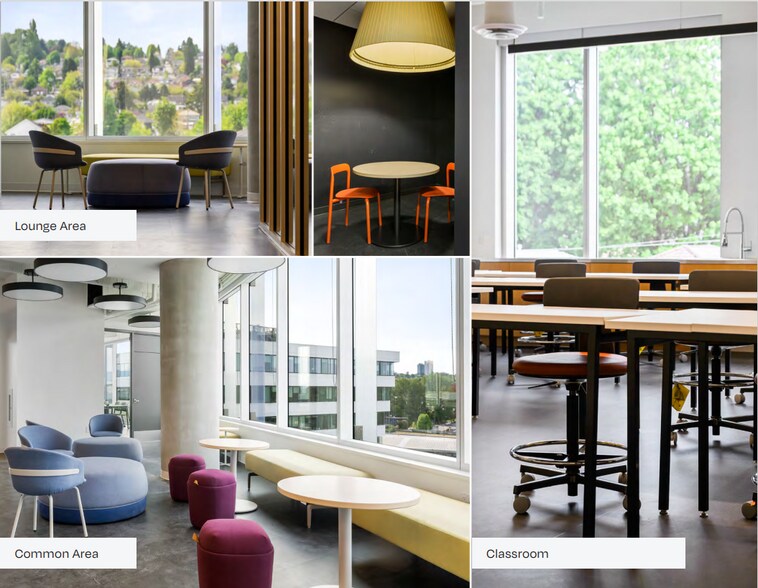
Bright, plug-and-play classrooms available for sublease within a modern educational campus in Vancouver. Ideal for tutoring centres, training and certification providers, language schools, workshops, and community organizations. Ideally located for commuters just steps from Rupert Skytrain Station.
- Espace en sous-location disponible auprès de l’occupant actuel
- Principalement open space
- Climatisation centrale
- Balcon
- Local à vélos
- Multiple options available from ~600 - 1,500 SF
- Fully furnished with flexible layouts
- Administrative office space also available
- Le loyer comprend les services publics, les services de l’immeuble et les frais immobiliers.
- Plug & Play
- Connectivité Wi-Fi
- Lumière naturelle
- Accessible fauteuils roulants
- Flexible sublease terms— one classroom or multiple
- Plug-and-play & Internet connectivity included
- All-in pricing starting at $3,000 per month

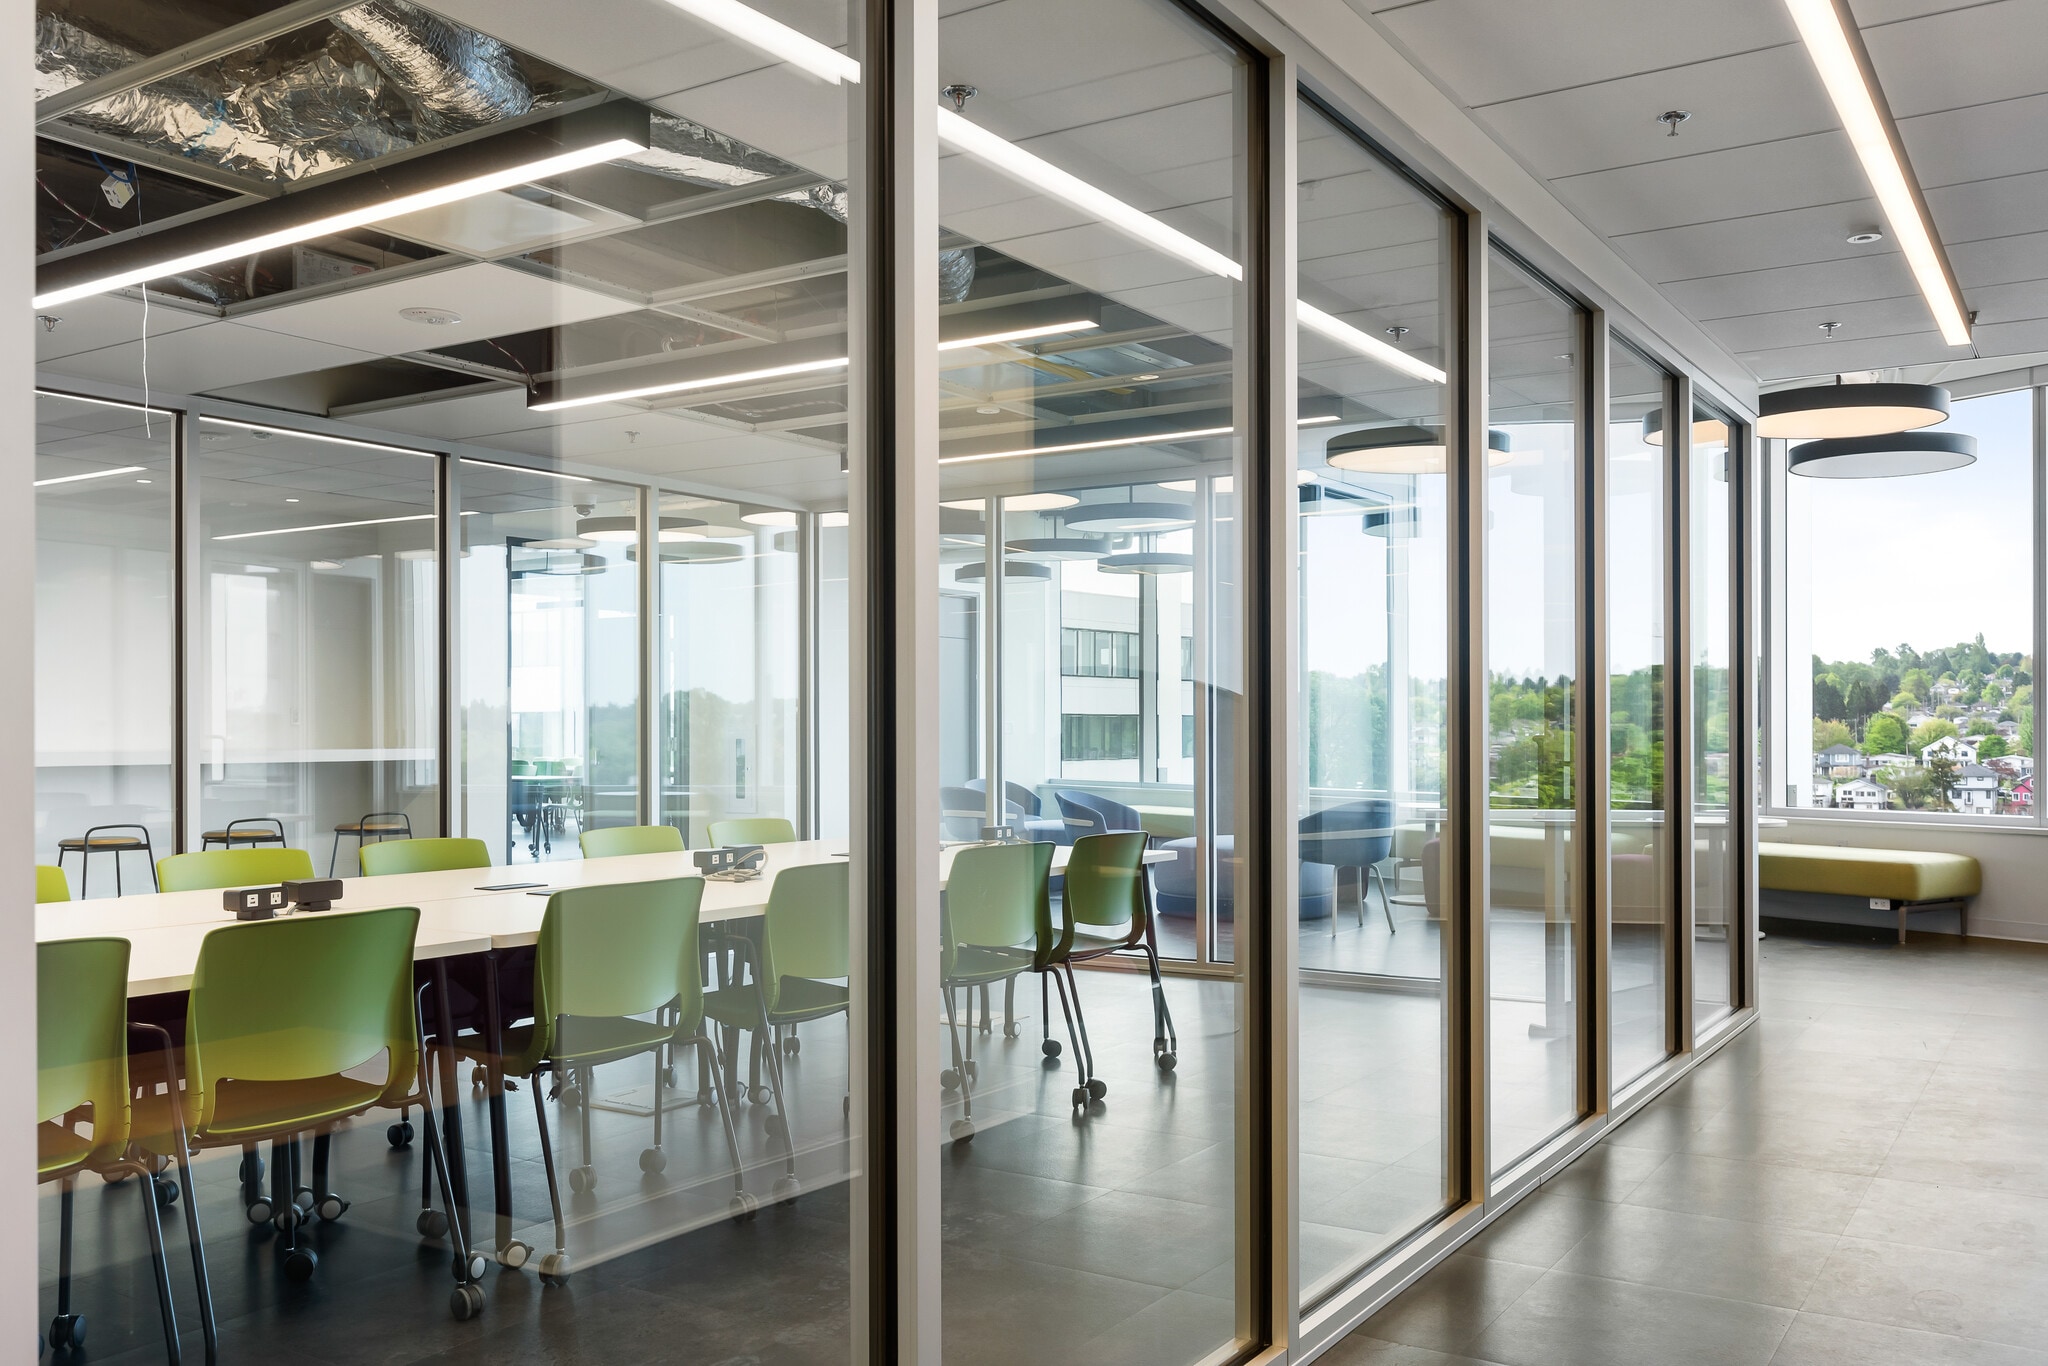
The 6th floor offers a modern and efficient layout ideal for collaborative office environments. The space features contemporary design with high-end finishes, built-in furnishings, and a well-balanced mix of private offices, meeting rooms, and open work areas. Interiors include glass-walled corridors, vibrant breakout spaces, and thoughtfully designed lounge areas with modern furnishings and abundant natural light. This full-floor opportunity provides flexibility for a range of professional uses. A virtual tour is available for a closer look at the layout and finishes.
- Espace en sous-location disponible auprès de l’occupant actuel
- Plan d’étage avec bureaux fermés
- Plafonds finis: 3,66 mètres
- Plug & Play
- Balcon
- Entreposage sécurisé
- Local à vélos
- Atrium
- Full Floor
- Parking
- Brand New Improvements and Furniture
- Entièrement aménagé comme Bureau standard
- Salles de conférence
- Espace en excellent état
- Climatisation centrale
- Système de sécurité
- Lumière naturelle
- Douches
- Exceptional Views
- Natural Light
- Transit Friendly
| Espace | Surface | Durée | Loyer | Type de bien | Aménagement | Disponible |
| 4e étage, bureau 400 | 1 115 m² | Mars 2031 | Sur demande Sur demande Sur demande Sur demande | Bureau | Construction achevée | 60 jours |
| 4e étage, bureau Individual Classroom | 56 – 1 115 m² | Négociable | Sur demande Sur demande Sur demande Sur demande | Bureau | - | Maintenant |
| 6e étage, bureau 600 | 1 115 m² | Mars 2031 | Sur demande Sur demande Sur demande Sur demande | Bureau | Construction achevée | 60 jours |
4e étage, bureau 400
| Surface |
| 1 115 m² |
| Durée |
| Mars 2031 |
| Loyer |
| Sur demande Sur demande Sur demande Sur demande |
| Type de bien |
| Bureau |
| Aménagement |
| Construction achevée |
| Disponible |
| 60 jours |
4e étage, bureau Individual Classroom
| Surface |
| 56 – 1 115 m² |
| Durée |
| Négociable |
| Loyer |
| Sur demande Sur demande Sur demande Sur demande |
| Type de bien |
| Bureau |
| Aménagement |
| - |
| Disponible |
| Maintenant |
6e étage, bureau 600
| Surface |
| 1 115 m² |
| Durée |
| Mars 2031 |
| Loyer |
| Sur demande Sur demande Sur demande Sur demande |
| Type de bien |
| Bureau |
| Aménagement |
| Construction achevée |
| Disponible |
| 60 jours |
4e étage, bureau 400
| Surface | 1 115 m² |
| Durée | Mars 2031 |
| Loyer | Sur demande |
| Type de bien | Bureau |
| Aménagement | Construction achevée |
| Disponible | 60 jours |
This ~10,000 SF unit on the 4th floor offers a versatile and efficient layout ideal for office or educational use. The space features modern layouts with high-end finishes, built-in furnishings, and a well-balanced mix of classrooms and collaborative areas. Interiors include open workspaces with large windows, a bright hallway with built-in lockers, and a fully equipped lab-style classroom with sinks and workstations. This full-floor opportunity provides flexibility for a range of uses. A virtual tour is available for a closer look at the layout and finishes.
- Espace en sous-location disponible auprès de l’occupant actuel
- Entièrement aménagé comme Bureau standard
- Principalement open space
- 2 bureaux privés
- Salles de conférence
- Plafonds finis: 3,66 mètres
- Espace en excellent état
- Plug & Play
- Climatisation centrale
- Balcon
- Système de sécurité
- Entreposage sécurisé
- Lumière naturelle
- Local à vélos
- Douches
- Atrium
- Exceptional Views
- Natural Light
- Parking
- Transit Friendly
- Brand New Improvements and Furniture
4e étage, bureau Individual Classroom
| Surface | 56 – 1 115 m² |
| Durée | Négociable |
| Loyer | Sur demande |
| Type de bien | Bureau |
| Aménagement | - |
| Disponible | Maintenant |
Bright, plug-and-play classrooms available for sublease within a modern educational campus in Vancouver. Ideal for tutoring centres, training and certification providers, language schools, workshops, and community organizations. Ideally located for commuters just steps from Rupert Skytrain Station.
- Espace en sous-location disponible auprès de l’occupant actuel
- Le loyer comprend les services publics, les services de l’immeuble et les frais immobiliers.
- Principalement open space
- Plug & Play
- Climatisation centrale
- Connectivité Wi-Fi
- Balcon
- Lumière naturelle
- Local à vélos
- Accessible fauteuils roulants
- Multiple options available from ~600 - 1,500 SF
- Flexible sublease terms— one classroom or multiple
- Fully furnished with flexible layouts
- Plug-and-play & Internet connectivity included
- Administrative office space also available
- All-in pricing starting at $3,000 per month
6e étage, bureau 600
| Surface | 1 115 m² |
| Durée | Mars 2031 |
| Loyer | Sur demande |
| Type de bien | Bureau |
| Aménagement | Construction achevée |
| Disponible | 60 jours |
The 6th floor offers a modern and efficient layout ideal for collaborative office environments. The space features contemporary design with high-end finishes, built-in furnishings, and a well-balanced mix of private offices, meeting rooms, and open work areas. Interiors include glass-walled corridors, vibrant breakout spaces, and thoughtfully designed lounge areas with modern furnishings and abundant natural light. This full-floor opportunity provides flexibility for a range of professional uses. A virtual tour is available for a closer look at the layout and finishes.
- Espace en sous-location disponible auprès de l’occupant actuel
- Entièrement aménagé comme Bureau standard
- Plan d’étage avec bureaux fermés
- Salles de conférence
- Plafonds finis: 3,66 mètres
- Espace en excellent état
- Plug & Play
- Climatisation centrale
- Balcon
- Système de sécurité
- Entreposage sécurisé
- Lumière naturelle
- Local à vélos
- Douches
- Atrium
- Exceptional Views
- Full Floor
- Natural Light
- Parking
- Transit Friendly
- Brand New Improvements and Furniture
Aperçu du bien
East tower of The Kaslo in the Renfrew District, steps from Renfrew SkyTrain with direct access to downtown, Highway 1, and Grandview Highway. Located in a growing hub for creative industries, the building features a shared lobby and event space with a suspended theatre, a 3,649 SF skyview deck with North Shore views, 46 bike stalls, 62 EV chargers, a fitness and wellness room, café, bookstore, and student commons.
- Accès 24 h/24
- Accès contrôlé
- Restaurant
- Système de sécurité
- Signalisation
- Réception
- Terrasse sur le toit
- Station de recharge de voitures
- Local à vélos
- Hauts plafonds
- Lumière naturelle
- Douches
- Panneau monumental
- Sièges extérieurs
- Climatisation
- Balcon
- Détecteur de fumée
- Agents de sécurité sur place
- Alimentation de secours/Générateurs auxiliaires
Informations sur l’immeuble
Durabilité

Durabilité
Certification LEED Dirigé par le Conseil du Bâtiment Durable du Canada (CBDCa), le programme de certification LEED (Leadership in Energy and Environmental Design) est axé sur la conception, la construction, l’exploitation et la maintenance d’immeubles, de maisons et de quartiers écologiques. Sa vocation est d’aider les propriétaires et les exploitants à adopter des pratiques écoresponsables et à utiliser les ressources de façon efficace. La certification LEED est un symbole mondialement reconnu de réalisation et de leadership en matière de développement durable. Pour obtenir la certification LEED, un projet doit obtenir des points en respectant des conditions préalables et un barème de crédits qui tiennent compte des émissions de carbone, de l’énergie, de l’eau, des déchets, du transport, des matériaux, de la santé et de la qualité de l’environnement intérieur. Les projets passent par un processus de vérification et d’évaluation et reçoivent un score correspondant à un niveau de certification LEED : Platine (80 points et plus) Or (60 à 79 points) Argent (50 à 59 points) Certifié (40 à 49 points)



Présenté par
The Kaslo East | 2808 Bradfield Crt
Hum, une erreur s’est produite lors de l’envoi de votre message. Veuillez réessayer.
Merci ! Votre message a été envoyé.