Connectez-vous/S’inscrire
Votre e-mail a été envoyé.

Modern 24,600SF Warehouse/Flex 2801 W O St Industriel/Logistique 2 285 m² À vendre Lincoln, NE 68528 3 142 869 € (1 375,19 €/m²)
Certaines informations ont été traduites automatiquement.
Informations principales sur l'investissement
- Direct access to W. O St (Hwy 6) and convenient access to I-80 and Hwy 77
- Concrete parking lot
- Lots of natural light
Résumé analytique
For Sale – Modern Highway Commercial Warehouse | $3,650,000
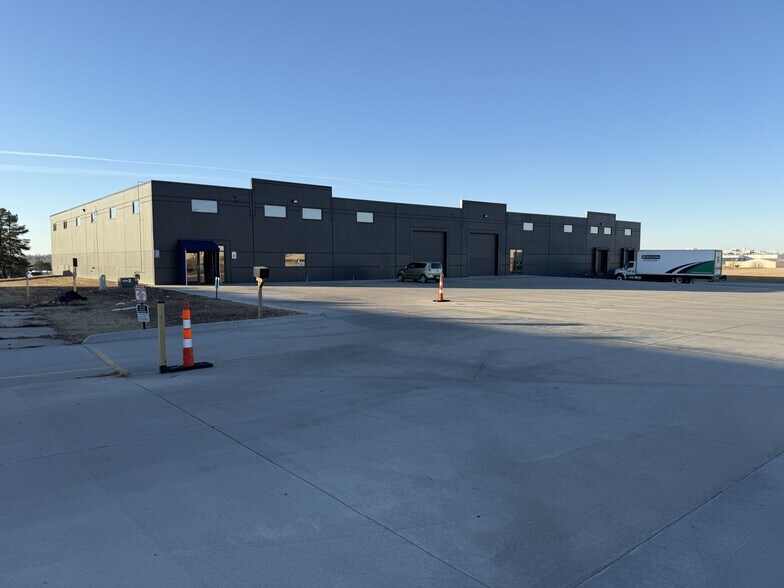
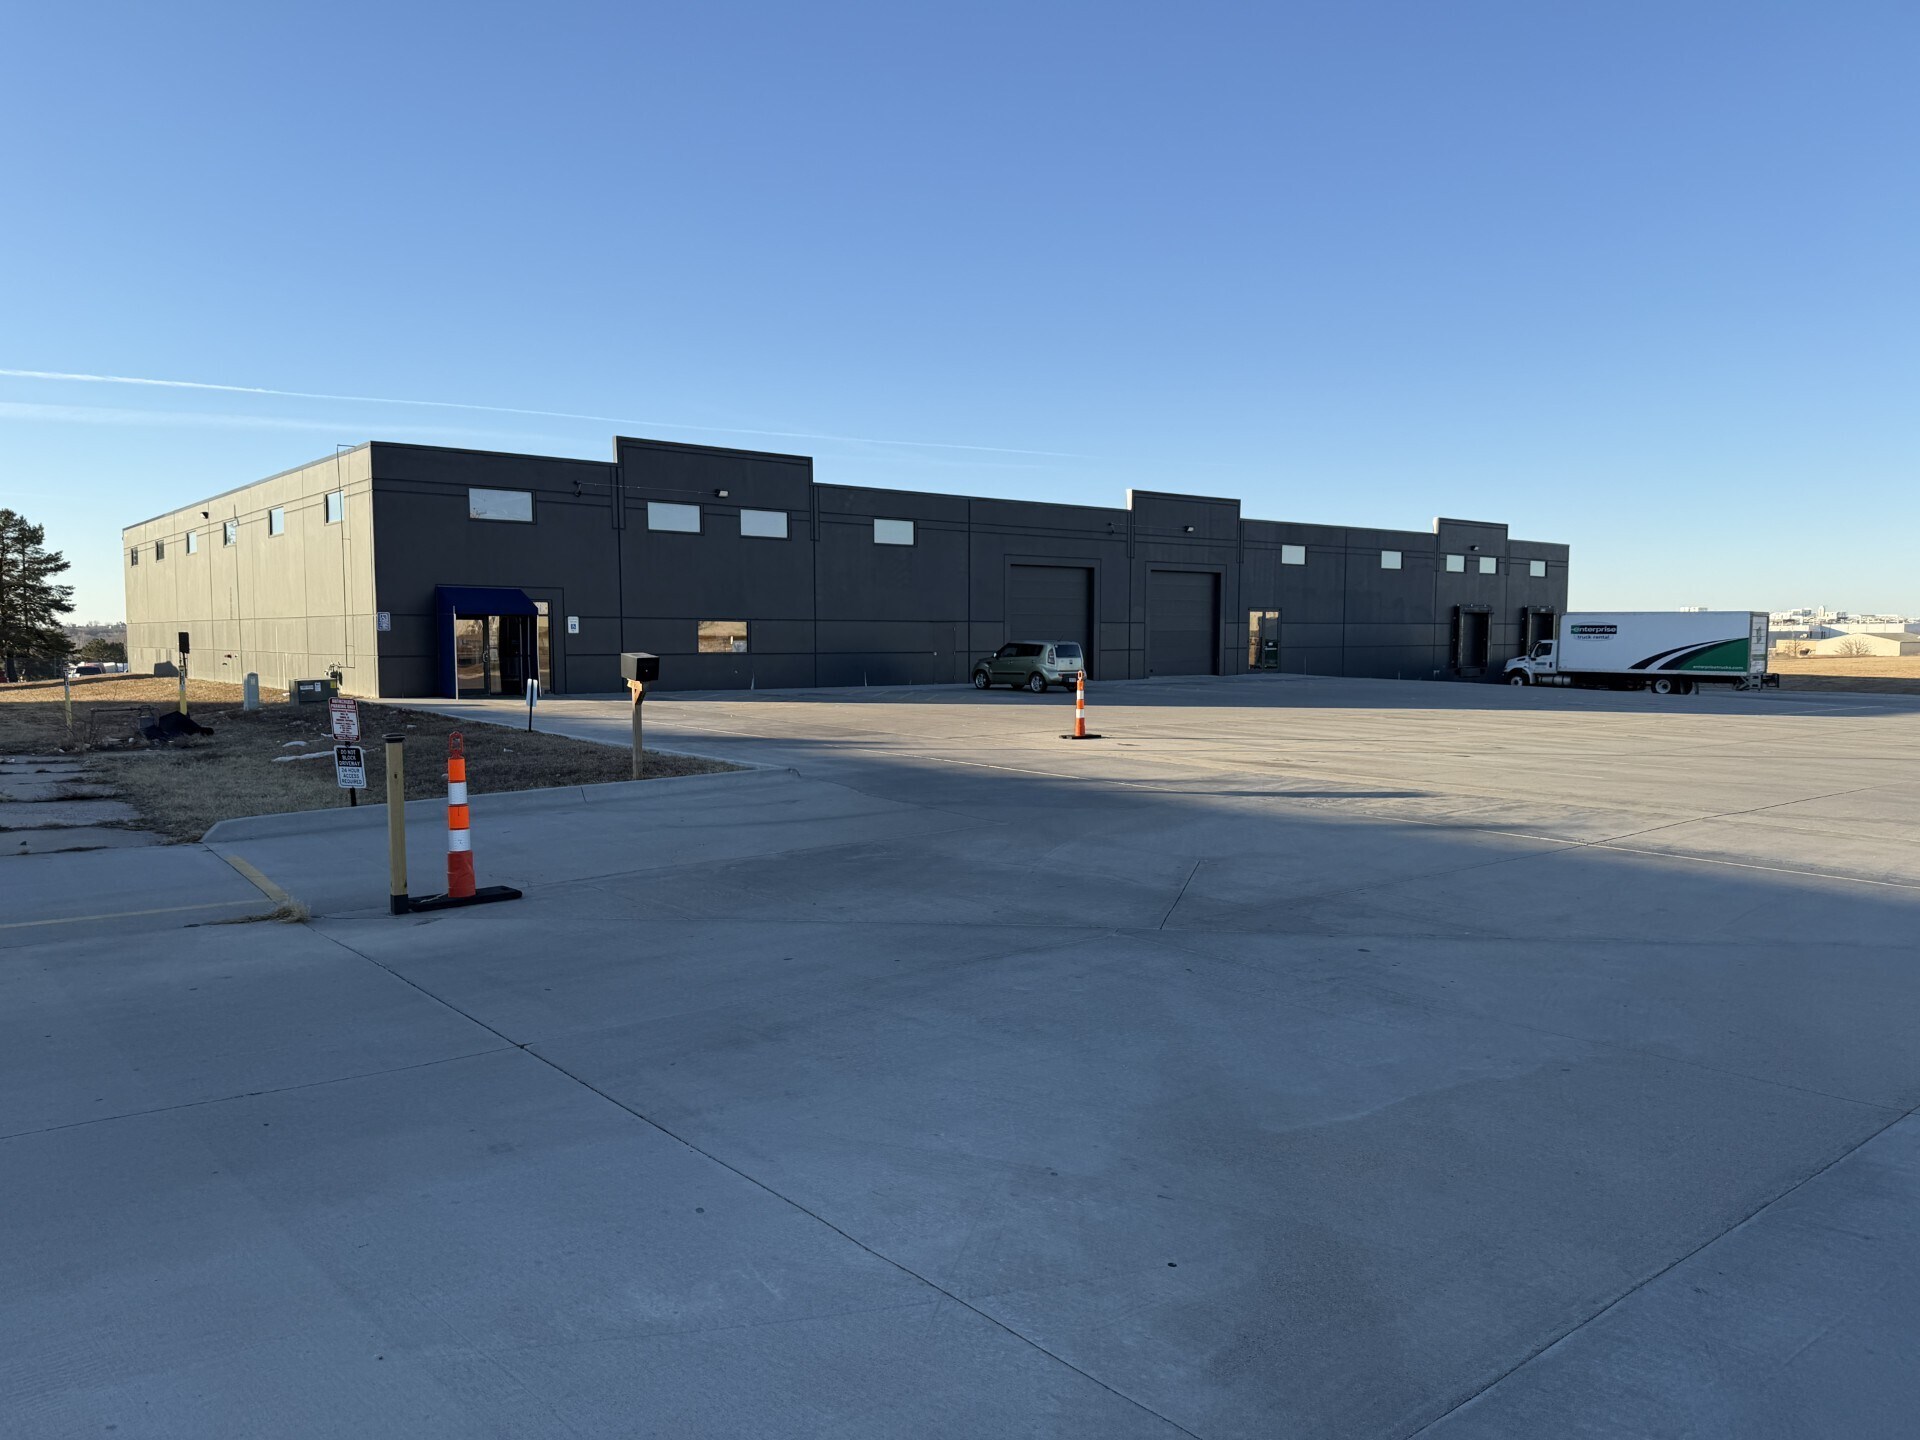
Offered for sale is a premier 24,600 SF warehouse building constructed in 2021, situated on a 1.70-acre parcel with H-3 Highway Commercial zoning. This highly visible property features frontage and direct access to West O Street (Hwy 6), providing outstanding exposure and convenient connectivity. Its strategic location offers quick access to Interstate 80 and Highway 77, making it ideal for regional distribution, logistics, showroom, or service-oriented users.
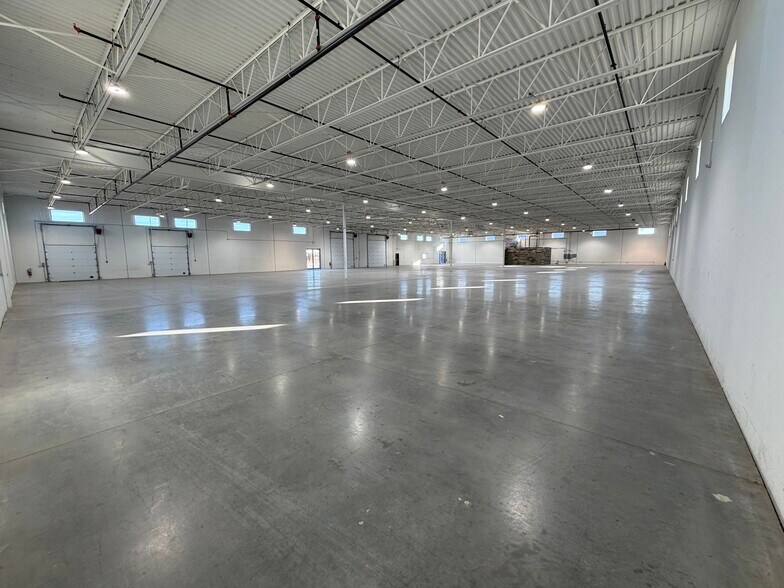
The concrete-constructed facility measures approximately 205 feet wide by 120 feet deep and is fully conditioned with both air conditioning and heat, ensuring year-round operational comfort. The building boasts an 18-foot clear height, enhancing storage and racking capacity, and is equipped with a fire suppression system for added safety and compliance.
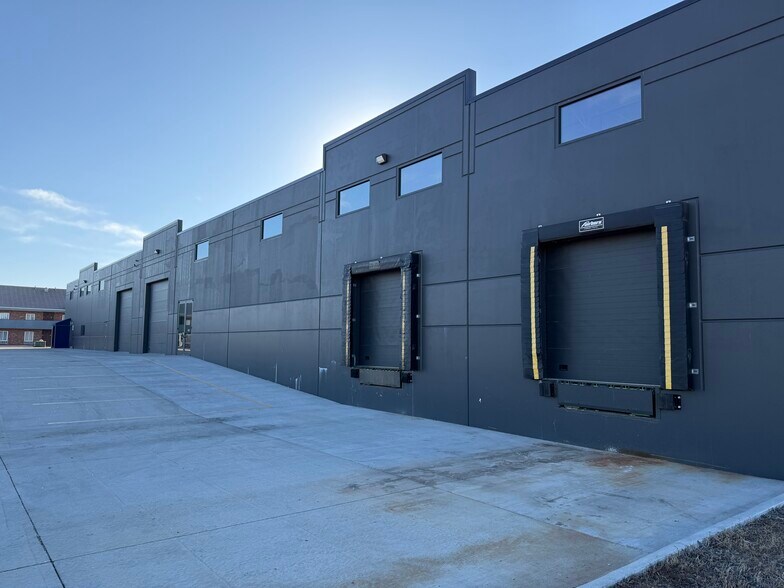
Functional features include two (2) 14' x 14' at-grade overhead doors and two (2) 9' x 9' dock-height doors, providing flexible loading and distribution capabilities. Interior amenities include men’s and women’s restrooms, energy-efficient LED lighting, and transom windows that introduce abundant natural light into the workspace.
The site is complemented by a concrete parking lot with 76 parking stalls, accommodating employees, fleet vehicles, and customer traffic. A pylon sign along West O Street offers excellent branding and marketing exposure to the high daily traffic counts on Highway 6.
Offered at a purchase price of $3,750,000, this nearly new, highway-oriented warehouse presents a rare opportunity to acquire a modern, high-image industrial asset in one of Lincoln’s most desirable west-side commercial corridors. Ideal for owner-users or investors seeking quality construction, prime visibility, and superior access.
Offered for sale is a premier 24,600 SF warehouse building constructed in 2021, situated on a 1.70-acre parcel with H-3 Highway Commercial zoning. This highly visible property features frontage and direct access to West O Street (Hwy 6), providing outstanding exposure and convenient connectivity. Its strategic location offers quick access to Interstate 80 and Highway 77, making it ideal for regional distribution, logistics, showroom, or service-oriented users.
The concrete-constructed facility measures approximately 205 feet wide by 120 feet deep and is fully conditioned with both air conditioning and heat, ensuring year-round operational comfort. The building boasts an 18-foot clear height, enhancing storage and racking capacity, and is equipped with a fire suppression system for added safety and compliance.
Functional features include two (2) 14' x 14' at-grade overhead doors and two (2) 9' x 9' dock-height doors, providing flexible loading and distribution capabilities. Interior amenities include men’s and women’s restrooms, energy-efficient LED lighting, and transom windows that introduce abundant natural light into the workspace.
The site is complemented by a concrete parking lot with 76 parking stalls, accommodating employees, fleet vehicles, and customer traffic. A pylon sign along West O Street offers excellent branding and marketing exposure to the high daily traffic counts on Highway 6.
Offered at a purchase price of $3,750,000, this nearly new, highway-oriented warehouse presents a rare opportunity to acquire a modern, high-image industrial asset in one of Lincoln’s most desirable west-side commercial corridors. Ideal for owner-users or investors seeking quality construction, prime visibility, and superior access.
Informations sur l’immeuble
| Prix | 3 142 869 € | Surface utile brute | 2 285 m² |
| Prix par m² | 1 375,19 € | Nb d’étages | 1 |
| Type de vente | Investissement ou propriétaire occupant | Année de construction | 2022 |
| Type de bien | Industriel/Logistique | Occupation | Mono |
| Sous-type de bien | Entrepôt | Ratio de stationnement | 0,32/1 000 m² |
| Classe d’immeuble | B | Hauteur libre du plafond | 5,49 m |
| Surface du lot | 0,68 ha | Nb de portes élevées/de chargement | 2 |
| Zonage | H3 | ||
| Prix | 3 142 869 € |
| Prix par m² | 1 375,19 € |
| Type de vente | Investissement ou propriétaire occupant |
| Type de bien | Industriel/Logistique |
| Sous-type de bien | Entrepôt |
| Classe d’immeuble | B |
| Surface du lot | 0,68 ha |
| Surface utile brute | 2 285 m² |
| Nb d’étages | 1 |
| Année de construction | 2022 |
| Occupation | Mono |
| Ratio de stationnement | 0,32/1 000 m² |
| Hauteur libre du plafond | 5,49 m |
| Nb de portes élevées/de chargement | 2 |
| Zonage | H3 |
Caractéristiques
- Climatisation
Services publics
- Éclairage
- Gaz
- Eau
- Égout
- Chauffage
1 1
Plutôt praticable à pied
20/100
Exceptionnellement adapté aux voitures
100/100
Transports en commun limités
30/100
Plutôt praticable en vélo
40/100
Taxes foncières
| N° de parcelle | Évaluation des aménagements | 2 339 586 € | |
| Évaluation du terrain | 537 043 € | Évaluation totale | 2 876 629 € |
Taxes foncières
N° de parcelle
Évaluation du terrain
537 043 €
Évaluation des aménagements
2 339 586 €
Évaluation totale
2 876 629 €

1 sur 16
Vidéos
Visite extérieure 3D Matterport
Visite 3D
Photos
Street view
Rue
Carte
1 sur 1

Présenté par
Modern 24,600SF Warehouse/Flex | 2801 W O St
Vous êtes déjà membre ? Connectez-vous
Hum, une erreur s’est produite lors de l’envoi de votre message. Veuillez réessayer.
Merci ! Votre message a été envoyé.