Votre e-mail a été envoyé.

Pen West Park Sarasota, FL 34237 Espace disponible | 19–2 267 m² | Bureaux/Médical

Certaines informations ont été traduites automatiquement.
Informations principales sur le parc
- Undergoing transformative changes, Pen West Park is a three-building medical and professional office park at 2801, 2803, and 2805 Fruitville Road.
- Strong demographics with approximately 89,000 residents within 3 miles, average household incomes near $100,000, and projected population growth.
- Along one of Sarasota's primary east-west corridors connecting Downtown Sarasota, US Highway 301, US Highway 41, and Interstate 75.
- Ideal fit for primary care, dermatology, physical therapy, orthopedics, plastic surgery, wellness, behavioral health, dental, aesthetics, and imaging.
- High-visibility Fruitville Road location with exposure to over 50,000 vehicles daily, four convenient access points, and abundant free parking.
- For healthcare providers seeking a central Sarasota location with convenient access to downtown patients and Sarasota's growing eastern region.
Faits sur le parc
Tous les espaces disponibles(7)
Afficher les loyers en
- Espace
- Surface
- Durée
- Loyer
- Type de bien
- Aménagement
- Disponible
Suite 150 features a mostly open floor plan with finished ceilings, private restrooms, abundant natural light, and a functional office layout. The existing configuration supports collaborative office operations while also providing flexibility for medical users seeking exam rooms, consultation areas, treatment space, or administrative support functions.
- Le loyer ne comprend pas les services publics, les frais immobiliers ou les services de l’immeuble.
- Principalement open space
- Plafonds finis: 2,74 mètres
- Toilettes privées
- Hauts plafonds
- Lumière naturelle
- Open space
- Entièrement aménagé comme Bureau standard
- Convient pour 4 à 13 personnes
- Ventilation et chauffage centraux
- Espace d’angle
- Plafonds suspendus
- Éclairage d’urgence
- Détecteur de fumée
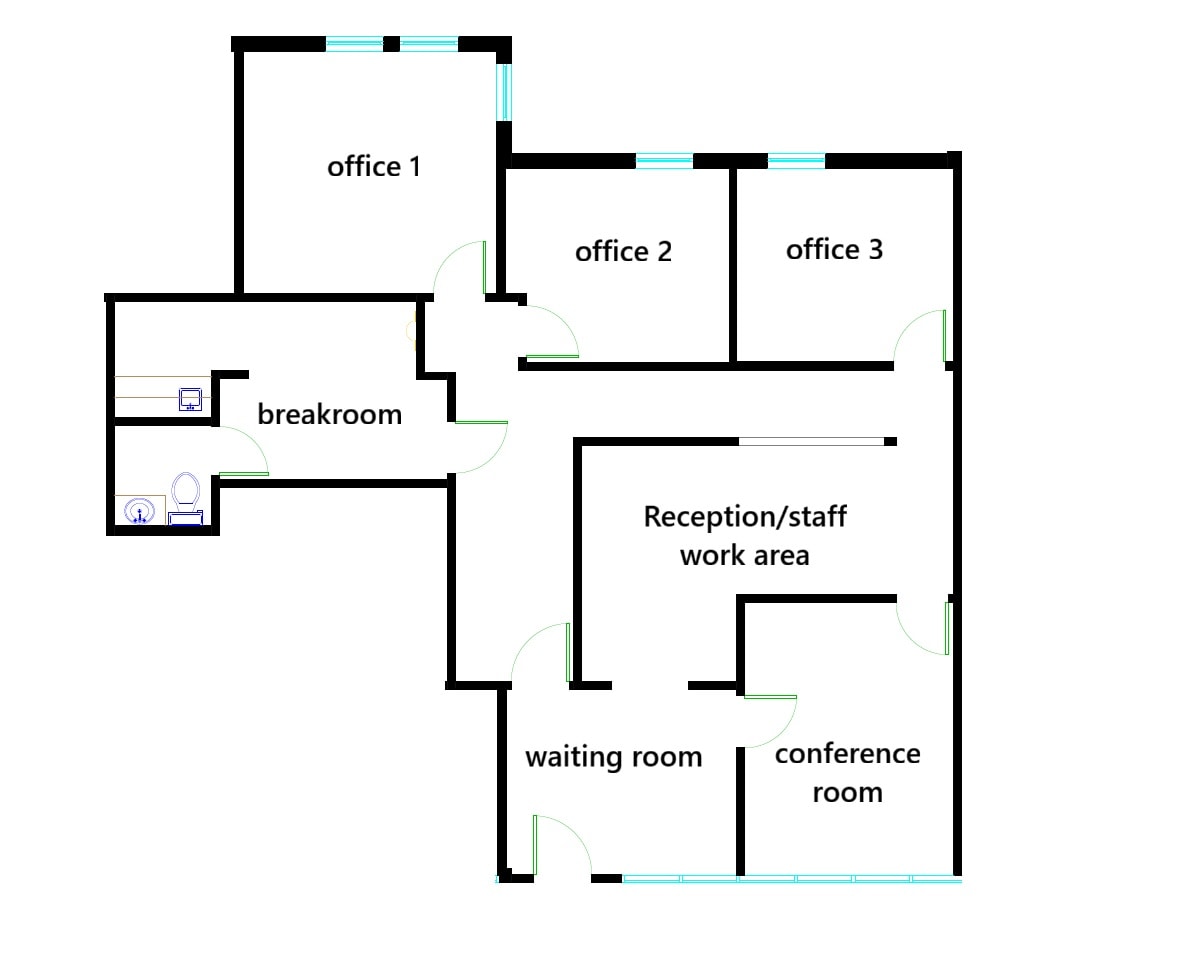
Suite 200 includes three private offices, a conference room, reception and waiting area, private restroom, and break area. Floor-to-ceiling corridor windows provide views of the landscaped courtyard, while the layout readily supports professional office users or healthcare providers requiring consultation, administrative, and patient-facing space.
- Le loyer ne comprend pas les services publics, les frais immobiliers ou les services de l’immeuble.
- Convient pour 4 à 11 personnes
- 1 salle de conférence
- Plafonds finis: 2,74 mètres
- In-suite breakroom.
- Waiting room with reception window.
- Entièrement aménagé comme Bureau standard
- 3 bureaux privés
- 1 poste de travail
- Build out for private office use - medical/std.
- Central staff/reception work area.

Available is a second-floor 4,936-square-foot office suite with four offices, a conference room with floor-to-ceiling outdoor corridor storefront windows that show a view of the foliage in the courtyard below, a counter for coffee and snack station, two entrances, a reception area, storage/technology areas, and an open floor plan to create a collaborative office environment or room for cubicles. The reception area is large enough for client seating. Can be combined with adjacent spaces. Floor plan is flexible.
- Le loyer ne comprend pas les services publics, les frais immobiliers ou les services de l’immeuble.
- Principalement open space
- 4 bureaux privés
- Plafonds finis: 2,84 mètres
- Aire de réception
- Toilettes privées
- Plafonds suspendus
- Open space
- 3 offices - 1 with a viewing window.
- Snack/break counter with water line for beverages.
- 2 in suite bathrooms and water fountains.
- Partiellement aménagé comme Bureau standard
- Convient pour 13 à 40 personnes
- 1 salle de conférence
- Peut être associé à un ou plusieurs espaces supplémentaires pour obtenir jusqu’à 674 m² d’espace adjacent.
- Ventilation et chauffage centraux
- Hauts plafonds
- Lumière naturelle
- Détecteur de fumée
- Large conference room with specialty lighting.
- Large open plan for cubicles or collaborative area
- Two points of access for easy flow.

Available is a second-floor 2,322-square-foot office suite with three offices, a bonus room, a kitchenette with space for a full refrigerator and a coffee/snack station, a unit bathroom, a storage/technology area, and an open floor plan that supports a collaborative office environment or room for cubicles. Freshly painted and new luxury vinyl plank flooring. Can be combined with adjacent spaces. Floor plan is flexible.
- Entièrement aménagé comme Bureau standard
- Convient pour 6 à 19 personnes
- 1 salle de conférence
- Peut être associé à un ou plusieurs espaces supplémentaires pour obtenir jusqu’à 674 m² d’espace adjacent.
- Toilettes privées
- Hauts plafonds
- Lumière naturelle
- Open space
- 2 large offices with windows.
- In suite bathroom.
- Separate technology closet.
- Principalement open space
- 4 bureaux privés
- Plafonds finis: 2,74 mètres
- Ventilation et chauffage centraux
- Espace d’angle
- Plafonds suspendus
- Éclairage d’urgence
- Détecteur de fumée
- Large open plan for cubicles or collaborative area
- Kitchenette area with large counter and sink area.
| Espace | Surface | Durée | Loyer | Type de bien | Aménagement | Disponible |
| 1er étage, bureau 2801 - 150 | 143 m² | Négociable | Sur demande Sur demande Sur demande Sur demande | Bureaux/Médical | Construction achevée | Maintenant |
| 2e étage, bureau 2801 - 200 | 119 m² | Négociable | Sur demande Sur demande Sur demande Sur demande | Bureaux/Médical | Construction achevée | 01/01/2027 |
| 2e étage, bureau 2801 - 250 | 459 m² | Négociable | Sur demande Sur demande Sur demande Sur demande | Bureaux/Médical | Construction partielle | Maintenant |
| 2e étage, bureau 2801 - 260 | 216 m² | Négociable | Sur demande Sur demande Sur demande Sur demande | Bureaux/Médical | Construction achevée | Maintenant |
2801 Fruitville Rd - 1er étage – Bureau 2801 - 150
2801 Fruitville Rd - 2e étage – Bureau 2801 - 200
2801 Fruitville Rd - 2e étage – Bureau 2801 - 250
2801 Fruitville Rd - 2e étage – Bureau 2801 - 260
- Espace
- Surface
- Durée
- Loyer
- Type de bien
- Aménagement
- Disponible
Suite 130 is currently configured as office space and offers flexibility for a customized interior buildout. Ownership has indicated a willingness to convert the space for medical use, making it suitable for healthcare providers, wellness operators, or professional office users seeking a tailored layout.
- Le loyer ne comprend pas les services publics, les frais immobiliers ou les services de l’immeuble.
- Convient pour 7 à 21 personnes
- Le loyer ne comprend pas les services publics, les frais immobiliers ou les services de l’immeuble.
- Espace en excellent état
- Convient pour 29 à 93 personnes
| Espace | Surface | Durée | Loyer | Type de bien | Aménagement | Disponible |
| 1er étage, bureau 2805 - 130 | 238 m² | Négociable | 240,98 € /m²/an 20,08 € /m²/mois 57 424 € /an 4 785 € /mois | Bureaux/Médical | - | Maintenant |
| 2e étage, bureau 250 | 1 074 m² | Négociable | Sur demande Sur demande Sur demande Sur demande | Bureaux/Médical | - | Maintenant |
2805 Fruitville Rd - 1er étage – Bureau 2805 - 130
2805 Fruitville Rd - 2e étage – Bureau 250
- Espace
- Surface
- Durée
- Loyer
- Type de bien
- Aménagement
- Disponible
The Executive Suite provides a private professional setting designed for individual practitioners or small businesses. Its efficient layout supports consulting, administrative, healthcare, or professional service users seeking a turnkey workspace within a medical and professional office environment.
- Convient pour 1 à 2 personnes
| Espace | Surface | Durée | Loyer | Type de bien | Aménagement | Disponible |
| 2e étage, bureau Exec | 19 m² | Négociable | Sur demande Sur demande Sur demande Sur demande | Bureaux/Médical | - | Maintenant |
2803 Fruitville Rd - 2e étage – Bureau Exec
2801 Fruitville Rd - 1er étage – Bureau 2801 - 150
| Surface | 143 m² |
| Durée | Négociable |
| Loyer | Sur demande |
| Type de bien | Bureaux/Médical |
| Aménagement | Construction achevée |
| Disponible | Maintenant |
Suite 150 features a mostly open floor plan with finished ceilings, private restrooms, abundant natural light, and a functional office layout. The existing configuration supports collaborative office operations while also providing flexibility for medical users seeking exam rooms, consultation areas, treatment space, or administrative support functions.
- Le loyer ne comprend pas les services publics, les frais immobiliers ou les services de l’immeuble.
- Entièrement aménagé comme Bureau standard
- Principalement open space
- Convient pour 4 à 13 personnes
- Plafonds finis: 2,74 mètres
- Ventilation et chauffage centraux
- Toilettes privées
- Espace d’angle
- Hauts plafonds
- Plafonds suspendus
- Lumière naturelle
- Éclairage d’urgence
- Open space
- Détecteur de fumée
2801 Fruitville Rd - 2e étage – Bureau 2801 - 200
| Surface | 119 m² |
| Durée | Négociable |
| Loyer | Sur demande |
| Type de bien | Bureaux/Médical |
| Aménagement | Construction achevée |
| Disponible | 01/01/2027 |
Suite 200 includes three private offices, a conference room, reception and waiting area, private restroom, and break area. Floor-to-ceiling corridor windows provide views of the landscaped courtyard, while the layout readily supports professional office users or healthcare providers requiring consultation, administrative, and patient-facing space.
- Le loyer ne comprend pas les services publics, les frais immobiliers ou les services de l’immeuble.
- Entièrement aménagé comme Bureau standard
- Convient pour 4 à 11 personnes
- 3 bureaux privés
- 1 salle de conférence
- 1 poste de travail
- Plafonds finis: 2,74 mètres
- Build out for private office use - medical/std.
- In-suite breakroom.
- Central staff/reception work area.
- Waiting room with reception window.
2801 Fruitville Rd - 2e étage – Bureau 2801 - 250
| Surface | 459 m² |
| Durée | Négociable |
| Loyer | Sur demande |
| Type de bien | Bureaux/Médical |
| Aménagement | Construction partielle |
| Disponible | Maintenant |
Available is a second-floor 4,936-square-foot office suite with four offices, a conference room with floor-to-ceiling outdoor corridor storefront windows that show a view of the foliage in the courtyard below, a counter for coffee and snack station, two entrances, a reception area, storage/technology areas, and an open floor plan to create a collaborative office environment or room for cubicles. The reception area is large enough for client seating. Can be combined with adjacent spaces. Floor plan is flexible.
- Le loyer ne comprend pas les services publics, les frais immobiliers ou les services de l’immeuble.
- Partiellement aménagé comme Bureau standard
- Principalement open space
- Convient pour 13 à 40 personnes
- 4 bureaux privés
- 1 salle de conférence
- Plafonds finis: 2,84 mètres
- Peut être associé à un ou plusieurs espaces supplémentaires pour obtenir jusqu’à 674 m² d’espace adjacent.
- Aire de réception
- Ventilation et chauffage centraux
- Toilettes privées
- Hauts plafonds
- Plafonds suspendus
- Lumière naturelle
- Open space
- Détecteur de fumée
- 3 offices - 1 with a viewing window.
- Large conference room with specialty lighting.
- Snack/break counter with water line for beverages.
- Large open plan for cubicles or collaborative area
- 2 in suite bathrooms and water fountains.
- Two points of access for easy flow.
2801 Fruitville Rd - 2e étage – Bureau 2801 - 260
| Surface | 216 m² |
| Durée | Négociable |
| Loyer | Sur demande |
| Type de bien | Bureaux/Médical |
| Aménagement | Construction achevée |
| Disponible | Maintenant |
Available is a second-floor 2,322-square-foot office suite with three offices, a bonus room, a kitchenette with space for a full refrigerator and a coffee/snack station, a unit bathroom, a storage/technology area, and an open floor plan that supports a collaborative office environment or room for cubicles. Freshly painted and new luxury vinyl plank flooring. Can be combined with adjacent spaces. Floor plan is flexible.
- Entièrement aménagé comme Bureau standard
- Principalement open space
- Convient pour 6 à 19 personnes
- 4 bureaux privés
- 1 salle de conférence
- Plafonds finis: 2,74 mètres
- Peut être associé à un ou plusieurs espaces supplémentaires pour obtenir jusqu’à 674 m² d’espace adjacent.
- Ventilation et chauffage centraux
- Toilettes privées
- Espace d’angle
- Hauts plafonds
- Plafonds suspendus
- Lumière naturelle
- Éclairage d’urgence
- Open space
- Détecteur de fumée
- 2 large offices with windows.
- Large open plan for cubicles or collaborative area
- In suite bathroom.
- Kitchenette area with large counter and sink area.
- Separate technology closet.
2805 Fruitville Rd - 1er étage – Bureau 2805 - 130
| Surface | 238 m² |
| Durée | Négociable |
| Loyer | 240,98 € /m²/an |
| Type de bien | Bureaux/Médical |
| Aménagement | - |
| Disponible | Maintenant |
Suite 130 is currently configured as office space and offers flexibility for a customized interior buildout. Ownership has indicated a willingness to convert the space for medical use, making it suitable for healthcare providers, wellness operators, or professional office users seeking a tailored layout.
- Le loyer ne comprend pas les services publics, les frais immobiliers ou les services de l’immeuble.
- Convient pour 7 à 21 personnes
2805 Fruitville Rd - 2e étage – Bureau 250
| Surface | 1 074 m² |
| Durée | Négociable |
| Loyer | Sur demande |
| Type de bien | Bureaux/Médical |
| Aménagement | - |
| Disponible | Maintenant |
- Le loyer ne comprend pas les services publics, les frais immobiliers ou les services de l’immeuble.
- Convient pour 29 à 93 personnes
- Espace en excellent état
2803 Fruitville Rd - 2e étage – Bureau Exec
| Surface | 19 m² |
| Durée | Négociable |
| Loyer | Sur demande |
| Type de bien | Bureaux/Médical |
| Aménagement | - |
| Disponible | Maintenant |
The Executive Suite provides a private professional setting designed for individual practitioners or small businesses. Its efficient layout supports consulting, administrative, healthcare, or professional service users seeking a turnkey workspace within a medical and professional office environment.
- Convient pour 1 à 2 personnes
Sélectionner des occupants à ce bien
- Étage
- Nom de l’occupant
- Secteur d’activité
- 1er
- Dr. Balen
- Santé et assistance sociale
- 1er
- Home Instead
- Santé et assistance sociale
- 1er
- Integrated Healing Center
- Santé et assistance sociale
- 1er
- Sarasota Chiropractic, Physical Therapy & Massage
- Santé et assistance sociale
- 2e
- Score
- Services professionnels, scientifiques et techniques
Vue d’ensemble du parc

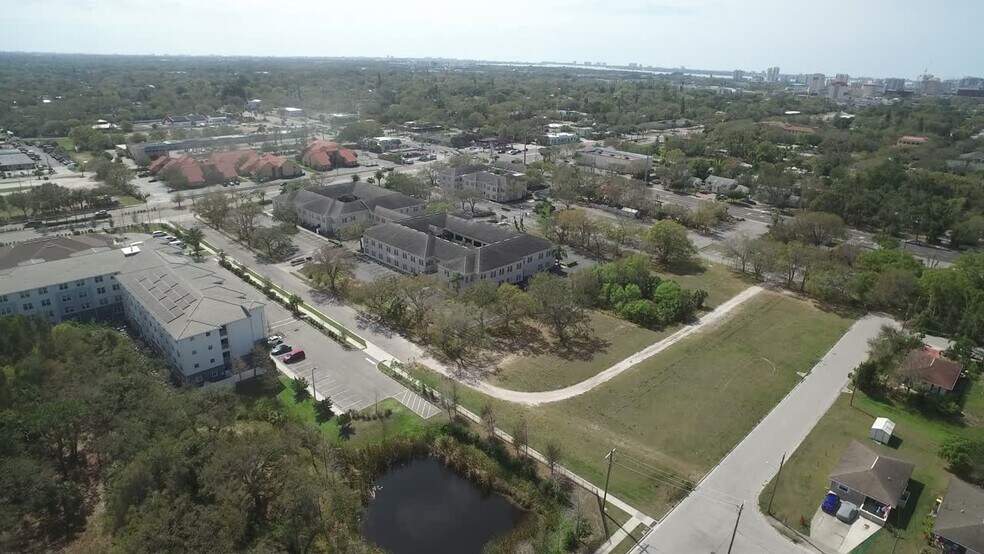
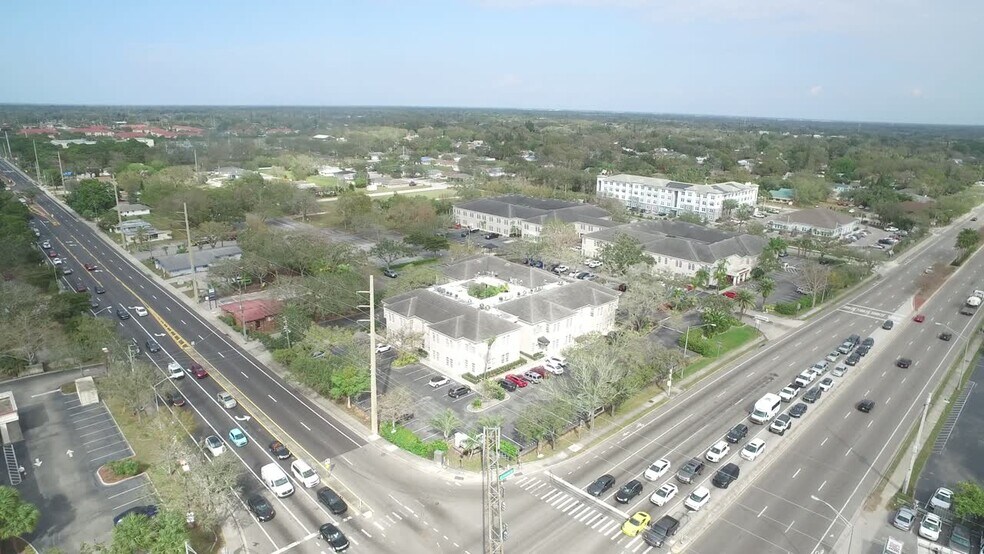

Pen West Park delivers a rare opportunity to lease medical or professional office space along a highly visible, centrally located Sarasota business corridor. Spanning three buildings at 2801, 2803, and 2805 Fruitville Road, Pen West Park is now under new ownership and undergoing a transformative renovation that will elevate every aspect of the tenant experience. Planned improvements include refreshed building exteriors, upgraded common areas, a reimagined central courtyard, and modernized amenities to meet the needs of today's healthcare providers and professional users. Offering a variety of suite sizes and customizable floor plans, Pen West Park's flexible suites accommodate practices and businesses at every stage of growth. Whether for primary care, dermatology, physical therapy, orthopedics, plastic surgery, dental, behavioral health, wellness services, or professional office users such as legal, financial, real estate, and administrative firms, tenants can tailor their space to support operational efficiency and long-term objectives. Competitive lease terms offer an attractive opportunity for organizations seeking to secure space early in the redevelopment. Situated directly on Fruitville Road, the park benefits from exposure to more than 50,000 vehicles per day (VPD) and features four access points along with abundant free parking for patients, clients, and employees. The property's welcoming courtyard entrance creates a serene, patient-friendly environment that enhances the experience for visitors, staff, and tenants. With effortless connectivity to Downtown Sarasota, Interstate 75, Sarasota Memorial Hospital, and Sarasota/Bradenton International Airport, accessibility is unmatched. Strong surrounding demographics further support tenant success, including approximately 89,000 residents within a 3-mile radius, average household incomes approaching $100,000, and projected population growth through 2030. For healthcare providers and professional office users seeking a highly accessible, well-located, and thoughtfully modernized workplace, Pen West Park represents a premier leasing opportunity in the Sarasota market.
- Climatisation
- Voie de virage exclusive
- Signalisation
- Intersection avec signalisation




Présenté par
Pen West Park | Sarasota, FL 34237
Hum, une erreur s’est produite lors de l’envoi de votre message. Veuillez réessayer.
Merci ! Votre message a été envoyé.