Connectez-vous/S’inscrire
Votre e-mail a été envoyé.

2800 John St - Unit #2 Industriel/Logistique | 271 m² | 865 112 € | À vendre | Markham, ON L3R 0E2

Certaines informations ont été traduites automatiquement.
1 Lot disponible
- Lot
- Surface du lot
- Usage du lot en coprop.
- Prix
- RNE
| Type de vente | Investissement |
| Type de vente | Investissement |
Description
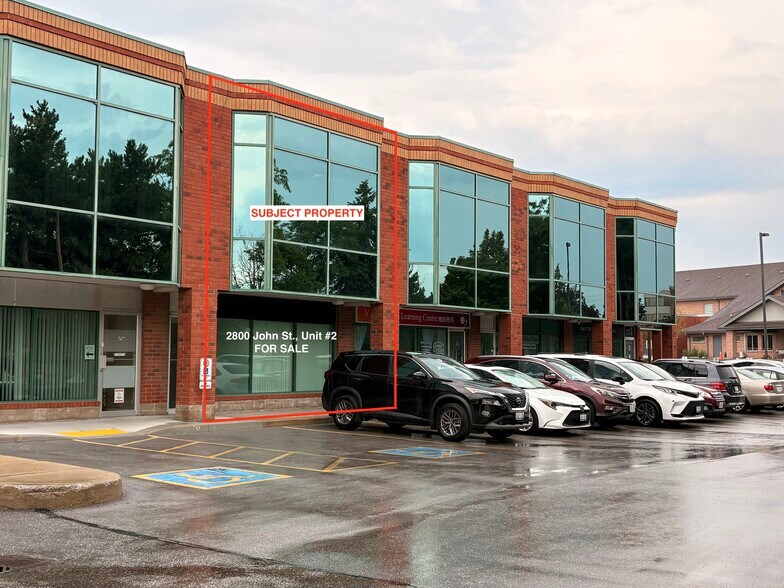
Industrial condo with office and warehouse space. Zoned EMP-GE.
Notes sur la vente
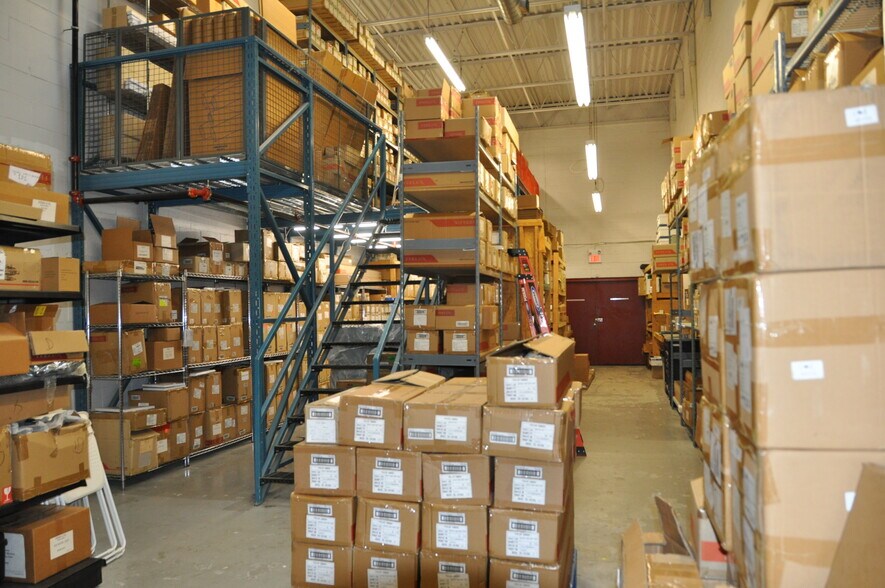
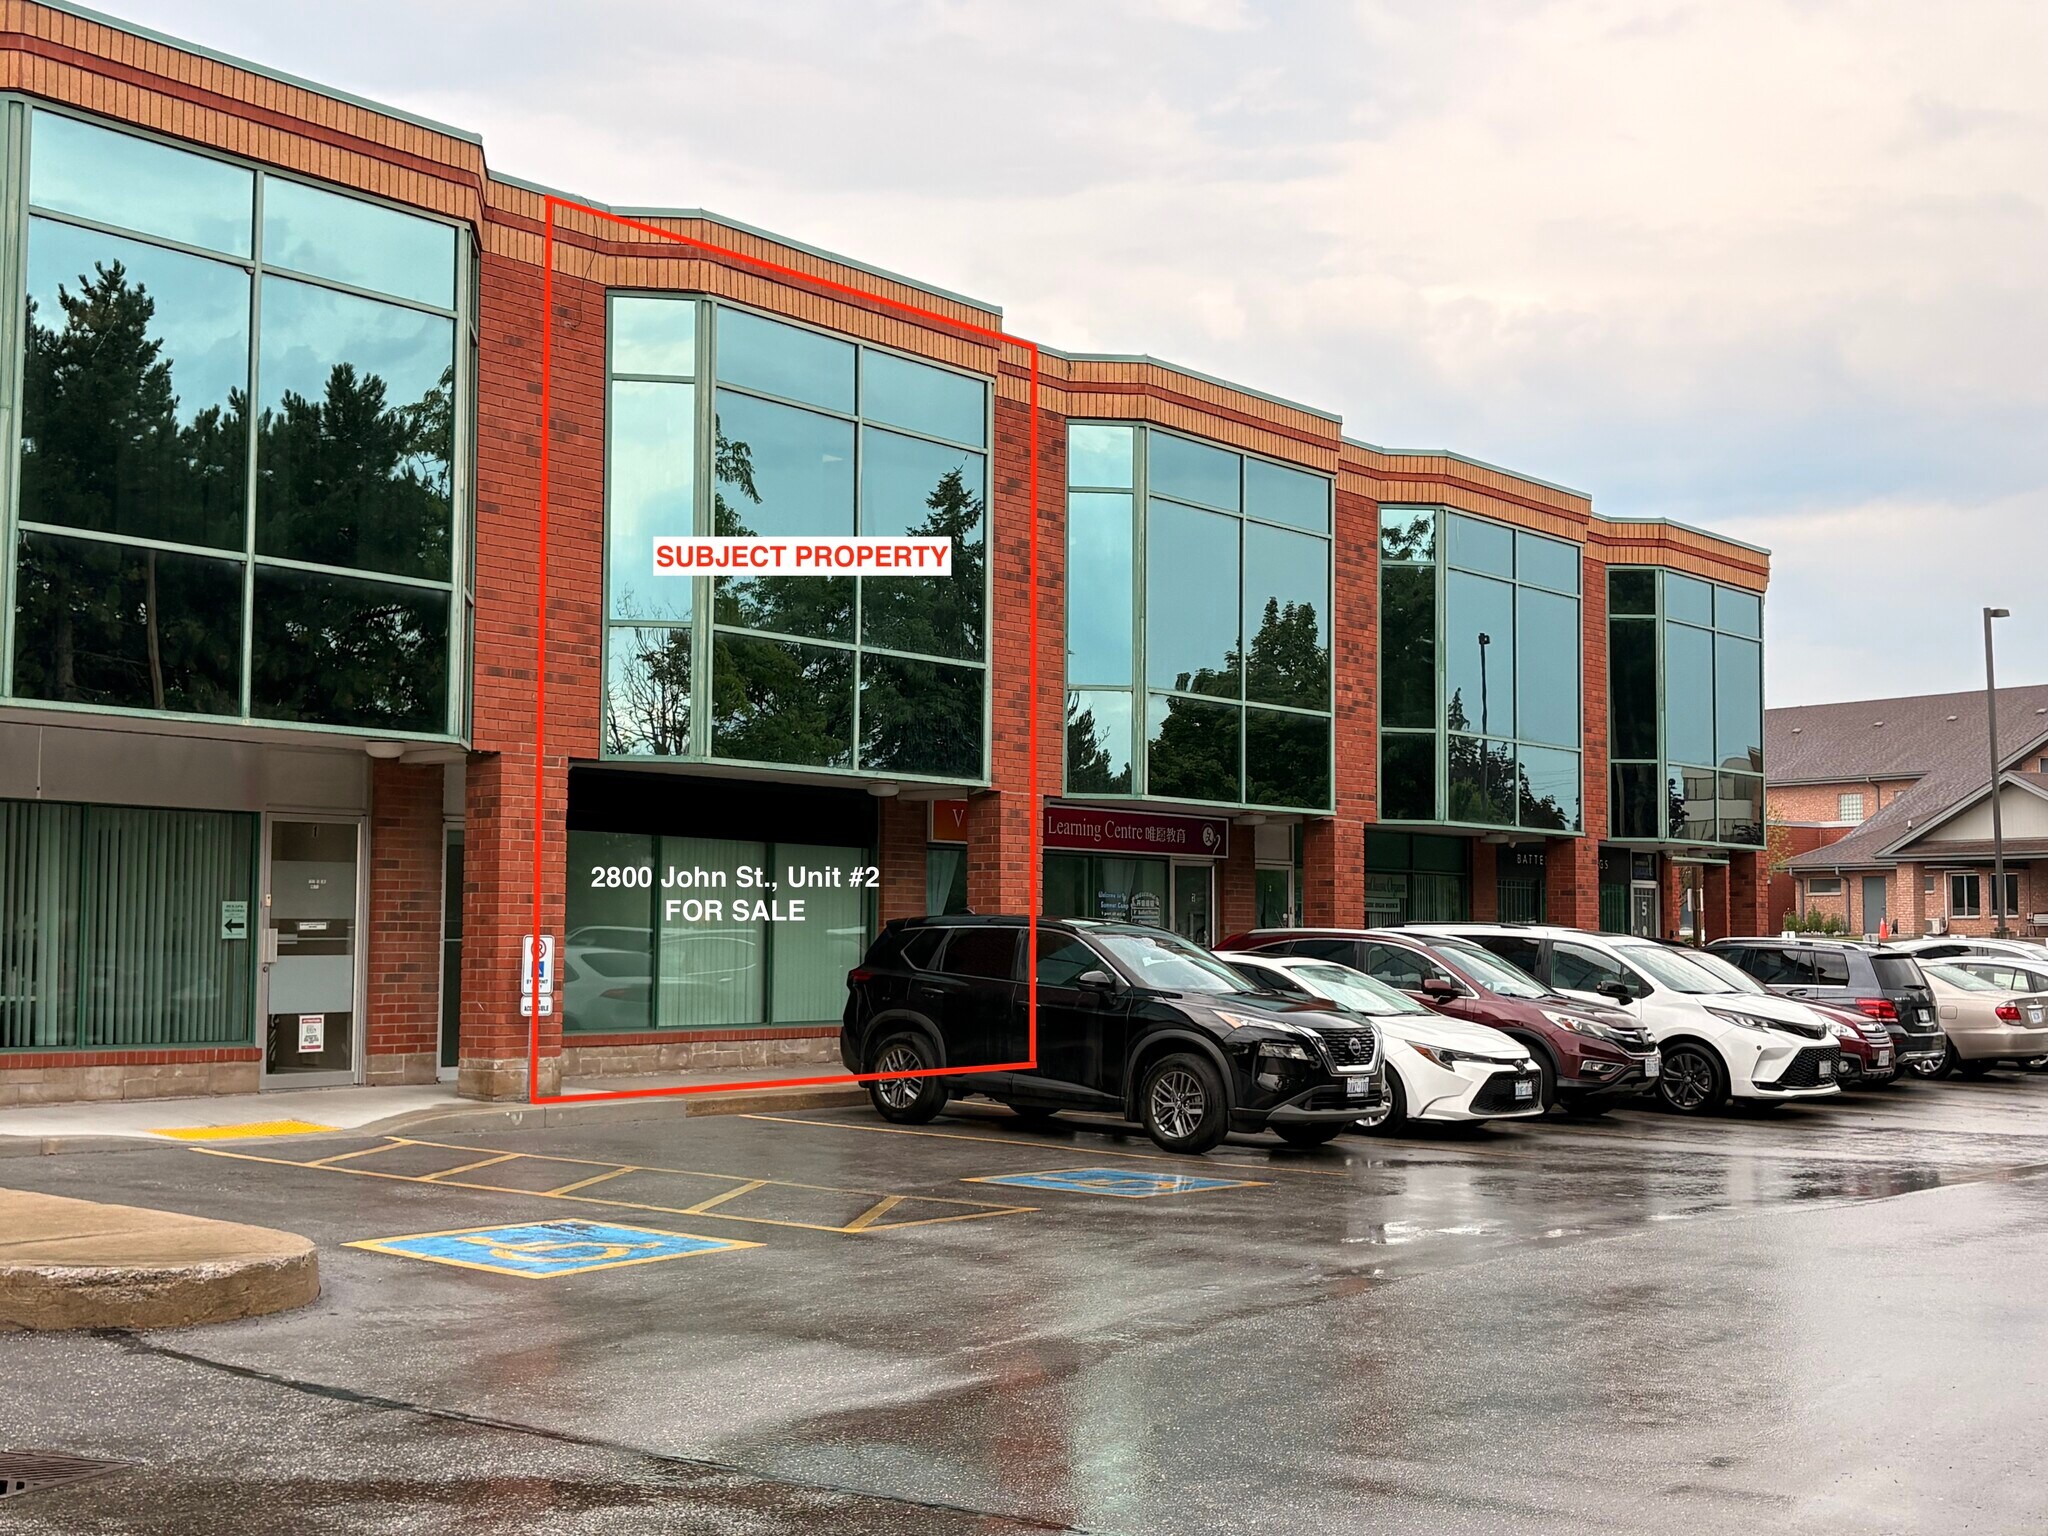
Modern street-facing Industrial condo, in a well-maintained industrial complex featuring a modern glass facade, and ample on-site parking. The unit offers a well-designed showroom and bright second-floor offices that are move-in ready. Includes approximately 500 sq. ft. mezzanine. There are two 2-piece washrooms and double manual shipping doors to a short service corridor. Clear Height is 19'6". Prime Markham location with excellent access to Highways 404 and 407. NOTE: The property is offered independently of the business; however, the business is available for purchase under a separate listing agreement. The owner is open to a combined transaction encompassing both the business and the property.
| Lot | Surface du lot | Usage du lot en coprop. | Prix | RNE |
| Lot 2 | 271 m² | Industriel/Logistique | 865 112 € (3 197,80 €/m²) | - |
Lot 2
| Surface du lot |
| 271 m² |
| Usage du lot en coprop. |
| Industriel/Logistique |
| Prix |
| 865 112 € (3 197,80 €/m²) |
| RNE |
| - |
1 sur 0
Vidéos
Visite extérieure 3D Matterport
Visite 3D
Photos
Street view
Rue
Carte
Lot 2
| Surface du lot | 271 m² |
| Usage du lot en coprop. | Industriel/Logistique |
| Prix | 865 112 € (3 197,80 €/m²) |
| RNE | - |
| Type de vente | Investissement |
| Description | |
| Industrial condo with office and warehouse space. Zoned EMP-GE. | |
| Notes sur la vente | |
| Modern street-facing Industrial condo, in a well-maintained industrial complex featuring a modern glass facade, and ample on-site parking. The unit offers a well-designed showroom and bright second-floor offices that are move-in ready. Includes approximately 500 sq. ft. mezzanine. There are two 2-piece washrooms and double manual shipping doors to a short service corridor. Clear Height is 19'6". Prime Markham location with excellent access to Highways 404 and 407. NOTE: The property is offered independently of the business; however, the business is available for purchase under a separate listing agreement. The owner is open to a combined transaction encompassing both the business and the property. |
Informations sur l’immeuble
Les informations ci-dessous concernent l’ensemble de l’immeuble. Les caractéristiques propres à chaque lot peuvent varier et sont précisées dans la description du lot présenté ci-dessus.
| Surface totale de l’immeuble | 11 019 m² | Surface type par étage | 5 510 m² |
| Type de bien | Local d'activités (Lot en copropriété) | Année de construction | 1990 |
| Sous-type de bien | Distribution légère | Surface du lot | 1,56 ha |
| Classe d’immeuble | B | Ratio de stationnement | 0,09/1 000 m² |
| Étages | 2 | ||
| Zonage | M - Usage mixte | ||
| Surface totale de l’immeuble | 11 019 m² |
| Type de bien | Local d'activités (Lot en copropriété) |
| Sous-type de bien | Distribution légère |
| Classe d’immeuble | B |
| Étages | 2 |
| Surface type par étage | 5 510 m² |
| Année de construction | 1990 |
| Surface du lot | 1,56 ha |
| Ratio de stationnement | 0,09/1 000 m² |
| Zonage | M - Usage mixte |
Caractéristiques
- Mezzanine
- Puits de lumière
- Espace d’entreposage
- Climatisation
Services publics
- Éclairage
- Gaz
- Eau
- Égout
- Chauffage
1 1
Assez praticable à pied
50/100
Exceptionnellement adapté aux voitures
100/100
Transports en commun relativement accessibles
50/100
Plutôt praticable en vélo
50/100

1 sur 8
Vidéos
Visite extérieure 3D Matterport
Visite 3D
Photos
Street view
Rue
Carte
1 sur 1

Présenté par
2800 John St - Unit #2
Vous êtes déjà membre ? Connectez-vous
Hum, une erreur s’est produite lors de l’envoi de votre message. Veuillez réessayer.
Merci ! Votre message a été envoyé.