Votre e-mail a été envoyé.

2800 Delano St Industriel/Logistique | 2 577 m² | À louer | Pensacola, FL 32505
Certaines informations ont été traduites automatiquement.
Informations principales
- Convenient location in an established industrial corridor with quick proximity to Interstate access.
- Robust power infrastructure featuring 3-phase, 1,000 AMP capacity for diverse operational needs.
- Built-in two-story office mezzanine for administrative and operational flexibility.
- Clearspan warehouse design with 24-foot ceiling heights and energy-efficient fluorescent lighting.
- Enhanced loading capacity with nine high-bay loading positions and grade-level roll-up doors.
- Upgraded systems including new HVAC units and energy-saving foam insulation for greater efficiency.
Caractéristiques
Tous les espace disponibles(1)
Afficher les loyers en
- Espace
- Surface
- Durée
- Loyer
- Type de bien
- Aménagement
- Disponible
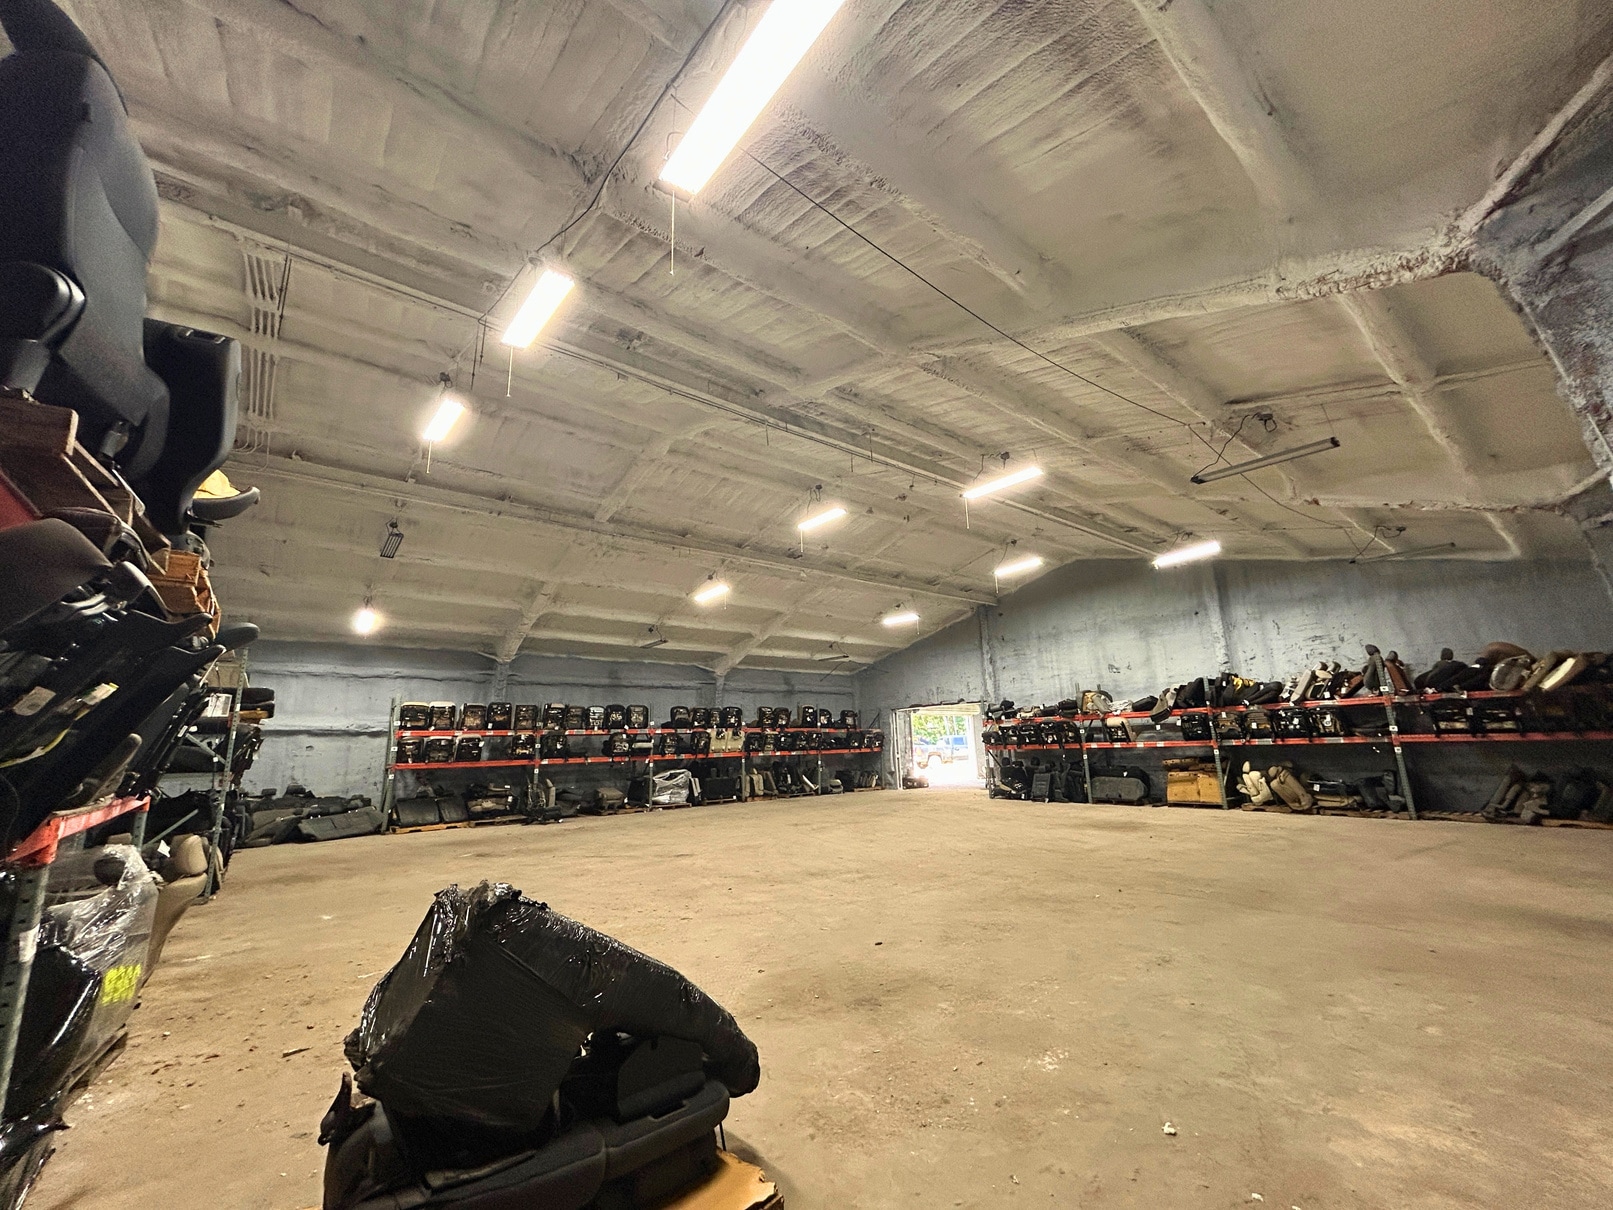


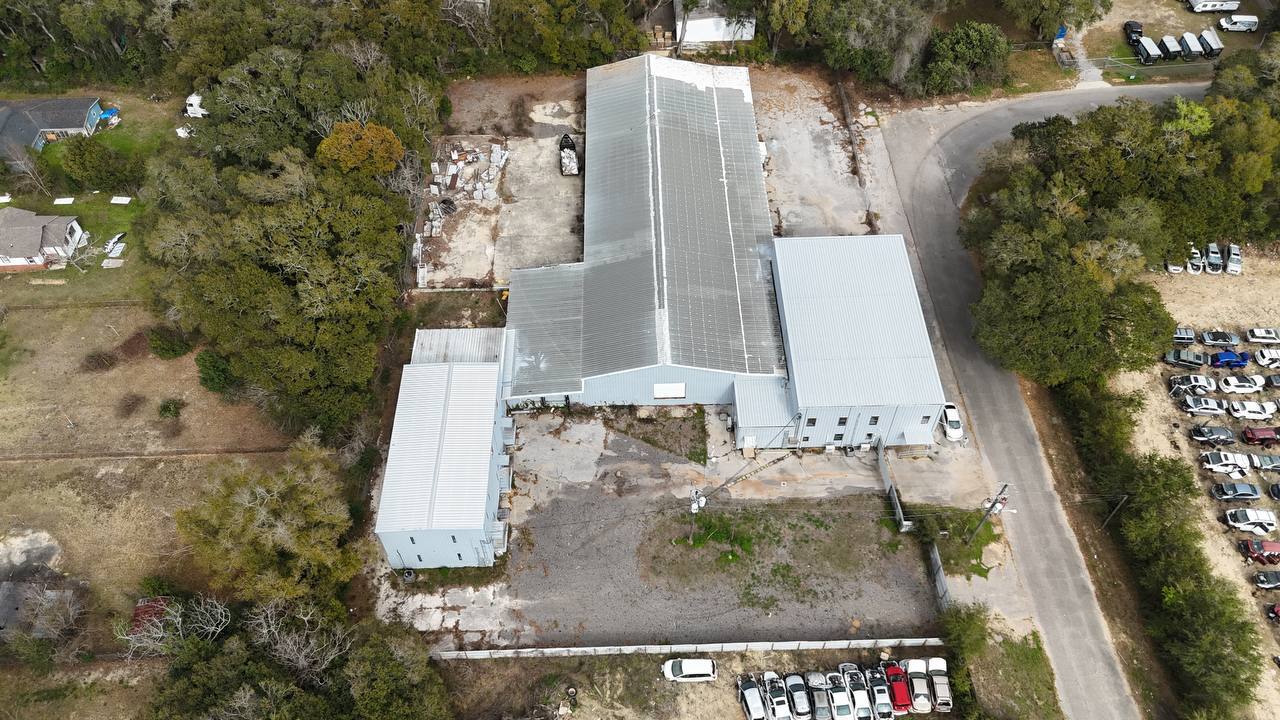
2800 Delano Street offers a highly functional industrial warehouse facility positioned in the heart of Pensacola’s established industrial corridor. The property is designed for companies that require efficient logistics, substantial loading capacity, warehouse functionality, and strong truck access. In addition to its warehouse functionality, 2800 Delano includes an approximately 8,548 SF fully built-out office operations center designed to support administrative, management, and employee functions. The office component includes 12 private offices, a reception area, kitchen, breakrooms, multiple restrooms, and one restroom with a full shower, creating a strong operational base for companies requiring both warehouse capacity and professional office infrastructure. HIGHLIGHTS 27,736 SF industrial office & warehouse facility 1.48-acre site Clear-span warehouse layout 12' - 24-foot ceiling height Fluorescent lighting throughout warehouse area Two-story conditioned office mezzanine in warehouse space 8,548 SF Fully built-out office operations center 9 high-bay loading positions Grade-level roll-up doors 3-phase power 1,000 AMP capacity Two dock levelers New HVAC systems Foam insulation for added efficiency 8 restrooms throughout the complex Employee breakroom area 27,736 SF industrial office & warehouse facility 1.48-acre site Clear-span warehouse layout 12' - 24-foot ceiling height Fluorescent lighting throughout warehouse area Two-story conditioned office mezzanine in warehouse space 8,548 SF Fully built-out office operations center 9 high-bay loading positions Grade-level roll-up doors 3-phase power 1,000 AMP capacity Two dock levelers New HVAC systems Foam insulation for added efficiency 8 restrooms throughout the complex Employee breakroom area The property offers significant loading capacity with 9 high-bay loading positions and grade-level roll-up doors, creating flexible access for distribution, logistics, service, warehouse, and light manufacturing operations. The building also includes new HVAC systems, foam insulation for added efficiency, 8 restrooms throughout the complex, and an employee breakroom area.
- Le loyer ne comprend pas les services publics, les frais immobiliers ou les services de l’immeuble.
- 5 accès plain-pied
- Climatisation centrale
- Toilettes privées
- Salle d’impression/photocopie
- Entreposage sécurisé
- Toilettes dans les parties communes
- New HVAC System
- Efficient truck access
- Comprend 794 m² d’espace de bureau dédié
- 9 quais de chargement
- Aire de réception
- Connectivité Wi-Fi
- Vidéosurveillance
- Douches
- Cour
- Operations Center 12 Offices / Ample Admin Support
- Secure Parking front of Bldg. away from trucks
| Espace | Surface | Durée | Loyer | Type de bien | Aménagement | Disponible |
| 1er étage | 2 577 m² | 3 Ans | 83,42 € /m²/an 6,95 € /m²/mois 214 941 € /an 17 912 € /mois | Industriel/Logistique | Construction achevée | Maintenant |
1er étage
| Surface |
| 2 577 m² |
| Durée |
| 3 Ans |
| Loyer |
| 83,42 € /m²/an 6,95 € /m²/mois 214 941 € /an 17 912 € /mois |
| Type de bien |
| Industriel/Logistique |
| Aménagement |
| Construction achevée |
| Disponible |
| Maintenant |
1er étage
| Surface | 2 577 m² |
| Durée | 3 Ans |
| Loyer | 83,42 € /m²/an |
| Type de bien | Industriel/Logistique |
| Aménagement | Construction achevée |
| Disponible | Maintenant |
2800 Delano Street offers a highly functional industrial warehouse facility positioned in the heart of Pensacola’s established industrial corridor. The property is designed for companies that require efficient logistics, substantial loading capacity, warehouse functionality, and strong truck access. In addition to its warehouse functionality, 2800 Delano includes an approximately 8,548 SF fully built-out office operations center designed to support administrative, management, and employee functions. The office component includes 12 private offices, a reception area, kitchen, breakrooms, multiple restrooms, and one restroom with a full shower, creating a strong operational base for companies requiring both warehouse capacity and professional office infrastructure. HIGHLIGHTS 27,736 SF industrial office & warehouse facility 1.48-acre site Clear-span warehouse layout 12' - 24-foot ceiling height Fluorescent lighting throughout warehouse area Two-story conditioned office mezzanine in warehouse space 8,548 SF Fully built-out office operations center 9 high-bay loading positions Grade-level roll-up doors 3-phase power 1,000 AMP capacity Two dock levelers New HVAC systems Foam insulation for added efficiency 8 restrooms throughout the complex Employee breakroom area 27,736 SF industrial office & warehouse facility 1.48-acre site Clear-span warehouse layout 12' - 24-foot ceiling height Fluorescent lighting throughout warehouse area Two-story conditioned office mezzanine in warehouse space 8,548 SF Fully built-out office operations center 9 high-bay loading positions Grade-level roll-up doors 3-phase power 1,000 AMP capacity Two dock levelers New HVAC systems Foam insulation for added efficiency 8 restrooms throughout the complex Employee breakroom area The property offers significant loading capacity with 9 high-bay loading positions and grade-level roll-up doors, creating flexible access for distribution, logistics, service, warehouse, and light manufacturing operations. The building also includes new HVAC systems, foam insulation for added efficiency, 8 restrooms throughout the complex, and an employee breakroom area.
- Le loyer ne comprend pas les services publics, les frais immobiliers ou les services de l’immeuble.
- Comprend 794 m² d’espace de bureau dédié
- 5 accès plain-pied
- 9 quais de chargement
- Climatisation centrale
- Aire de réception
- Toilettes privées
- Connectivité Wi-Fi
- Salle d’impression/photocopie
- Vidéosurveillance
- Entreposage sécurisé
- Douches
- Toilettes dans les parties communes
- Cour
- New HVAC System
- Operations Center 12 Offices / Ample Admin Support
- Efficient truck access
- Secure Parking front of Bldg. away from trucks
Aperçu du bien
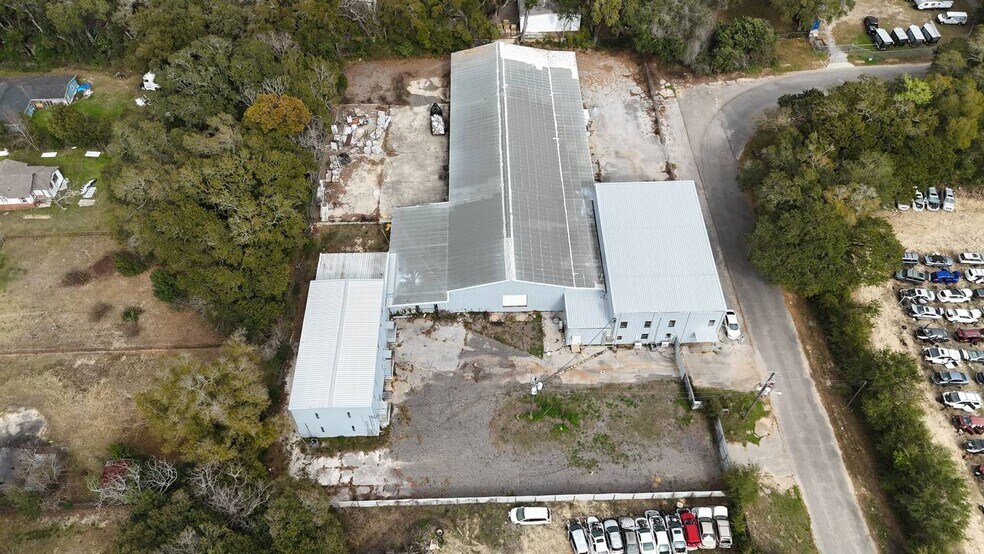
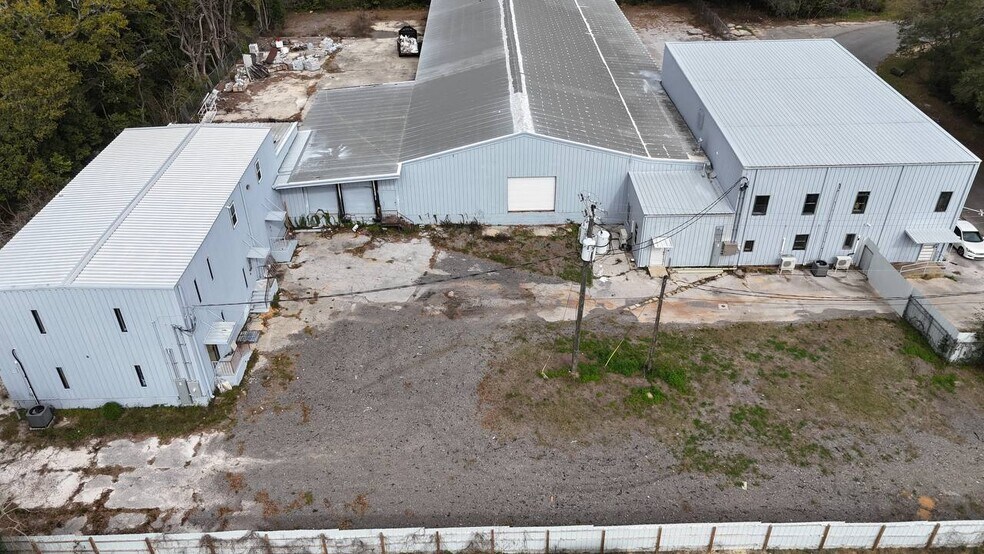
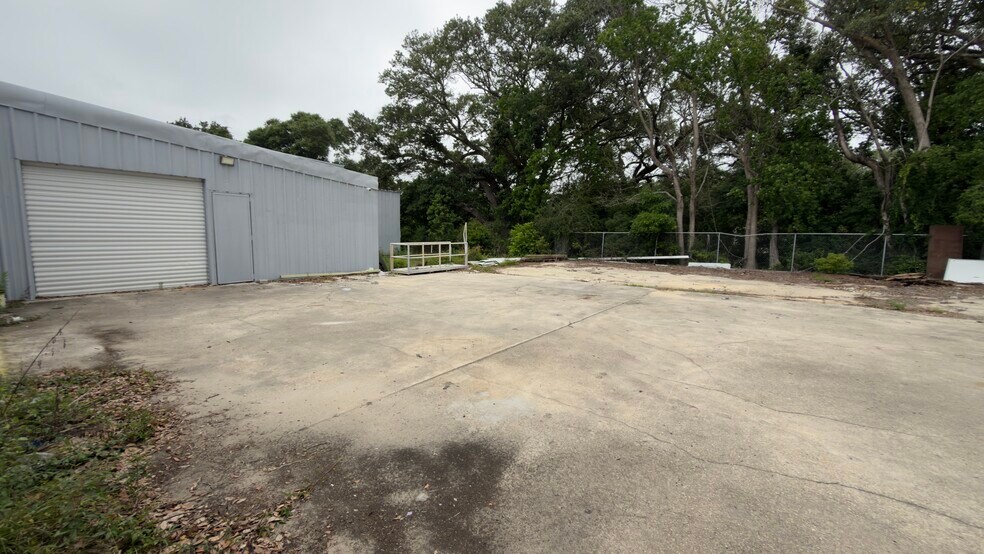
2800 Delano Street is now offered at a reduced lease rate of $9.00 PSF NN, creating a strong opportunity for industrial users seeking functional warehouse space in central Pensacola. The building totals 27,736 square feet and features a clear-span warehouse layout, 24-foot ceilings, fluorescent lighting throughout, and a two-story office mezzanine within the warehouse space to support operational, administrative, or supervisory functions. The facility is equipped with 3-phase power, 1,000 AMP capacity, and two dock levelers, providing the infrastructure needed for a wide range of industrial user Yard & Site Access The office operations center provides substantial administrative and employee support areas, including 12 private offices, a reception area, kitchen, breakrooms, multiple restrooms, and one restroom with a full shower. This configuration allows users to combine warehouse, dispatch, management, customer service, and employee functions within one facility. The 1.48 AC site provides room for truck circulation, loading, unloading, and maneuverability. Its central Pensacola location offers strong connectivity to major regional transportation routes, allowing efficient access throughout Northwest Florida and the greater Gulf Coast region. Parcel dimensions of 312.38’ x 205’, offer a functional yard area on both sides of the warehouse. A 25-foot-wide drive along the rear of the building provides access to the interior yard area, supporting equipment movement, service access, and operational flow around the facility. The site includes an interior yard measuring approximately 60’ x 130’ and a front yard area measuring approximately 135’ x 50’, providing valuable outdoor space for staging, parking, equipment storage, fleet use, or tenant-specific operational needs. The property at 2800 Delano Street is an industrial facility located within Pensacola, Florida. It is positioned in an established industrial district with convenient access to major roadways, including the interstate. The site includes a warehouse structure with integrated office space, multiple loading areas, and associated infrastructure designed for industrial uses. The surrounding area consists of other industrial and commercial properties, benefitting from regional connectivity to transportation networks and workforce resources.
Faits sur l’installation entrepôt




Présenté par
2800 Delano St
Hum, une erreur s’est produite lors de l’envoi de votre message. Veuillez réessayer.
Merci ! Votre message a été envoyé.