Votre e-mail a été envoyé.
280 Portage Clos - Bldg 100 Industriel/Logistique | 215 m² | 420 108 € | À vendre | Sherwood Park, AB T8H 2R6
Certaines informations ont été traduites automatiquement.
Résumé analytique
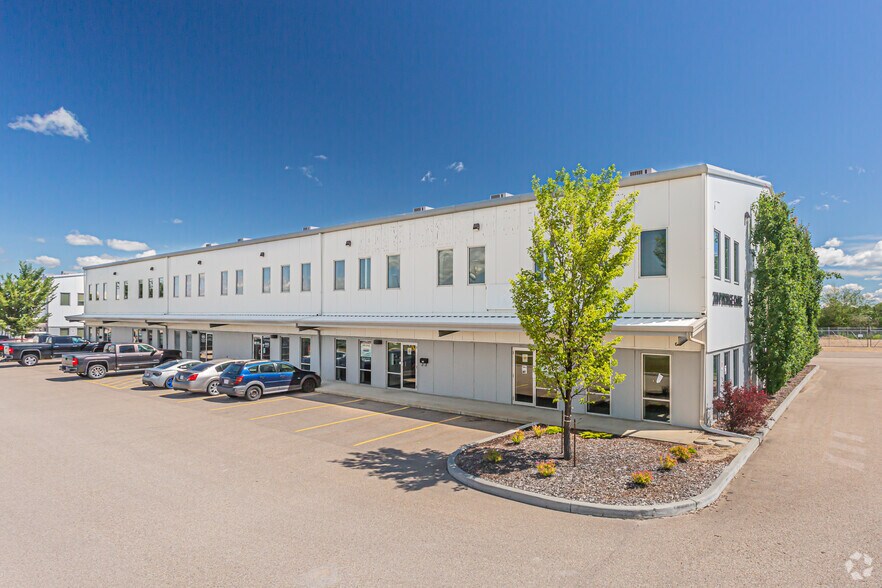
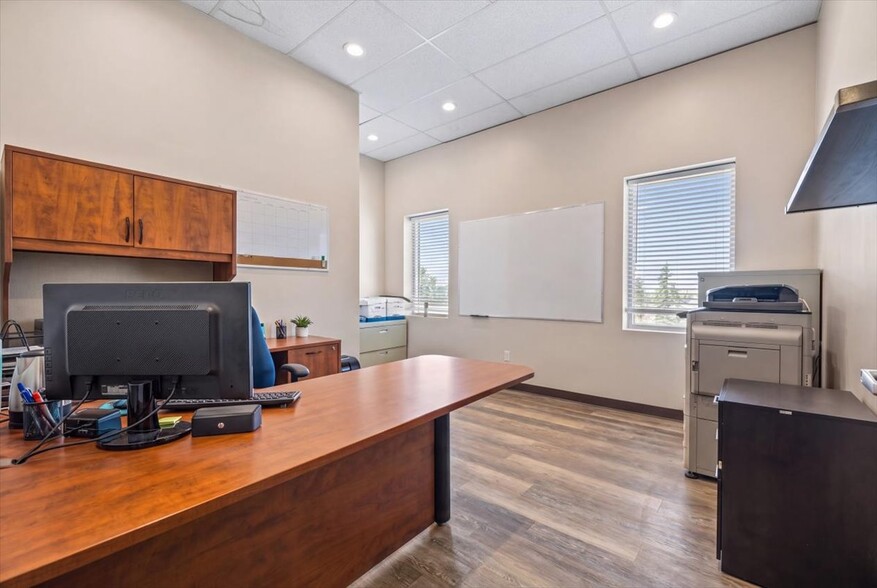
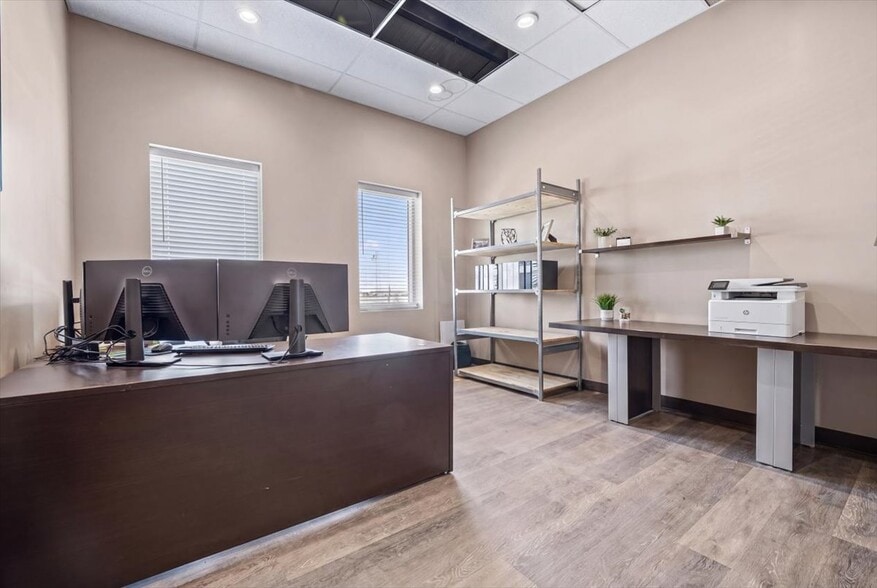
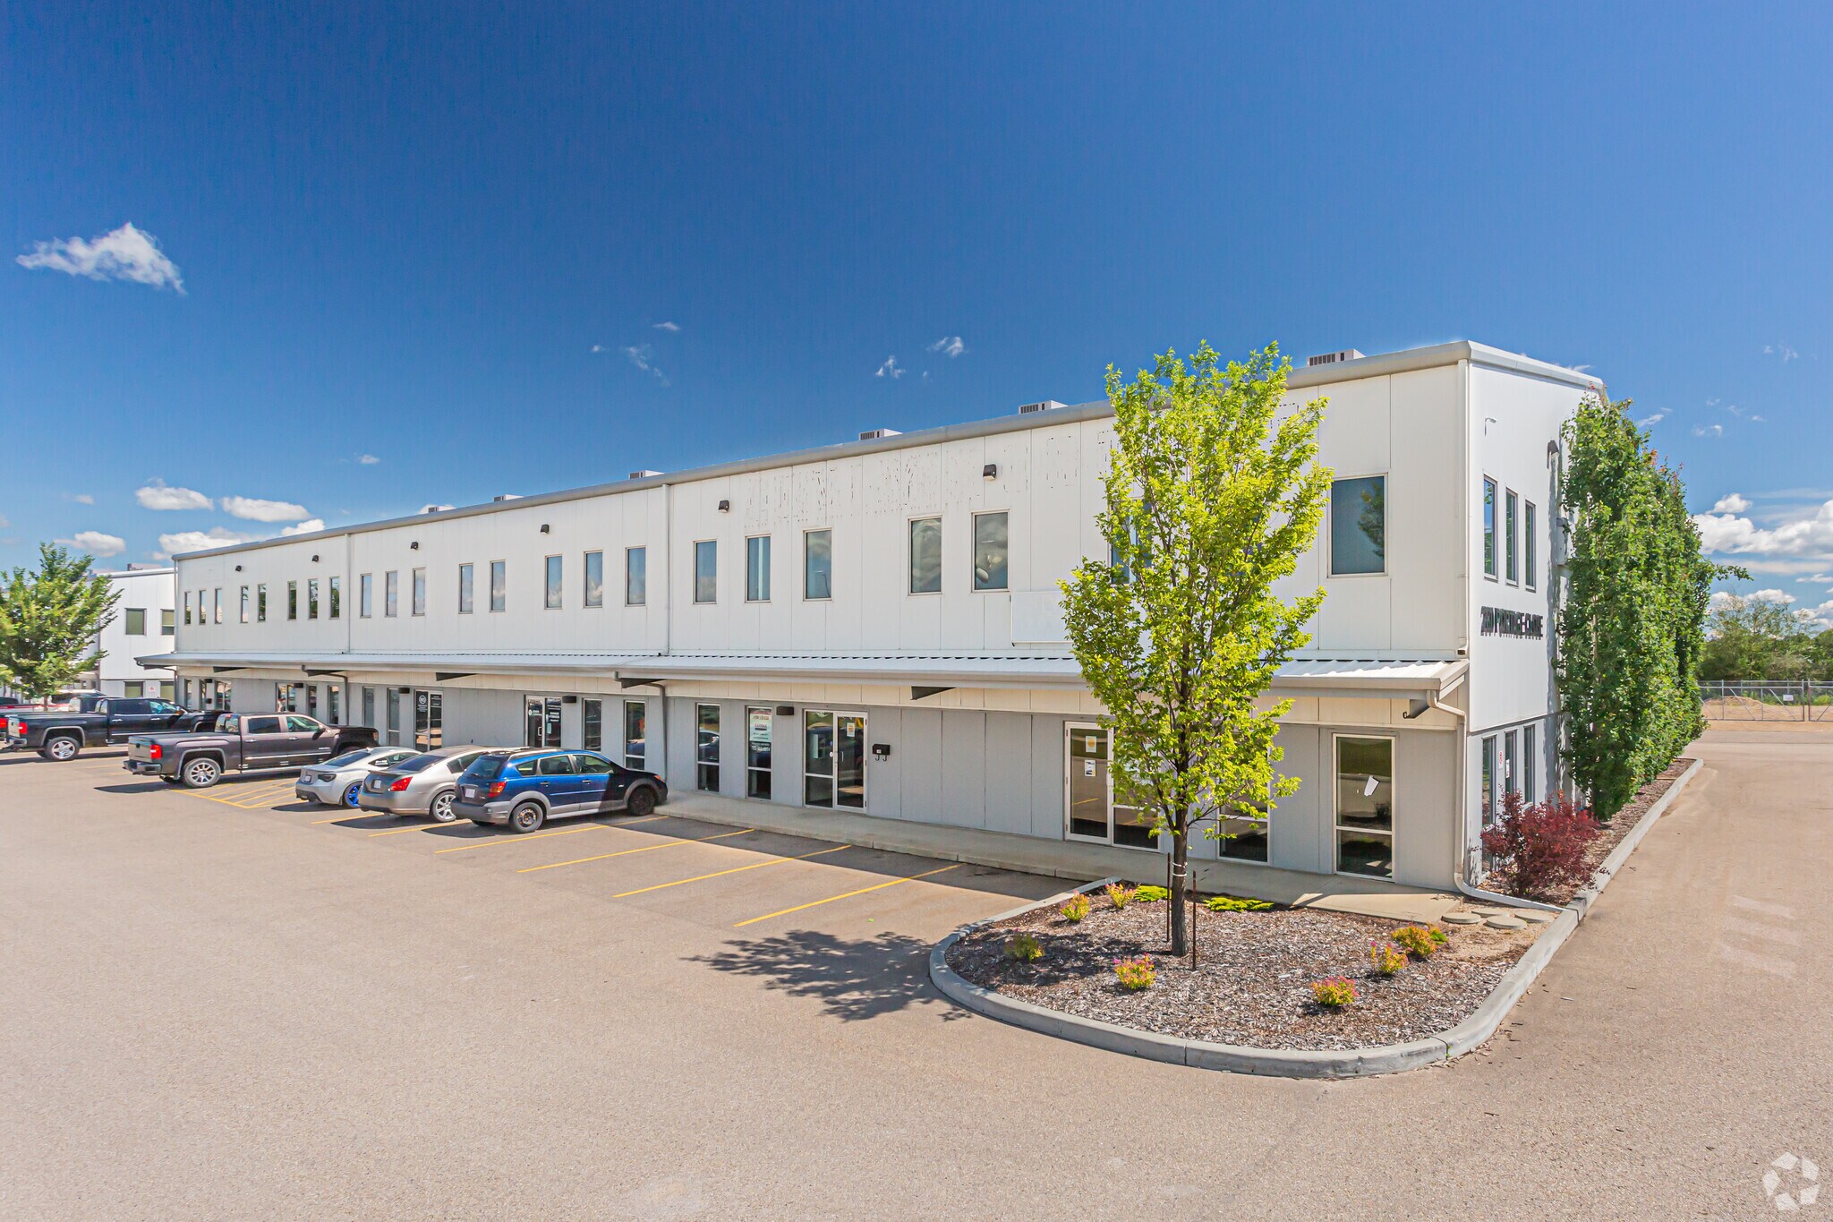
Clean, functional office and warehouse condo in Millennium Business Park. This ±2,313 sq ft unit offers 357 sq ft of developed office space on the main floor with work area, coffee station, and a 2 piece washroom, plus a ±342 sq ft finished mezzanine with two private offices. The mezzanine area is additional and is not included in the total square footage. The warehouse features a ±23.78 ft ceiling height to roof peak, a 14 ft x 12 ft grade loading door, radiant tube heating, modern shop lighting, and a built-in tool and storage room. Rooftop HVAC serves the office areas. Built in 2013 with steel frame and insulated metal panel construction, interior developed in 2015. IM Medium Industrial zoning permits a wide range of office, warehouse, service, and light industrial uses. Three assigned parking stalls at the front with fenced rear storage available through the complex. Minutes to Highway 16, Anthony Henday, and Baseline Road with quick access across the Edmonton region. Currently net leased to a long-term tenant at $42,000 per year with the current term expiring September 30, 2026. The tenant would love to stay, giving a purchaser a genuine choice: keep the income in place or take occupancy for your own operation. A rare opportunity in a segment with limited supply and consistent demand.
Data room Cliquez ici pour accéder à
1 Lot disponible
- Lot
- Surface du lot
- Usage du lot en coprop.
- Prix
- RNE
| Type de vente | Investissement | Taux de capitalisation | 6,22% |
| Type de vente | Investissement |
| Taux de capitalisation | 6,22% |
Park. This ±2,313 sq ft unit offers 357 sq ft of developed office space on
the main floor with work area, coffee station, and a 2 piece washroom,
plus a ±342 sq ft finished mezzanine with two private offices. The
mezzanine area is additional and is not included in the total square
footage.
The warehouse features a ±23.78 ft ceiling height to roof peak, a 14 ft x
12 ft grade loading door, radiant tube heating, modern shop lighting, and
a built-in tool and storage room. Rooftop HVAC serves the office areas.
Built in 2013 with steel frame and insulated metal panel construction,
interior developed in 2015.
IM Medium Industrial zoning permits a wide range of office, warehouse,
service, and light industrial uses. Three assigned parking stalls at the
front with fenced rear storage available through the complex. Minutes to
Highway 16, Anthony Henday, and Baseline Road with quick access
across the Edmonton region.
Currently net leased to a long-term tenant at $42,000 per year with the
current term expiring September 30, 2026. The tenant would love to stay,
giving a purchaser a genuine choice: keep the income in place or take
occupancy for your own operation. A rare opportunity in a segment with
limited supply and consistent demand.
current term expiring September 30, 2026. The tenant would love to stay,
giving a purchaser a genuine choice: keep the income in place or take
occupancy for your own operation.
| Lot | Surface du lot | Usage du lot en coprop. | Prix | RNE |
| Lot 130 | 215 m² | Industriel/Logistique | 420 108 € (1 955,04 €/m²) | 26 130,73 € |
Lot 130
| Surface du lot |
| 215 m² |
| Usage du lot en coprop. |
| Industriel/Logistique |
| Prix |
| 420 108 € (1 955,04 €/m²) |
| RNE |
| 26 130,73 € |
Lot 130
| Surface du lot | 215 m² |
| Usage du lot en coprop. | Industriel/Logistique |
| Prix | 420 108 € (1 955,04 €/m²) |
| RNE | 26 130,73 € |
| Type de vente | Investissement |
| Taux de capitalisation | 6,22% |
| Description | |
|
Clean, functional office and warehouse condo in Millennium Business Park. This ±2,313 sq ft unit offers 357 sq ft of developed office space on the main floor with work area, coffee station, and a 2 piece washroom, plus a ±342 sq ft finished mezzanine with two private offices. The mezzanine area is additional and is not included in the total square footage. The warehouse features a ±23.78 ft ceiling height to roof peak, a 14 ft x 12 ft grade loading door, radiant tube heating, modern shop lighting, and a built-in tool and storage room. Rooftop HVAC serves the office areas. Built in 2013 with steel frame and insulated metal panel construction, interior developed in 2015. IM Medium Industrial zoning permits a wide range of office, warehouse, service, and light industrial uses. Three assigned parking stalls at the front with fenced rear storage available through the complex. Minutes to Highway 16, Anthony Henday, and Baseline Road with quick access across the Edmonton region. Currently net leased to a long-term tenant at $42,000 per year with the current term expiring September 30, 2026. The tenant would love to stay, giving a purchaser a genuine choice: keep the income in place or take occupancy for your own operation. A rare opportunity in a segment with limited supply and consistent demand. |
|
| Notes sur la vente | |
|
Currently net leased to a long-term tenant at $42,000 per year with the current term expiring September 30, 2026. The tenant would love to stay, giving a purchaser a genuine choice: keep the income in place or take occupancy for your own operation. |
Informations sur l’immeuble
| Surface totale de l’immeuble | 248 m² | Surface type par étage | 215 m² |
| Type de bien | Industriel/Logistique (Lot en copropriété) | Année de construction | 2013 |
| Sous-type de bien | Entrepôt | Occupation | Mono |
| Classe d’immeuble | B | Ratio de stationnement | 1,04/1 000 m² |
| Étages | 2 | ||
| Zonage | IM - Moderate Industrial | ||
| Surface totale de l’immeuble | 248 m² |
| Type de bien | Industriel/Logistique (Lot en copropriété) |
| Sous-type de bien | Entrepôt |
| Classe d’immeuble | B |
| Étages | 2 |
| Surface type par étage | 215 m² |
| Année de construction | 2013 |
| Occupation | Mono |
| Ratio de stationnement | 1,04/1 000 m² |
| Zonage | IM - Moderate Industrial |
Caractéristiques
- Signalisation
- Climatisation
Services publics
- Éclairage - Fluorescent
- Chauffage - Électrique
Informations sur l’occupant triple net
| OCCUPANT | pi² Occupés | DATE DE FIN DE BAIL |
|---|---|---|
| Alberta Lawn Enforcement |
-

|
août 2026
|



Présenté par

280 Portage Clos - Bldg 100
Hum, une erreur s’est produite lors de l’envoi de votre message. Veuillez réessayer.
Merci ! Votre message a été envoyé.